Your email has been sent.

74 Willoughby St 1,690 SF of Retail Space Available in Brooklyn, NY 11201
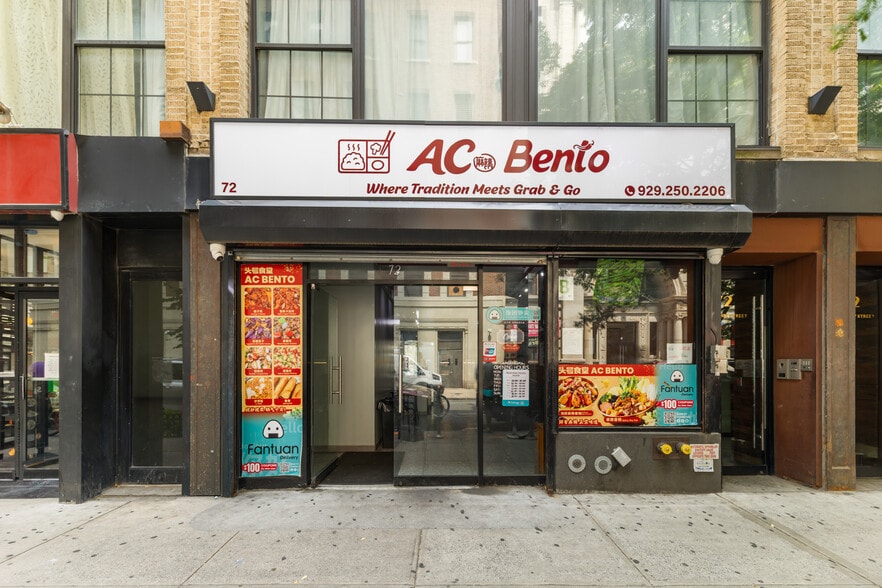
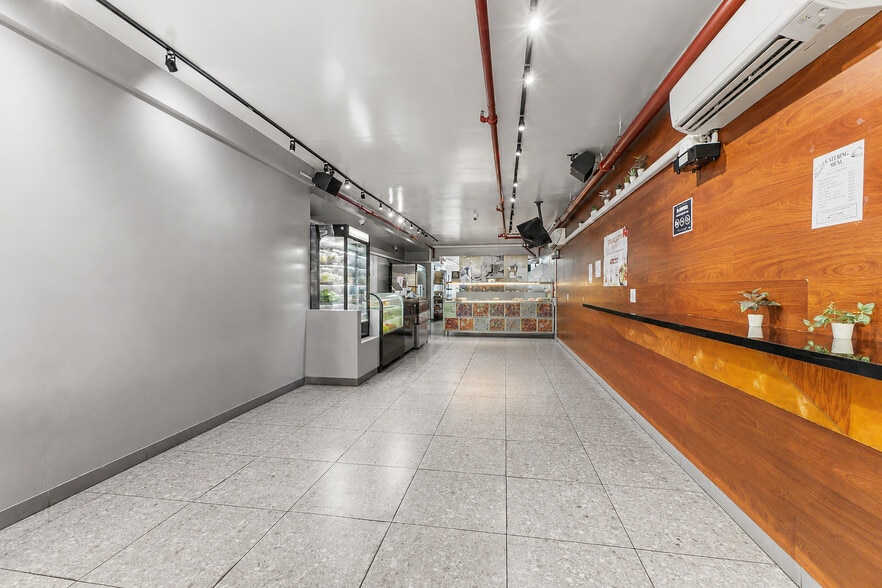
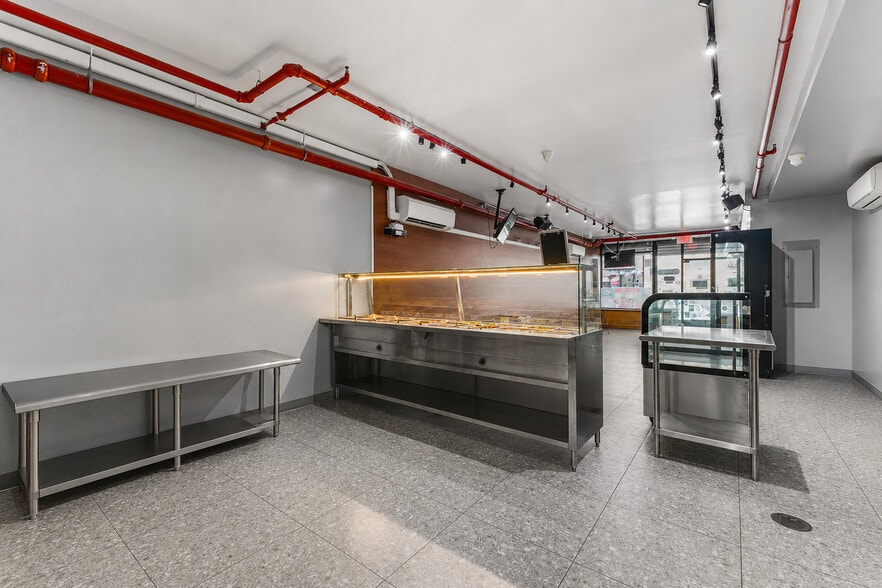
Highlights
- Vented Commercial Kitchen: Fully permitted, all-electric commercial exhaust hood system in place
- High-Traffic Retail Hub: Steps to Fulton Mall, City Point, LIU & MetroTech Center
- Dual-Zone Back-of-House: Efficient separate cooking line and wash/prep areas
- Unrivaled Transit Connectivity: Immediate proximity to the A, C, F, R, B, Q, 2, 3, 4, 5 lines at Jay St-MetroTech, DeKalb Ave, and Borough Hall hubs
- Private Rear Courtyard: Concrete-paved, fenced outdoor patio area (~300 SF)
All Available Space(1)
Display Rental Rate as
- Space
- Size
- Term
- Rental Rate
- Space Use
- Build-Out
- Available
Inquire for additional information.
- Lease rate does not include utilities, property expenses or building services
- Space is in Excellent Condition
- Plug & Play
- Located in-line with other retail
- Central Air and Heating
| Space | Size | Term | Rental Rate | Space Use | Build-Out | Available |
| 1st Floor, Ste 74 Willoughby | 1,690 SF | Negotiable | $162.50 CAD/SF/YR $13.54 CAD/SF/MO $274,621 CAD/YR $22,885 CAD/MO | Retail | Full Build-Out | Now |
1st Floor, Ste 74 Willoughby
| Size |
| 1,690 SF |
| Term |
| Negotiable |
| Rental Rate |
| $162.50 CAD/SF/YR $13.54 CAD/SF/MO $274,621 CAD/YR $22,885 CAD/MO |
| Space Use |
| Retail |
| Build-Out |
| Full Build-Out |
| Available |
| Now |
1st Floor, Ste 74 Willoughby
| Size | 1,690 SF |
| Term | Negotiable |
| Rental Rate | $162.50 CAD/SF/YR |
| Space Use | Retail |
| Build-Out | Full Build-Out |
| Available | Now |
Inquire for additional information.
- Lease rate does not include utilities, property expenses or building services
- Located in-line with other retail
- Space is in Excellent Condition
- Central Air and Heating
- Plug & Play
Property Facts
| Total Space Available | 1,690 SF | Apartment Style | Mid-Rise |
| No. Units | 28 | Building Size | 28,527 SF |
| Property Type | Multifamily | Year Built | 1920 |
| Property Subtype | Apartment |
| Total Space Available | 1,690 SF |
| No. Units | 28 |
| Property Type | Multifamily |
| Property Subtype | Apartment |
| Apartment Style | Mid-Rise |
| Building Size | 28,527 SF |
| Year Built | 1920 |
About the Property
74 Willoughby Street is a highly optimized commercial retail and food service opportunity situated in one of the most transit-connected corridors in Downtown Brooklyn. Positioned steps from the Jay St-MetroTech, DeKalb Ave, and Borough Hall transit hubs, the property captures immediate access to the A, C, F, R, B, Q, 2, 3, 4, and 5 subway lines. This location benefits from exceptional 7-day-a-week consumer foot traffic driven by major high-density anchors, including Fulton Mall, City Point, LIU Brooklyn, MetroTech Center, and the nearby Brooklyn Tower development. The back-of-house space is engineered to minimize tenant startup capital and accelerate the timeline to doors-open, featuring pre-installed, code-compliant commercial infrastructure. The cooking line is equipped with a professional, pre-installed stainless steel exhaust hood ventilation system, dedicated venting, and stainless steel prep tables. A separate, dedicated prep and sanitation workspace is fully equipped with heavy-duty commercial multi-compartment sinks, hand-wash stations, and steel wire inventory shelving. Building systems include high-efficiency, tenant-controlled Daikin split HVAC units, sub-metered water, and a robust, all-electric utility infrastructure that completely eliminates the need for gas and seamlessly supports high-capacity commercial cooking equipment. The rear exit provides direct access to a private, approximately 300-square-foot concrete-paved courtyard enclosed by a white vinyl privacy fence. This secure and highly versatile outdoor area is optimized strictly for utility, serving as a dedicated employee break area, extra commercial storage, or mechanical and logistical support.
Nearby Major Retailers












Presented by
74 Willoughby St
Hmm, there seems to have been an error sending your message. Please try again.
Thanks! Your message was sent.