Your email has been sent.

18,000 - 35,000 sf available 740 Church Rd 35,436 SF Industrial Building Elgin, IL 60123 For Sale
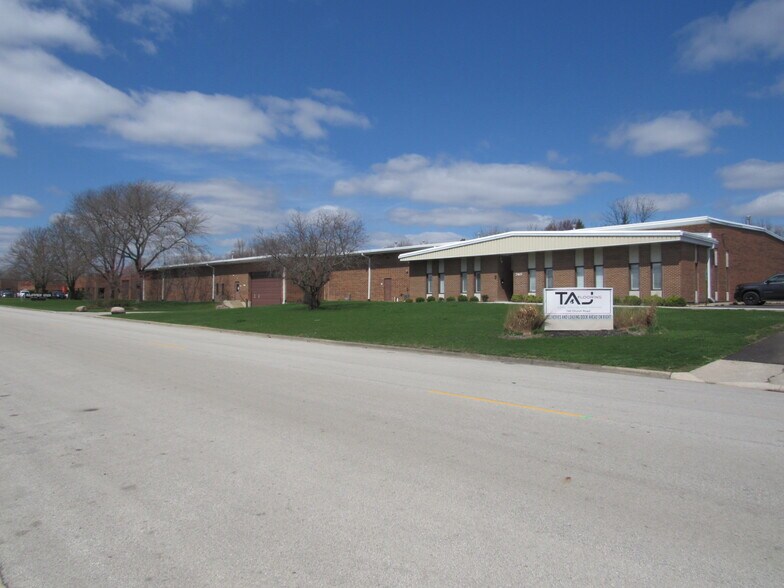
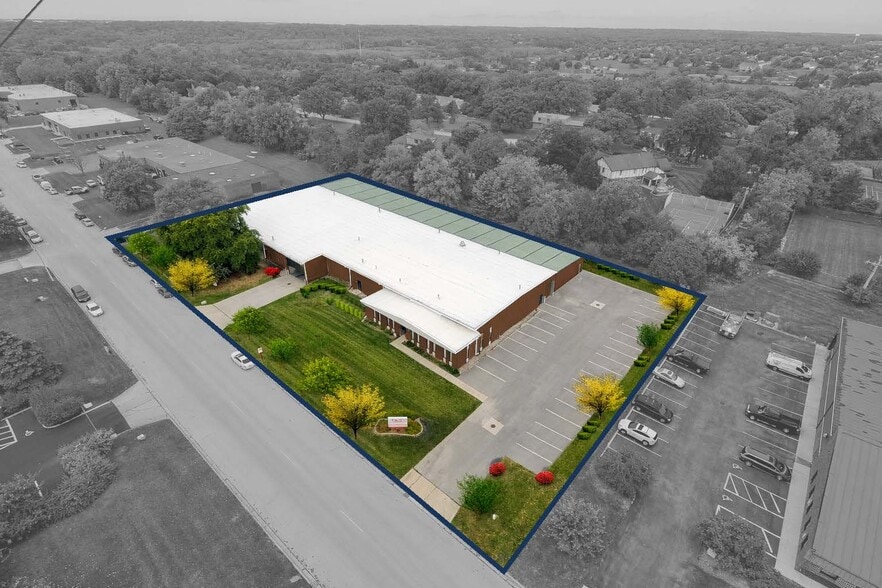

Investment Highlights
- Immediate proximity to I-90 via full interchange of RT 31.
- Significant capital improvements including all new offices, roof/gutters, concrete truck aprons, drains, warehouse heaters, parking lot, lighting.
- Low Kane County property taxes, Flexible GI (General Industrial) zoning.
- Clear span warehouse (expansion) area, Full brick/block construction.
- Heavy power with 800 amps 3 phase with 480 volts.
- Newly expanded 12,500 warehouse area (2024), Warehouse restroom with shower.
Executive Summary
Recently expanded to 35,436 SF(2024), the facility has immediate access to the full I-90/RT 31 Interchange. Low Kane County property taxes. Rare permitted parking along both sides of the street as well. Extremely well maintained, turnkey facility in a size seldomly available in the Elgin market. Flexible timing and size. Owner can vacate, remain in a portion, or in full, and leaseback.
The facility has been historically utilized for heavy and light manufacturing, assembly, distribution and warehousing and can accommodate both single or multi tenant operations/users. Expandable parking without adding storm water detention. Please contact broker for additional details.
Property Facts
Amenities
- Monument Signage
Utilities
- Lighting - Fluorescent
- Water - City
- Sewer - City
- Heating - Gas
Major Tenants
- Tenant
- Industry
- SF Occupied
- Rent/SF
- Lease Type
- Lease End
- Baby Supermall Llc
- Retailer
- -
- -
- -
- -
- KDM
- Manufacturing
- -
- $12.17 CAD
- Industrial Gross
- Dec 2025
- Shapiro Wholesale Inc
- Wholesaler
- -
- -
- -
- -
| Tenant | Industry | SF Occupied | Rent/SF | Lease Type | Lease End | |
| Baby Supermall Llc | Retailer | - | - | - | - | |
| KDM | Manufacturing | - | $12.17 CAD | Industrial Gross | Dec 2025 | |
| Shapiro Wholesale Inc | Wholesaler | - | - | - | - |
Space Availability
- Space
- Size
- Space Use
- Build-Out
- Available
740 Church Road offers an opportunity for industrial users seeking a well-maintained facility with flexibility for a range of operational requirements. The property features full brick and block construction, upgraded office areas, heavy power service, truck loading capability, and a recently completed warehouse expansion that enhances functionality for manufacturing, warehousing, distribution, and related industrial uses. Recent ownership investments include roof and gutter improvements, upgraded sprinkler infrastructure, warehouse heaters, improved lighting systems, parking lot enhancements, and renovated office space. The facility is configured to support either single-tenant occupancy or operational separation for multiple users. Expandable parking and General Industrial zoning provide additional flexibility for evolving business needs. Located in Elgin, the property benefits from immediate access to Interstate 90 via Route 31, supporting efficient travel throughout the Chicago region. The location provides connectivity to major transportation corridors while maintaining access to a substantial regional labor pool and established industrial business environment. Interior truck-level loading, warehouse clear heights, and robust utility infrastructure further enhance operational efficiency for occupiers requiring industrial functionality with convenient regional access.
| Space | Size | Space Use | Build-Out | Available |
| 1st Floor | 17,700-35,436 SF | Industrial | - | 30 Days |
1st Floor
| Size |
| 17,700-35,436 SF |
| Space Use |
| Industrial |
| Build-Out |
| - |
| Available |
| 30 Days |
1st Floor
| Size | 17,700-35,436 SF |
| Space Use | Industrial |
| Build-Out | - |
| Available | 30 Days |
740 Church Road offers an opportunity for industrial users seeking a well-maintained facility with flexibility for a range of operational requirements. The property features full brick and block construction, upgraded office areas, heavy power service, truck loading capability, and a recently completed warehouse expansion that enhances functionality for manufacturing, warehousing, distribution, and related industrial uses. Recent ownership investments include roof and gutter improvements, upgraded sprinkler infrastructure, warehouse heaters, improved lighting systems, parking lot enhancements, and renovated office space. The facility is configured to support either single-tenant occupancy or operational separation for multiple users. Expandable parking and General Industrial zoning provide additional flexibility for evolving business needs. Located in Elgin, the property benefits from immediate access to Interstate 90 via Route 31, supporting efficient travel throughout the Chicago region. The location provides connectivity to major transportation corridors while maintaining access to a substantial regional labor pool and established industrial business environment. Interior truck-level loading, warehouse clear heights, and robust utility infrastructure further enhance operational efficiency for occupiers requiring industrial functionality with convenient regional access.
Property Taxes
| Parcel Number | 03-33-426-004 | Improvements Assessment | $898,327 CAD |
| Land Assessment | $258,404 CAD | Total Assessment | $1,156,731 CAD |
Property Taxes



Presented by
18,000 - 35,000 sf available | 740 Church Rd
Hmm, there seems to have been an error sending your message. Please try again.
Thanks! Your message was sent.