Your email has been sent.
740 W Oakland Ave 1,500 - 5,500 SF of Space Available in Port Washington, WI 53074
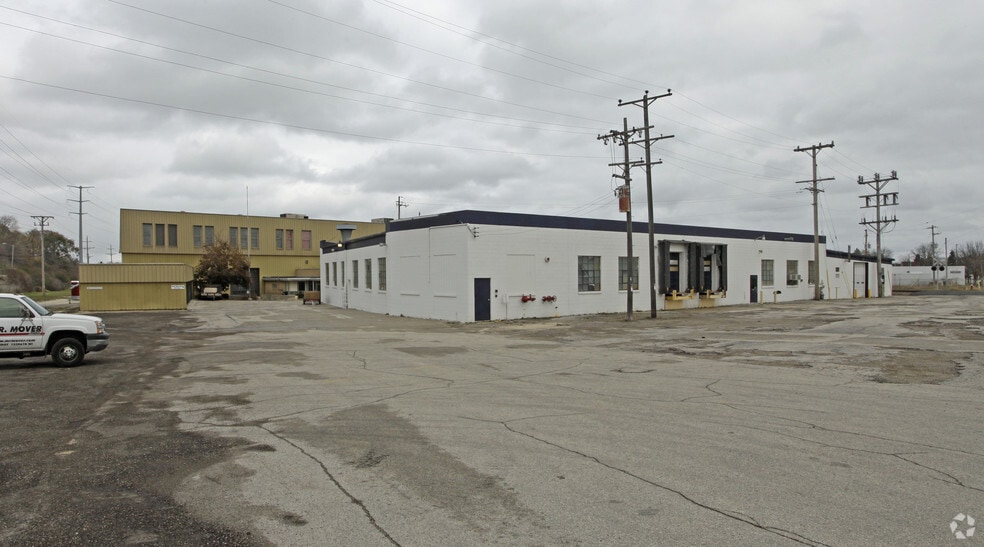

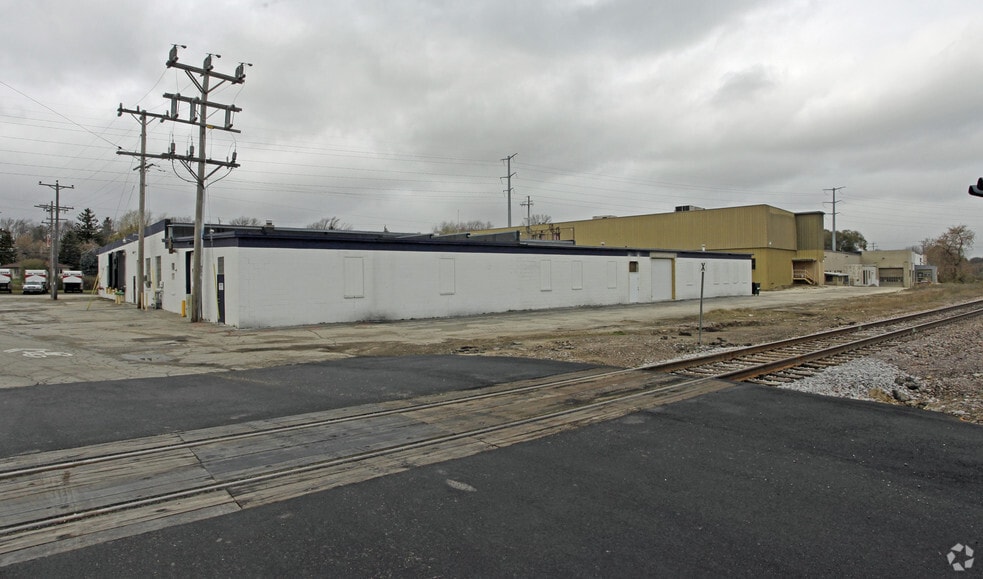
Highlights
- Industrial space with heavy power and overhead cranes. Well maintained
Features
All Available Spaces(2)
Display Rental Rate as
- Space
- Size
- Term
- Rental Rate
- Space Use
- Build-Out
- Available
- Listed lease rate plus proportional share of utilities
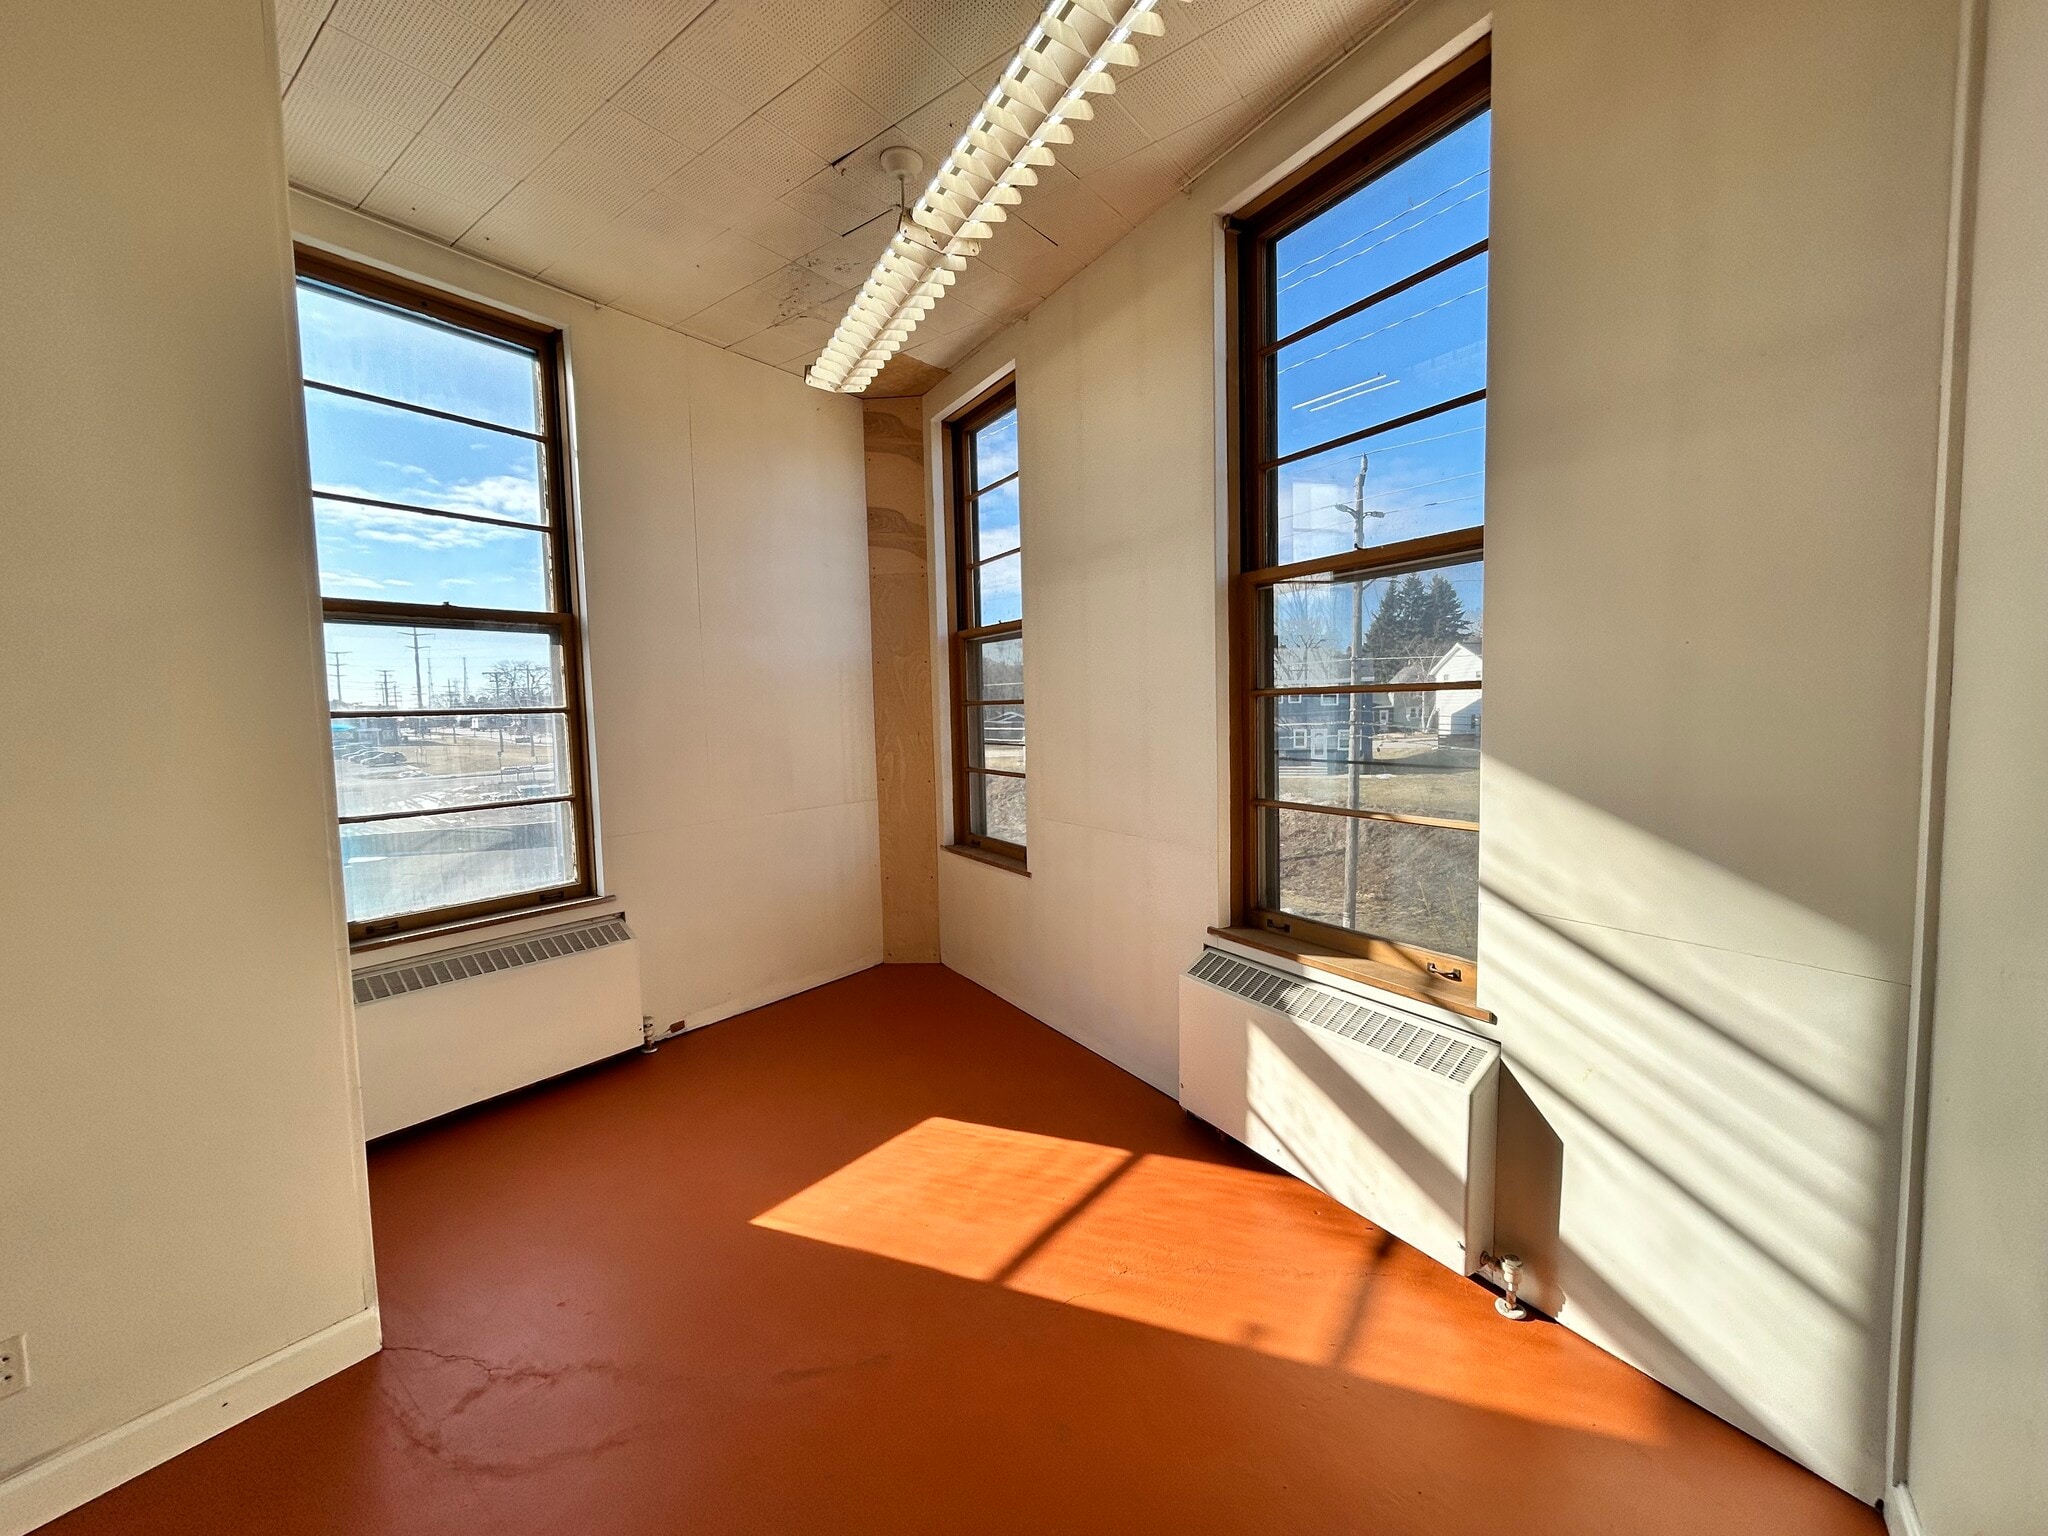


Great space for young manufacturing company, engineering firm, or tech startup. Shop space attached to 3rd floor office with updated lighting. Office space has 7 private offices, 1000 sq ft open area (could have cubicles), 3 dedicated bathrooms, conference room. All new windows with openers for office to be installed this summer. Bridge Cranes and large overhead door. Quiet 3 minutes from Lake Michigan On Bike Trail Minutes to Freeway. 25 minutes to downtown MKE via 3 lane I-43.
- Fits 10 - 32 People
- 1 Drive Bay
- 3 dedicated bathrooms, conference room
- Space is in Excellent Condition
- Great space for young manufacturing company
| Space | Size | Term | Rental Rate | Space Use | Build-Out | Available |
| 1st Floor - 2B | 1,500 SF | Negotiable | $12.38 CAD/SF/YR $1.03 CAD/SF/MO $18,572 CAD/YR $1,548 CAD/MO | Industrial | - | Now |
| 1st Floor, Ste 5 | 4,000 SF | 1-5 Years | $12.66 CAD/SF/YR $1.06 CAD/SF/MO $50,652 CAD/YR $4,221 CAD/MO | Office | - | Now |
1st Floor - 2B
| Size |
| 1,500 SF |
| Term |
| Negotiable |
| Rental Rate |
| $12.38 CAD/SF/YR $1.03 CAD/SF/MO $18,572 CAD/YR $1,548 CAD/MO |
| Space Use |
| Industrial |
| Build-Out |
| - |
| Available |
| Now |
1st Floor, Ste 5
| Size |
| 4,000 SF |
| Term |
| 1-5 Years |
| Rental Rate |
| $12.66 CAD/SF/YR $1.06 CAD/SF/MO $50,652 CAD/YR $4,221 CAD/MO |
| Space Use |
| Office |
| Build-Out |
| - |
| Available |
| Now |
1st Floor - 2B
| Size | 1,500 SF |
| Term | Negotiable |
| Rental Rate | $12.38 CAD/SF/YR |
| Space Use | Industrial |
| Build-Out | - |
| Available | Now |
- Listed lease rate plus proportional share of utilities
1st Floor, Ste 5
| Size | 4,000 SF |
| Term | 1-5 Years |
| Rental Rate | $12.66 CAD/SF/YR |
| Space Use | Office |
| Build-Out | - |
| Available | Now |
Great space for young manufacturing company, engineering firm, or tech startup. Shop space attached to 3rd floor office with updated lighting. Office space has 7 private offices, 1000 sq ft open area (could have cubicles), 3 dedicated bathrooms, conference room. All new windows with openers for office to be installed this summer. Bridge Cranes and large overhead door. Quiet 3 minutes from Lake Michigan On Bike Trail Minutes to Freeway. 25 minutes to downtown MKE via 3 lane I-43.
- Fits 10 - 32 People
- Space is in Excellent Condition
- 1 Drive Bay
- Great space for young manufacturing company
- 3 dedicated bathrooms, conference room
Property Overview
Spacious industrial warehouse space available for lease with high ceilings and large overhead door. Perfect for contractors, storage, distribution, trucking, fabrication, or light industrial use. The space offers a wide open layout with excellent clearance, making it easy to store equipment, vehicles, materials, or run day-to-day operations. Contact: 414-350-5466 barneybannon@yahoo.com Availability: Immediate Zoning: Industrial / Storage / Tradesman Flexspace Suite 12 Features: • 5600 sqft / $3400 month + utilities • Separate utility meters. • Not available as a residence! • Also Avail Adjacent: 4000 Sq Ft office @ $2400/month • Dimensions: (100’ x 38’) + (27.5’ x 67’) =5642 sq ft • Ceiling Height 15’ • Doors: • (1) Garage Door 13’ 8” H x 14’ W • (3) Man doors 34” wide x 6’6” • Power o 200A 120VAC o 2000Amp 240V 3phase Grounded B • Natural Gas Ceiling Heater(s) • Fire Sprinkler • Abundant Windows • Bathroom access adjacent • (5) Trolley 1 Ton Cranes • 3 miles to I-43; On rail line; Safe & Secure Area • 14 miles (17 min) to Milwaukee County • 24 miles (25 min) to downtown milwaukee
Manufacturing Facility Facts

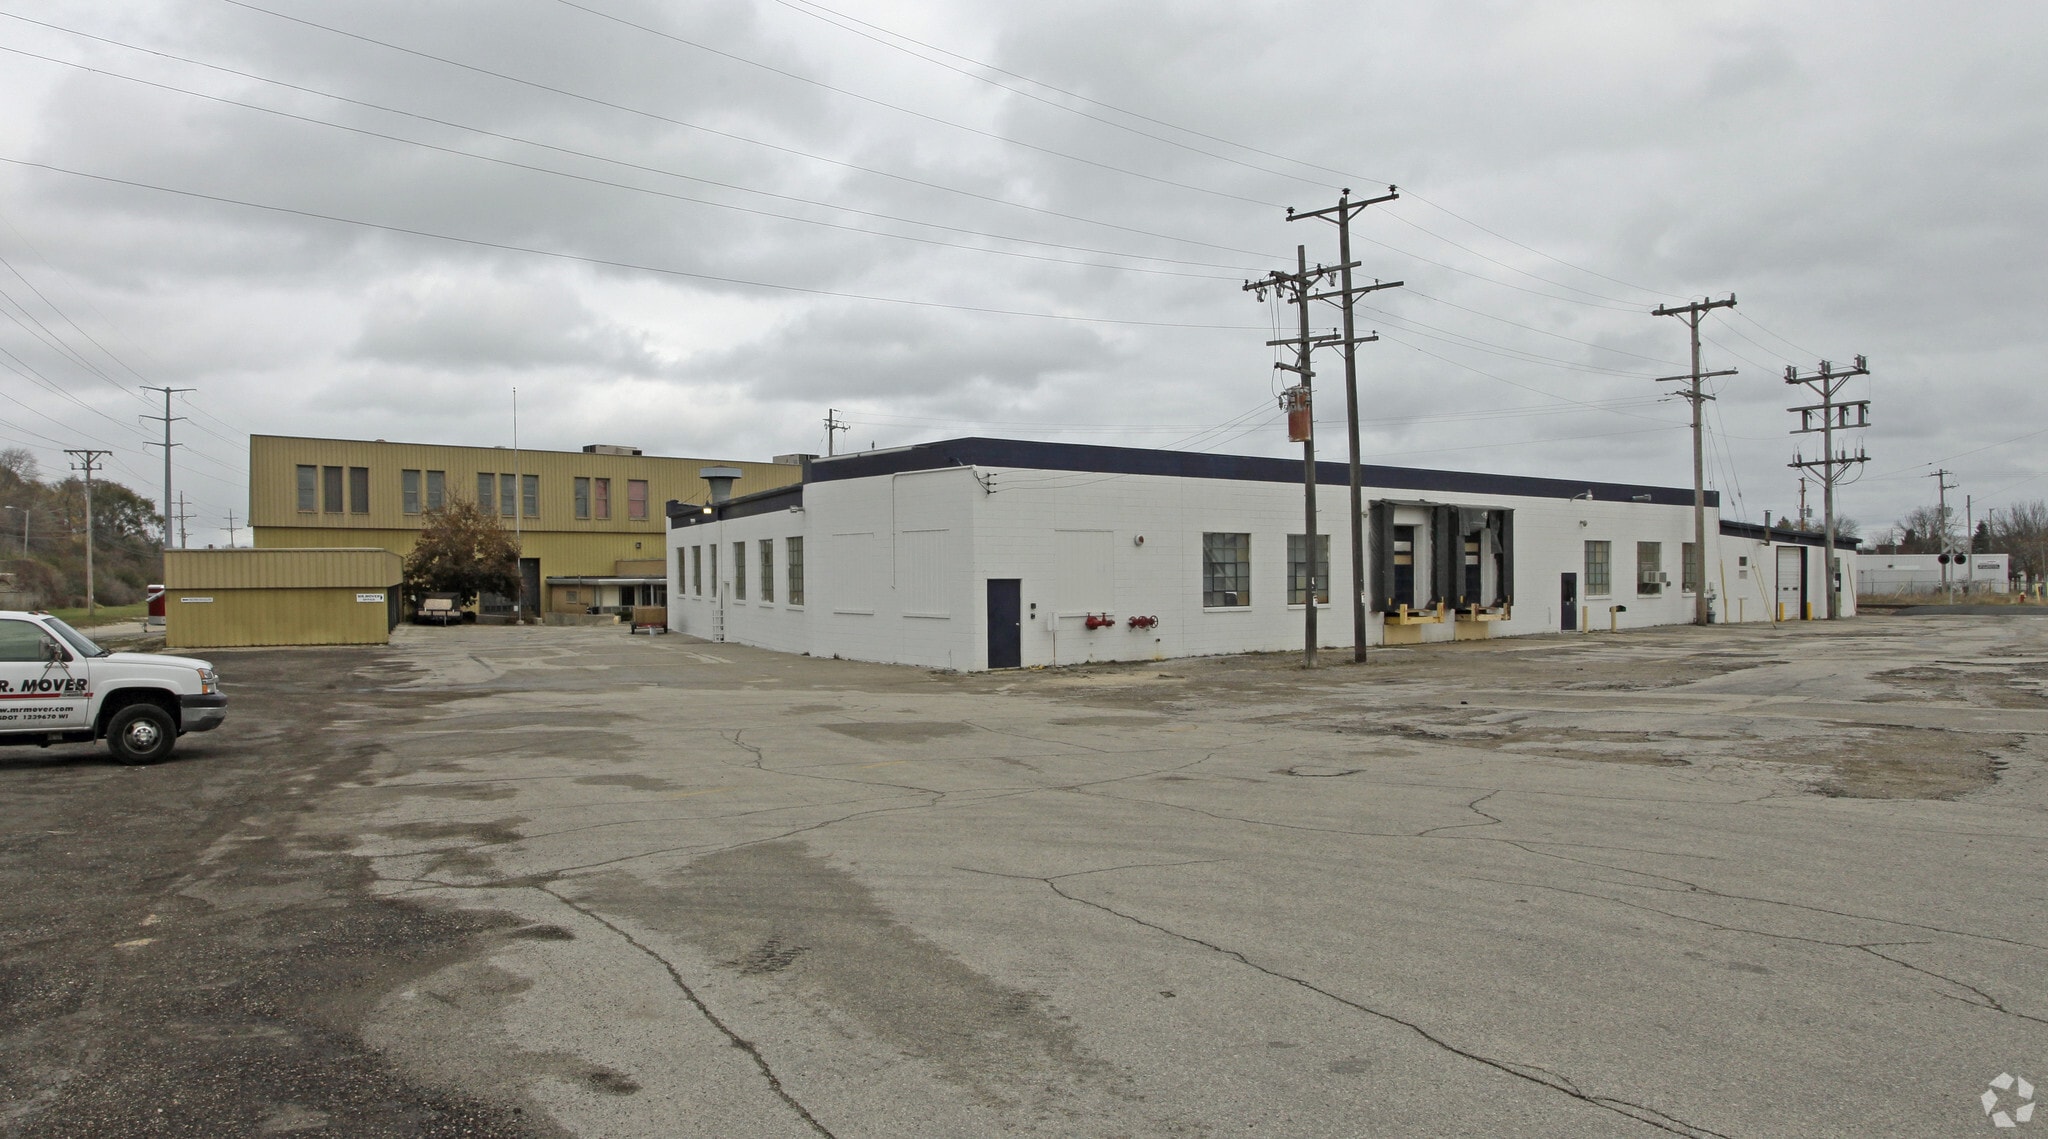

Presented by
Bernard Bannon
740 W Oakland Ave
Hmm, there seems to have been an error sending your message. Please try again.
Thanks! Your message was sent.