Your email has been sent.

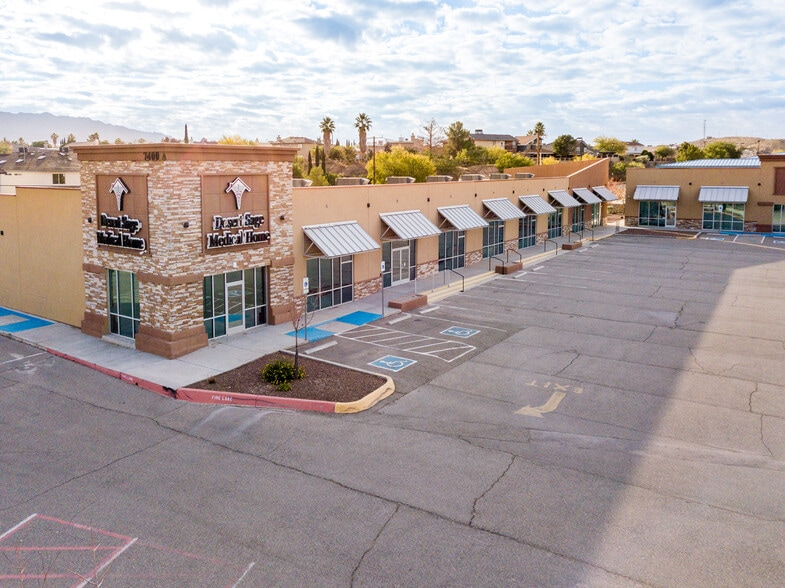
Desert Sage Medical Plaza 7400 Helen Of Troy 1,800 - 6,600 SF of 4-Star Office/Medical Space Available in El Paso, TX 79911
Highlights


- Approx. 14,400 SF across two buildings
- Located near Paseo Del Norte and Resler near Cimarron Community
- High spec existing medical buildout available to use
All Available Spaces(2)
Display Rental Rate as
- Space
- Size
- Term
- Rental Rate
- Space Use
- Build-Out
- Available
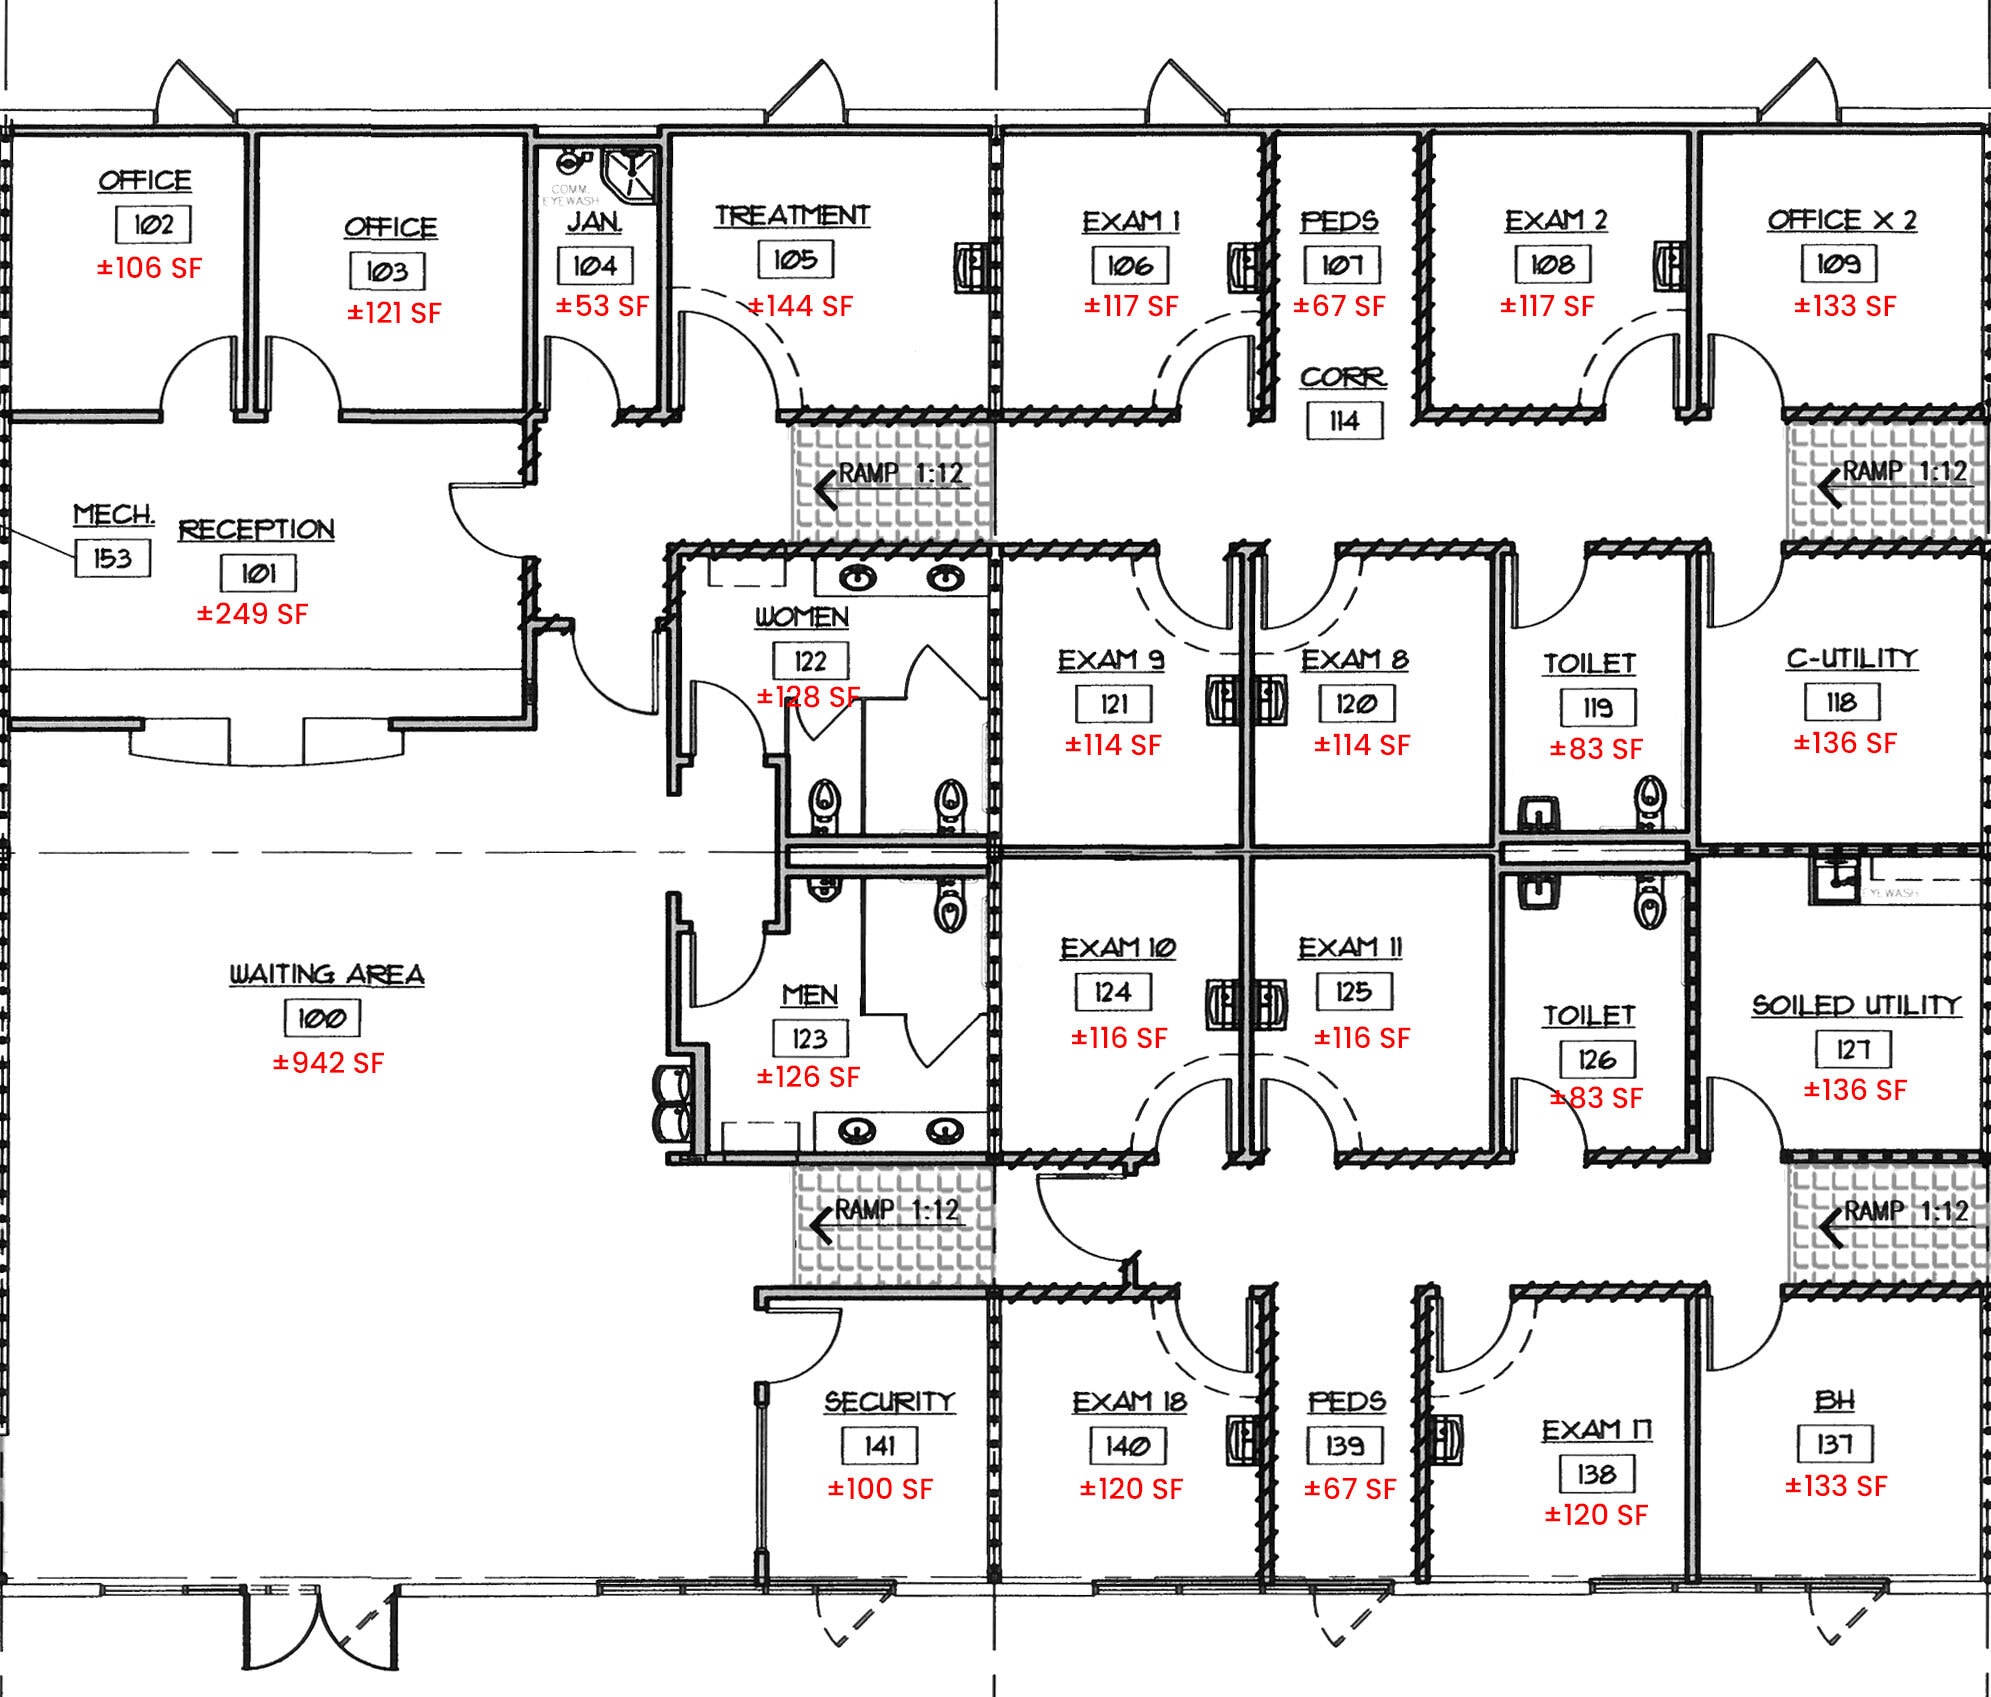


The layout includes multiple private rooms, laboratory or support areas, offices, large reception and waiting area, storage, and multiple restrooms. The existing configuration supports immediate medical use while also offering a highly adaptable framework for professional office, administrative headquarters, or back-office operations. Rooms were designed with modularity in mind, allowing for efficient reconfiguration without extensive reconstruction.
- Lease rate does not include utilities, property expenses or building services
- 9 Private Offices
- 1 Workstation
- Laboratory
- Central Air and Heating
- After Hours HVAC Available
- Large reception or lobby area
- Ready for medical or office use
- Fully Built-Out as Standard Medical Space
- 1 Conference Room
- Space is in Excellent Condition
- Reception Area
- Natural Light
- Private rooms and open support areas
- Efficient and adaptable layout
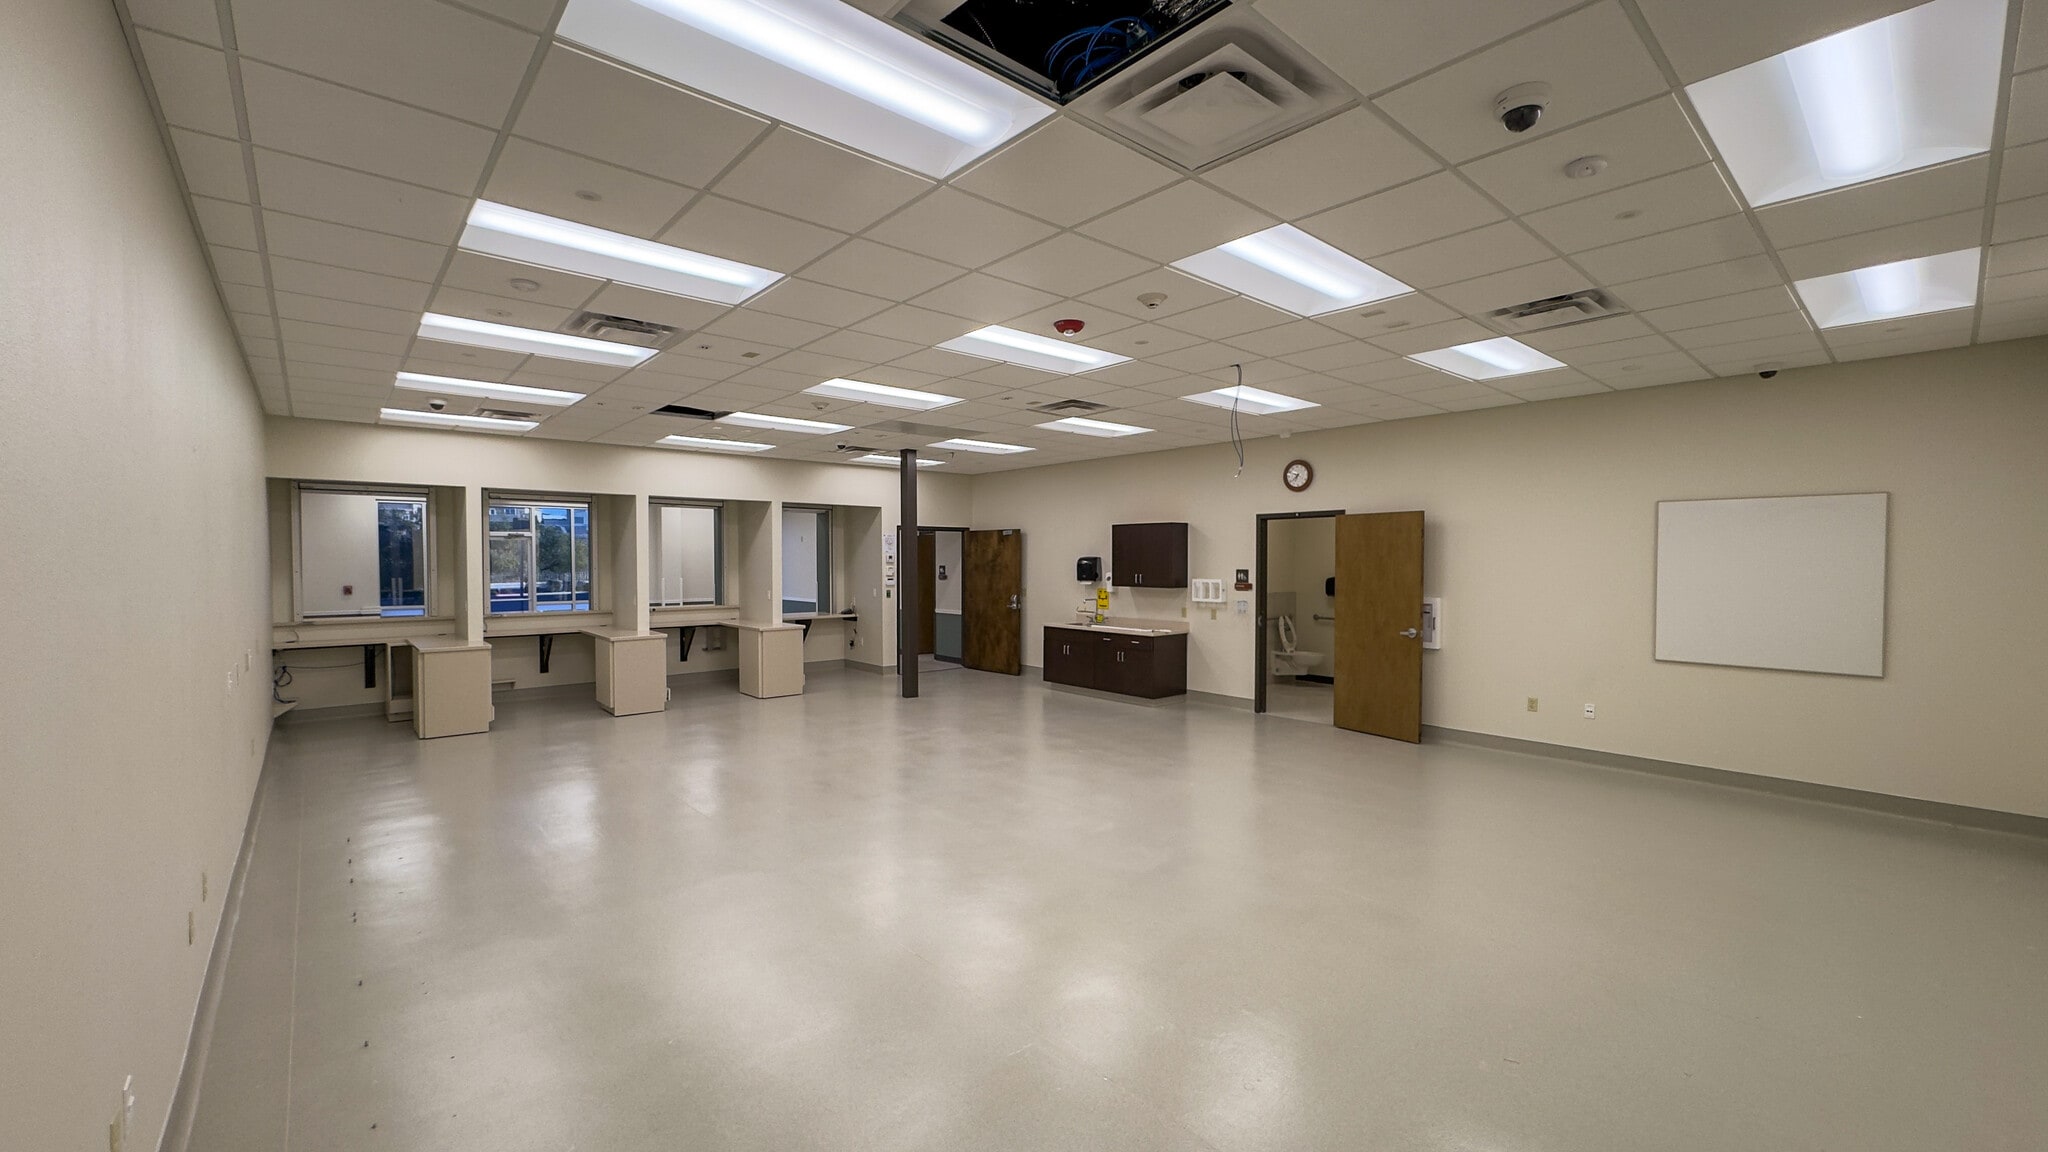


Suite 2 in Building B is built out as Pharmacy space with controlled access features and a functional front-facing layout. The space includes a waiting area, secured access points, multiple service windows, separate staff restroom, and a large open work area with dedicated climate controls. While originally configured for pharmacy operations, the layout lends itself to a range of professional uses including administrative services, secure operations, or client-facing business functions that benefit from separation of public and staff areas. Drive-thru option potential
- Lease rate does not include utilities, property expenses or building services
- Space is in Excellent Condition
- Front-facing service or reception area
- Separate staff facilities
- Open Floor Plan Layout
- Secure access-controlled pharmacy layout
- Large open operations space
- Suitable for medical or office users
| Space | Size | Term | Rental Rate | Space Use | Build-Out | Available |
| 1st Floor, Ste Bldg A - Suite 2 | 4,800 SF | Negotiable | Upon Request Upon Request Upon Request Upon Request | Office/Medical | Full Build-Out | Now |
| 1st Floor, Ste Bldg B - Suite 2 | 1,800 SF | Negotiable | Upon Request Upon Request Upon Request Upon Request | Office/Medical | Full Build-Out | Now |
1st Floor, Ste Bldg A - Suite 2
| Size |
| 4,800 SF |
| Term |
| Negotiable |
| Rental Rate |
| Upon Request Upon Request Upon Request Upon Request |
| Space Use |
| Office/Medical |
| Build-Out |
| Full Build-Out |
| Available |
| Now |
1st Floor, Ste Bldg B - Suite 2
| Size |
| 1,800 SF |
| Term |
| Negotiable |
| Rental Rate |
| Upon Request Upon Request Upon Request Upon Request |
| Space Use |
| Office/Medical |
| Build-Out |
| Full Build-Out |
| Available |
| Now |
1st Floor, Ste Bldg A - Suite 2
| Size | 4,800 SF |
| Term | Negotiable |
| Rental Rate | Upon Request |
| Space Use | Office/Medical |
| Build-Out | Full Build-Out |
| Available | Now |
The layout includes multiple private rooms, laboratory or support areas, offices, large reception and waiting area, storage, and multiple restrooms. The existing configuration supports immediate medical use while also offering a highly adaptable framework for professional office, administrative headquarters, or back-office operations. Rooms were designed with modularity in mind, allowing for efficient reconfiguration without extensive reconstruction.
- Lease rate does not include utilities, property expenses or building services
- Fully Built-Out as Standard Medical Space
- 9 Private Offices
- 1 Conference Room
- 1 Workstation
- Space is in Excellent Condition
- Laboratory
- Reception Area
- Central Air and Heating
- Natural Light
- After Hours HVAC Available
- Private rooms and open support areas
- Large reception or lobby area
- Efficient and adaptable layout
- Ready for medical or office use
1st Floor, Ste Bldg B - Suite 2
| Size | 1,800 SF |
| Term | Negotiable |
| Rental Rate | Upon Request |
| Space Use | Office/Medical |
| Build-Out | Full Build-Out |
| Available | Now |
Suite 2 in Building B is built out as Pharmacy space with controlled access features and a functional front-facing layout. The space includes a waiting area, secured access points, multiple service windows, separate staff restroom, and a large open work area with dedicated climate controls. While originally configured for pharmacy operations, the layout lends itself to a range of professional uses including administrative services, secure operations, or client-facing business functions that benefit from separation of public and staff areas. Drive-thru option potential
- Lease rate does not include utilities, property expenses or building services
- Open Floor Plan Layout
- Space is in Excellent Condition
- Secure access-controlled pharmacy layout
- Front-facing service or reception area
- Large open operations space
- Separate staff facilities
- Suitable for medical or office users
Property Overview
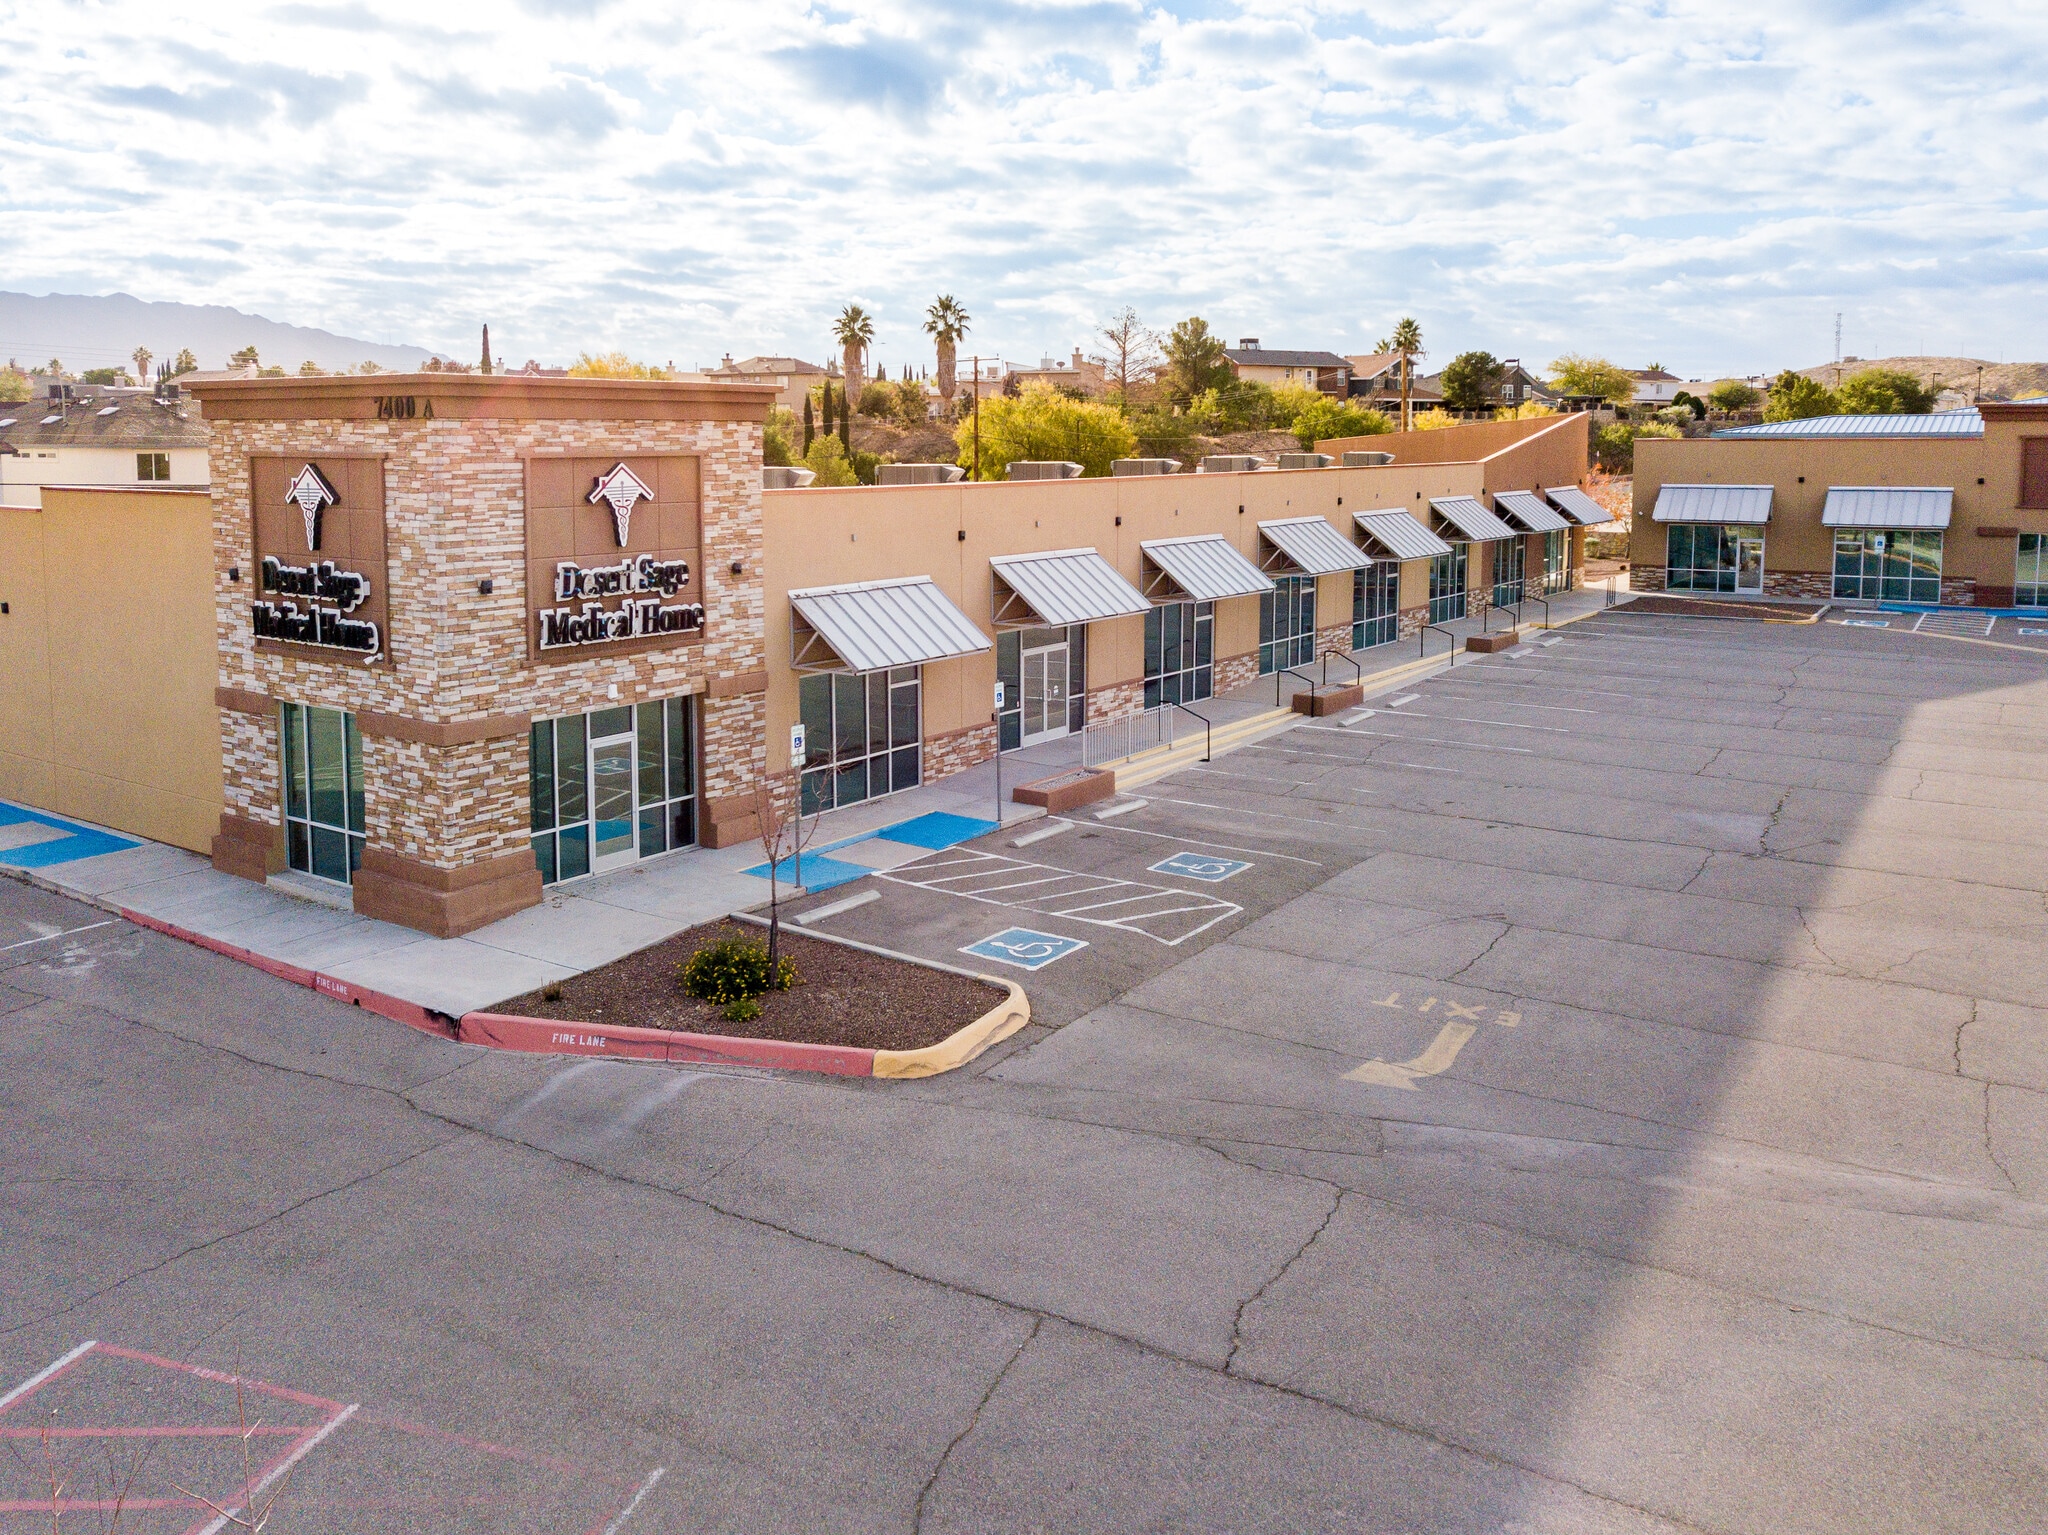
7400 Helen of Troy Dr. offers Class A medical space in an excellent West El Paso location. Built in 2017, the property features quality construction and finishes, flexible space configurations, and a professional campus environment designed to support a variety of healthcare users. The property is accessible from both Helen of Troy Dr. and Resler Dr., providing convenient access within one of West El Paso’s rapidly growing residential and commercial corridors. With strong surrounding demographics, proximity to I-10 and Loop 375, ample on-site parking, prominent building signage, and C-3 commercial zoning, the property provides an attractive opportunity for medical practices and healthcare organizations seeking a well-located, high-quality facility in the Cimarron area.
Property Facts



Presented by
Desert Sage Medical Plaza | 7400 Helen Of Troy
Hmm, there seems to have been an error sending your message. Please try again.
Thanks! Your message was sent.