Your email has been sent.
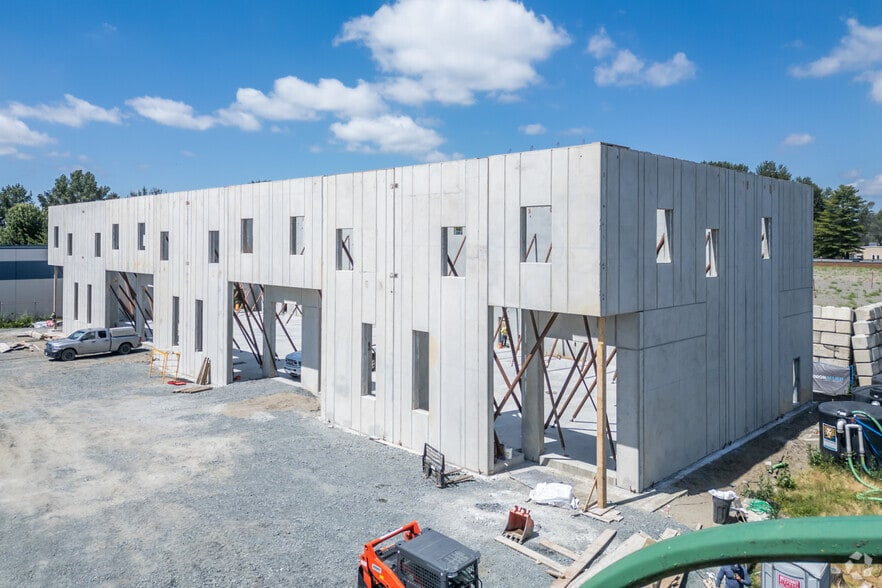
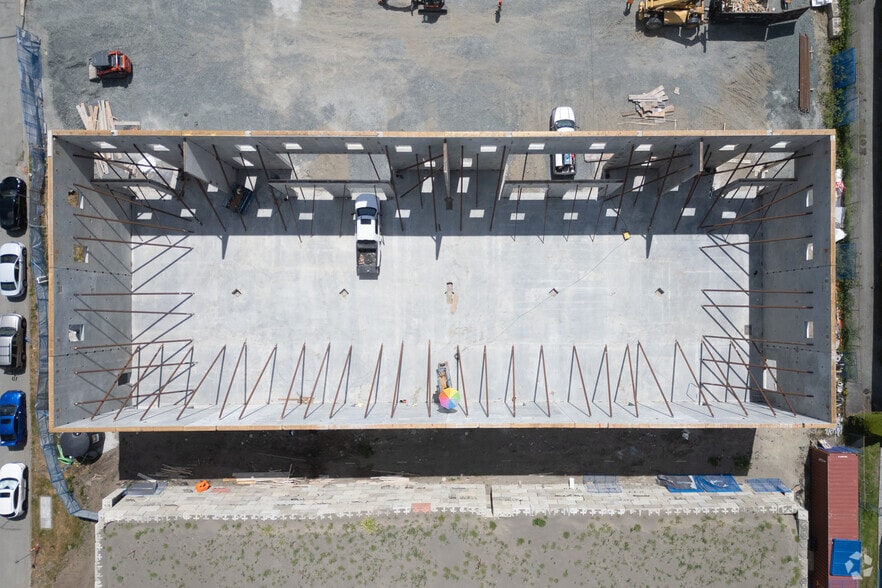
High Point Park - Building 3 7415 Lowland Dr 3,128 SF of 4-Star Industrial Space Available in Burnaby, BC V5J 5A4
Highlights
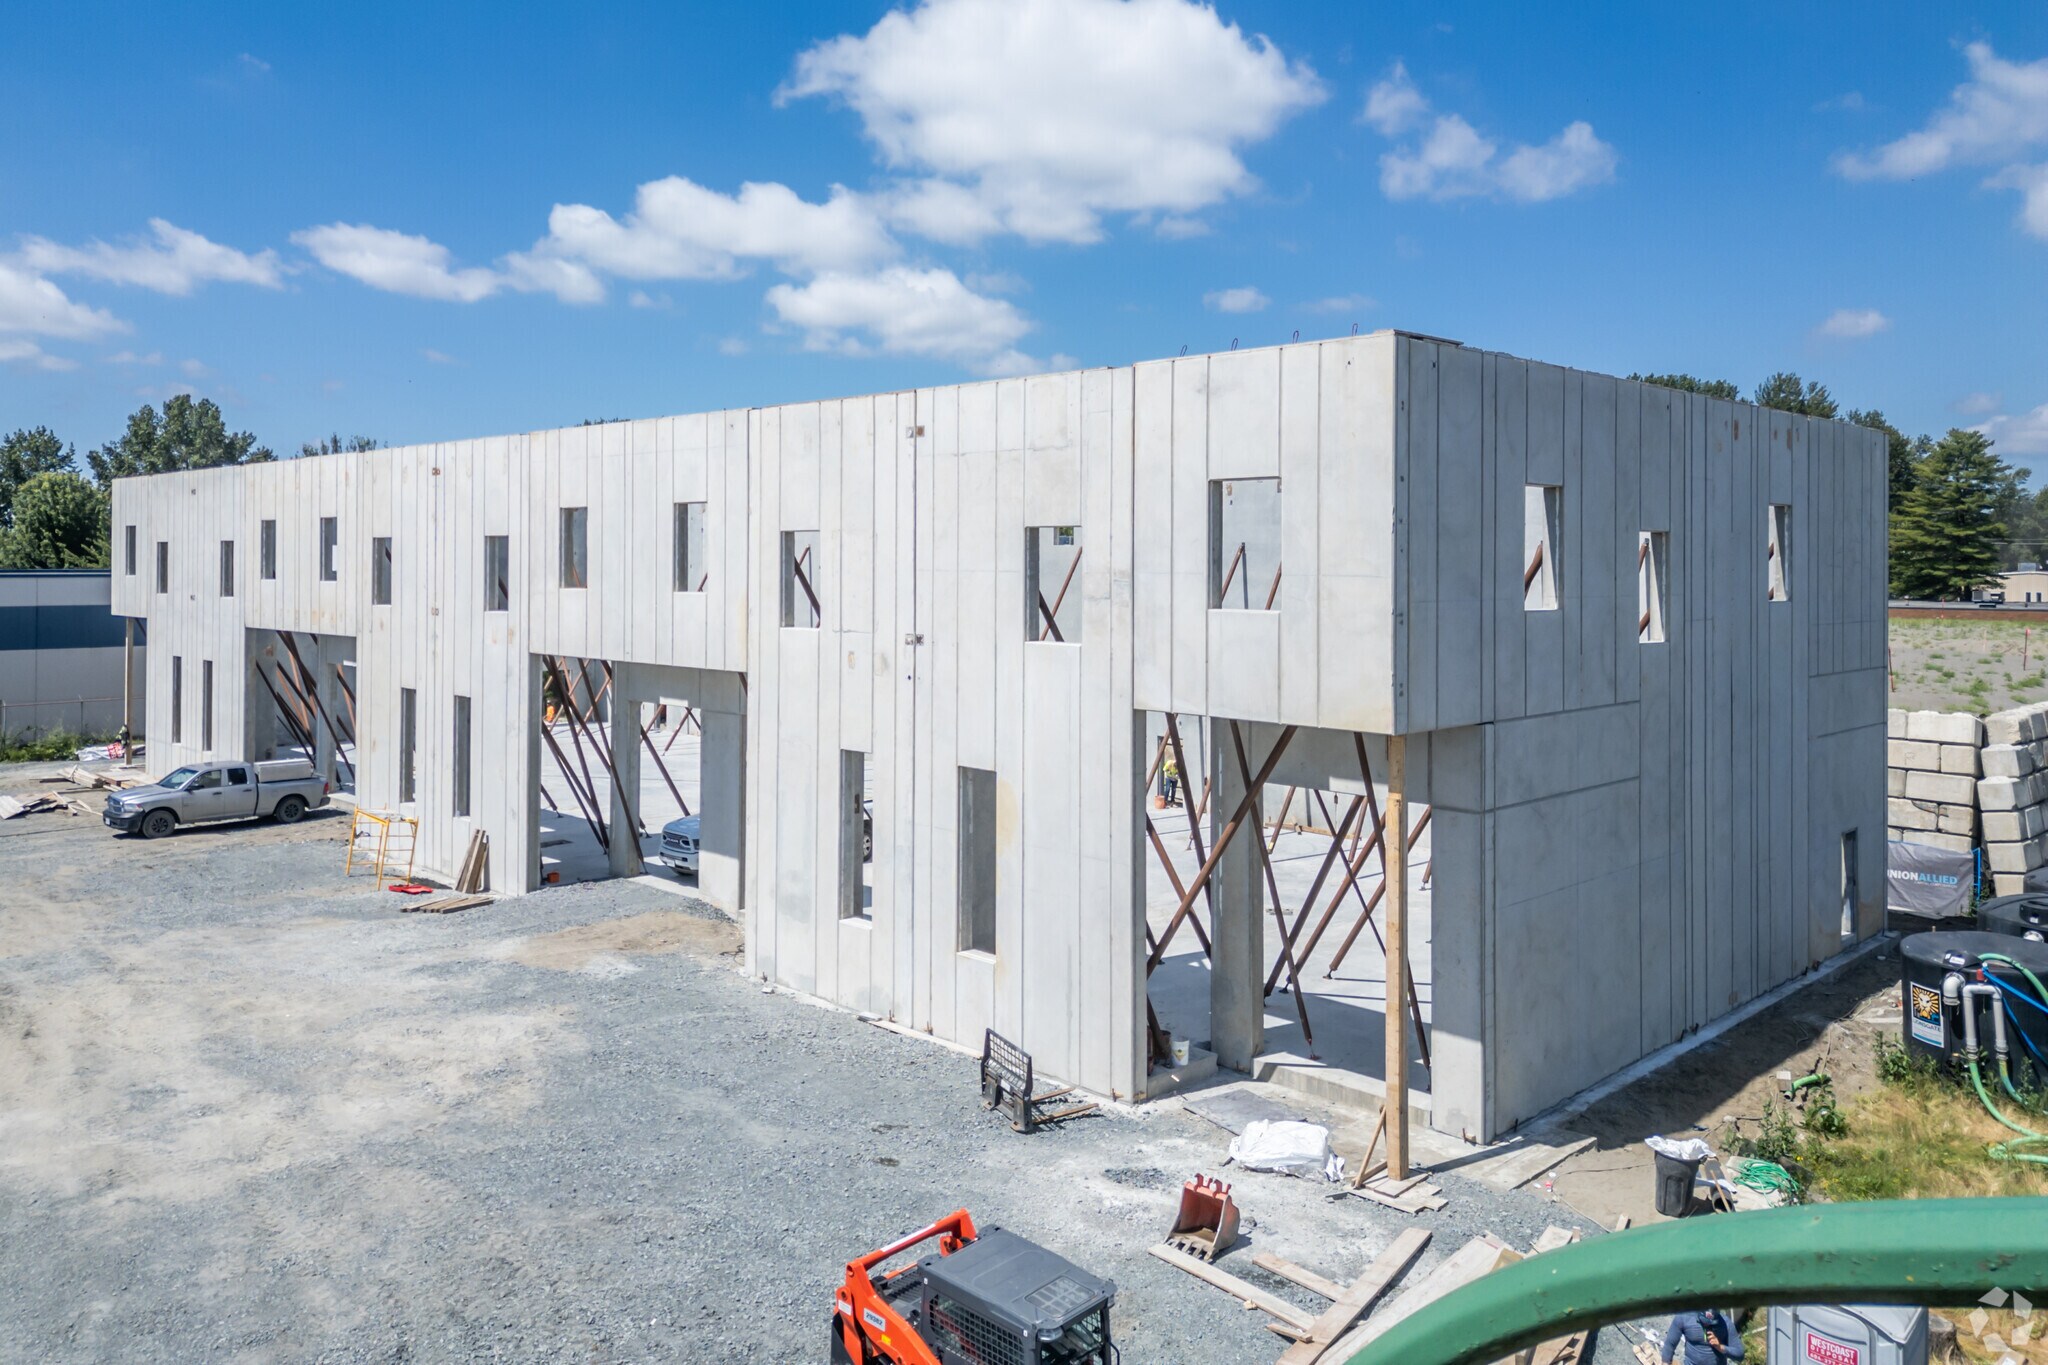
- Newly completed industrial strata unit providing modern specifications and efficient layout.
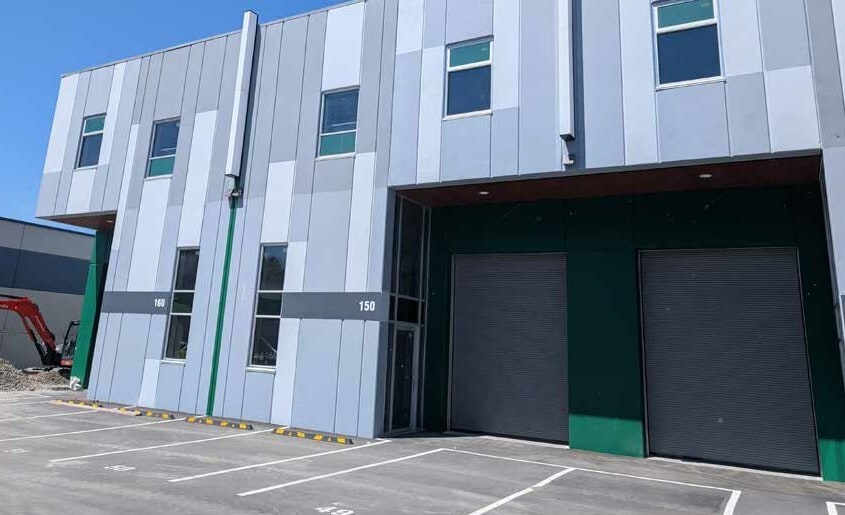
- Equipped with grade loading door (10’ x 14’) and two parking stalls plus a loading bay.
- Power capacity includes 100 Amp, 600 Volt, 3 Phase service with high-efficiency LED lighting.
- Clear height of 30 feet in warehouse with mezzanine clearance for additional flexibility.
- Strategic Big Bend location with quick links to Marine Way, Boundary Road, and Metro Vancouver highways.
- Ready for immediate occupancy with a built-out washroom and functional mezzanine design.
Features
All Available Space(1)
Display Rental Rate as
- Space
- Size
- Term
- Rental Rate
- Space Use
- Build-Out
- Available


This modern industrial unit offers superior functionality and convenience for occupiers seeking a strategic Metro Vancouver location. Featuring grade-level loading with a 10’ x 14’ door, 30’ clear ceiling height, and additional mezzanine space, the property provides exceptional operational flexibility. LED lighting and built-out washroom facilities further enhance usability, while two parking stalls plus a loading bay ensure smooth logistics. Situated within the Big Bend district of South Burnaby, the property provides unmatched connectivity with quick access to Marine Way, Boundary Road, and major highways. Businesses benefit from proximity to Vancouver, Richmond, and Surrey, ensuring convenient reach to both suppliers and customers. Immediate occupancy is available, offering companies the chance to establish operations quickly in a highly accessible industrial hub.
- Lease rate does not include utilities, property expenses or building services
- 1 Drive Bay
| Space | Size | Term | Rental Rate | Space Use | Build-Out | Available |
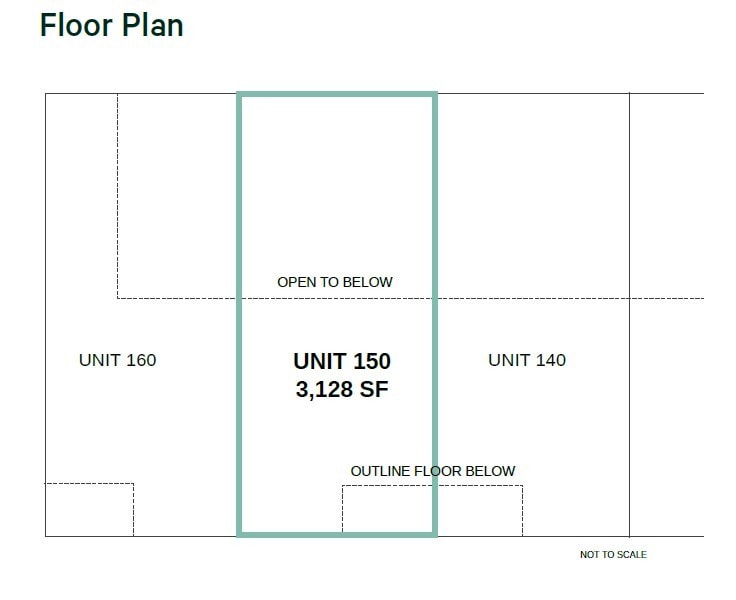
| 1st Floor - 150 | 3,128 SF | Negotiable | $18.00 CAD/SF/YR $1.50 CAD/SF/MO $56,304 CAD/YR $4,692 CAD/MO | Industrial | - | Now |
1st Floor - 150
| Size |
| 3,128 SF |
| Term |
| Negotiable |
| Rental Rate |
| $18.00 CAD/SF/YR $1.50 CAD/SF/MO $56,304 CAD/YR $4,692 CAD/MO |
| Space Use |
| Industrial |
| Build-Out |
| - |
| Available |
| Now |
1st Floor - 150
| Size | 3,128 SF |
| Term | Negotiable |
| Rental Rate | $18.00 CAD/SF/YR |
| Space Use | Industrial |
| Build-Out | - |
| Available | Now |
This modern industrial unit offers superior functionality and convenience for occupiers seeking a strategic Metro Vancouver location. Featuring grade-level loading with a 10’ x 14’ door, 30’ clear ceiling height, and additional mezzanine space, the property provides exceptional operational flexibility. LED lighting and built-out washroom facilities further enhance usability, while two parking stalls plus a loading bay ensure smooth logistics. Situated within the Big Bend district of South Burnaby, the property provides unmatched connectivity with quick access to Marine Way, Boundary Road, and major highways. Businesses benefit from proximity to Vancouver, Richmond, and Surrey, ensuring convenient reach to both suppliers and customers. Immediate occupancy is available, offering companies the chance to establish operations quickly in a highly accessible industrial hub.
- Lease rate does not include utilities, property expenses or building services
- 1 Drive Bay
Property Overview
Unit 150 at 7415 Lowland Drive is an industrial strata property located in South Burnaby within the Big Bend industrial district. The property is accessed via Marine Way and Boundary Road with regional connectivity to Metro Vancouver routes including Highway 1. The site is approximately 20 minutes from Highway 1 and 10 minutes from Westminster Highway and Highway 91. The building offers grade-level loading, built-out washroom facilities, and power service to accommodate standard industrial operations.
Warehouse Facility Facts


Presented by

High Point Park - Building 3 | 7415 Lowland Dr
Hmm, there seems to have been an error sending your message. Please try again.
Thanks! Your message was sent.