Log In/Sign Up
Your email has been sent.

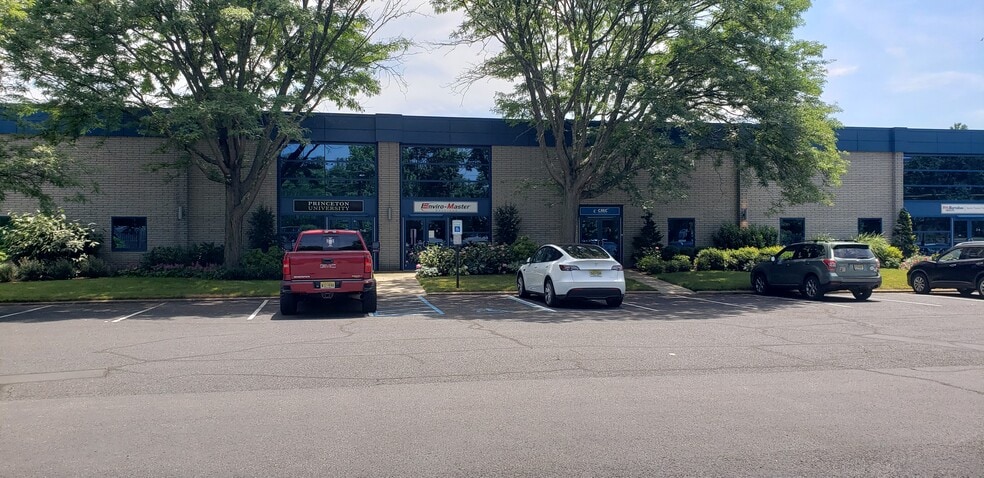
743-745 Alexander Rd 7,500 SF of Industrial Space Available in Princeton, NJ 08540
Highlights
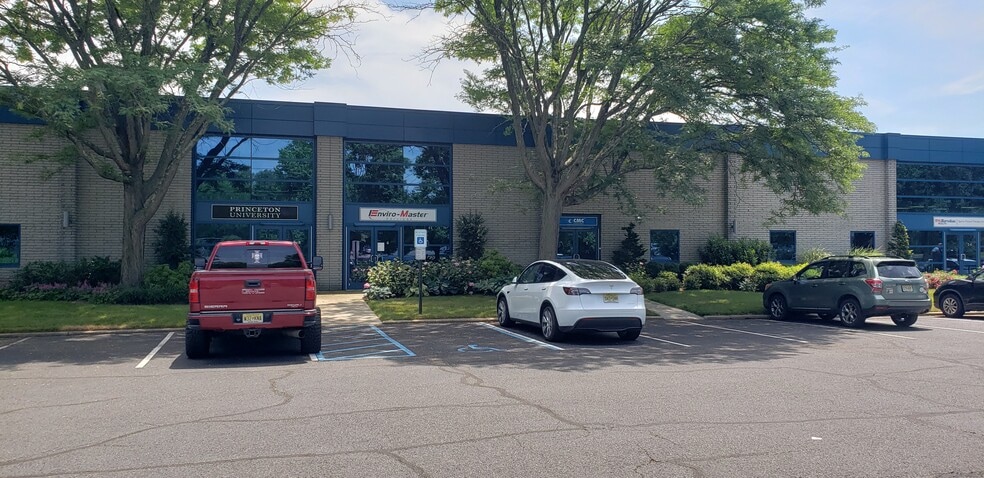
- Beautiful image modern 7500 sq ft office-warehouse-flex-recreational space
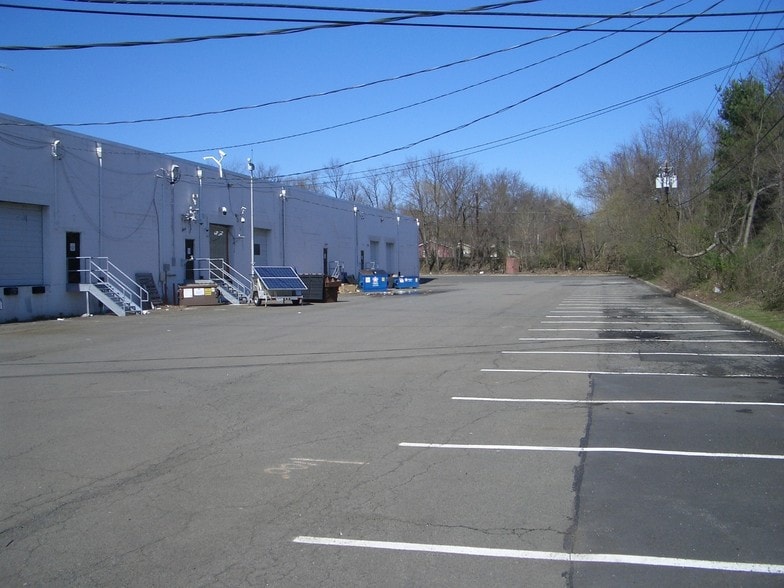
- Tailgate loading dock
- Great parking on large property
- Fully Air conditioned space
- 16' clear ceilings in the warehouse space
- Flexible zoning includes Industrial-warehouse-office-labs-recreational uses
Features
Clear Height
16’
Column Spacing
25’ x 50’
Exterior Dock Doors
16
Standard Parking Spaces
232
All Available Space(1)
Display Rental Rate as
- Space
- Size
- Term
- Rental Rate
- Space Use
- Build-Out
- Available
- Lease rate does not include utilities, property expenses or building services
- Space is in Excellent Condition
- Private Restrooms
- Fully Air conditioned space.
- flexible zoning industrial/commercial/recreation
- Includes 500 SF of dedicated office space
- Central Air and Heating
- 7500 sf warehouse/flex/commercial space for lease
- Tailgate loading
- great car parking for recreational user.
| Space | Size | Term | Rental Rate | Space Use | Build-Out | Available |
| 1st Floor - 2-3-4 | 7,500 SF | 3 Years | $25.67 CAD/SF/YR $2.14 CAD/SF/MO $192,511 CAD/YR $16,043 CAD/MO | Industrial | Full Build-Out | Now |
1st Floor - 2-3-4
| Size |
| 7,500 SF |
| Term |
| 3 Years |
| Rental Rate |
| $25.67 CAD/SF/YR $2.14 CAD/SF/MO $192,511 CAD/YR $16,043 CAD/MO |
| Space Use |
| Industrial |
| Build-Out |
| Full Build-Out |
| Available |
| Now |
1st Floor - 2-3-4
| Size | 7,500 SF |
| Term | 3 Years |
| Rental Rate | $25.67 CAD/SF/YR |
| Space Use | Industrial |
| Build-Out | Full Build-Out |
| Available | Now |
- Lease rate does not include utilities, property expenses or building services
- Includes 500 SF of dedicated office space
- Space is in Excellent Condition
- Central Air and Heating
- Private Restrooms
- 7500 sf warehouse/flex/commercial space for lease
- Fully Air conditioned space.
- Tailgate loading
- flexible zoning industrial/commercial/recreation
- great car parking for recreational user.
Property Overview
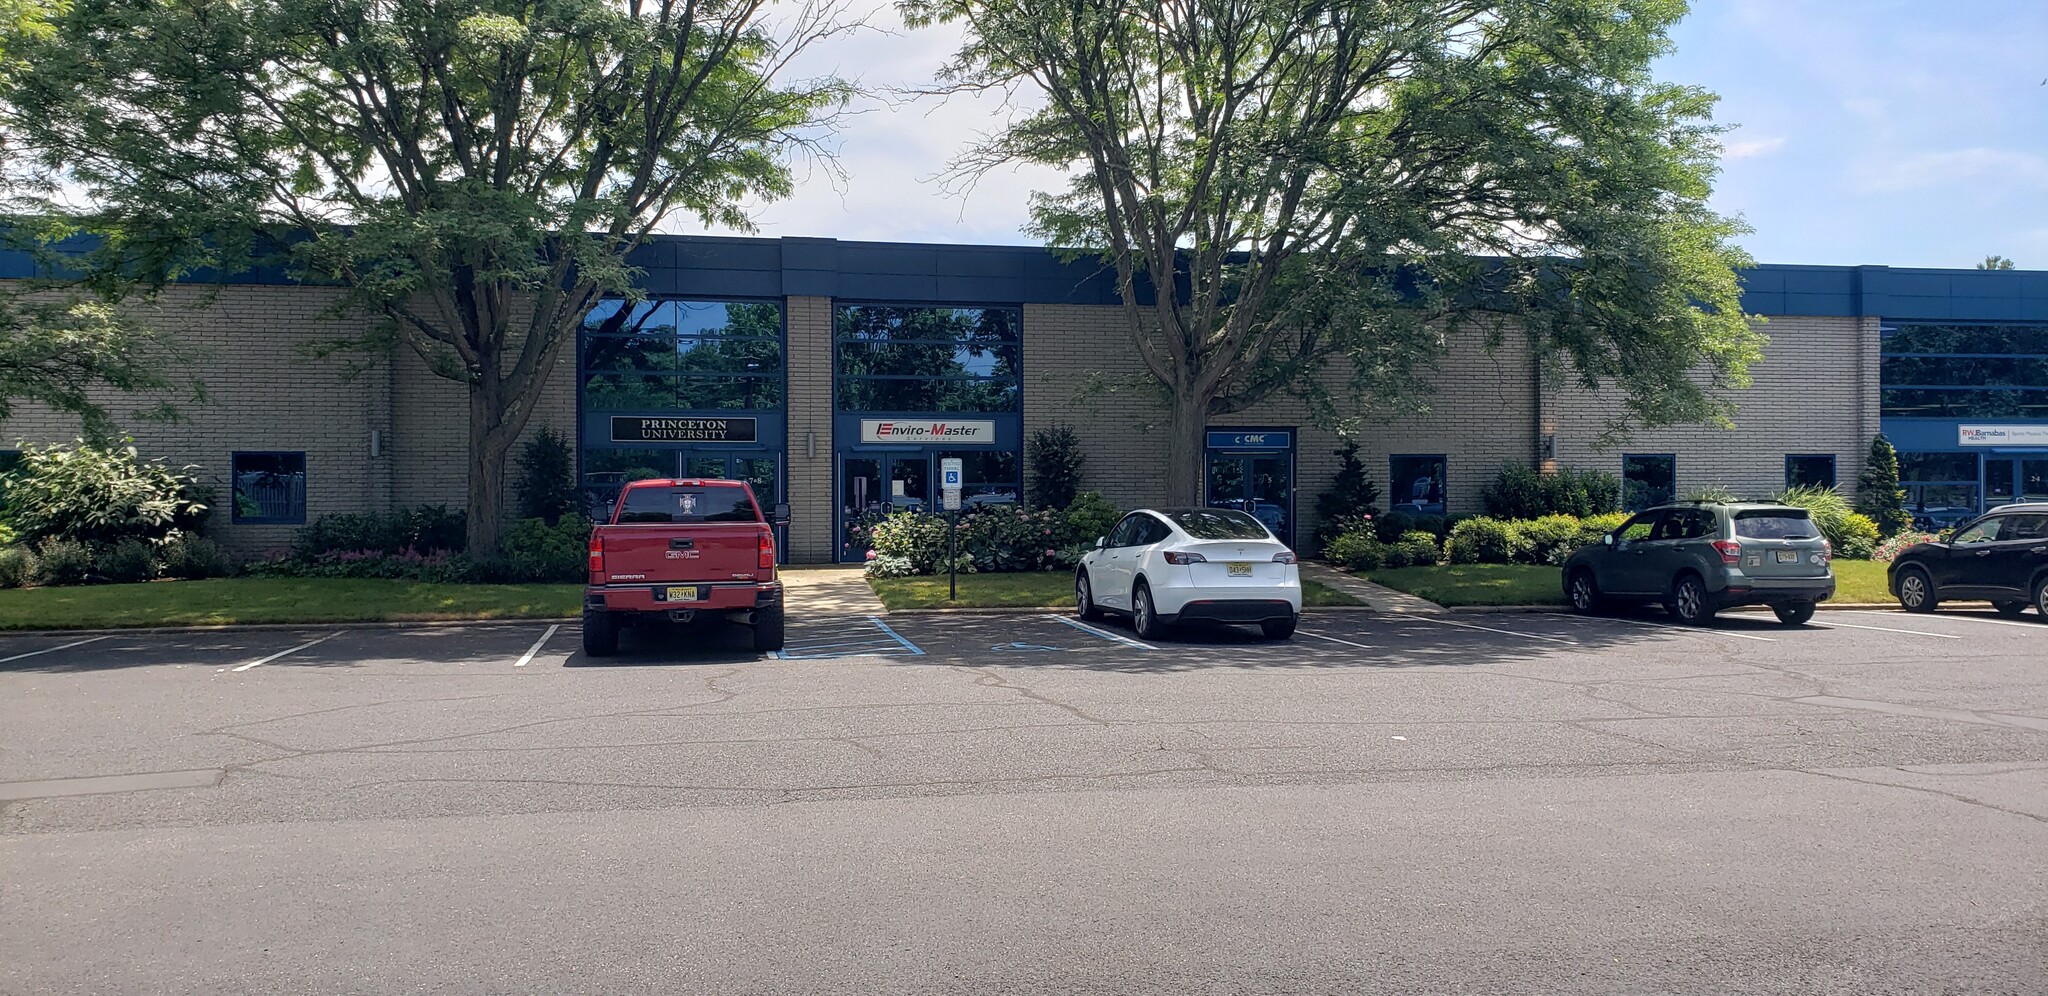
Part of the University Park Plaza in Princeton/West Windsor. 2500 sq ft modern image flex unit with 1000 sq ft of finished offices and bathrooms. 1500 sq ft of warehouse with 1 tailgate loading dock. 16' clear ceilings in the warehouse. 1 mile from Route on Alexander Rd. Great parking and flexible zoning allows office-flex-industrial-commercial-recreational uses. Available 8-1-2024
Property Facts
Building Size
70,050 SF
Lot Size
9.06 AC
Year Built
1970
Construction
Masonry
Sprinkler System
Wet
Heating
Gas
Power Supply
Amps: 200 Phase: 3
Zoning
industrial/commercial - Industrial, Commercial, flex Wide variety of industrial, recreation, commercial use park. Great car parking for any recreational use. Tailgate loading
1 1
Somewhat walkable
30/100
Exceptionally drivable
100/100
Some public transit
40/100
Fairly bikeable
50/100

1 of 10
Videos
Matterport 3D Exterior
Matterport 3D Tour
Photos
Street View
Street
Map
1 of 1

Presented by
743-745 Alexander Rd
Already a member? Log In
Hmm, there seems to have been an error sending your message. Please try again.
Thanks! Your message was sent.