Log In/Sign Up
Your email has been sent.

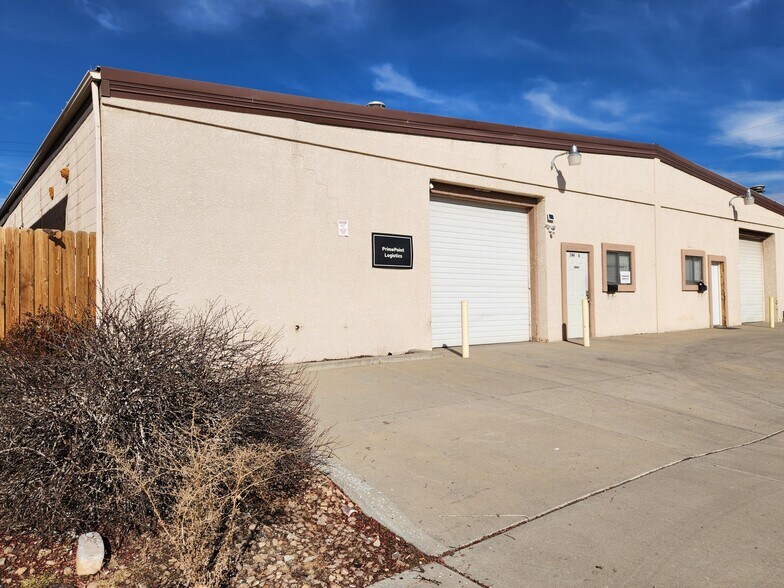
744 Noland Ave 4,016 SF of Industrial Space Available in Grand Junction, CO 81501
Highlights
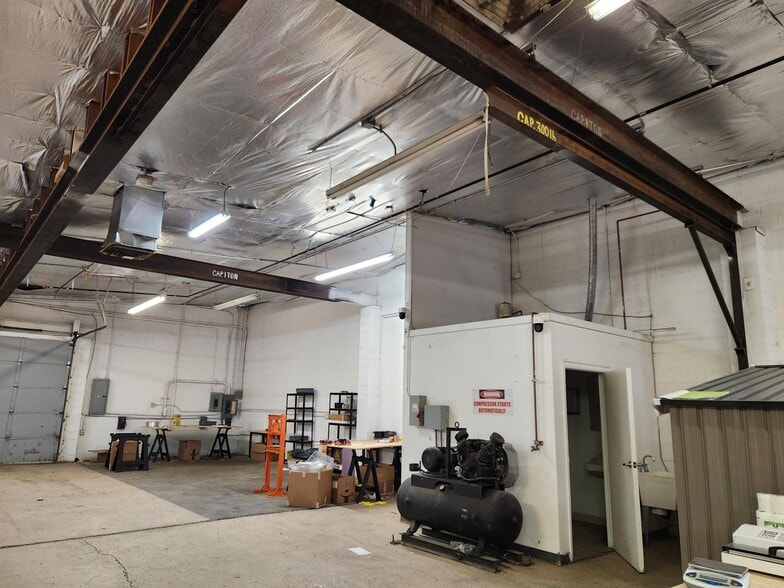
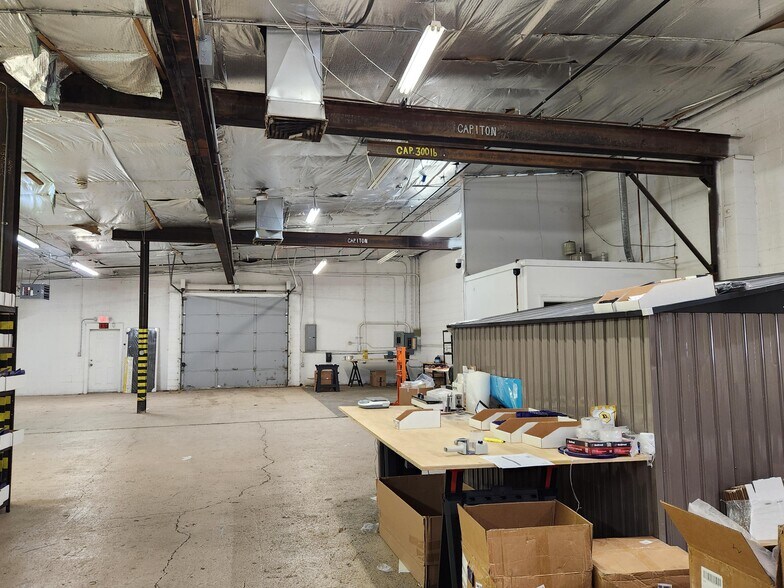
- Over 4,000 SF warehouse/manufacturing space available with flexible industrial use potential
- 3 phase 480V power ideal for manufacturing or heavy equipment operations
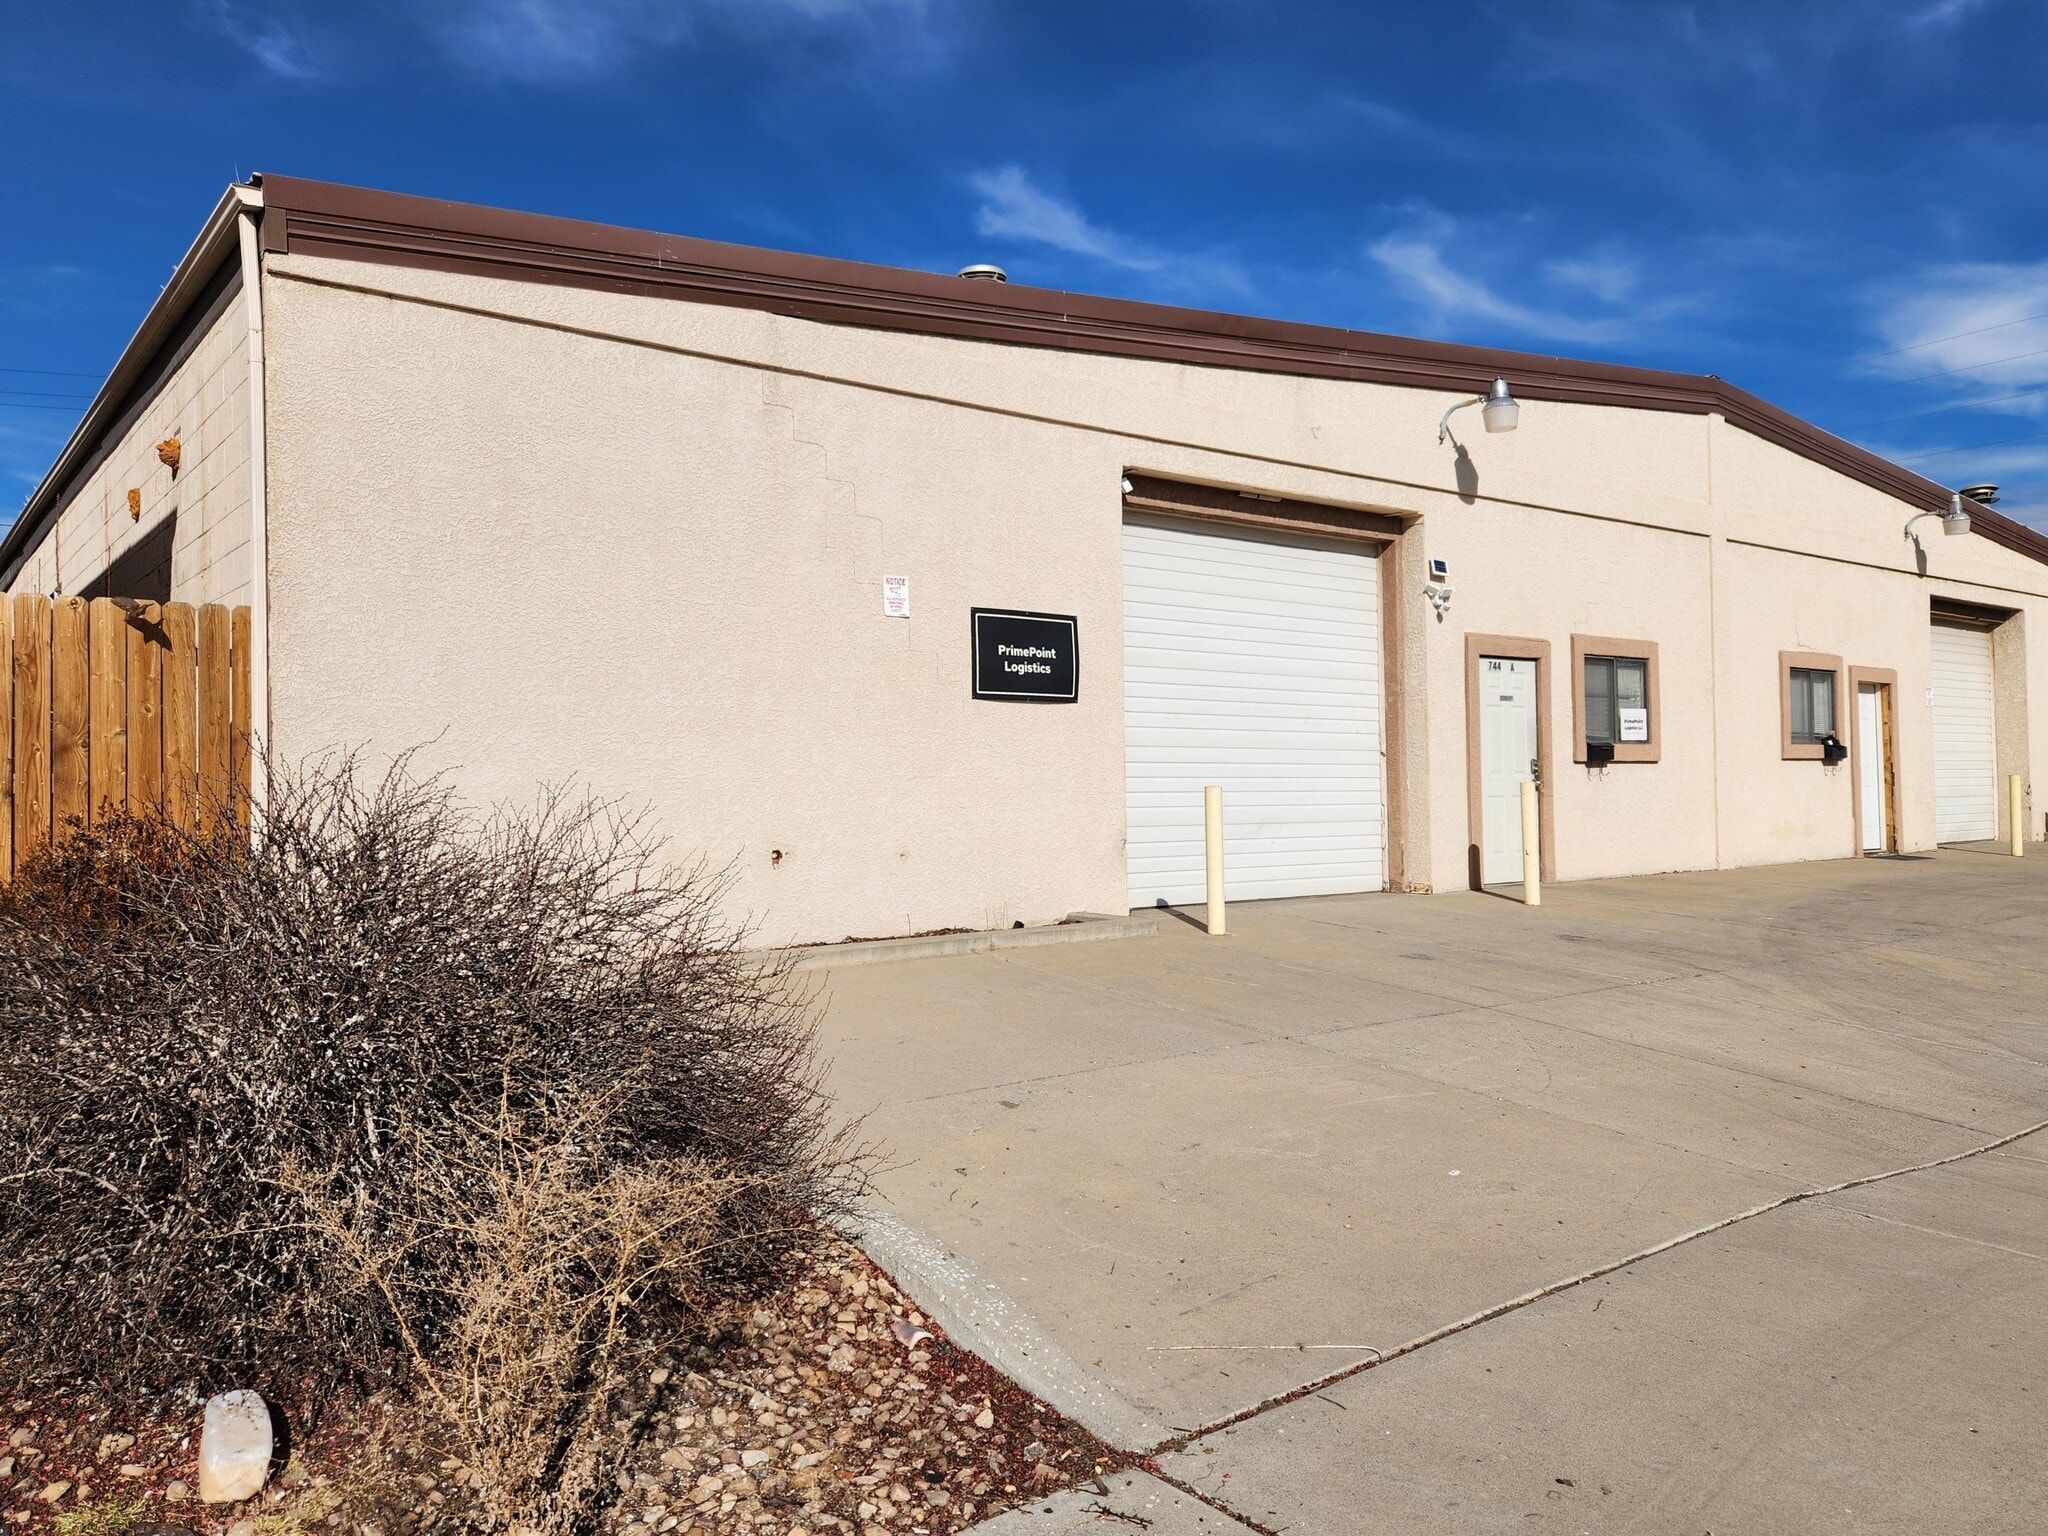
- Two 10’ overhead doors located at opposite ends for easy access and workflow
- Approximately 400 SF of office/retail space included for admin or client-facing needs
Features
Clear Height
12’
Drive In Bays
2
Standard Parking Spaces
4
All Available Space(1)
Display Rental Rate as
- Space
- Size
- Term
- Rental Rate
- Space Use
- Build-Out
- Available
Over 4,000 SF warehouse/manufacturing space available just off of the Riverside Parkway. Two 10' overhead doors at both ends of the shop. 3 phase/480 V, no yard space.
- Includes 400 SF of dedicated office space
- Convenient location just off Riverside Parkway
- 2 Drive Ins
| Space | Size | Term | Rental Rate | Space Use | Build-Out | Available |
| 1st Floor - A | 4,016 SF | 1-5 Years | $13.60 CAD/SF/YR $1.13 CAD/SF/MO $54,603 CAD/YR $4,550 CAD/MO | Industrial | Partial Build-Out | Now |
1st Floor - A
| Size |
| 4,016 SF |
| Term |
| 1-5 Years |
| Rental Rate |
| $13.60 CAD/SF/YR $1.13 CAD/SF/MO $54,603 CAD/YR $4,550 CAD/MO |
| Space Use |
| Industrial |
| Build-Out |
| Partial Build-Out |
| Available |
| Now |
1st Floor - A
| Size | 4,016 SF |
| Term | 1-5 Years |
| Rental Rate | $13.60 CAD/SF/YR |
| Space Use | Industrial |
| Build-Out | Partial Build-Out |
| Available | Now |
Over 4,000 SF warehouse/manufacturing space available just off of the Riverside Parkway. Two 10' overhead doors at both ends of the shop. 3 phase/480 V, no yard space.
- Includes 400 SF of dedicated office space
- 2 Drive Ins
- Convenient location just off Riverside Parkway
Property Overview
Over 4,000 SF warehouse/manufacturing space available justoff of the Riverside Parkway. Two 10' overhead doors at bothends of the shop. 3 phase/480 V, no yard space.
Warehouse Facility Facts
Building Size
8,832 SF
Lot Size
0.29 AC
Year Built/Renovated
1975/2006
Construction
Masonry
Water
City
Sewer
City
Heating
Gas
Gas
Natural
Power Supply
Amps: 3 Volts: 440
Zoning
I-1

Fairly walkable
50/100
Exceptionally drivable
90/100
Minimal public transit
10/100
Very bikeable
80/100

1 of 8
Videos
Matterport 3D Exterior
Matterport 3D Tour
Photos
Street View
Street
Map

Presented by
744 Noland Ave
Already a member? Log In
Hmm, there seems to have been an error sending your message. Please try again.
Thanks! Your message was sent.