Your email has been sent.
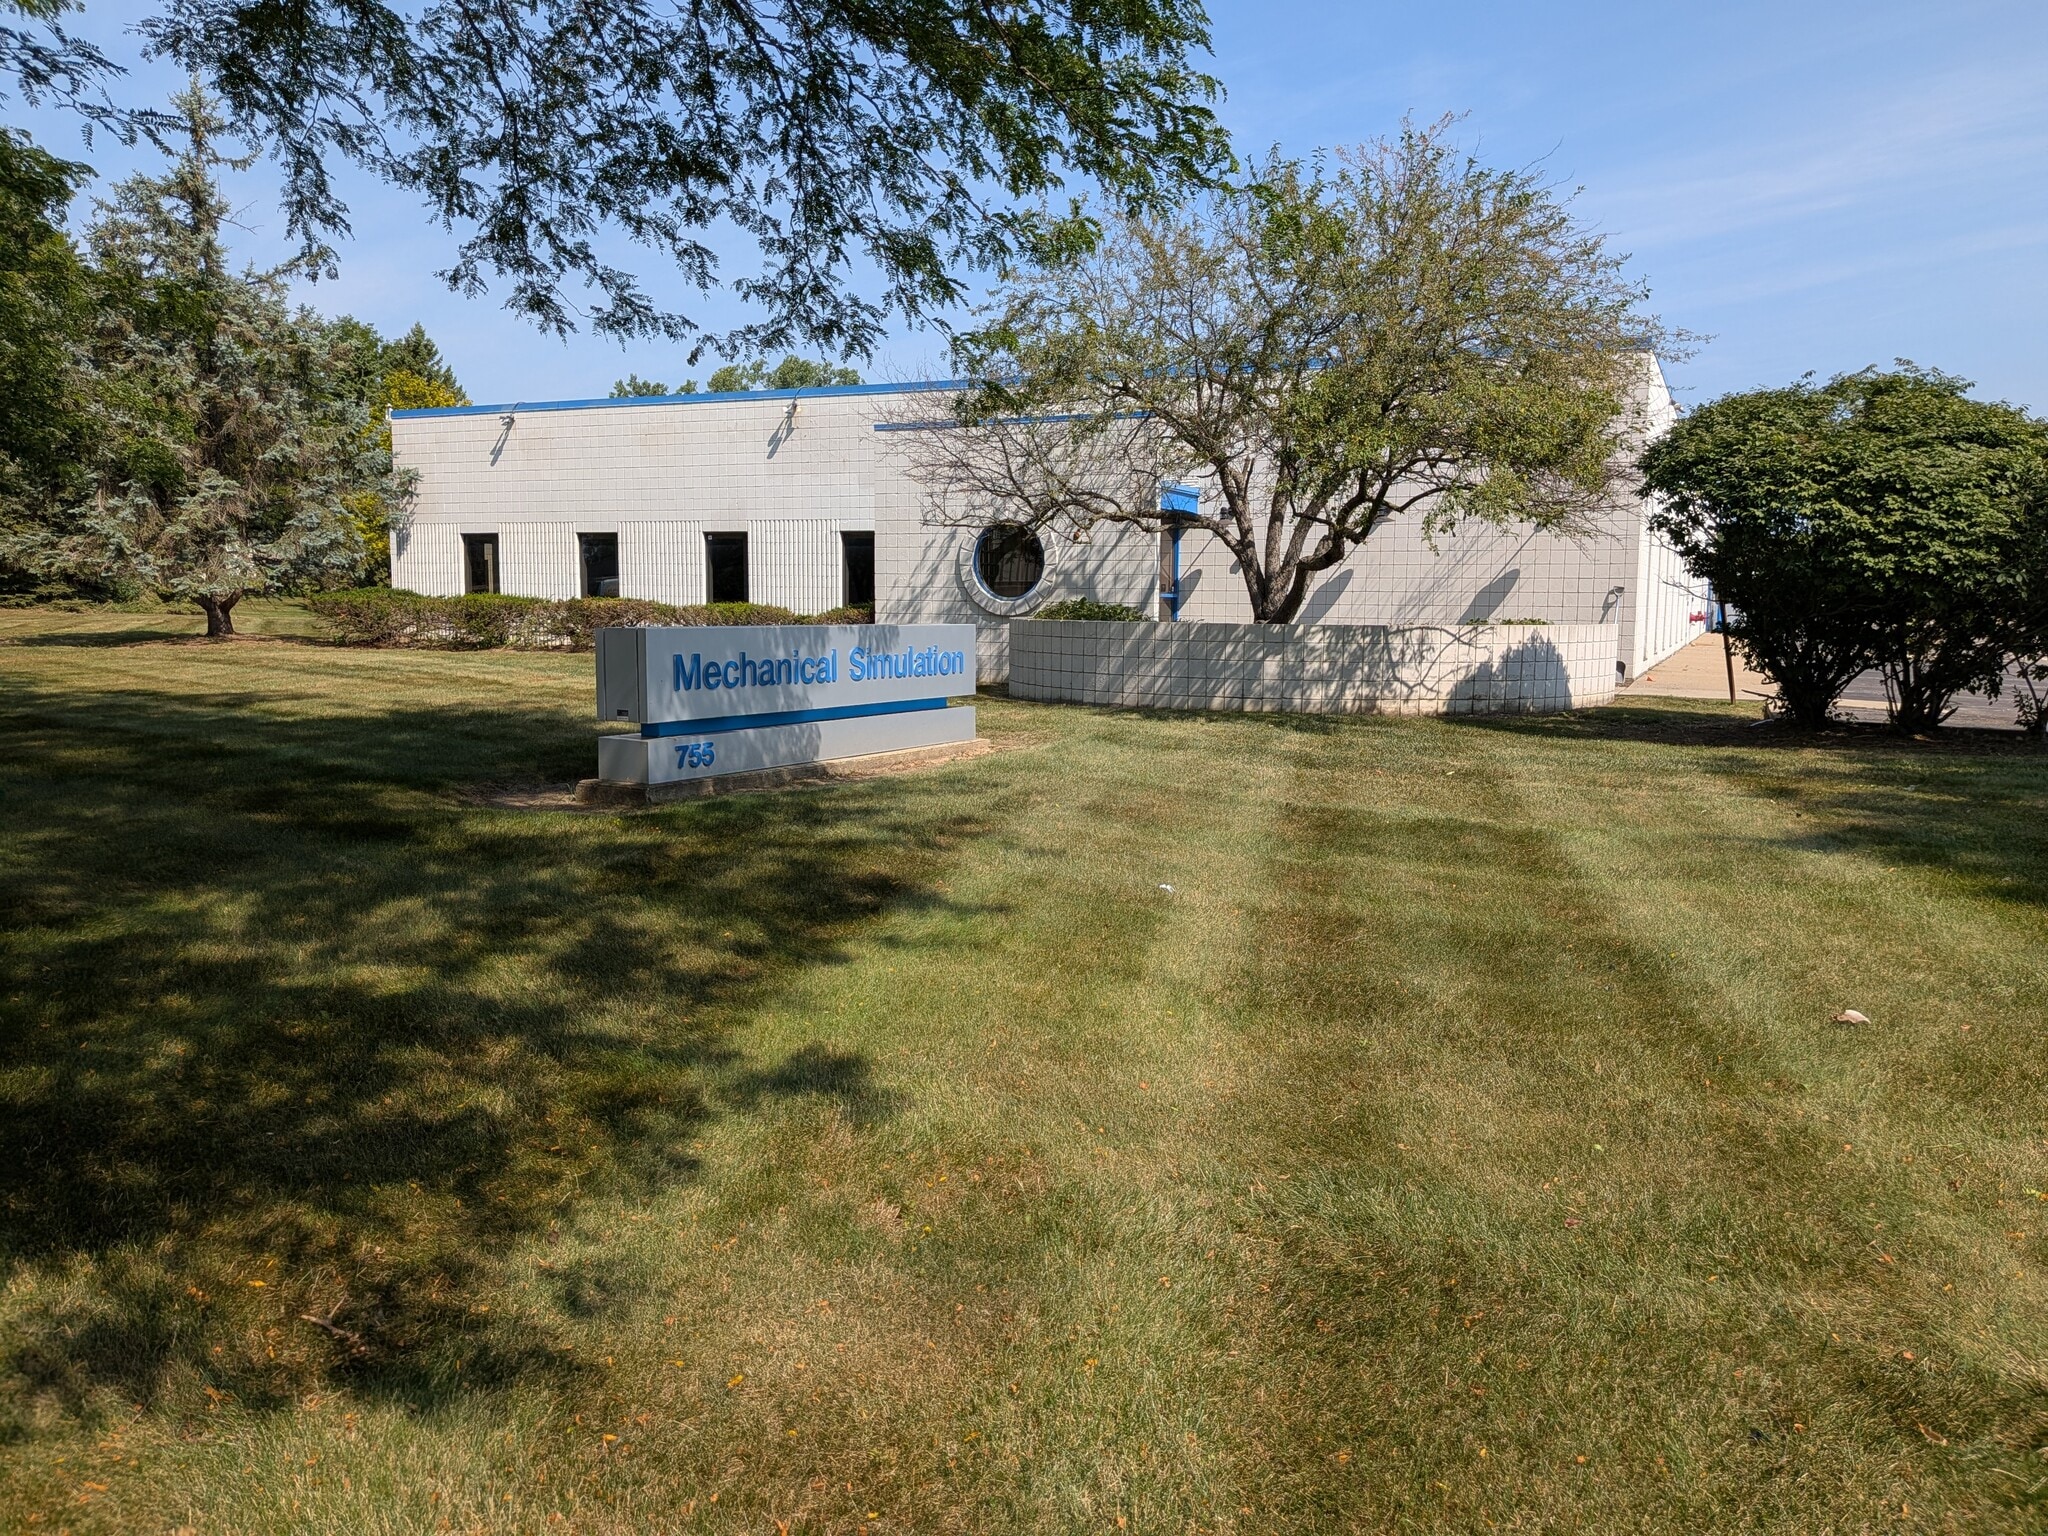
745-755 Phoenix Dr 12,000 SF of Flex Space Available in Ann Arbor, MI 48108
Features
All Available Space(1)
Display Rental Rate as
- Space
- Size
- Term
- Rental Rate
- Space Use
- Build-Out
- Available
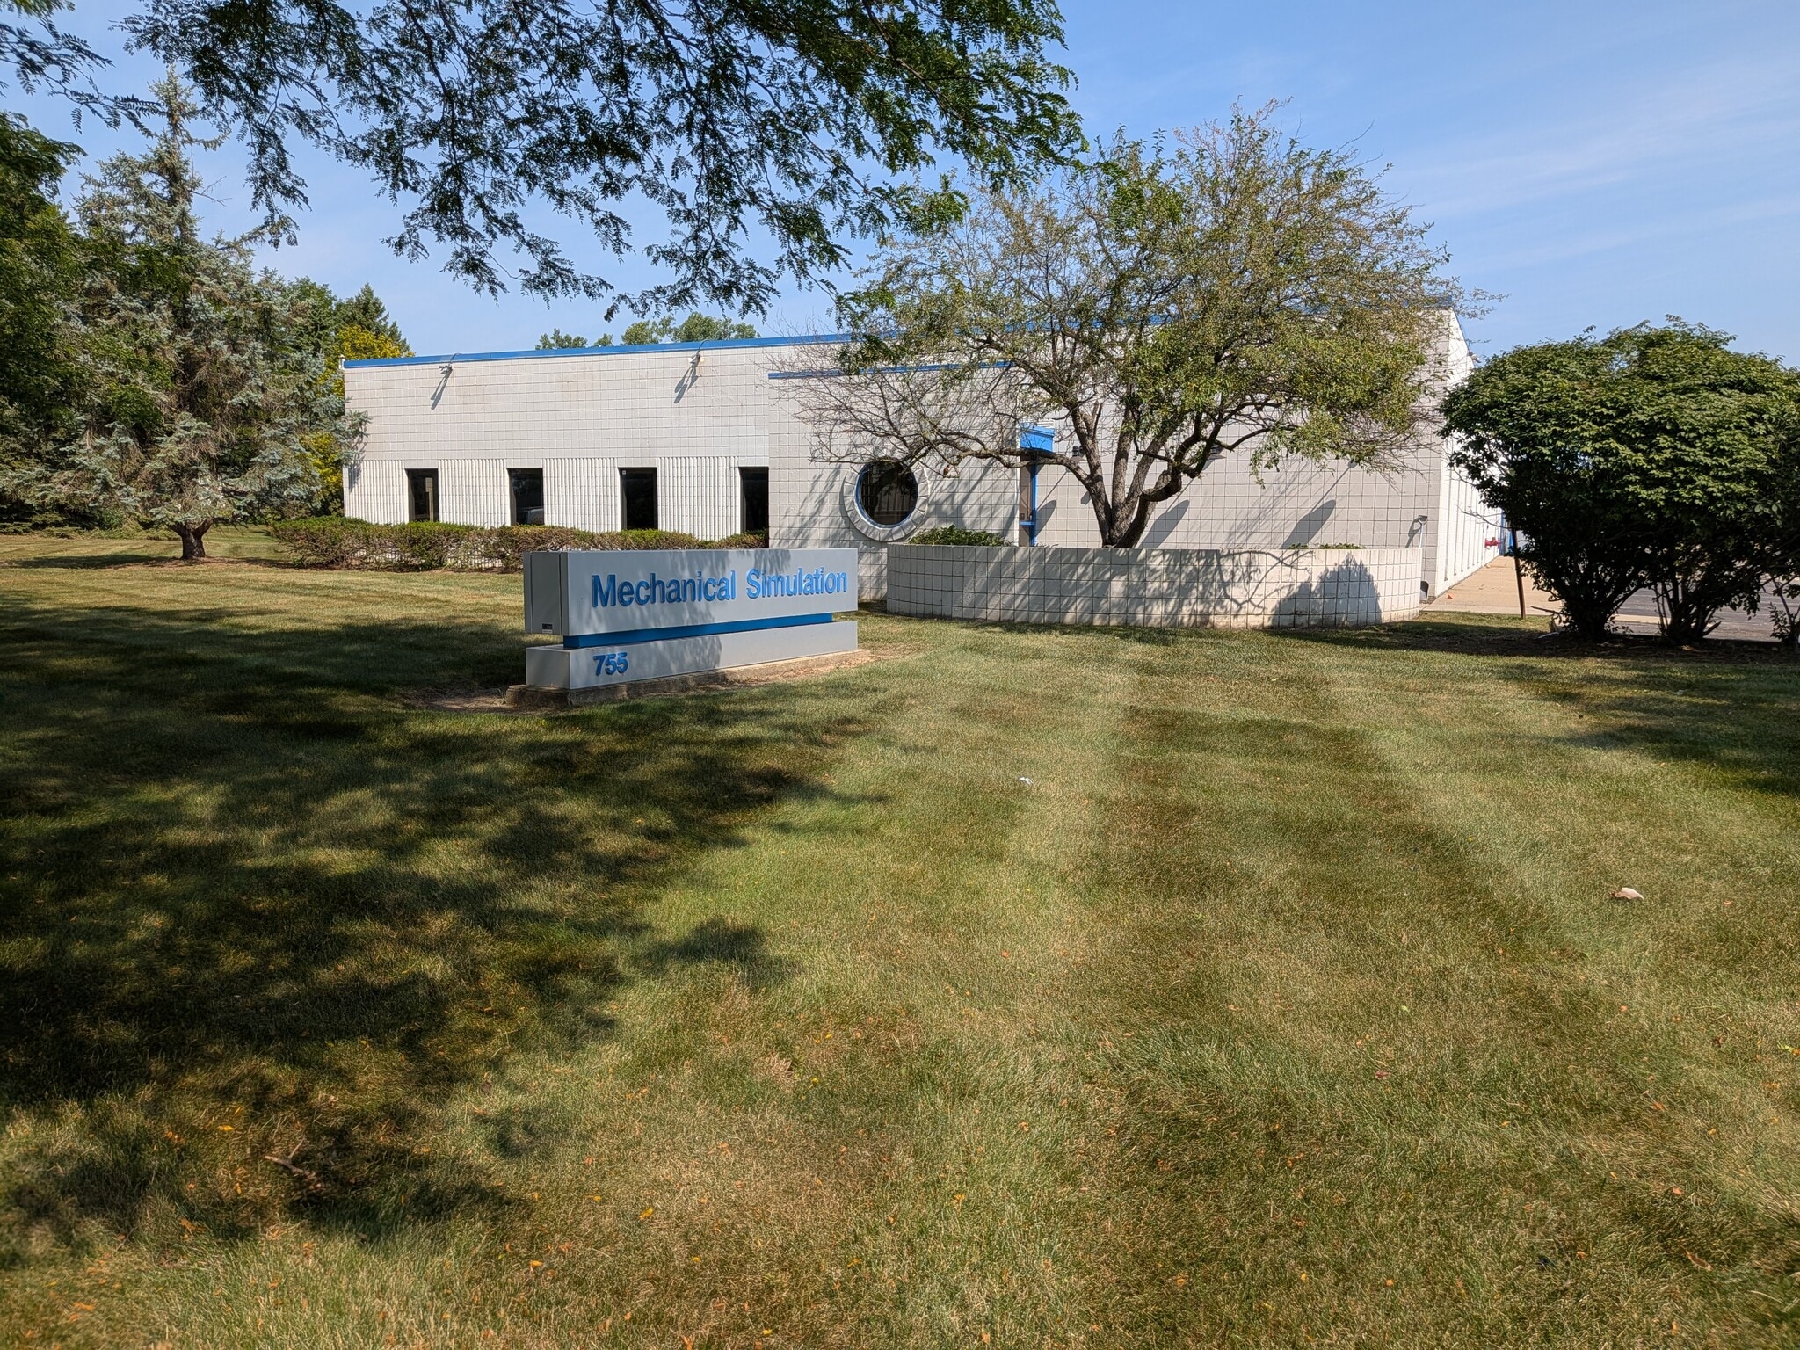


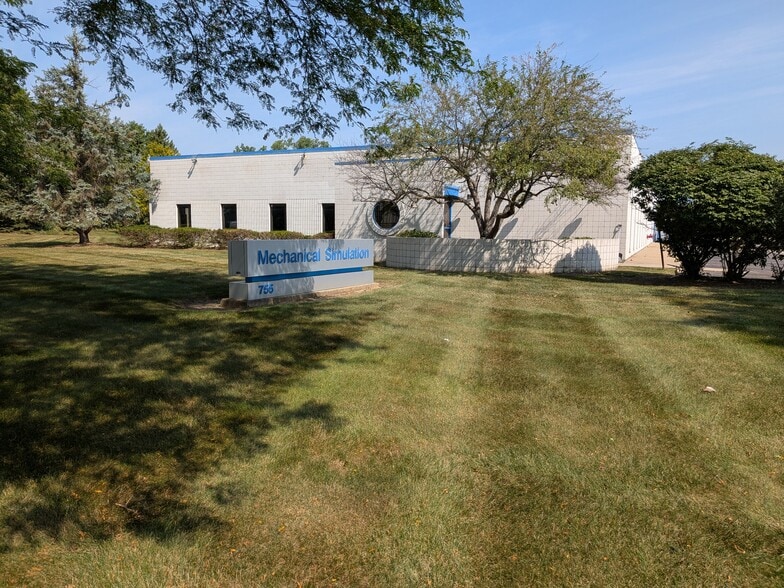
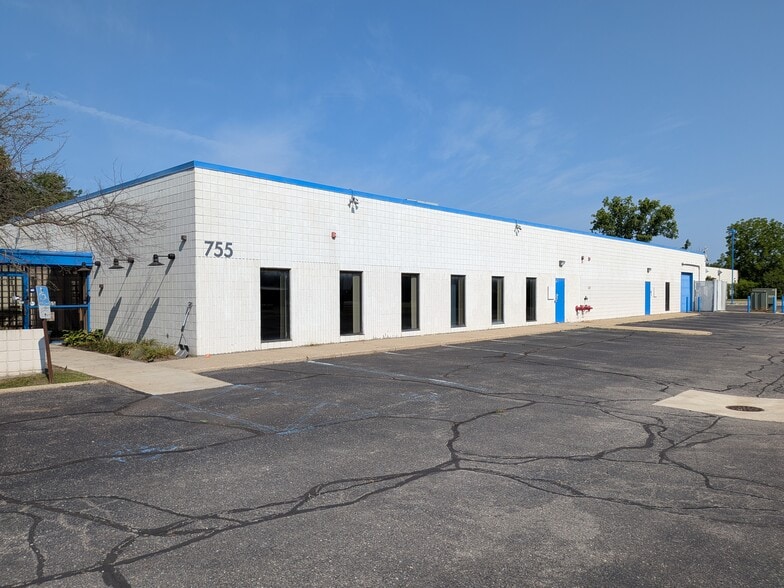
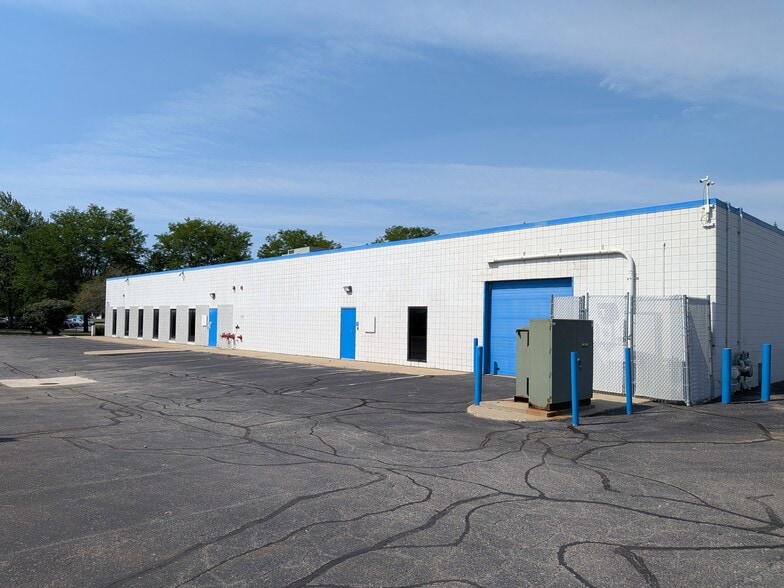
Available Immediately. 12,000 sf of flex space, recently renovated with ~4,000sf of warehouse space. Three-phase power, utilities separately metered. Private lobby and shipping door. Dedicated, temperature and humidity controlled server room. The space currently includes a full office build out. The current furniture can accompany the new user or be removed. Zoned M1 which supports R&D, manufacturing, engineering, lab space, office, and more.
- Lease rate does not include utilities, property expenses or building services
- Space is in Excellent Condition
- Central Air and Heating
- Reception Area
- Laboratory
- Closed Circuit Television Monitoring (CCTV)
- Emergency Lighting
- High Ceilings
- Includes 8,000 SF of dedicated office space
- 1 Drive Bay
- Partitioned Offices
- Private Restrooms
- Security System
- Drop Ceilings
- Plug & Play
- Conference Rooms
| Space | Size | Term | Rental Rate | Space Use | Build-Out | Available |
| 1st Floor - 755 | 12,000 SF | Negotiable | $13.31 CAD/SF/YR $1.11 CAD/SF/MO $159,721 CAD/YR $13,310 CAD/MO | Flex | Full Build-Out | Now |
1st Floor - 755
| Size |
| 12,000 SF |
| Term |
| Negotiable |
| Rental Rate |
| $13.31 CAD/SF/YR $1.11 CAD/SF/MO $159,721 CAD/YR $13,310 CAD/MO |
| Space Use |
| Flex |
| Build-Out |
| Full Build-Out |
| Available |
| Now |
1st Floor - 755
| Size | 12,000 SF |
| Term | Negotiable |
| Rental Rate | $13.31 CAD/SF/YR |
| Space Use | Flex |
| Build-Out | Full Build-Out |
| Available | Now |
Available Immediately. 12,000 sf of flex space, recently renovated with ~4,000sf of warehouse space. Three-phase power, utilities separately metered. Private lobby and shipping door. Dedicated, temperature and humidity controlled server room. The space currently includes a full office build out. The current furniture can accompany the new user or be removed. Zoned M1 which supports R&D, manufacturing, engineering, lab space, office, and more.
- Lease rate does not include utilities, property expenses or building services
- Includes 8,000 SF of dedicated office space
- Space is in Excellent Condition
- 1 Drive Bay
- Central Air and Heating
- Partitioned Offices
- Reception Area
- Private Restrooms
- Laboratory
- Security System
- Closed Circuit Television Monitoring (CCTV)
- Drop Ceilings
- Emergency Lighting
- Plug & Play
- High Ceilings
- Conference Rooms
Property Facts
Select Tenants
- Floor
- Tenant Name
- Industry
- 1st
- Electro Mechanical Associates Inc
- Construction


Presented by
Shipman Real Estate LLC
745-755 Phoenix Dr
Hmm, there seems to have been an error sending your message. Please try again.
Thanks! Your message was sent.