Your email has been sent.

7456 W 5th Ave 1,106 - 8,485 SF of Office/Medical Space Available in Lakewood, CO 80226
Highlights
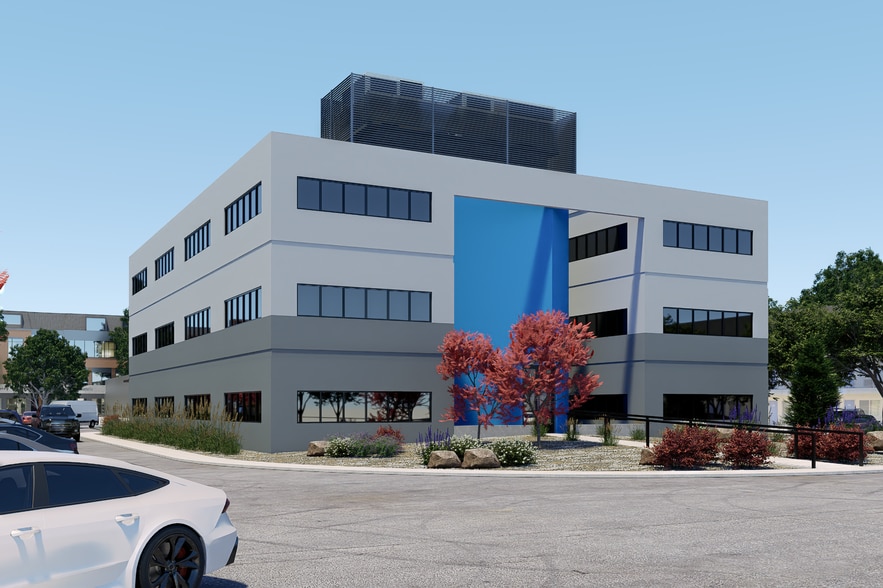
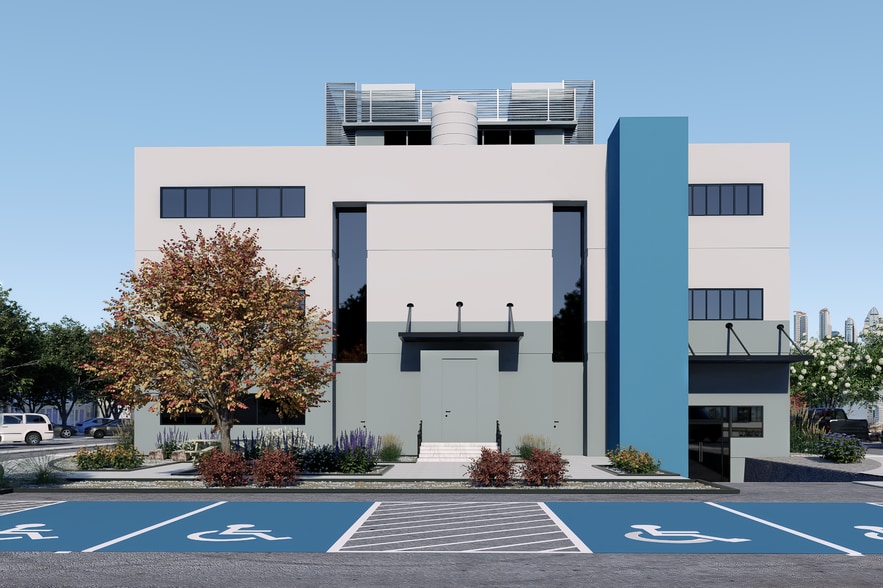
- Newly remodeled
- Located next to the Wadsworth & 6th Avenue exit
- Lots of natural light
All Available Spaces(4)
Display Rental Rate as
- Space
- Size
- Term
- Rental Rate
- Space Use
- Build-Out
- Available
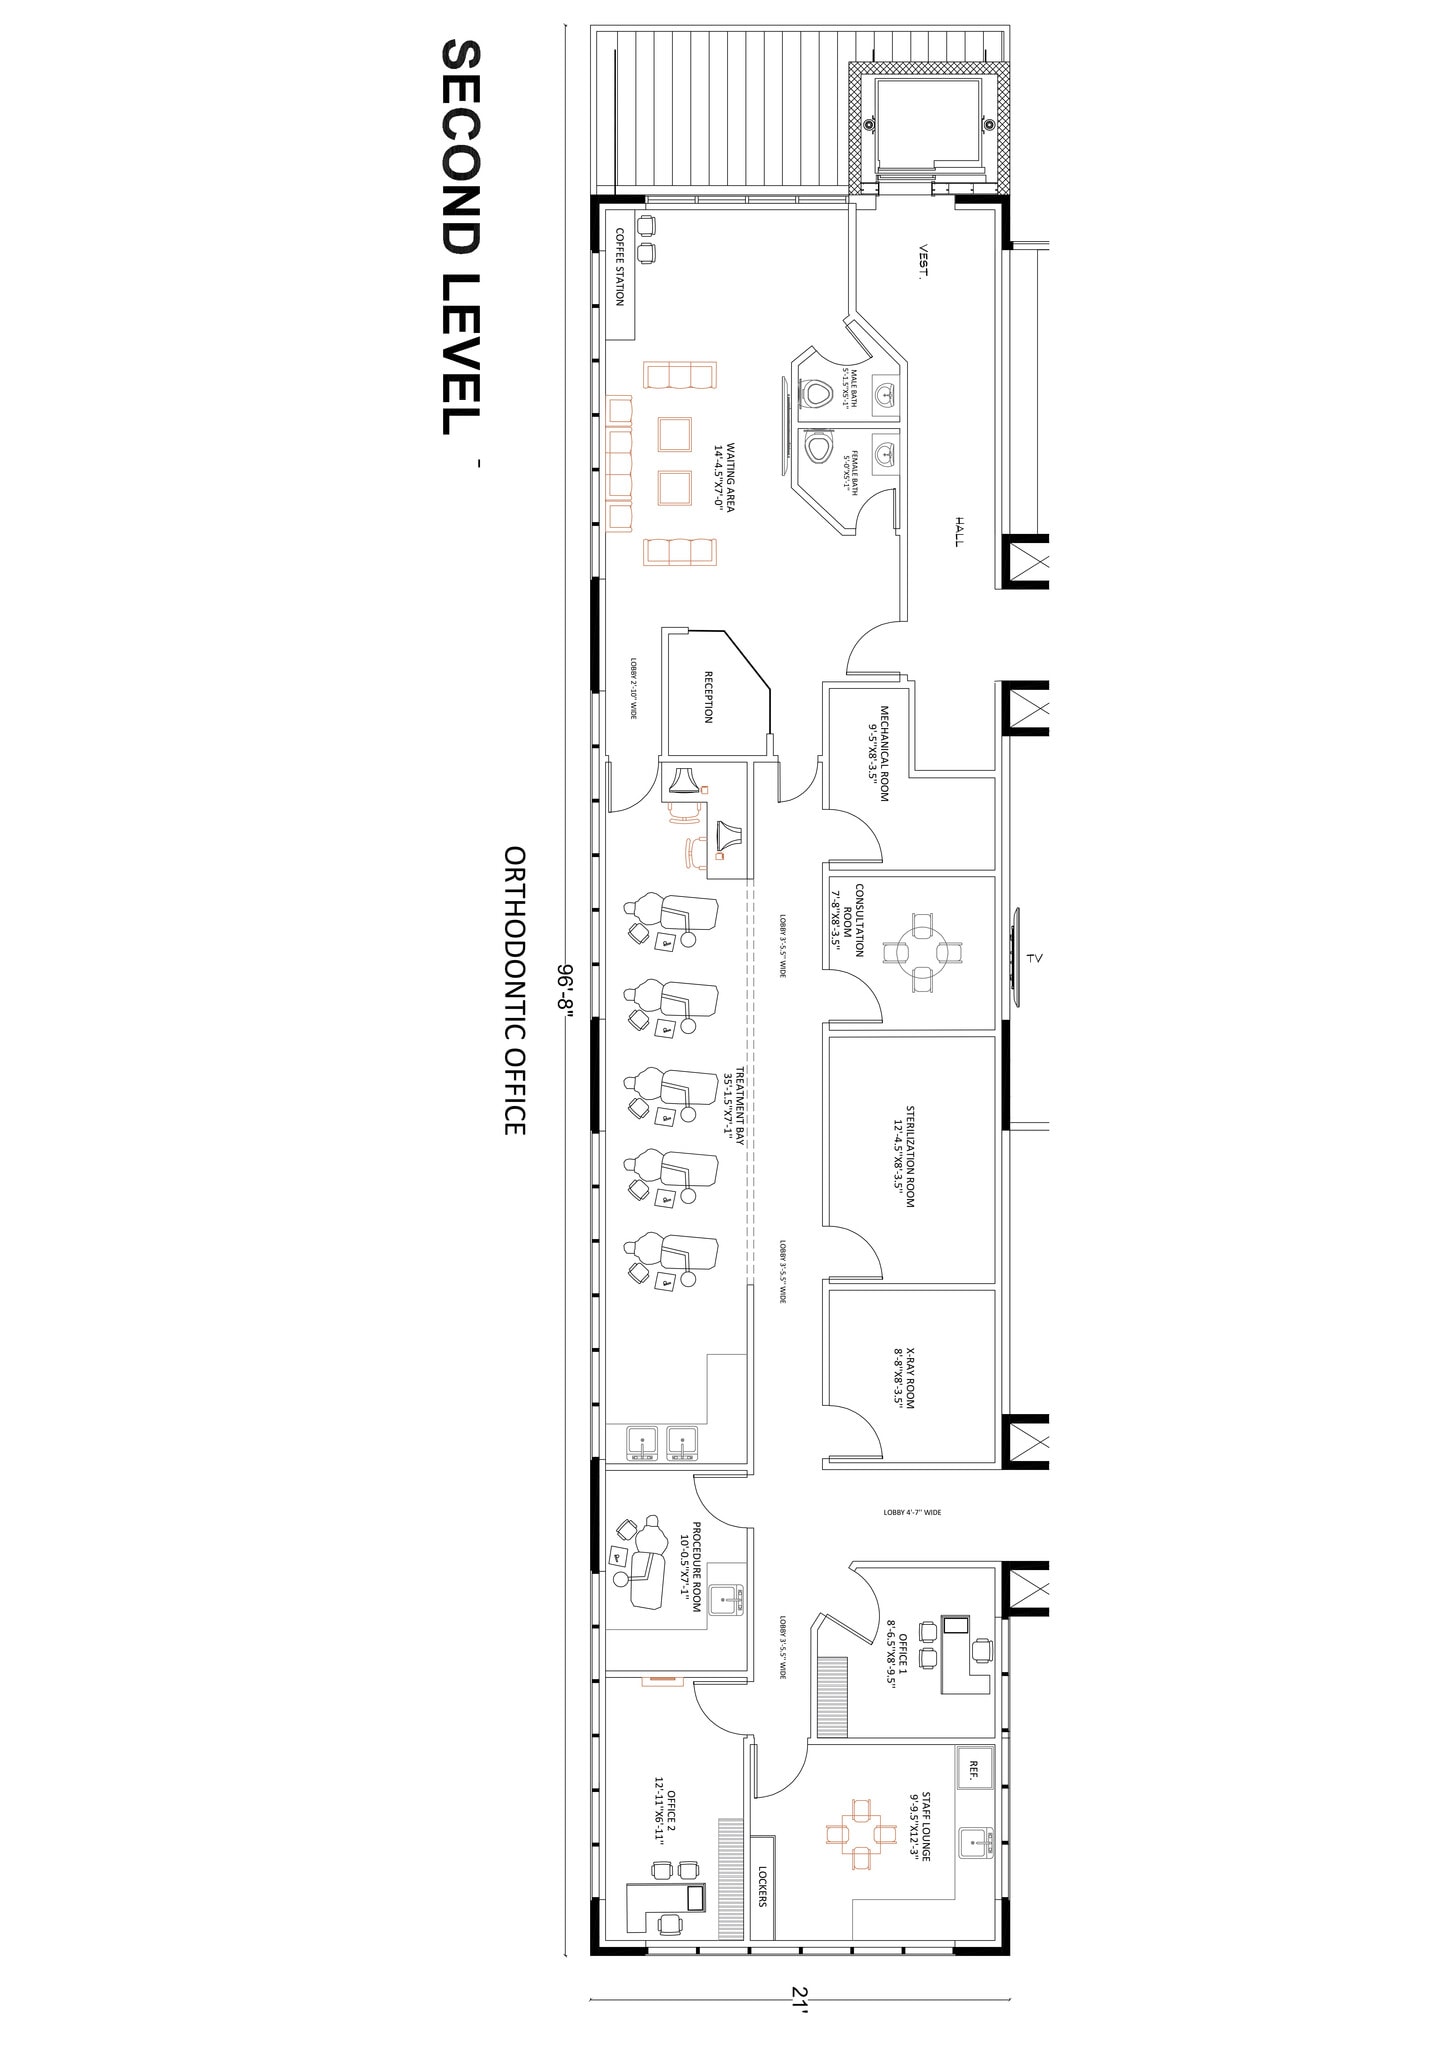

This east facing second floor space is ready for tenant finish. A high window ratio delivers abundant natural light throughout the suite. The open floor plate allows for efficient space planning, whether the tenant prefers open workstations, executive offices, or a hybrid layout. With core building systems already in place, the suite is ready for a fast and tailored build-out. Combine with Suite 200 for a 3,422 rsf contiguous space.
- Lease rate does not include utilities, property expenses or building services
- Can be combined with additional space(s) for up to 3,422 SF of adjacent space
Suite 210 is an efficient interior second floor space ready for tenant finish. Its open layout supports flexible planning options, from collaborative work areas to private offices or a hybrid configuration. The suite can also be seamlessly combined with adjacent Suite 200 to create a larger, 3,422 rsf contiguous footprint for tenants seeking expanded capacity or a more customized layout.
- Lease rate does not include utilities, property expenses or building services
- Can be combined with additional space(s) for up to 3,422 SF of adjacent space
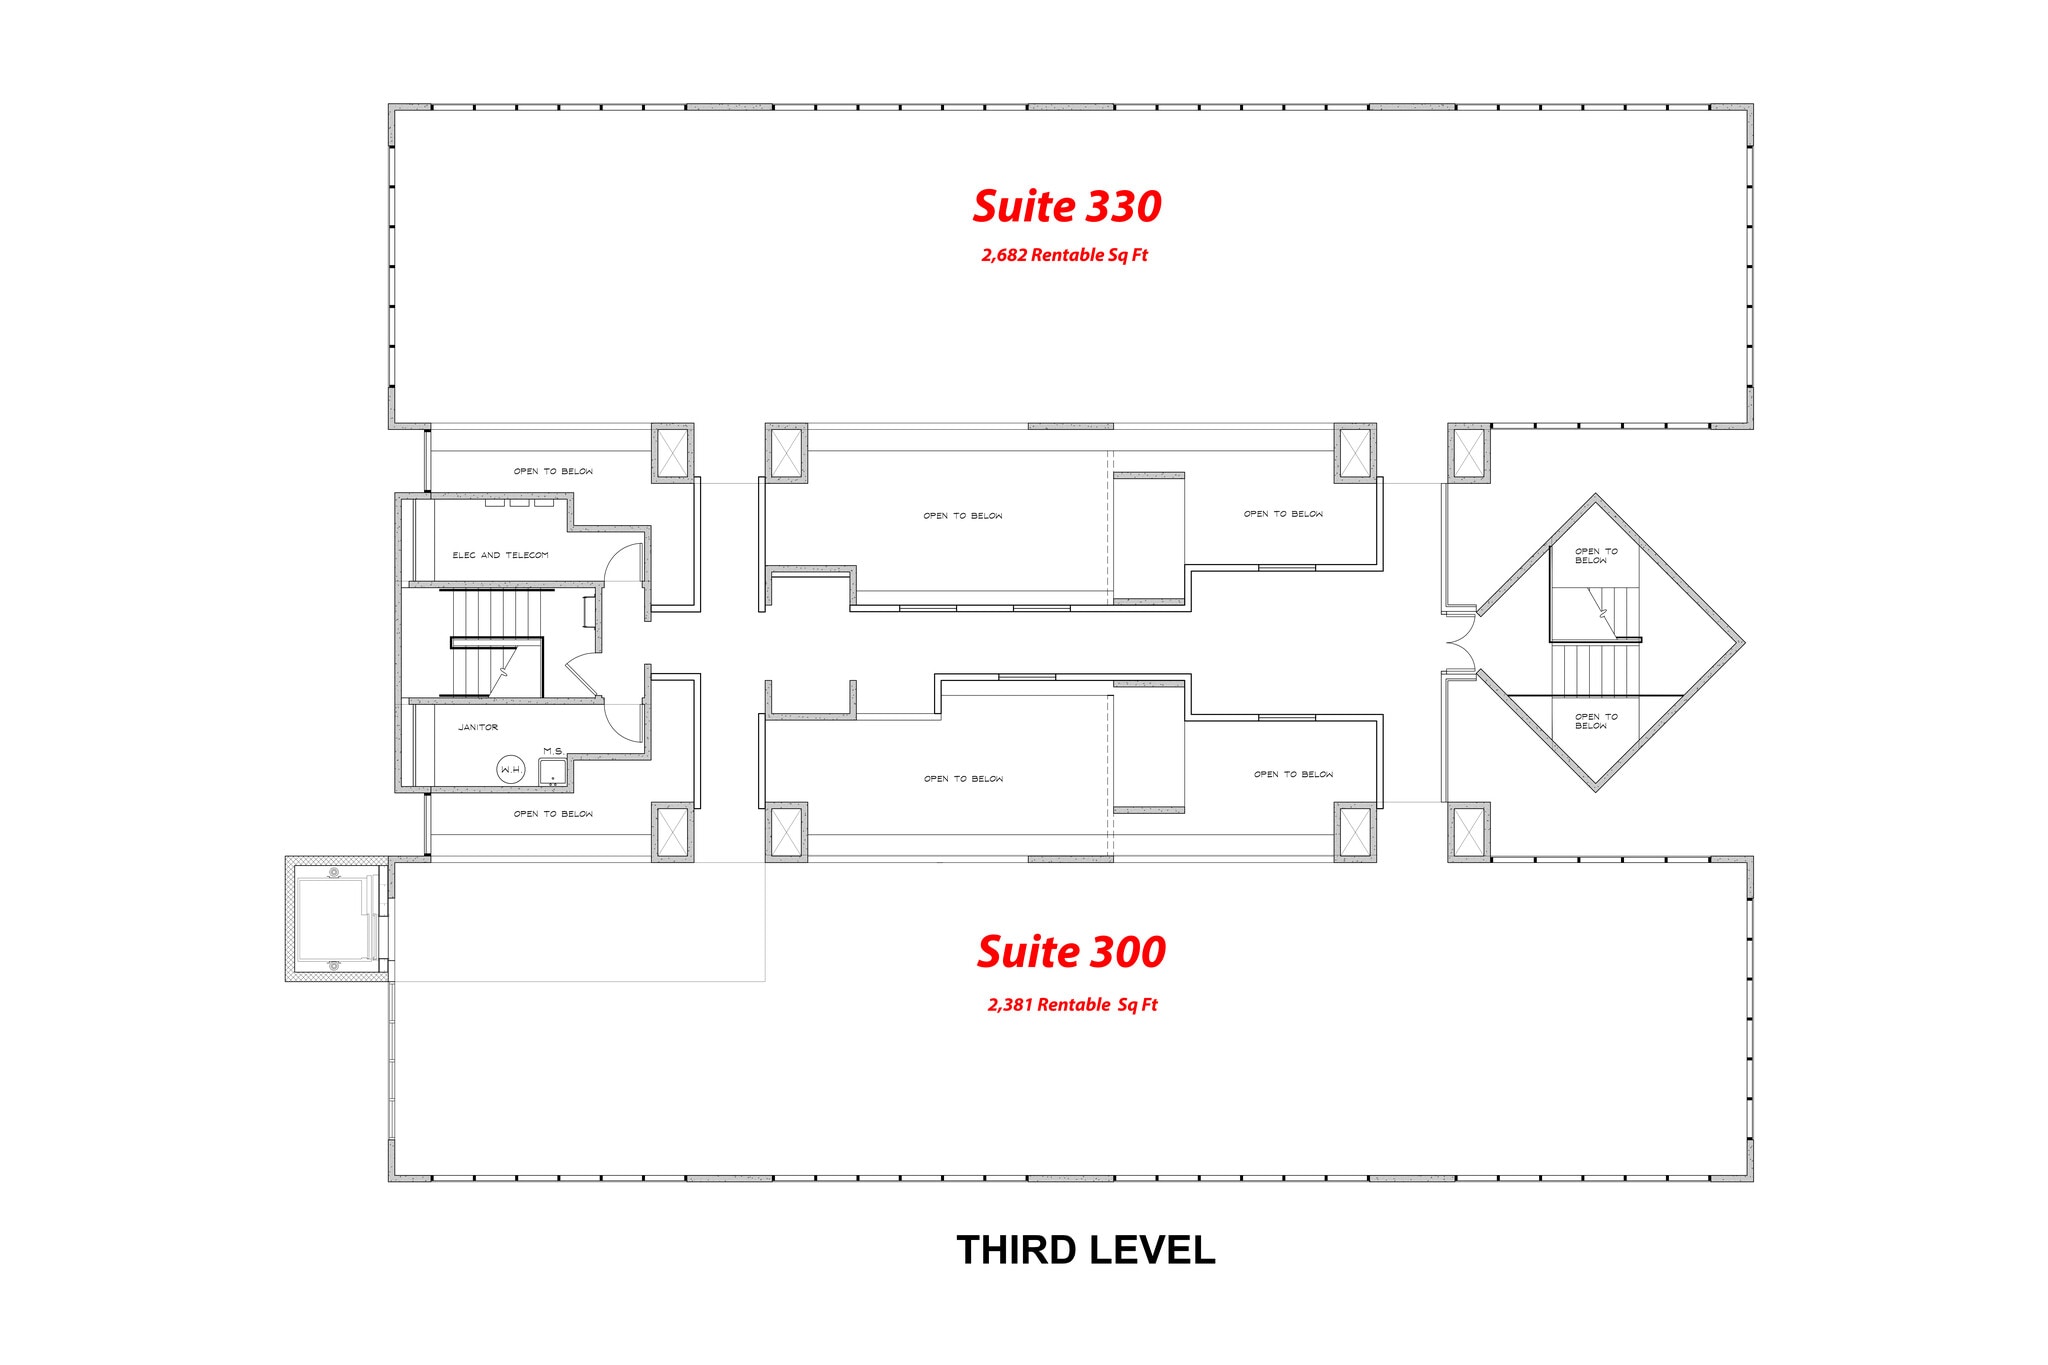
This top-floor Suite 300 space is ready for tenant finish. Elevated views and a generous window ratio bring abundant natural light throughout the suite, creating a bright and modern work environment. The floor plate supports a wide range of planning options, from open workstations to executive offices or a hybrid layout. With core building systems already in place, the suite is prepared for a fast and tailored build-out.
- Lease rate does not include utilities, property expenses or building services
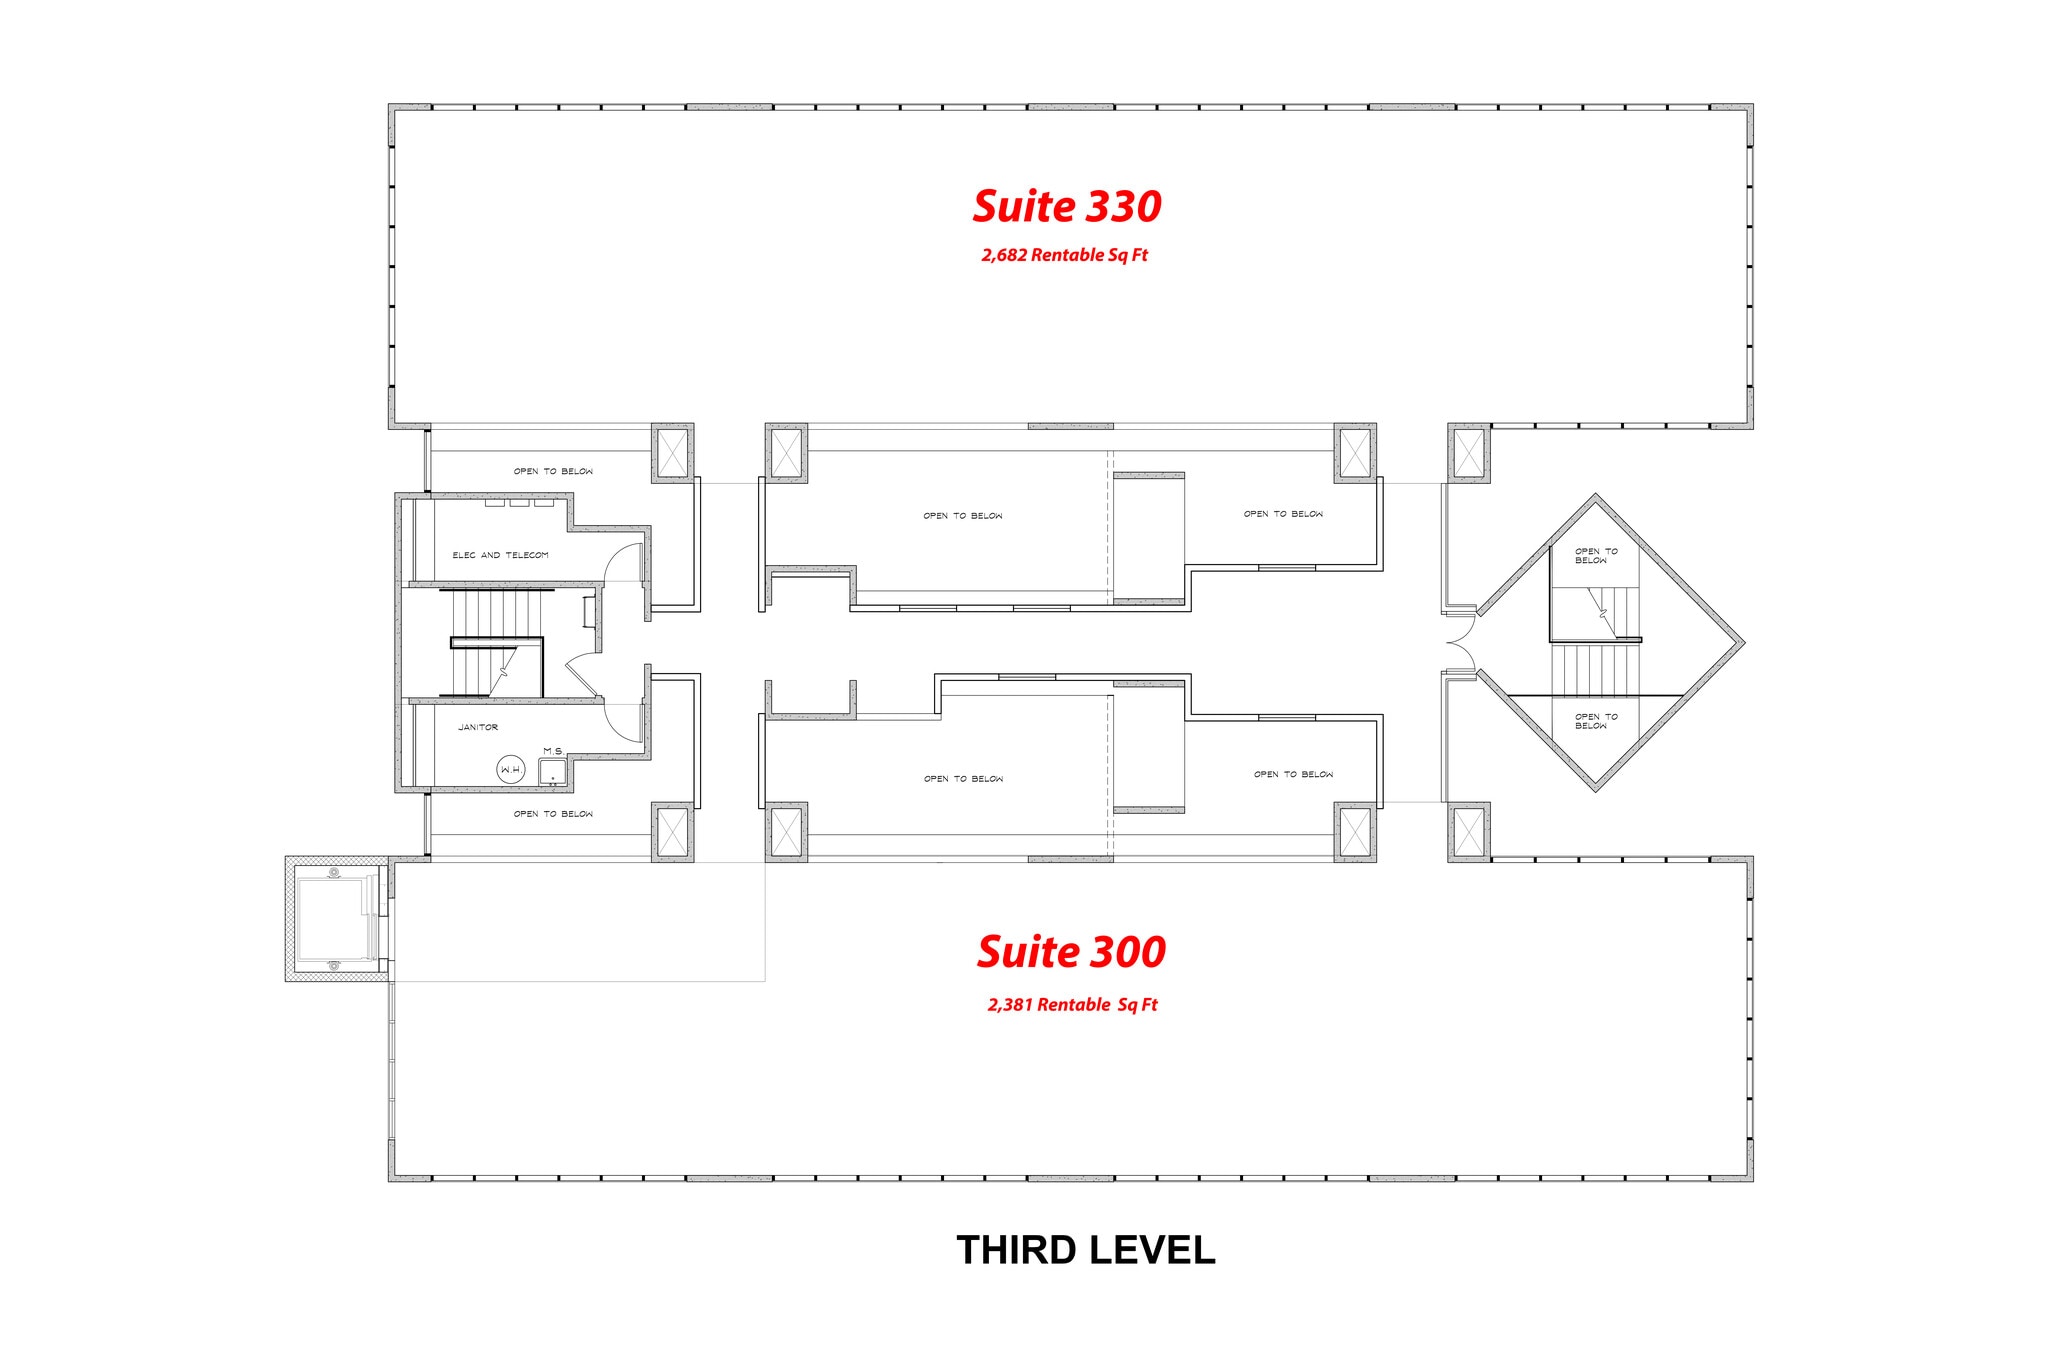
This top-floor west-facing Suite 330 is ready for tenant finish. The suite features a strong window ratio that brings warm afternoon light and wide exterior views across the west side of the building.
- Lease rate does not include utilities, property expenses or building services
| Space | Size | Term | Rental Rate | Space Use | Build-Out | Available |
| 2nd Floor, Ste 200 | 2,316 SF | Negotiable | $27.70 CAD/SF/YR $2.31 CAD/SF/MO $64,163 CAD/YR $5,347 CAD/MO | Office/Medical | Shell Space | Now |
| 2nd Floor, Ste 210 | 1,106 SF | Negotiable | $27.70 CAD/SF/YR $2.31 CAD/SF/MO $30,641 CAD/YR $2,553 CAD/MO | Office/Medical | - | Now |
| 3rd Floor, Ste 300 | 2,381 SF | Negotiable | $27.70 CAD/SF/YR $2.31 CAD/SF/MO $65,964 CAD/YR $5,497 CAD/MO | Office/Medical | Shell Space | Now |
| 3rd Floor, Ste 330 | 2,682 SF | Negotiable | $27.70 CAD/SF/YR $2.31 CAD/SF/MO $74,303 CAD/YR $6,192 CAD/MO | Office/Medical | Shell Space | Now |
2nd Floor, Ste 200
| Size |
| 2,316 SF |
| Term |
| Negotiable |
| Rental Rate |
| $27.70 CAD/SF/YR $2.31 CAD/SF/MO $64,163 CAD/YR $5,347 CAD/MO |
| Space Use |
| Office/Medical |
| Build-Out |
| Shell Space |
| Available |
| Now |
2nd Floor, Ste 210
| Size |
| 1,106 SF |
| Term |
| Negotiable |
| Rental Rate |
| $27.70 CAD/SF/YR $2.31 CAD/SF/MO $30,641 CAD/YR $2,553 CAD/MO |
| Space Use |
| Office/Medical |
| Build-Out |
| - |
| Available |
| Now |
3rd Floor, Ste 300
| Size |
| 2,381 SF |
| Term |
| Negotiable |
| Rental Rate |
| $27.70 CAD/SF/YR $2.31 CAD/SF/MO $65,964 CAD/YR $5,497 CAD/MO |
| Space Use |
| Office/Medical |
| Build-Out |
| Shell Space |
| Available |
| Now |
3rd Floor, Ste 330
| Size |
| 2,682 SF |
| Term |
| Negotiable |
| Rental Rate |
| $27.70 CAD/SF/YR $2.31 CAD/SF/MO $74,303 CAD/YR $6,192 CAD/MO |
| Space Use |
| Office/Medical |
| Build-Out |
| Shell Space |
| Available |
| Now |
2nd Floor, Ste 200
| Size | 2,316 SF |
| Term | Negotiable |
| Rental Rate | $27.70 CAD/SF/YR |
| Space Use | Office/Medical |
| Build-Out | Shell Space |
| Available | Now |
This east facing second floor space is ready for tenant finish. A high window ratio delivers abundant natural light throughout the suite. The open floor plate allows for efficient space planning, whether the tenant prefers open workstations, executive offices, or a hybrid layout. With core building systems already in place, the suite is ready for a fast and tailored build-out. Combine with Suite 200 for a 3,422 rsf contiguous space.
- Lease rate does not include utilities, property expenses or building services
- Can be combined with additional space(s) for up to 3,422 SF of adjacent space
2nd Floor, Ste 210
| Size | 1,106 SF |
| Term | Negotiable |
| Rental Rate | $27.70 CAD/SF/YR |
| Space Use | Office/Medical |
| Build-Out | - |
| Available | Now |
Suite 210 is an efficient interior second floor space ready for tenant finish. Its open layout supports flexible planning options, from collaborative work areas to private offices or a hybrid configuration. The suite can also be seamlessly combined with adjacent Suite 200 to create a larger, 3,422 rsf contiguous footprint for tenants seeking expanded capacity or a more customized layout.
- Lease rate does not include utilities, property expenses or building services
- Can be combined with additional space(s) for up to 3,422 SF of adjacent space
3rd Floor, Ste 300
| Size | 2,381 SF |
| Term | Negotiable |
| Rental Rate | $27.70 CAD/SF/YR |
| Space Use | Office/Medical |
| Build-Out | Shell Space |
| Available | Now |
This top-floor Suite 300 space is ready for tenant finish. Elevated views and a generous window ratio bring abundant natural light throughout the suite, creating a bright and modern work environment. The floor plate supports a wide range of planning options, from open workstations to executive offices or a hybrid layout. With core building systems already in place, the suite is prepared for a fast and tailored build-out.
- Lease rate does not include utilities, property expenses or building services
3rd Floor, Ste 330
| Size | 2,682 SF |
| Term | Negotiable |
| Rental Rate | $27.70 CAD/SF/YR |
| Space Use | Office/Medical |
| Build-Out | Shell Space |
| Available | Now |
This top-floor west-facing Suite 330 is ready for tenant finish. The suite features a strong window ratio that brings warm afternoon light and wide exterior views across the west side of the building.
- Lease rate does not include utilities, property expenses or building services
Property Overview
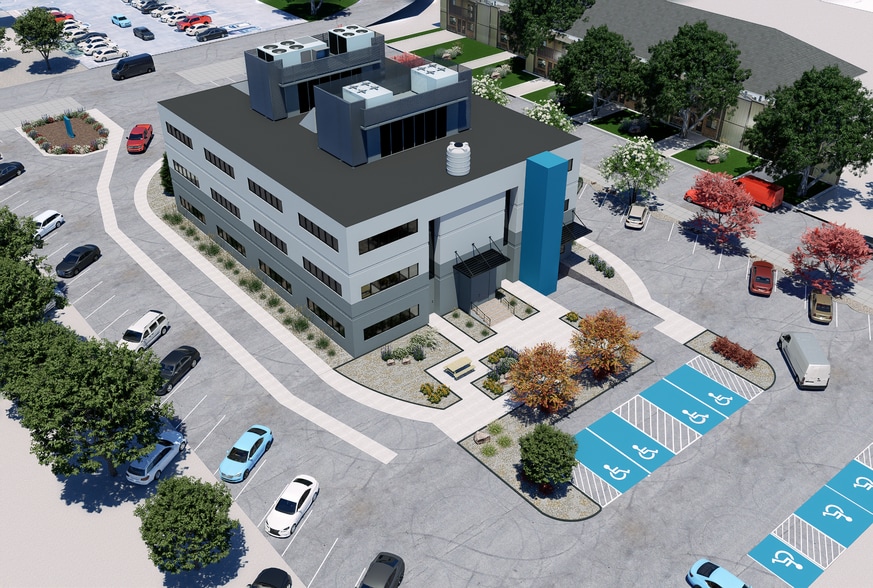
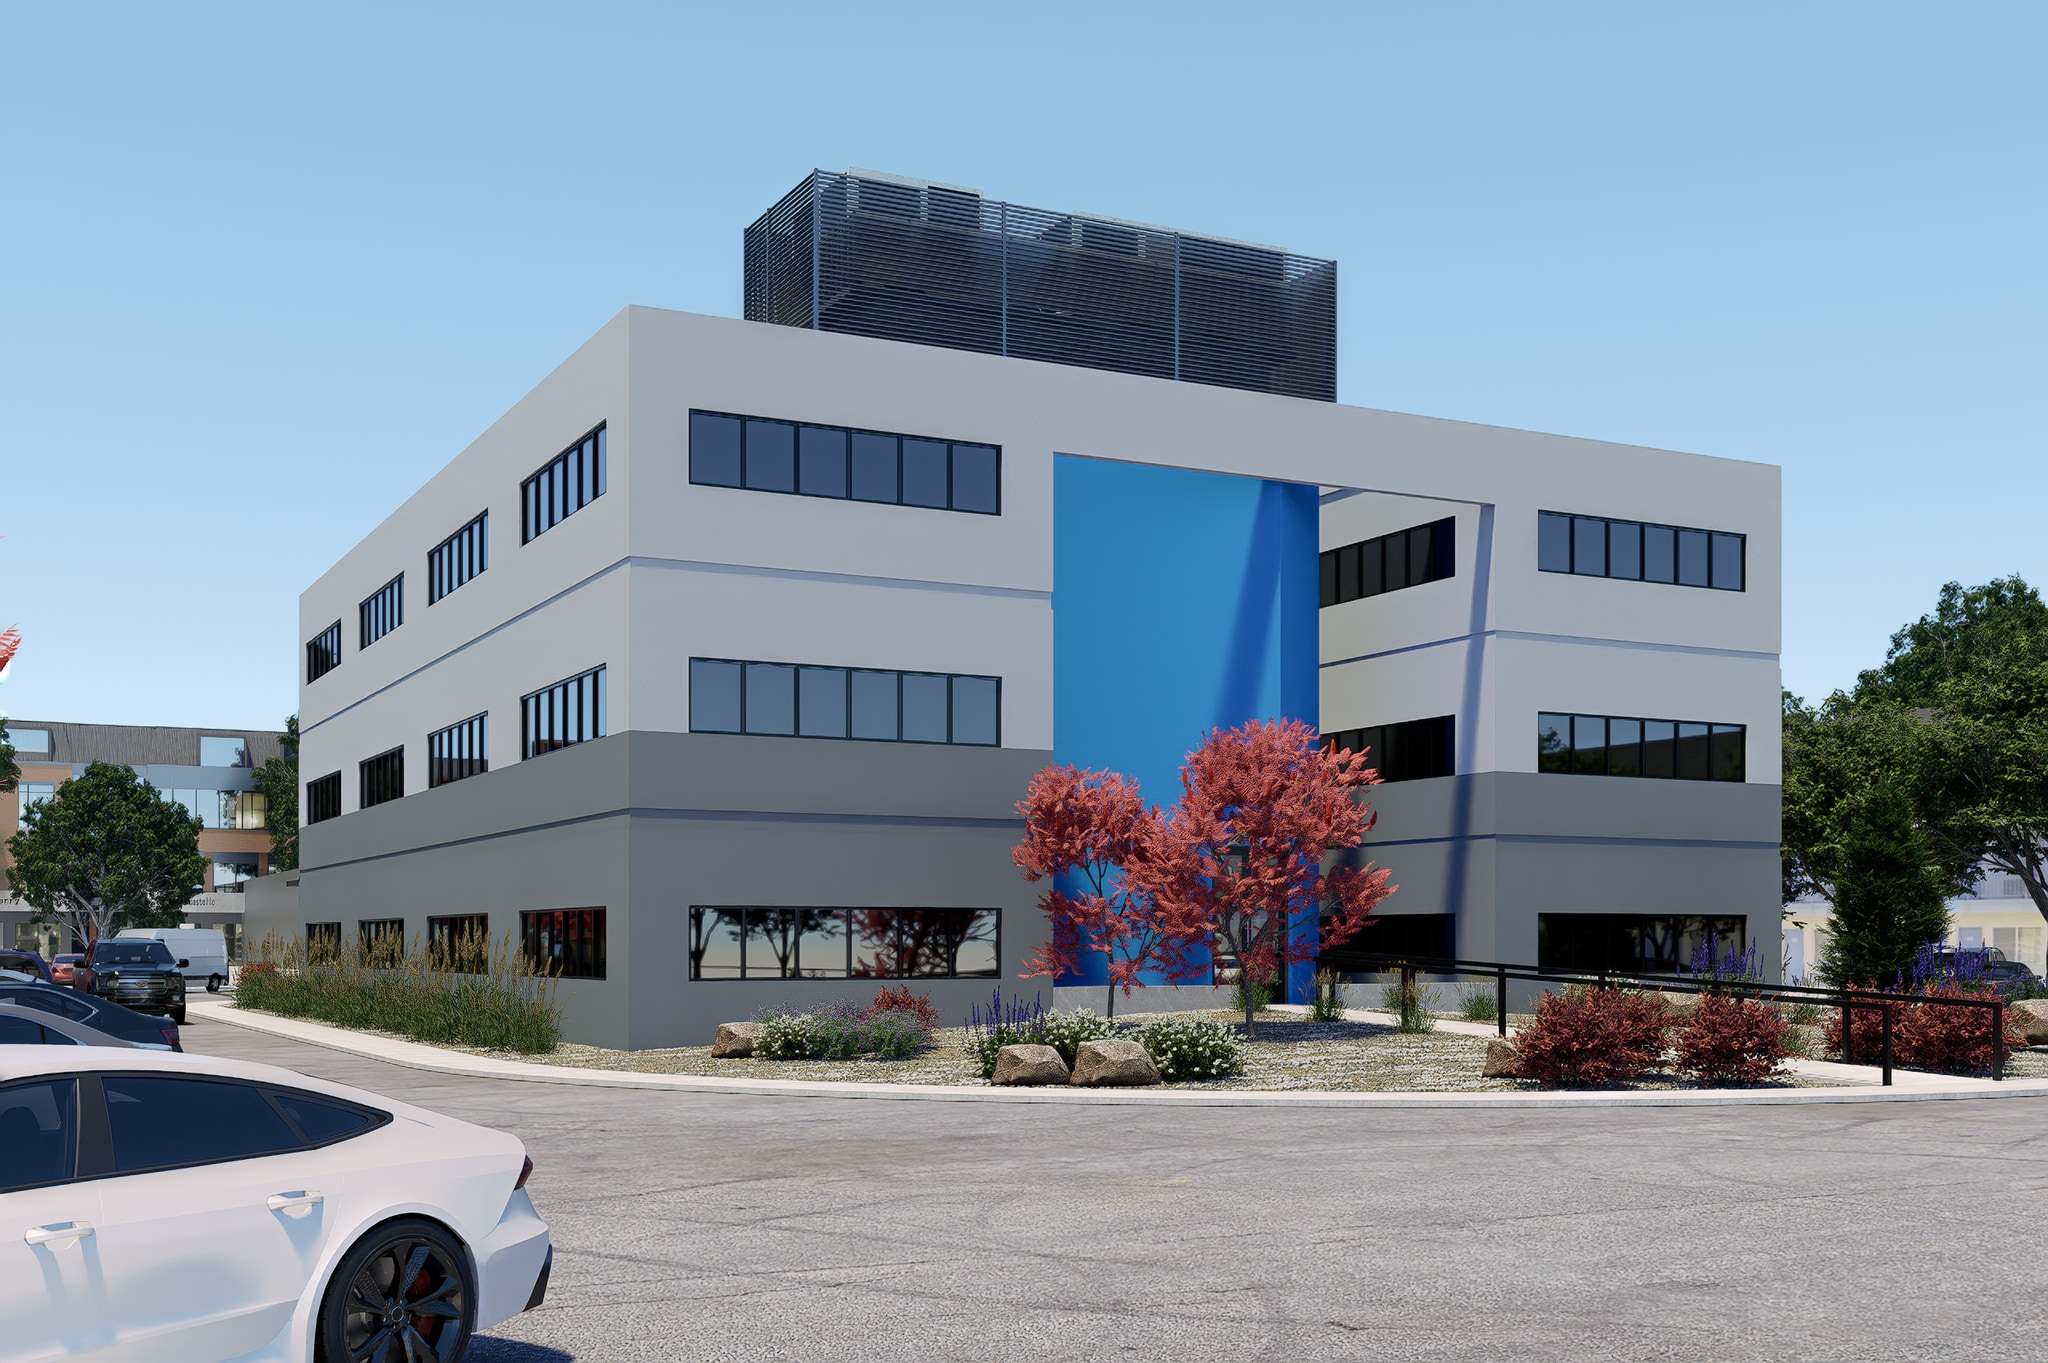
Fully remodeled medical office building featuring a professional medical environment with efficient floor plans and the opportunity to be built out to tenant specifications, making it ideal for both general and specialized practices. Large windows throughout provide abundant natural light, creating a welcoming atmosphere for patients and a comfortable workspace for providers. The property includes 67 off-street parking spaces, offering exceptional convenience for patients, staff, and visitors. Ample parking combined with strong visibility and easy access enhance the overall functionality and appeal of this site.
Property Facts
Select Tenants
- Floor
- Tenant Name
- Industry
- Multiple
- Injury Care Associates
- Health Care and Social Assistance


Presented by
7456 W 5th Ave
Hmm, there seems to have been an error sending your message. Please try again.
Thanks! Your message was sent.