Your email has been sent.

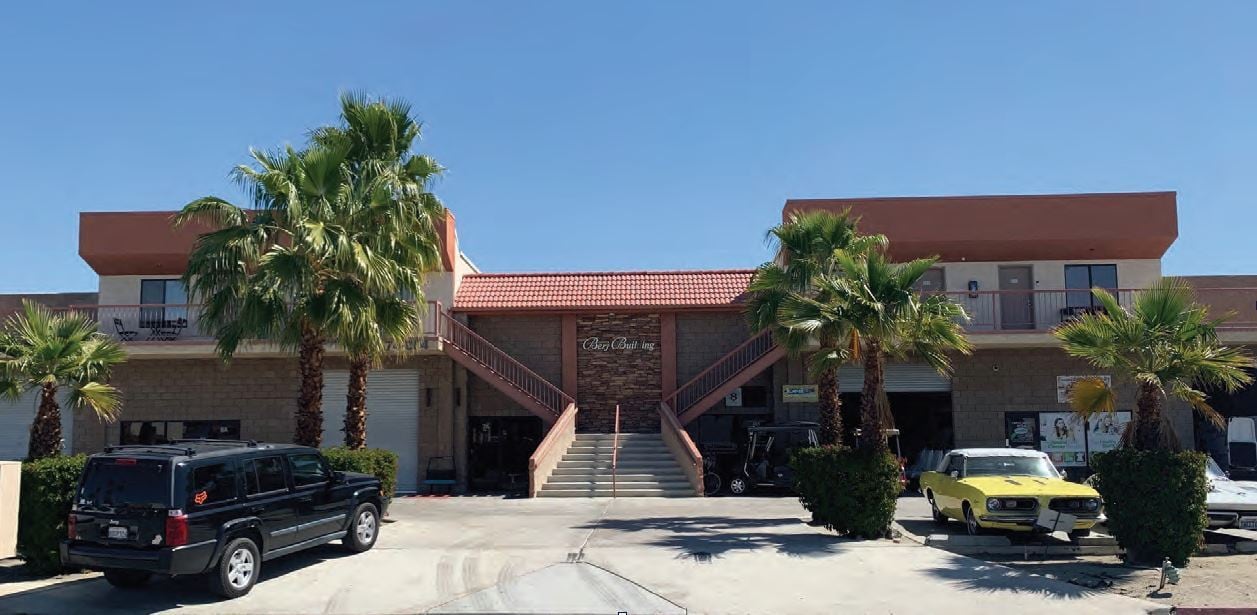
74804 Joni Dr 1,950 - 5,590 SF of Industrial Space Available in Palm Desert, CA 92260
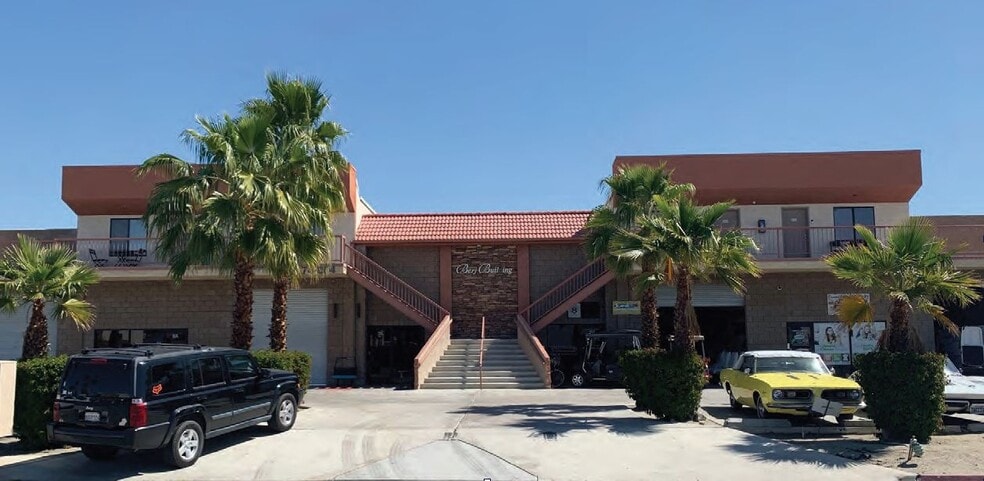
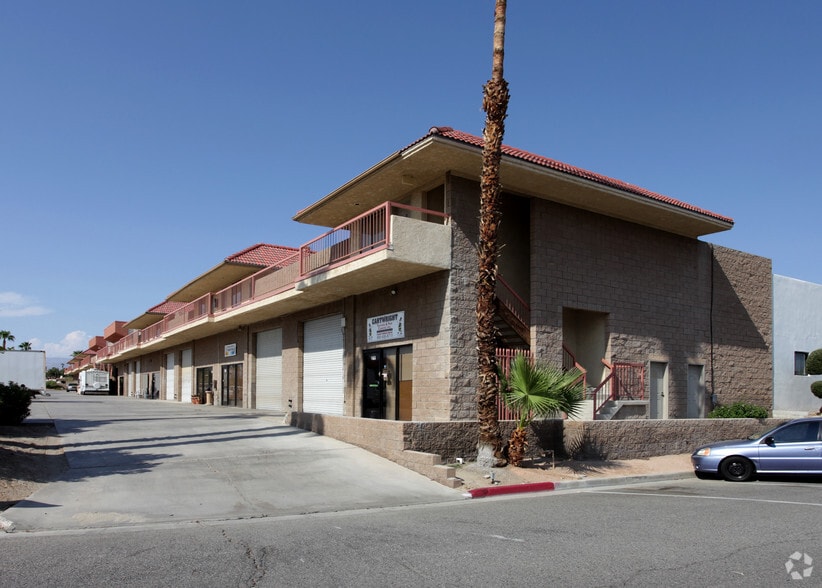
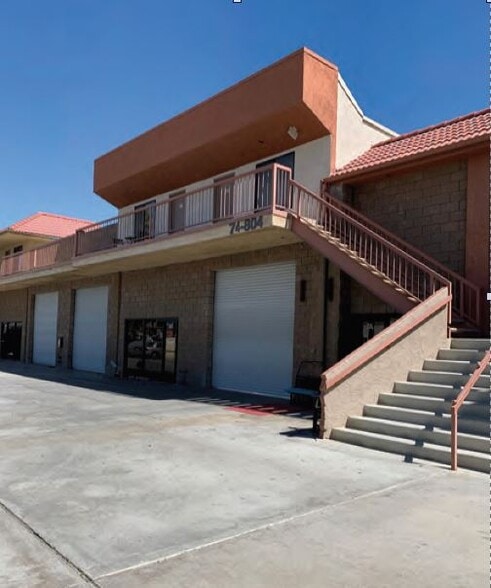
Highlights
- Functional industrial spaces for operations
- Convenient Palm Desert business location
- Flexible layouts support diverse businesses
Features
All Available Spaces(2)
Display Rental Rate as
- Space
- Size
- Term
- Rental Rate
- Space Use
- Build-Out
- Available
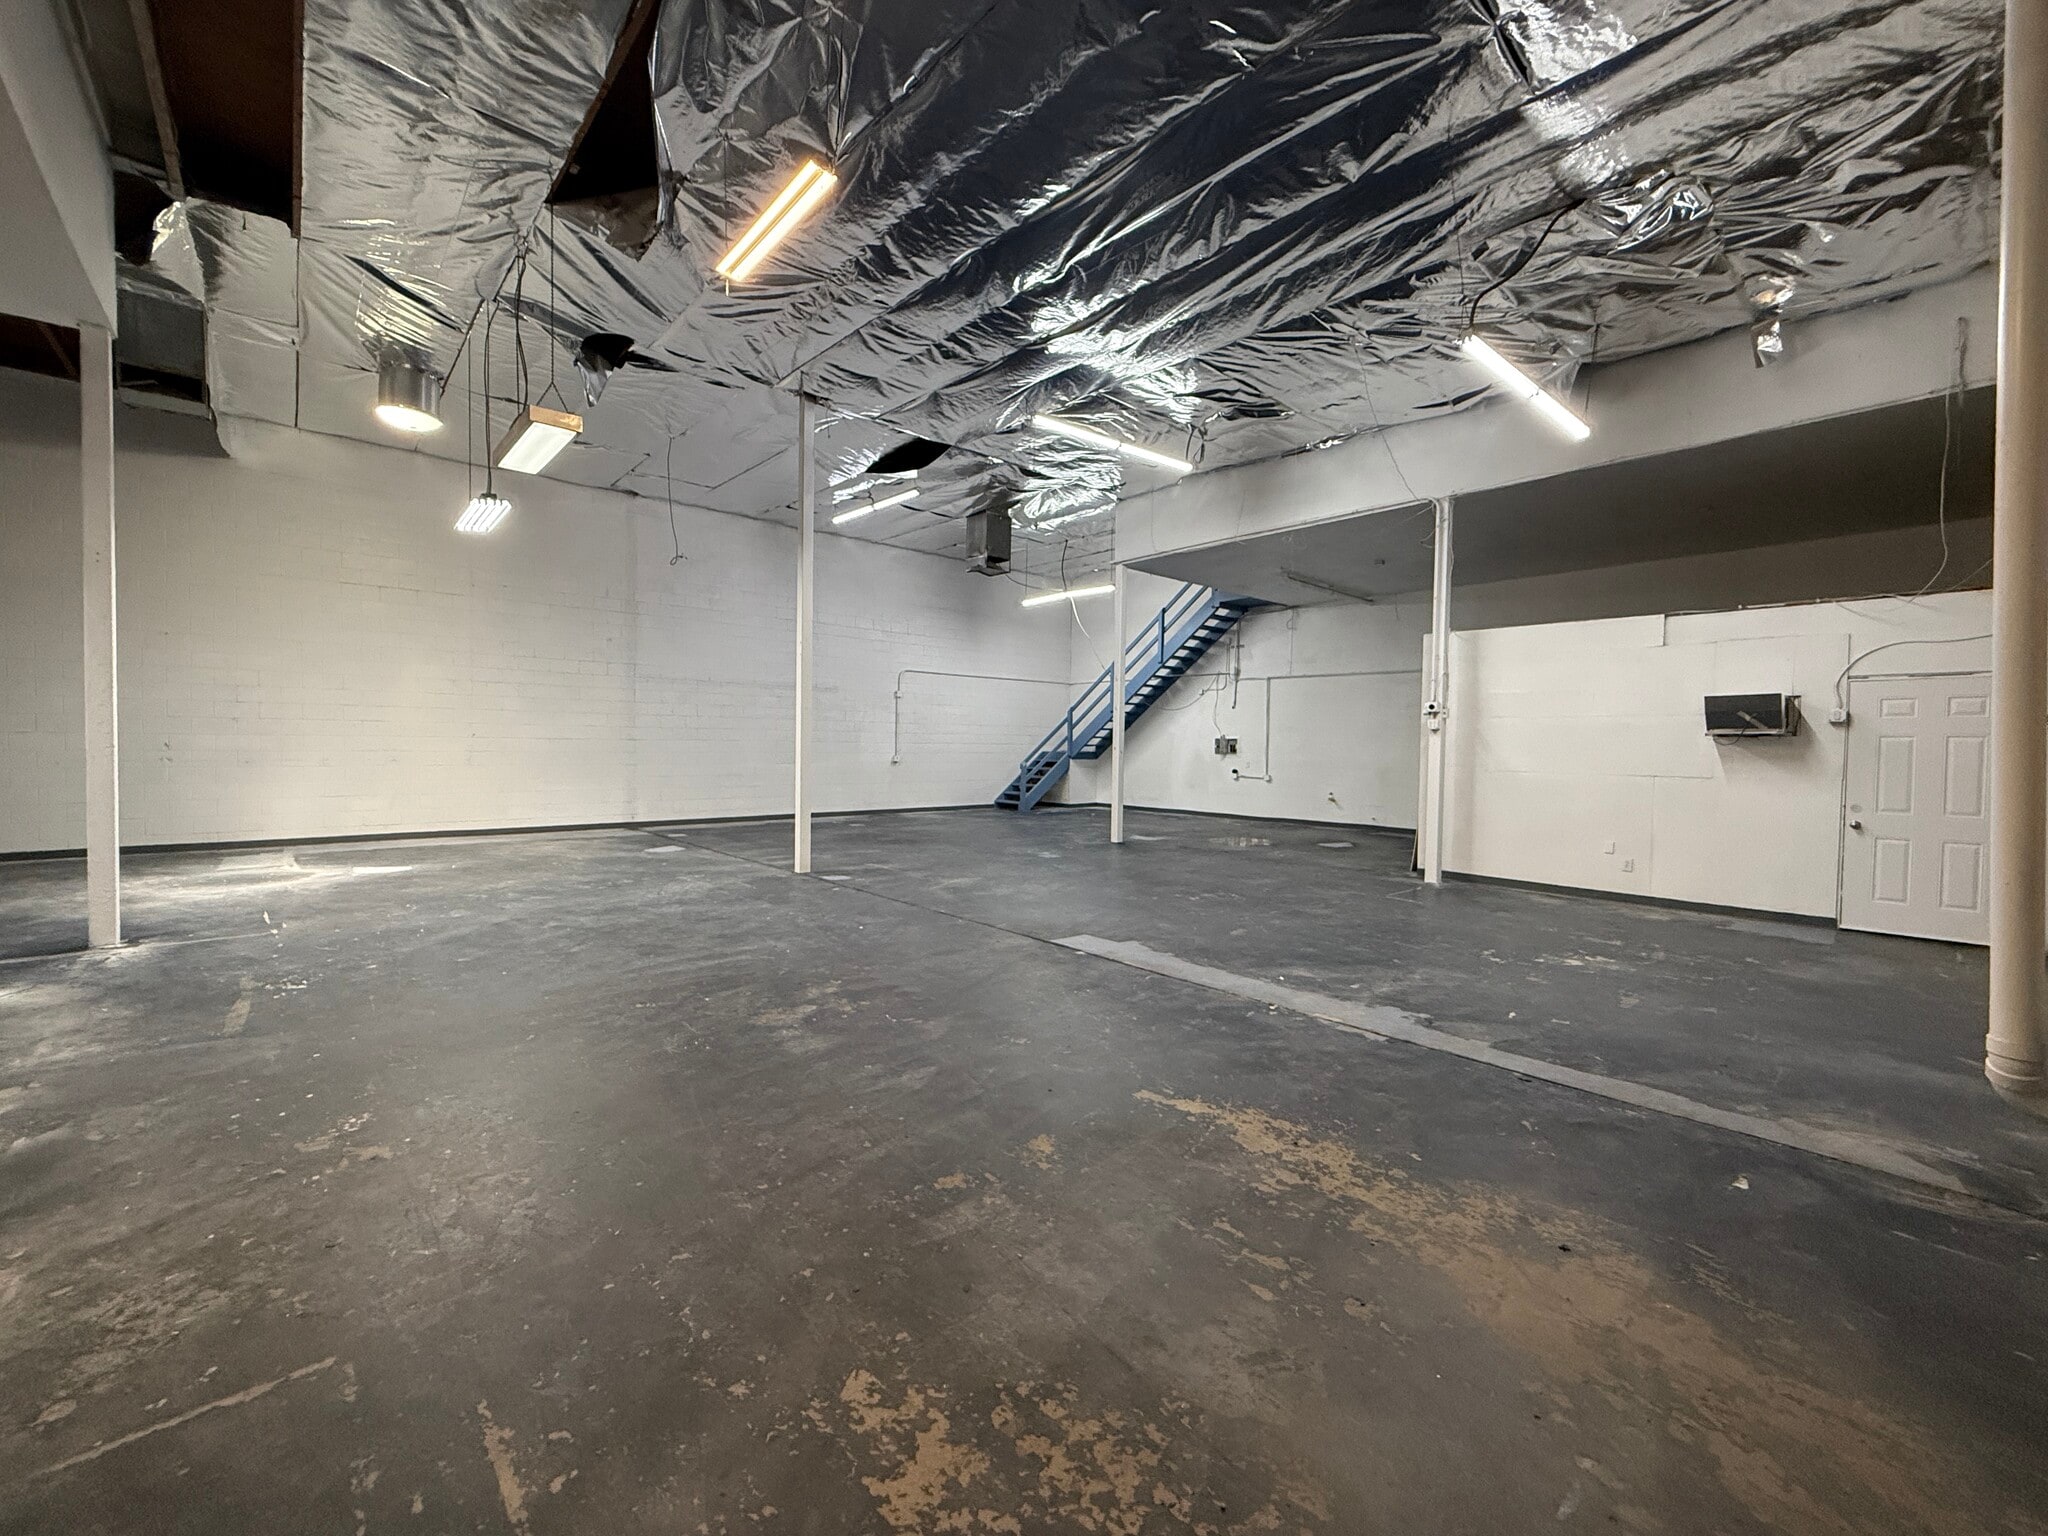


Ground Floor Warehouse with 2 air conditioned offices 3,140 RSF +/- 2nd Floor Office 2B is approximately 500 RSF +/- Features – (2) 12’ roll up doors, open space plan, 6 reserved parking spaces
- Listed rate may not include certain utilities, building services and property expenses
- 2 Drive Ins
- Smoke Detector
- Flexible layouts support diverse businesses
- Six reserved parking spaces
- Includes 500 SF of dedicated office space
- Central Air and Heating
- Functional industrial spaces for operations
- Convenient Palm Desert business location
- Two evaporator coolers service the warehouse
This +/-1,950 SF industrial suite is recently remodeled and offered move-in ready. The suite features a large, refreshed office, one 12' grade-level roll-up door, a +/-500 SF second floor bonus loft office, and even more additional storage above the first-floor office. Warehouse clear height is 16', with one evaporative cooler serving the warehouse space. These reserved parking spaces are assigned to the suite. Located at the prime corner of Joni Drive and Velie Way, just off Cook Street in Palm Desert's established industrial corridor, the property offers quick access to the I-10 Freeway via the Cook Street interchange.
- Listed rate may not include certain utilities, building services and property expenses
- Central Air and Heating
- Smoke Detector
- Prime Corner of Joni and Velie Way
- Remodeled loft office enhances functionality
- Clear warehouse height supports storage
- 1 Drive Bay
- Private Restrooms
- Wheelchair Accessible
- Quick Access to I-10 Freeway
- Air-conditioned offices improve workplace comfort
| Space | Size | Term | Rental Rate | Space Use | Build-Out | Available |
| 1st Floor - 1A-2AB | 3,640 SF | Negotiable | $19.10 CAD/SF/YR $1.59 CAD/SF/MO $69,521 CAD/YR $5,793 CAD/MO | Industrial | Full Build-Out | Now |
| 1st Floor - 7 A&B | 1,950 SF | Negotiable | $19.93 CAD/SF/YR $1.66 CAD/SF/MO $38,863 CAD/YR $3,239 CAD/MO | Industrial | Full Build-Out | Now |
1st Floor - 1A-2AB
| Size |
| 3,640 SF |
| Term |
| Negotiable |
| Rental Rate |
| $19.10 CAD/SF/YR $1.59 CAD/SF/MO $69,521 CAD/YR $5,793 CAD/MO |
| Space Use |
| Industrial |
| Build-Out |
| Full Build-Out |
| Available |
| Now |
1st Floor - 7 A&B
| Size |
| 1,950 SF |
| Term |
| Negotiable |
| Rental Rate |
| $19.93 CAD/SF/YR $1.66 CAD/SF/MO $38,863 CAD/YR $3,239 CAD/MO |
| Space Use |
| Industrial |
| Build-Out |
| Full Build-Out |
| Available |
| Now |
1st Floor - 1A-2AB
| Size | 3,640 SF |
| Term | Negotiable |
| Rental Rate | $19.10 CAD/SF/YR |
| Space Use | Industrial |
| Build-Out | Full Build-Out |
| Available | Now |
Ground Floor Warehouse with 2 air conditioned offices 3,140 RSF +/- 2nd Floor Office 2B is approximately 500 RSF +/- Features – (2) 12’ roll up doors, open space plan, 6 reserved parking spaces
- Listed rate may not include certain utilities, building services and property expenses
- Includes 500 SF of dedicated office space
- 2 Drive Ins
- Central Air and Heating
- Smoke Detector
- Functional industrial spaces for operations
- Flexible layouts support diverse businesses
- Convenient Palm Desert business location
- Six reserved parking spaces
- Two evaporator coolers service the warehouse
1st Floor - 7 A&B
| Size | 1,950 SF |
| Term | Negotiable |
| Rental Rate | $19.93 CAD/SF/YR |
| Space Use | Industrial |
| Build-Out | Full Build-Out |
| Available | Now |
This +/-1,950 SF industrial suite is recently remodeled and offered move-in ready. The suite features a large, refreshed office, one 12' grade-level roll-up door, a +/-500 SF second floor bonus loft office, and even more additional storage above the first-floor office. Warehouse clear height is 16', with one evaporative cooler serving the warehouse space. These reserved parking spaces are assigned to the suite. Located at the prime corner of Joni Drive and Velie Way, just off Cook Street in Palm Desert's established industrial corridor, the property offers quick access to the I-10 Freeway via the Cook Street interchange.
- Listed rate may not include certain utilities, building services and property expenses
- 1 Drive Bay
- Central Air and Heating
- Private Restrooms
- Smoke Detector
- Wheelchair Accessible
- Prime Corner of Joni and Velie Way
- Quick Access to I-10 Freeway
- Remodeled loft office enhances functionality
- Air-conditioned offices improve workplace comfort
- Clear warehouse height supports storage
Property Overview
Central location off of Cook Street in Palm Desert Ground floor warehouse space with small office upstairs (500 SF) Private Restrooms Office areas with AC, warehouse evaporative cooler 12’ Roll Up Door
Service Facility Facts


Presented by
74804 Joni Dr
Hmm, there seems to have been an error sending your message. Please try again.
Thanks! Your message was sent.