Your email has been sent.

75 Mendel Dr SW 2,050 SF of Flex Space Available in Atlanta, GA 30336
Highlights
- Features one dock-high loading door for shipping and receiving operations.
- Includes dedicated office space integrated with warehouse area.
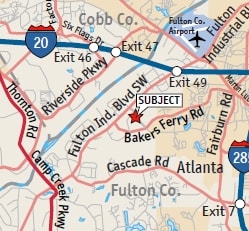
- Convenient access to Interstate 20 and Interstate 285.
- Approximately 16-foot clear height supports warehouse functionality.
- Convenient access to Interstate 20 and Interstate 285.
- M2 zoning supports a variety of industrial uses.
Features
All Available Space(1)
Display Rental Rate as
- Space
- Size
- Term
- Rental Rate
- Space Use
- Build-Out
- Available
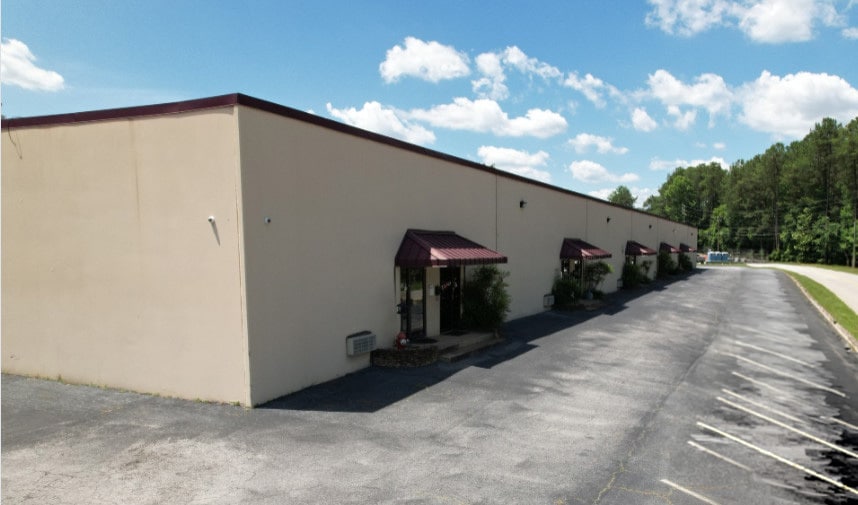
Suite B at 75 Mendel Drive offers a functional office and warehouse configuration within the Fulton Industrial District, one of metro Atlanta's established industrial corridors. The space includes approximately 550 square feet of office area integrated with warehouse space, providing a layout suitable for a variety of industrial, distribution, storage, and service-oriented operations. The property features one dock-high loading door and approximately 16-foot clear height, supporting efficient loading, storage, and operational workflows. Its location provides convenient access to Interstate 20 and Interstate 285, allowing tenants to connect quickly to the Atlanta regional transportation network, Hartsfield-Jackson Atlanta International Airport, and major logistics destinations throughout the Southeast. Positioned within a well-known industrial submarket, the property benefits from proximity to a large concentration of industrial users, distribution facilities, and supporting commercial services. The M2 zoning designation accommodates a range of industrial uses, while the property's placement within a larger industrial building provides an established operational environment. This offering is suited for businesses seeking warehouse functionality combined with dedicated office space in a location that supports regional accessibility and day-to-day operational efficiency.
- Lease rate does not include utilities, property expenses or building services
- 1 Loading Dock
- Finished Ceilings: 16’
- 16' Clear Height
- Includes 550 SF of dedicated office space
- Private Restrooms
- 1 Dock High Door
| Space | Size | Term | Rental Rate | Space Use | Build-Out | Available |
| 1st Floor - B | 2,050 SF | Negotiable | $16.61 CAD/SF/YR $1.38 CAD/SF/MO $34,060 CAD/YR $2,838 CAD/MO | Flex | Full Build-Out | Now |
1st Floor - B
| Size |
| 2,050 SF |
| Term |
| Negotiable |
| Rental Rate |
| $16.61 CAD/SF/YR $1.38 CAD/SF/MO $34,060 CAD/YR $2,838 CAD/MO |
| Space Use |
| Flex |
| Build-Out |
| Full Build-Out |
| Available |
| Now |
1st Floor - B
| Size | 2,050 SF |
| Term | Negotiable |
| Rental Rate | $16.61 CAD/SF/YR |
| Space Use | Flex |
| Build-Out | Full Build-Out |
| Available | Now |
Suite B at 75 Mendel Drive offers a functional office and warehouse configuration within the Fulton Industrial District, one of metro Atlanta's established industrial corridors. The space includes approximately 550 square feet of office area integrated with warehouse space, providing a layout suitable for a variety of industrial, distribution, storage, and service-oriented operations. The property features one dock-high loading door and approximately 16-foot clear height, supporting efficient loading, storage, and operational workflows. Its location provides convenient access to Interstate 20 and Interstate 285, allowing tenants to connect quickly to the Atlanta regional transportation network, Hartsfield-Jackson Atlanta International Airport, and major logistics destinations throughout the Southeast. Positioned within a well-known industrial submarket, the property benefits from proximity to a large concentration of industrial users, distribution facilities, and supporting commercial services. The M2 zoning designation accommodates a range of industrial uses, while the property's placement within a larger industrial building provides an established operational environment. This offering is suited for businesses seeking warehouse functionality combined with dedicated office space in a location that supports regional accessibility and day-to-day operational efficiency.
- Lease rate does not include utilities, property expenses or building services
- Includes 550 SF of dedicated office space
- 1 Loading Dock
- Private Restrooms
- Finished Ceilings: 16’
- 1 Dock High Door
- 16' Clear Height
Property Overview
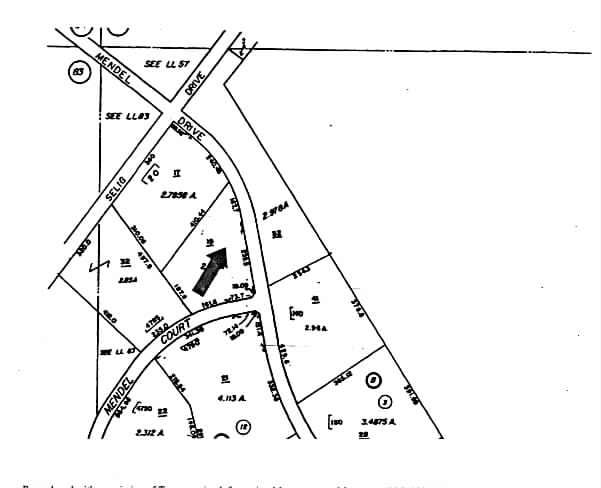
75 Mendel Drive, Suite B is an industrial office/warehouse space located in South Fulton, Georgia. The suite contains approximately 2,050 square feet, including approximately 550 square feet of office area. Property features include one dock-high loading door, approximately 16-foot clear height, M2 zoning, and access to Interstate 20 and Interstate 285. The property is located within the Fulton Industrial District. The building contains approximately 22,502 square feet and is situated on approximately 2.02 acres.
Property Facts
Select Tenants
- Floor
- Tenant Name
- Industry
- 1st
- Big Eastern Events
- Services
- 1st
- Chief Facility Defense
- Public Administration
- Unknown
- Dreamworld Equestrian USA LLC
- Retailer
- Unknown
- Joey Gourmet Llc
- Retailer
- 1st
- RPL
- -
- 1st
- SafeTech
- Professional, Scientific, and Technical Services
- 1st
- Swank Vintage
- -
- 1st
- Thomas Cleaning Service
- Services
- Unknown
- Twentieth Century Supply
- Wholesaler


Presented by
75 Mendel Dr SW
Hmm, there seems to have been an error sending your message. Please try again.
Thanks! Your message was sent.