Your email has been sent.

Fiesta Center Gilbert, AZ 85233 2,398 - 14,478 SF of Industrial Space Available
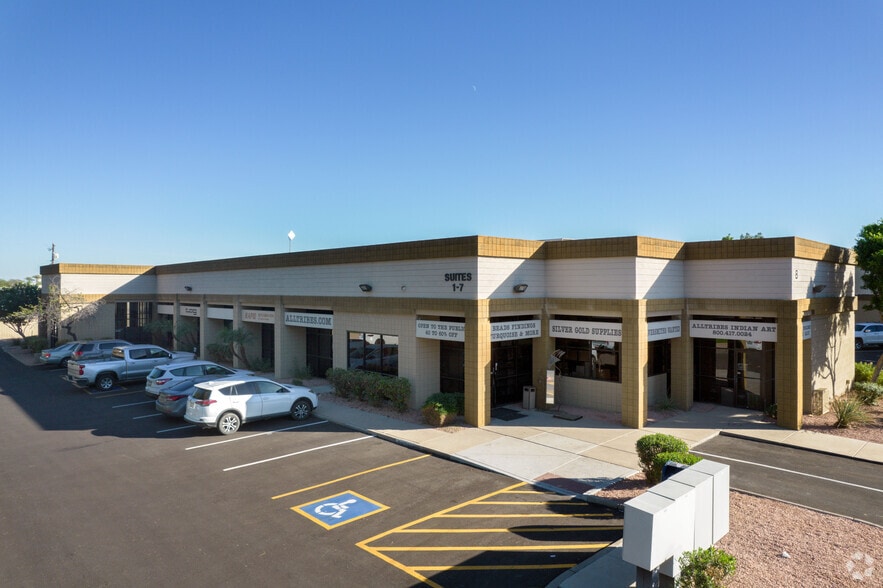
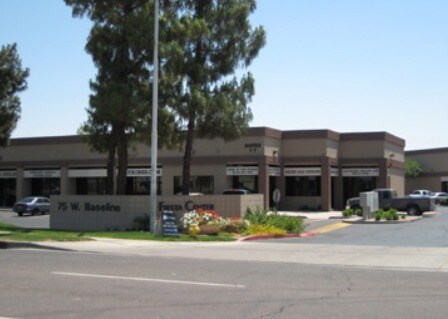
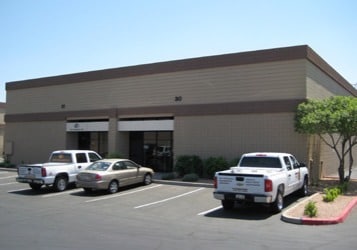
Park Highlights
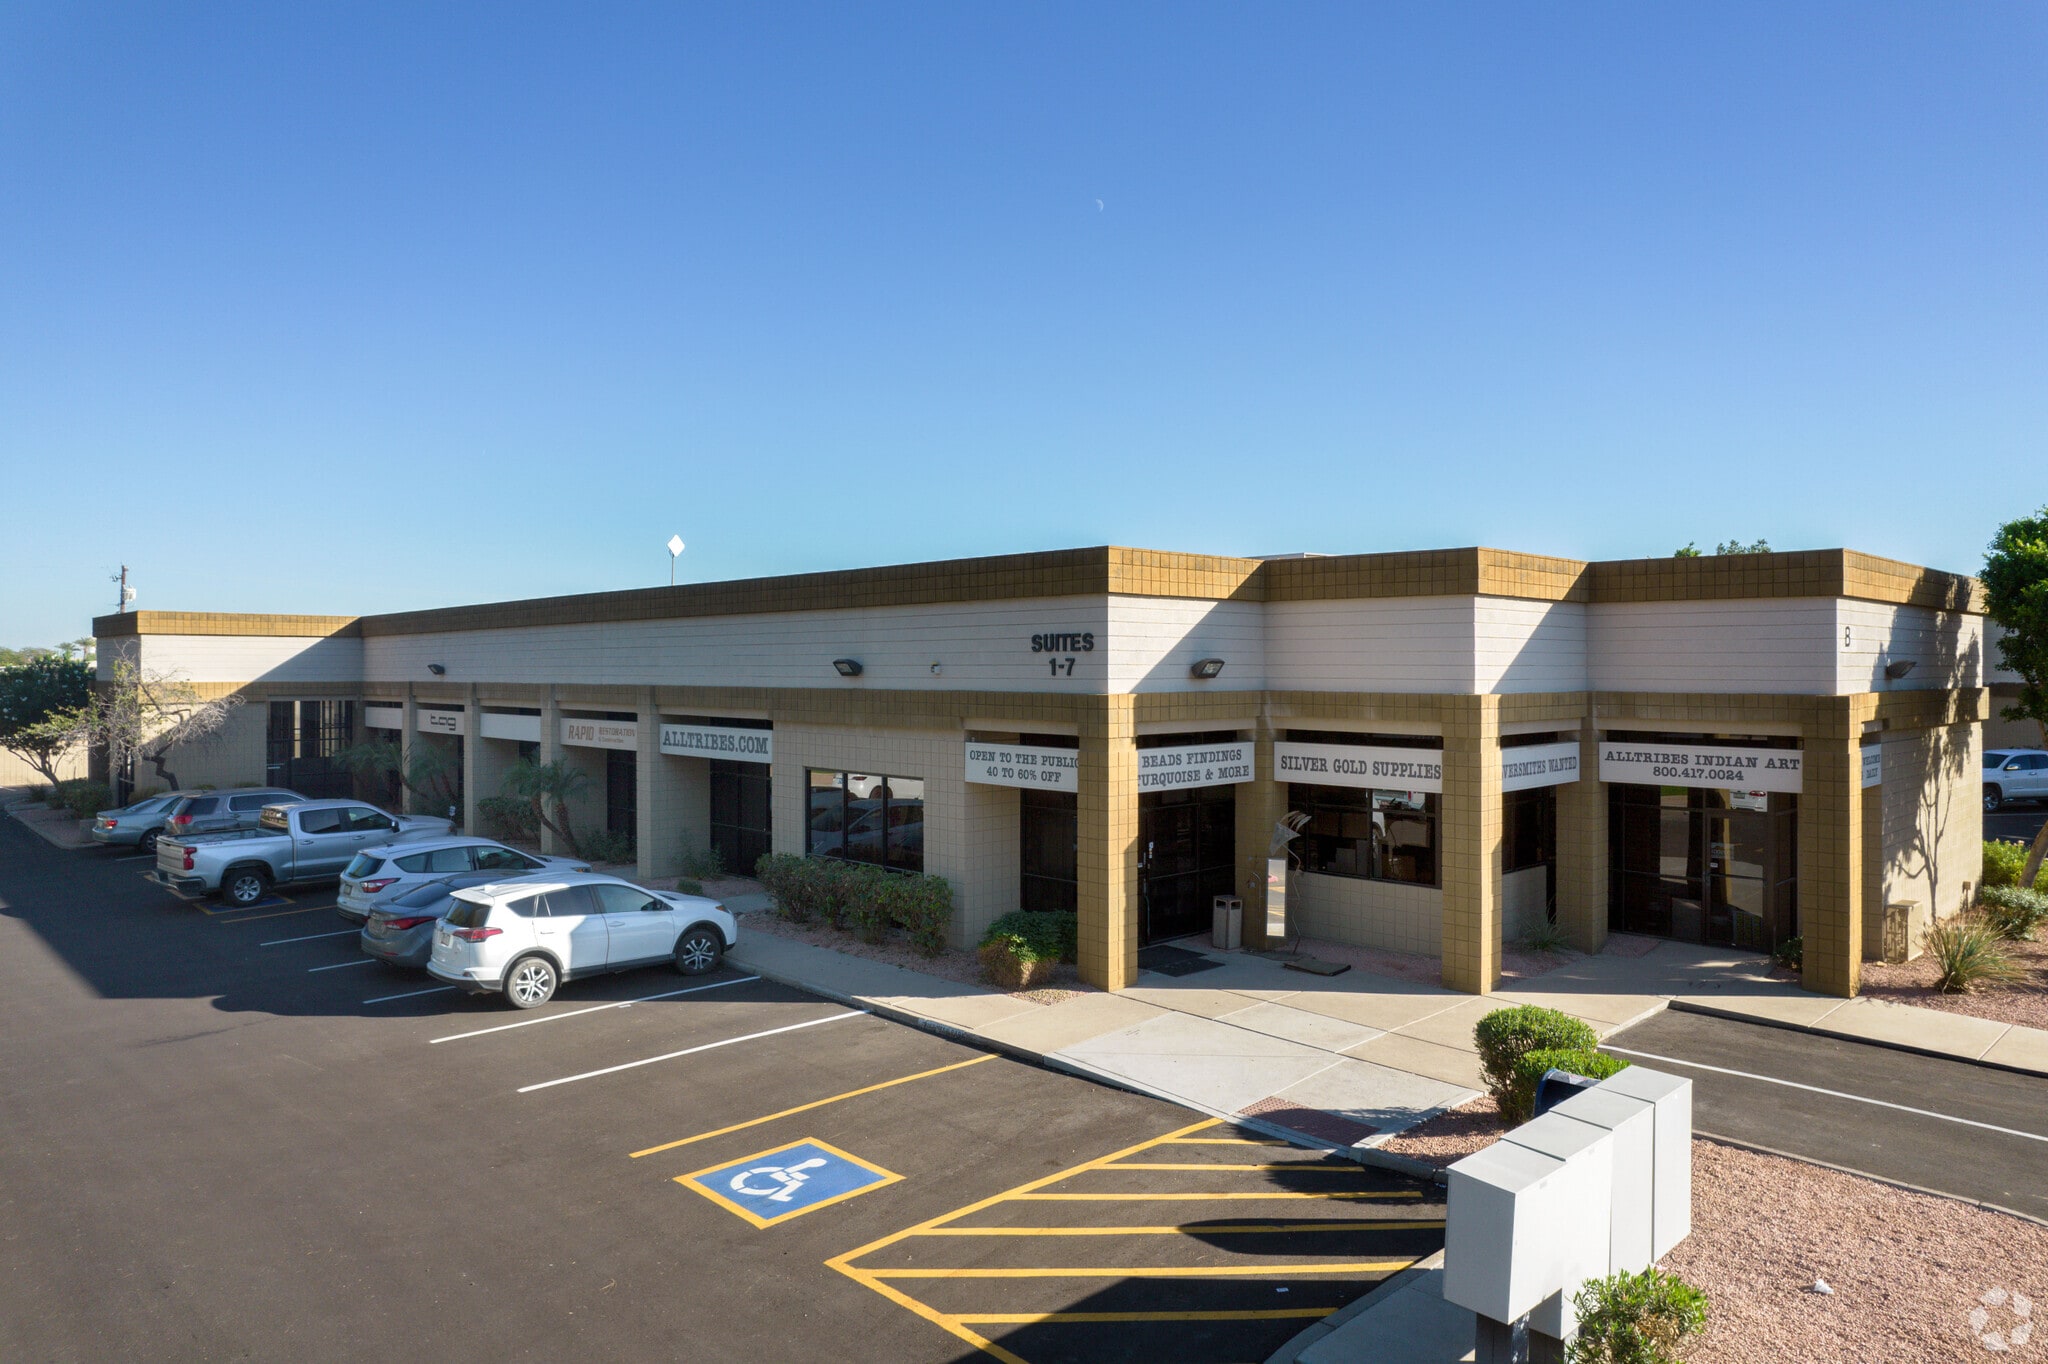
- Single-story office/industrial building with versatile configurations.
- Covered parking available for tenants and visitors.
- Immediate occupancy with M-1 zoning in the City of Mesa.
- Monument and building signage providing strong street visibility.
- 16-foot clear height suitable for warehouse and industrial users.
- Equipped with fire sprinklers for safety compliance.
Park Facts
| Total Space Available | 14,478 SF | Park Type | Industrial Park |
| Total Space Available | 14,478 SF |
| Park Type | Industrial Park |
All Available Spaces(3)
Display Rental Rate as
- Space
- Size
- Term
- Rental Rate
- Space Use
- Build-Out
- Available
Reception, 1 Office, 1 Restroom, Warehouse
- Listed rate may not include certain utilities, building services and property expenses
- Reception Area
- 1 Drive Bay
| Space | Size | Term | Rental Rate | Space Use | Build-Out | Available |
| 1st Floor - 21 | 2,398 SF | Negotiable | $25.65 CAD/SF/YR $2.14 CAD/SF/MO $61,505 CAD/YR $5,125 CAD/MO | Industrial | Partial Build-Out | Now |
75 W Baseline Rd - 1st Floor - 21
- Space
- Size
- Term
- Rental Rate
- Space Use
- Build-Out
- Available
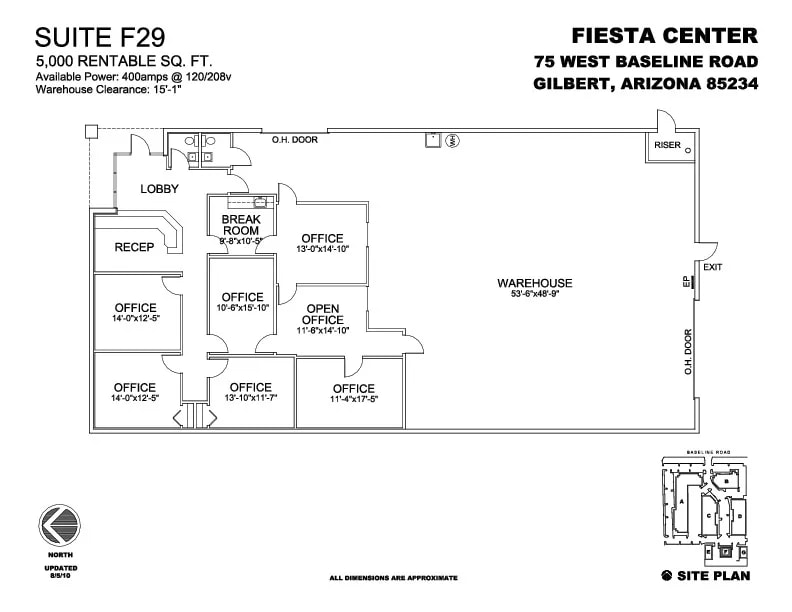
Reception, 6 Offices, 2 Restrooms, Break Room, 15ft Clear Height, Warehouse, Fenced Yard, 17' wide x 14' Tall Garage Door/ SRP Quotes 400 AMPS of Power
- Listed rate may not include certain utilities, building services and property expenses
- Reception Area
- Yard
- Modern and well-maintained commercial building
- Flexible lease terms to meet diverse business need
- Spacious and customizable floor plan options
- 2 Drive Ins
- Private Restrooms
- Prime location on 75 W Baseline Rd, Gilbert, AZ
- Ample on-site parking for tenants and clients
- High visibility with excellent signage opportunity
| Space | Size | Term | Rental Rate | Space Use | Build-Out | Available |
| 1st Floor - 29 | 5,000 SF | Negotiable | $28.96 CAD/SF/YR $2.41 CAD/SF/MO $144,789 CAD/YR $12,066 CAD/MO | Industrial | Partial Build-Out | Now |
75 W Baseline Rd - 1st Floor - 29
- Space
- Size
- Term
- Rental Rate
- Space Use
- Build-Out
- Available
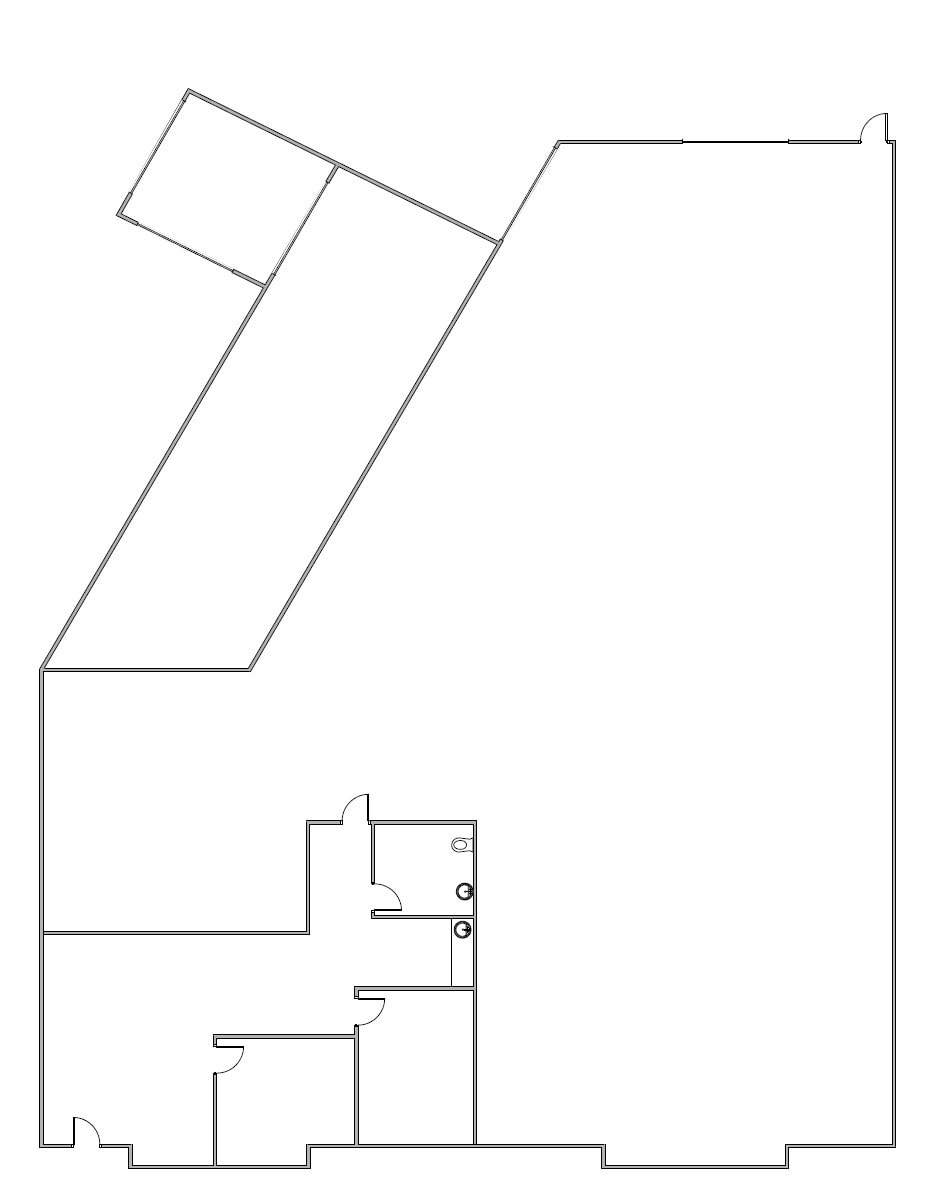
Reception, 1 Office, 1 Restroom, Warehouse, 4 Overhead Doors, 2 Truckwells, A/C Warehouse, Fire Sprinklers
- Listed rate may not include certain utilities, building services and property expenses
- Central Air Conditioning
- A/C Warehouse, Fire Sprinklers
- 4 Drive Ins
- Reception Area
| Space | Size | Term | Rental Rate | Space Use | Build-Out | Available |
| 1st Floor - 56 | 7,080 SF | Negotiable | $25.65 CAD/SF/YR $2.14 CAD/SF/MO $181,590 CAD/YR $15,132 CAD/MO | Industrial | Partial Build-Out | Now |
75 W Baseline Rd - 1st Floor - 56
75 W Baseline Rd - 1st Floor - 21
| Size | 2,398 SF |
| Term | Negotiable |
| Rental Rate | $25.65 CAD/SF/YR |
| Space Use | Industrial |
| Build-Out | Partial Build-Out |
| Available | Now |
Reception, 1 Office, 1 Restroom, Warehouse
- Listed rate may not include certain utilities, building services and property expenses
- 1 Drive Bay
- Reception Area
75 W Baseline Rd - 1st Floor - 29
| Size | 5,000 SF |
| Term | Negotiable |
| Rental Rate | $28.96 CAD/SF/YR |
| Space Use | Industrial |
| Build-Out | Partial Build-Out |
| Available | Now |
Reception, 6 Offices, 2 Restrooms, Break Room, 15ft Clear Height, Warehouse, Fenced Yard, 17' wide x 14' Tall Garage Door/ SRP Quotes 400 AMPS of Power
- Listed rate may not include certain utilities, building services and property expenses
- 2 Drive Ins
- Reception Area
- Private Restrooms
- Yard
- Prime location on 75 W Baseline Rd, Gilbert, AZ
- Modern and well-maintained commercial building
- Ample on-site parking for tenants and clients
- Flexible lease terms to meet diverse business need
- High visibility with excellent signage opportunity
- Spacious and customizable floor plan options
75 W Baseline Rd - 1st Floor - 56
| Size | 7,080 SF |
| Term | Negotiable |
| Rental Rate | $25.65 CAD/SF/YR |
| Space Use | Industrial |
| Build-Out | Partial Build-Out |
| Available | Now |
Reception, 1 Office, 1 Restroom, Warehouse, 4 Overhead Doors, 2 Truckwells, A/C Warehouse, Fire Sprinklers
- Listed rate may not include certain utilities, building services and property expenses
- 4 Drive Ins
- Central Air Conditioning
- Reception Area
- A/C Warehouse, Fire Sprinklers
Select Tenants at This Property
- Floor
- Tenant Name
- Industry
- 1st
- AllTribes
- Retailer
- 1st
- Rapid Restoration & Construction
- Construction
- 1st
- Tag Media & Ink
- Professional, Scientific, and Technical Services
Park Overview
Southpoint Commerce Center is a single-story office and industrial facility located in Mesa, Arizona, offering flexible space configurations for a variety of business users. The property features monument and building signage for enhanced visibility along South Country Club Drive, a well-traveled thoroughfare with excellent accessibility. Designed for operational convenience, the building includes covered parking, a fire suppression system, and a clear height of 16 feet, accommodating both office and light industrial uses. The site benefits from M-1 zoning within the City of Mesa, supporting a range of commercial activities, and offers immediate occupancy opportunities. Its layout is practical for businesses requiring efficient loading and distribution capabilities while maintaining functional office areas. Situated near major transportation routes, including direct access to regional freeways, the property allows for streamlined connectivity to the greater Phoenix metropolitan area.
Contacts
-
 Cory Breinholt
 -
 Darin Edwards
 -
 David Bean
 -
 Kelli Jelinek
 -
 Leroy Breinholt
 -
Commercial Properties, Inc.

Presented by
Fiesta Center | Gilbert, AZ 85233
Hmm, there seems to have been an error sending your message. Please try again.
Thanks! Your message was sent.