Log In/Sign Up
Your email has been sent.
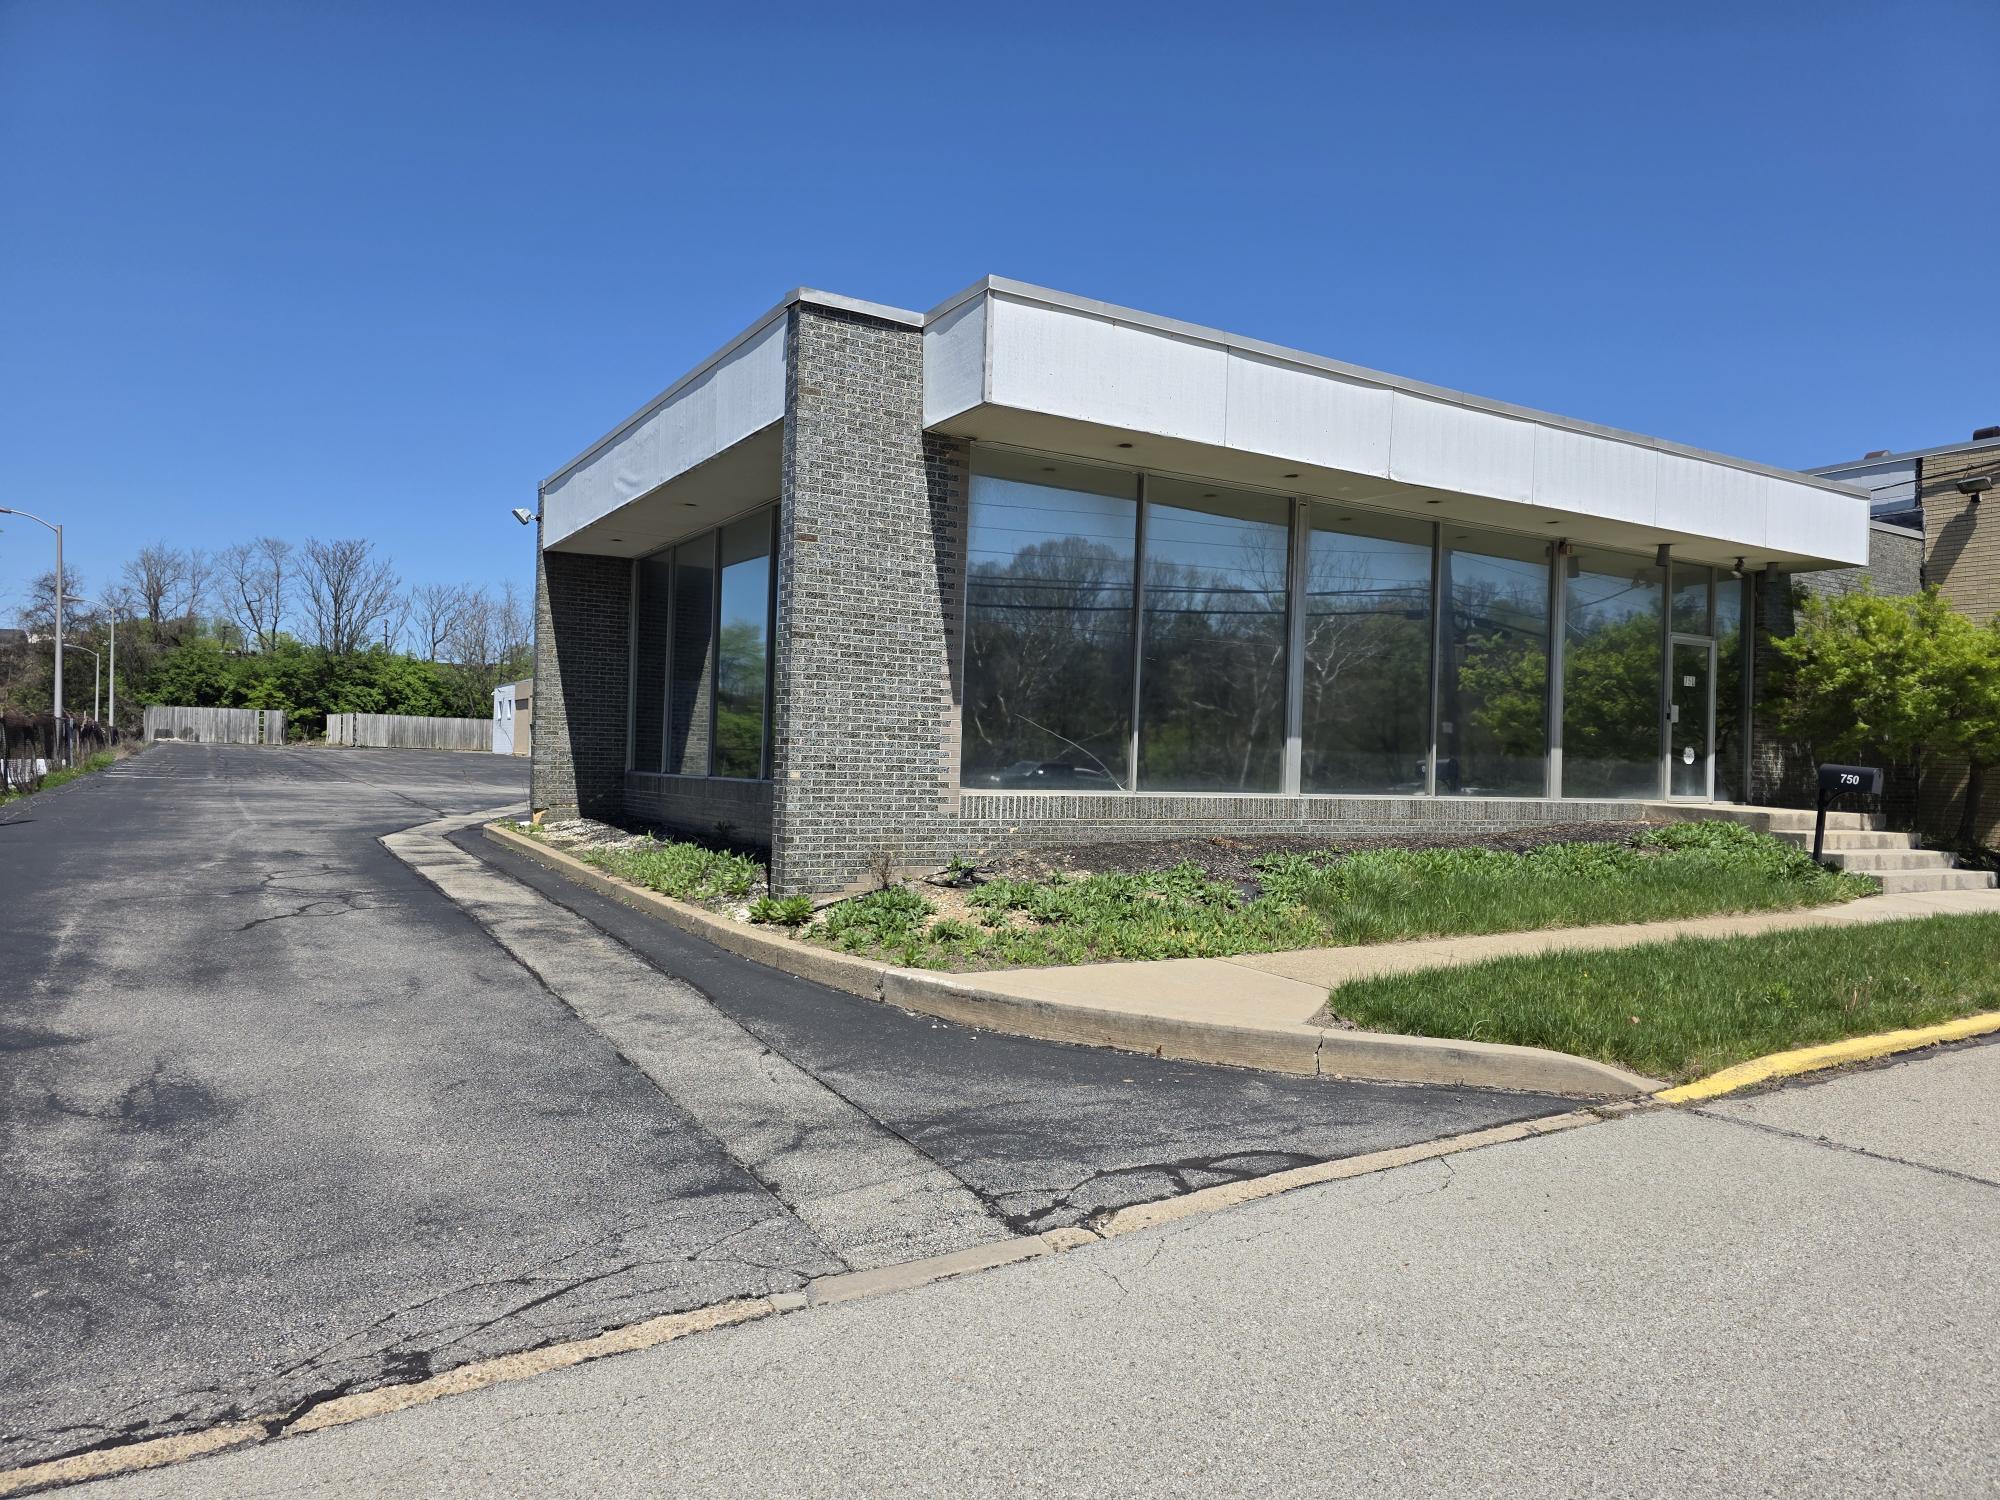
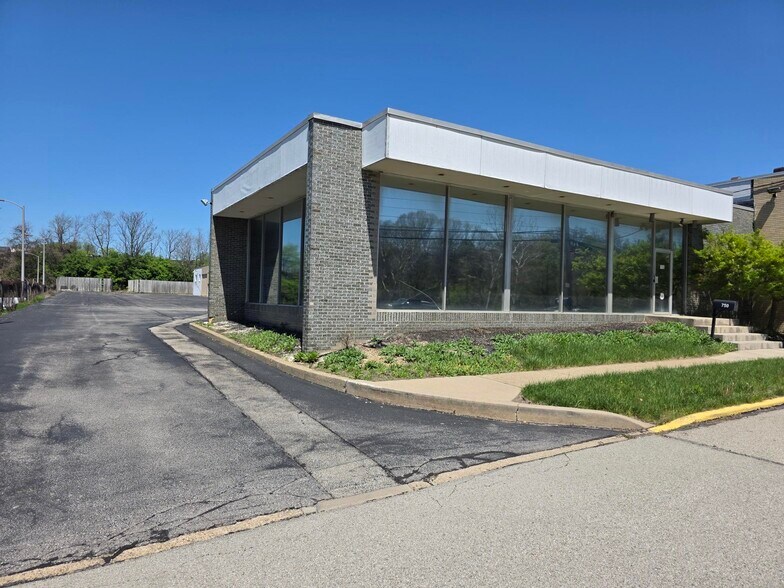
750 Trumbull Dr
Pittsburgh, PA 15205
AEC Bldg · Industrial Property For Sale
Investment Highlights
- Convenient access to Downtown Pittsburgh, I-376, I-79, and Pittsburgh International Airport.
- Robust infrastructure includes 277/480V, 1600 AMP, 3-phase power, and compressed air distribution.
- Positioned along Parkway West with strong exposure and an AADT exceeding 76,000 vehicles.
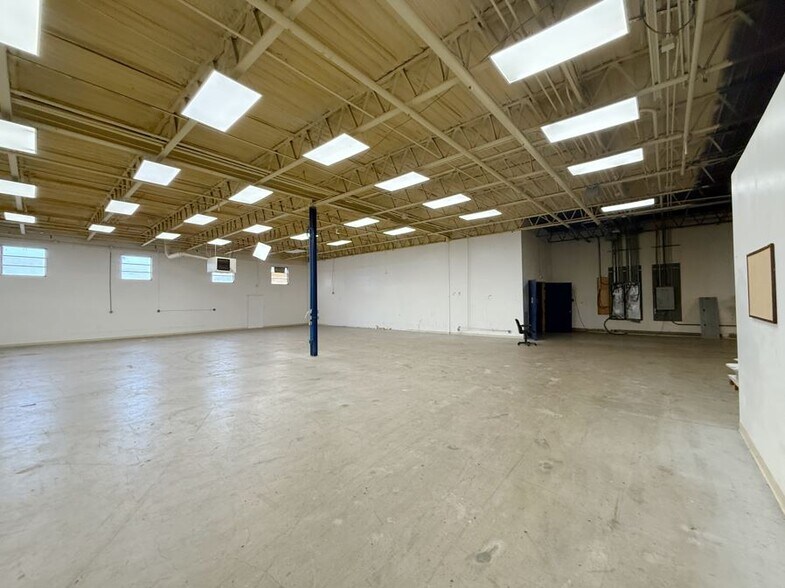
- Functional layout featuring 14’6” clear height, dock and drive-in doors, and column spacing of 25’ x 40’.
Executive Summary
750 Trumbull Drive offers an outstanding acquisition opportunity in Pittsburgh’s Parkway West submarket, presenting approximately 40,000 square feet of functional light industrial space on a 1.83-acre site. Offered at $3,500,000, this well-maintained asset provides versatile configurations for manufacturing, distribution, or hybrid industrial-office use.
The single-story facility boasts a 14-foot 6-inch clear height, 277/480V, 1600 AMP, 3-phase power, and compressed air throughout, making it well-suited for a variety of operational needs. The structure features both a dock door with leveler and a large drive-in door (16’ x 13’) for efficient loading, complemented by ample on-site parking for 40 vehicles. Office/assembly areas include three restroom sets and non-load-bearing interior partitions providing adaptability for future use.
The single-story facility boasts a 14-foot 6-inch clear height, 277/480V, 1600 AMP, 3-phase power, and compressed air throughout, making it well-suited for a variety of operational needs. The structure features both a dock door with leveler and a large drive-in door (16’ x 13’) for efficient loading, complemented by ample on-site parking for 40 vehicles. Office/assembly areas include three restroom sets and non-load-bearing interior partitions providing adaptability for future use.
Property Facts
| Sale Type | Owner User | Year Built | 1980 |
| Property Type | Industrial | Tenancy | Single |
| Property Subtype | Warehouse | Parking Ratio | 1/1,000 SF |
| Building Class | C | Clear Ceiling Height | 14’ |
| Lot Size | 1.84 AC | No. Dock-High Doors/Loading | 1 |
| Rentable Building Area | 40,000 SF | No. Drive In / Grade-Level Doors | 1 |
| No. Stories | 1 | ||
| Zoning | Light Industrial | ||
| Sale Type | Owner User |
| Property Type | Industrial |
| Property Subtype | Warehouse |
| Building Class | C |
| Lot Size | 1.84 AC |
| Rentable Building Area | 40,000 SF |
| No. Stories | 1 |
| Year Built | 1980 |
| Tenancy | Single |
| Parking Ratio | 1/1,000 SF |
| Clear Ceiling Height | 14’ |
| No. Dock-High Doors/Loading | 1 |
| No. Drive In / Grade-Level Doors | 1 |
| Zoning | Light Industrial |
Utilities
- Gas - Natural
- Water - City Water
- Sewer - City Sewer
- Heating - Gas
Property Taxes
| Parcel Number | 0066-D-00060-0000-00 | Improvements Assessment | $2,037,758 CAD |
| Land Assessment | $154,629 CAD | Total Assessment | $2,192,387 CAD |
Property Taxes
Parcel Number
0066-D-00060-0000-00
Land Assessment
$154,629 CAD
Improvements Assessment
$2,037,758 CAD
Total Assessment
$2,192,387 CAD
1 of 29
Videos
Matterport 3D Exterior
Matterport 3D Tour
Photos
Street View
Street
Map