Your email has been sent.
Fairmont Medical 750 W Broadway 549 - 8,880 SF of 4-Star Space Available in Vancouver, BC V5Z 1J5
Highlights

- Prestigious Class A medical office building located in Vancouver's highly sought-after Broadway healthcare corridor.
- Institutionally owned and professionally managed by Peterson, one of Western Canada's leading real estate developers and operators.
- Established healthcare destination within a large 179,631 SF medical office complex, providing strong synergy with existing medical and professional t
- Flexible suite sizes available, ranging from approximately 549 SF to 9,572 SF, accommodating a variety of medical, healthcare, and professional office
All Available Spaces(5)
Display Rental Rate as
- Space
- Size
- Term
- Rental Rate
- Space Use
- Build-Out
- Available
Features ten private rooms, two boardrooms, and storage closets.
- Lease rate does not include utilities, property expenses or building services
- 2 Conference Rooms
- Ten Private Offices
- 10 Private Offices
- Storage Closets
- Two Boardrooms
Modern improvements throughout. Features 4 treatment rooms, 2 private washrooms, a large kitchen/lunch room, open office area, prep/storage area, and a large reception area and waiting room. **Can be combined with Suite 517 for a total of 4,531 SF.
- Lease rate does not include utilities, property expenses or building services
- 4 Private Offices
- Reception Area
- Large Reception
- Fully Built-Out as Standard Medical Space
- Space is in Excellent Condition
- Open Office Space
Modern improvements throughout. Features 3 private offices, 2 large treatment or training rooms, a boardroom, private washroom, storage, and a reception/waiting area. **Can be combined with Suite 516 for a total of 4,531 SF.
- Lease rate does not include utilities, property expenses or building services
- 2 Conference Rooms
- Reception
- Private Washrooms
- 3 Private Offices
- Reception Area
- Three Private Offices
Features 2 private rooms and open area for a small reception/waiting area.
- Lease rate does not include utilities, property expenses or building services
- Open Floor Plan Layout
- Space is in Excellent Condition
- Reception
- Fully Built-Out as Standard Medical Space
- 2 Private Offices
- Reception Area
- Two Private Offices
An opportunity to lease 737 square feet of office/medical space located along the W Broadway Corridor. The space features one private room, a kitchennette, and open area for workstations and a small reception by the entrance.
- Lease rate does not include utilities, property expenses or building services
- 1 Private Office
- Shower Facilities
- Open Workstations
- Kitchenette
- Fully Built-Out as Standard Office
- Bicycle Storage
- Open-Plan
- Two Private Offices
| Space | Size | Term | Rental Rate | Space Use | Build-Out | Available |
| 4th Floor, Ste 410 | 3,063 SF | 3-10 Years | $28.00 CAD/SF/YR $2.33 CAD/SF/MO $85,764 CAD/YR $7,147 CAD/MO | Office/Medical | - | Now |
| 5th Floor, Ste 516 | 2,546 SF | 3-10 Years | $29.00 CAD/SF/YR $2.42 CAD/SF/MO $73,834 CAD/YR $6,153 CAD/MO | Office/Medical | Full Build-Out | Now |
| 5th Floor, Ste 517 | 1,985 SF | 3-10 Years | $29.00 CAD/SF/YR $2.42 CAD/SF/MO $57,565 CAD/YR $4,797 CAD/MO | Office/Medical | - | Now |
| 11th Floor, Ste 1113 | 549 SF | 3-10 Years | $28.00 CAD/SF/YR $2.33 CAD/SF/MO $15,372 CAD/YR $1,281 CAD/MO | Office/Medical | Full Build-Out | 2026-10-01 |
| 13th Floor, Ste 1316 | 737 SF | 3-7 Years | $27.00 CAD/SF/YR $2.25 CAD/SF/MO $19,899 CAD/YR $1,658 CAD/MO | Office | Full Build-Out | Now |
4th Floor, Ste 410
| Size |
| 3,063 SF |
| Term |
| 3-10 Years |
| Rental Rate |
| $28.00 CAD/SF/YR $2.33 CAD/SF/MO $85,764 CAD/YR $7,147 CAD/MO |
| Space Use |
| Office/Medical |
| Build-Out |
| - |
| Available |
| Now |
5th Floor, Ste 516
| Size |
| 2,546 SF |
| Term |
| 3-10 Years |
| Rental Rate |
| $29.00 CAD/SF/YR $2.42 CAD/SF/MO $73,834 CAD/YR $6,153 CAD/MO |
| Space Use |
| Office/Medical |
| Build-Out |
| Full Build-Out |
| Available |
| Now |
5th Floor, Ste 517
| Size |
| 1,985 SF |
| Term |
| 3-10 Years |
| Rental Rate |
| $29.00 CAD/SF/YR $2.42 CAD/SF/MO $57,565 CAD/YR $4,797 CAD/MO |
| Space Use |
| Office/Medical |
| Build-Out |
| - |
| Available |
| Now |
11th Floor, Ste 1113
| Size |
| 549 SF |
| Term |
| 3-10 Years |
| Rental Rate |
| $28.00 CAD/SF/YR $2.33 CAD/SF/MO $15,372 CAD/YR $1,281 CAD/MO |
| Space Use |
| Office/Medical |
| Build-Out |
| Full Build-Out |
| Available |
| 2026-10-01 |
13th Floor, Ste 1316
| Size |
| 737 SF |
| Term |
| 3-7 Years |
| Rental Rate |
| $27.00 CAD/SF/YR $2.25 CAD/SF/MO $19,899 CAD/YR $1,658 CAD/MO |
| Space Use |
| Office |
| Build-Out |
| Full Build-Out |
| Available |
| Now |
4th Floor, Ste 410
| Size | 3,063 SF |
| Term | 3-10 Years |
| Rental Rate | $28.00 CAD/SF/YR |
| Space Use | Office/Medical |
| Build-Out | - |
| Available | Now |
Features ten private rooms, two boardrooms, and storage closets.
- Lease rate does not include utilities, property expenses or building services
- 10 Private Offices
- 2 Conference Rooms
- Storage Closets
- Ten Private Offices
- Two Boardrooms
5th Floor, Ste 516
| Size | 2,546 SF |
| Term | 3-10 Years |
| Rental Rate | $29.00 CAD/SF/YR |
| Space Use | Office/Medical |
| Build-Out | Full Build-Out |
| Available | Now |
Modern improvements throughout. Features 4 treatment rooms, 2 private washrooms, a large kitchen/lunch room, open office area, prep/storage area, and a large reception area and waiting room. **Can be combined with Suite 517 for a total of 4,531 SF.
- Lease rate does not include utilities, property expenses or building services
- Fully Built-Out as Standard Medical Space
- 4 Private Offices
- Space is in Excellent Condition
- Reception Area
- Open Office Space
- Large Reception
5th Floor, Ste 517
| Size | 1,985 SF |
| Term | 3-10 Years |
| Rental Rate | $29.00 CAD/SF/YR |
| Space Use | Office/Medical |
| Build-Out | - |
| Available | Now |
Modern improvements throughout. Features 3 private offices, 2 large treatment or training rooms, a boardroom, private washroom, storage, and a reception/waiting area. **Can be combined with Suite 516 for a total of 4,531 SF.
- Lease rate does not include utilities, property expenses or building services
- 3 Private Offices
- 2 Conference Rooms
- Reception Area
- Reception
- Three Private Offices
- Private Washrooms
11th Floor, Ste 1113
| Size | 549 SF |
| Term | 3-10 Years |
| Rental Rate | $28.00 CAD/SF/YR |
| Space Use | Office/Medical |
| Build-Out | Full Build-Out |
| Available | 2026-10-01 |
Features 2 private rooms and open area for a small reception/waiting area.
- Lease rate does not include utilities, property expenses or building services
- Fully Built-Out as Standard Medical Space
- Open Floor Plan Layout
- 2 Private Offices
- Space is in Excellent Condition
- Reception Area
- Reception
- Two Private Offices
13th Floor, Ste 1316
| Size | 737 SF |
| Term | 3-7 Years |
| Rental Rate | $27.00 CAD/SF/YR |
| Space Use | Office |
| Build-Out | Full Build-Out |
| Available | Now |
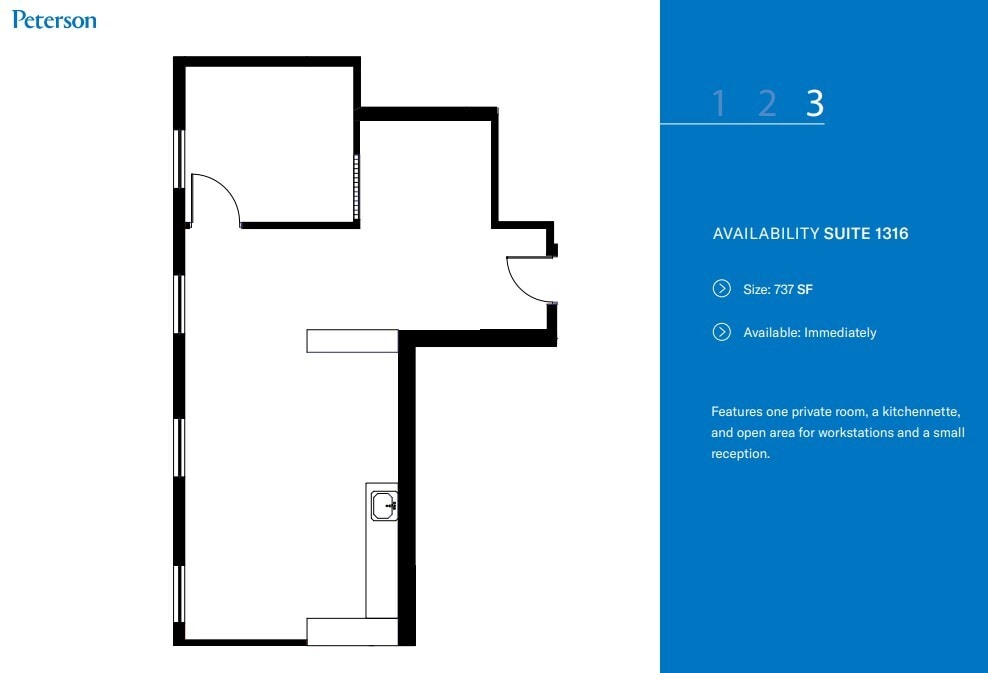
An opportunity to lease 737 square feet of office/medical space located along the W Broadway Corridor. The space features one private room, a kitchennette, and open area for workstations and a small reception by the entrance.
- Lease rate does not include utilities, property expenses or building services
- Fully Built-Out as Standard Office
- 1 Private Office
- Bicycle Storage
- Shower Facilities
- Open-Plan
- Open Workstations
- Two Private Offices
- Kitchenette
Property Overview


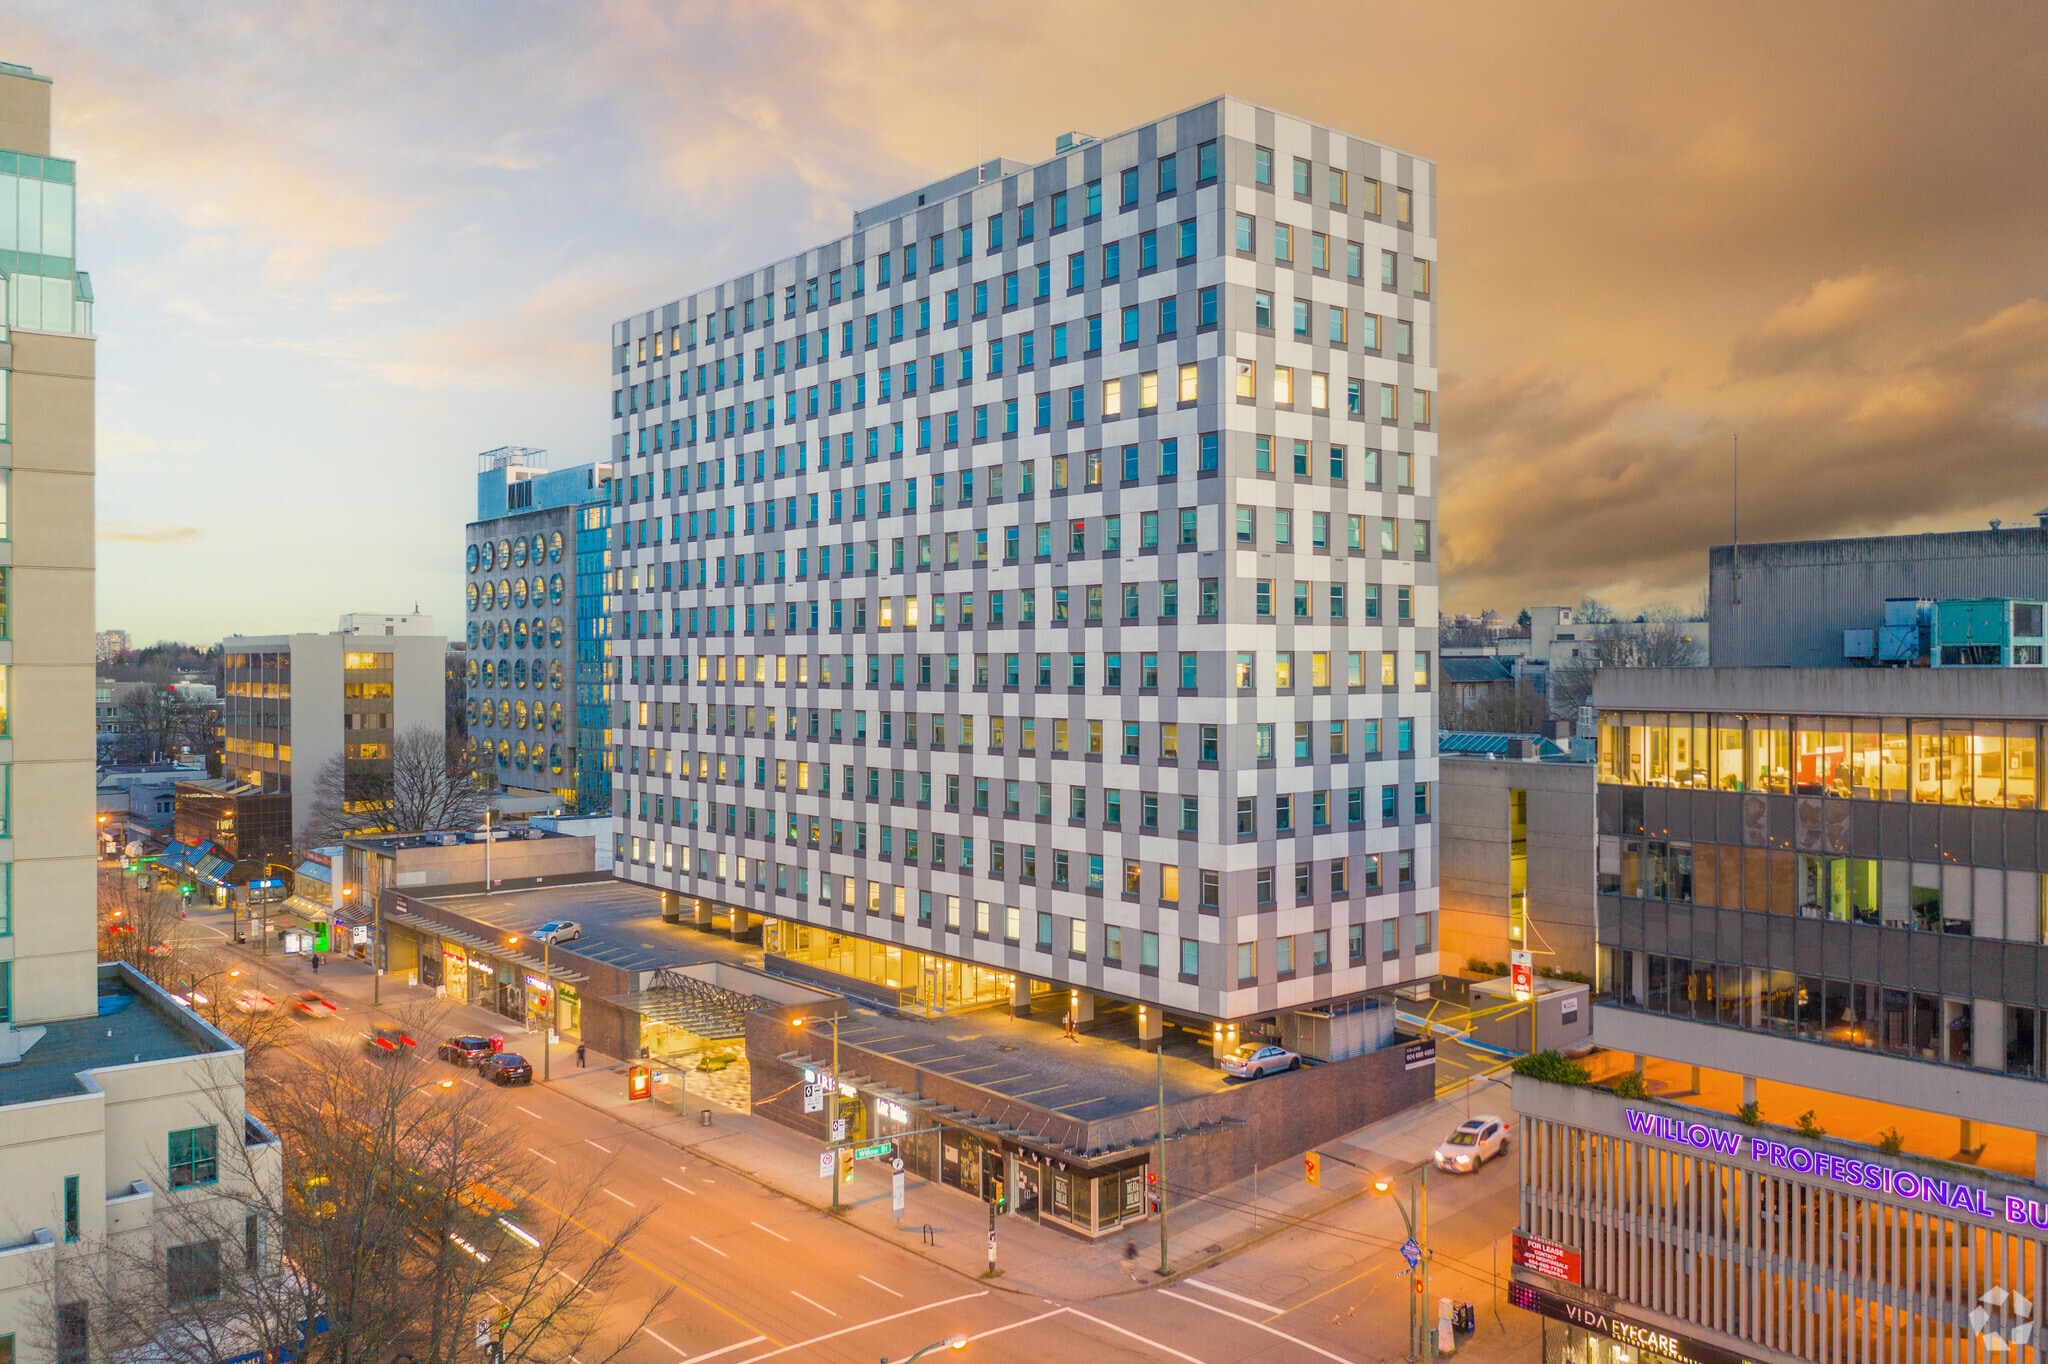
One of the largest private multi-tenanted medical buildings in Vancouver, this 14-storey building is centrally located between Willow and Heather Street, just two blocks from the Broadway-City Hall SkyTrain Station on the Broadway Corridor in Vancouver. This ideal location is on major transit routes and minutes away from Vancouver General Hospital.
- 24 Hour Access
- Atrium
- Bus Line
- Conferencing Facility
- Fitness Center
- Metro/Subway
- Restaurant
- Security System
- Wheelchair Accessible
- Air Conditioning
- Smoke Detector
Property Facts
Select Tenants
- Floor
- Tenant Name
- Industry
- 1st
- Bamboo World Kitchen
- Accommodation and Food Services
- Multiple
- BC Cancer Agency
- Health Care and Social Assistance
- 1st
- Domino’s
- Accommodation and Food Services
- 1st
- IRIS
- Retailer
- 7th
- LifeLabs
- Health Care and Social Assistance
- 1st
- Lotus Seed Vegetarian Restaurant
- Accommodation and Food Services
- 1st
- Macdonald's Prescriptions
- Health Care and Social Assistance
- 1st
- Meat & Bread
- Accommodation and Food Services
- 1st
- Pacific Poke
- Health Care and Social Assistance
- 3rd
- Vancouver Laser and Skin Centre Inc.
- Services



Presented by

Fairmont Medical | 750 W Broadway
Hmm, there seems to have been an error sending your message. Please try again.
Thanks! Your message was sent.