Your email has been sent.

7500-7536 Tyrone Ave 3,241 - 5,386 SF Industrial Condo Units Offered at $2,578,431 - $3,954,521 CAD Per Unit in Van Nuys, CA 91405

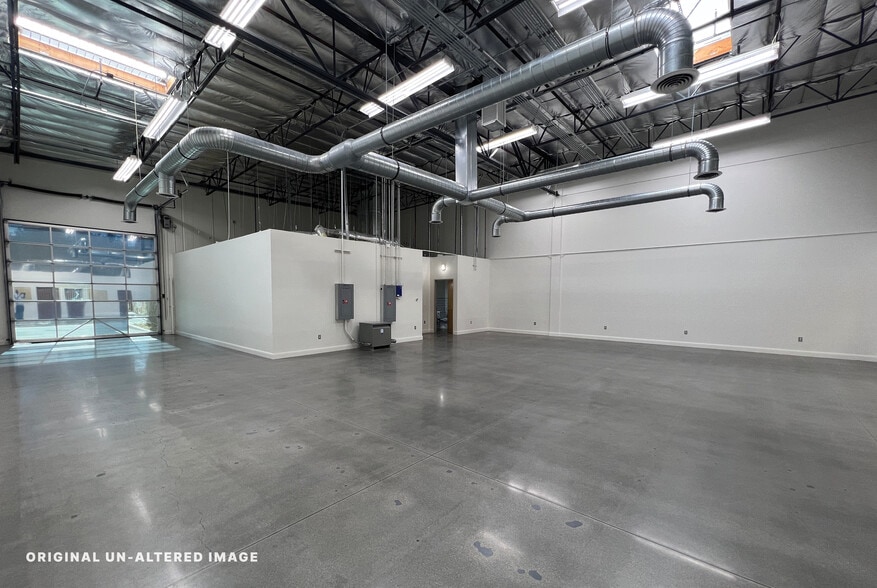
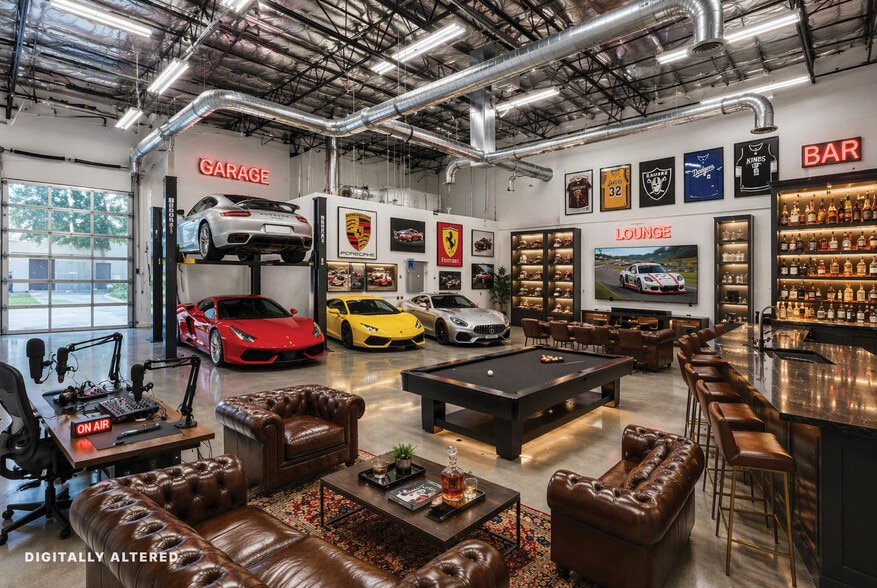
Investment Highlights
- STATE-OF-THE-ART INDUSTRIAL CONDOMINIUMS FOR SALE
- AIR-CONDITIONED WAREHOUSE SPACE WITH 20' CLEARANCE
- UGPGRADED MODERN OFFICE SPACE WITH 2 NEW RESTROOMS
- CONCRETE-TILT-UP CONSTRUCTION
- OVERSIZED 12' X 10' MOTORIZED ROLL-UP DOORS
- GATED BUSINESS PARK WITH KEYCARD ACCESS
Executive Summary
NAI Capital Commercial is proud to present an exceptionally rare opportunity to acquire a premier Class A industrial condominium in one of the San Fernando Valley’s most desirable infill locations. Located within the exclusive The Tyrone Business Park, this ±34,384 SF boutique project consists of just ten (10) units, each with their own APN and address. Designed with owner-users in mind, these units provide the opportunity to secure a modern, highly functional industrial facility while converting occupancy costs into long-term equity, establishing both operational control and lasting investment value in a supply-constrained market. Built in 2009 and fully upgraded in 2026, The Tyrone Business Park is among the newest industrial developments in the market, where the majority of competing inventory was constructed in the 1970s and 1980s. This newer-generation product offers superior functionality, modern construction standards, and reduced maintenance concerns associated with aging industrial facilities, creating a distinct advantage for today’s owner-user. Each unit is delivered with office space, two restrooms, polished concrete floors, freshly painted walls, exposed ceilings, LED lighting, HVAC, fire-life-safety systems, and an oversized automatic roll-up door. KEY HIGHLIGHTS Durable concrete tilt up construction designed for low maintenance and long-term ownership. ±665 SF of air-conditioned office space per unit with two private offices and built in coffee bar. Two ADA unisex restrooms per unit. *All units feature 100 Amps; 277/480 Volt; 3 Phase; 4 Wire with 75 KVA Transformer providing 200 Amps of 120/208 Volt; 3 Phase Expansive glass storefront window lines. Motorized roll-up doors RECENT CAPITAL IMPROVEMENTS New exterior painting. The installation of an elastomeric roof overlay with transferable 10-Year warranty. Fully remodeled and upgraded office space and restrooms. Newly polished concrete floors throughout the warehouse and office areas of the vacant units. New LED warehouse lighting. Professionally designed landscaping with drip line irrigation.
5 Units Available
- Unit
- Unit Size
- Condo Use
- Price
- NOI
| Sale Type | Owner User | No. Parking Spaces | 10 |
| Sale Type | Owner User |
| No. Parking Spaces | 10 |
Fully Upgraded Unit with 20' Clearance
2 (12' x 10') Oversized & Motorized Roll Up Doors
Air-Conditioned Warehouse Space with Polished Concrete
865 SF of Office Space with 2 New Restrooms
100 Amps; 277/480 Volt; 3 Phase; 4 Wire with 75 KVA Transformer
providing 200 Amps of 120/208 Volt; 3 Phase Power
Fenced and Secure Business Park with Keycard Access
Built in 2009 and fully upgraded in 2026, the Tyrone Business Park is among the newest industrial developments in the market, where the majority of competing inventory was constructed in the 1970s and 1980s. This newer-generation product offers superior functionality, modern construction standards, and reduced maintenance concerns associated with aging industrial facilities, creating a distinct advantage for today’s owner-user.
Each unit is delivered with office space, two restrooms, polished concrete floors, freshly painted walls, exposed ceilings, LED lighting, HVAC, fire-life-safety systems, and an oversized automatic roll-up door.
KEY HIGHLIGHTS
Durable concrete tilt up construction designed for low maintenance and long-term ownership.
±665 SF of air-conditioned office space per unit with two private offices and built in coffee bar.
Two ADA unisex restrooms per unit.
*All units feature 100 Amps; 277/480 Volt; 3 Phase; 4 Wire with 75 KVA Transformer providing 200 Amps of 120/208 Volt; 3 Phase
Expansive glass storefront window lines.
Motorized roll-up doors
RECENT CAPITAL IMPROVEMENTS
New exterior painting.
The installation of an elastomeric roof overlay with transferable 10-Year warranty.
Fully remodeled and upgraded office space and restrooms.
Newly polished concrete floors throughout the warehouse and office areas of the vacant units.
New LED warehouse lighting.
Professionally designed landscaping w
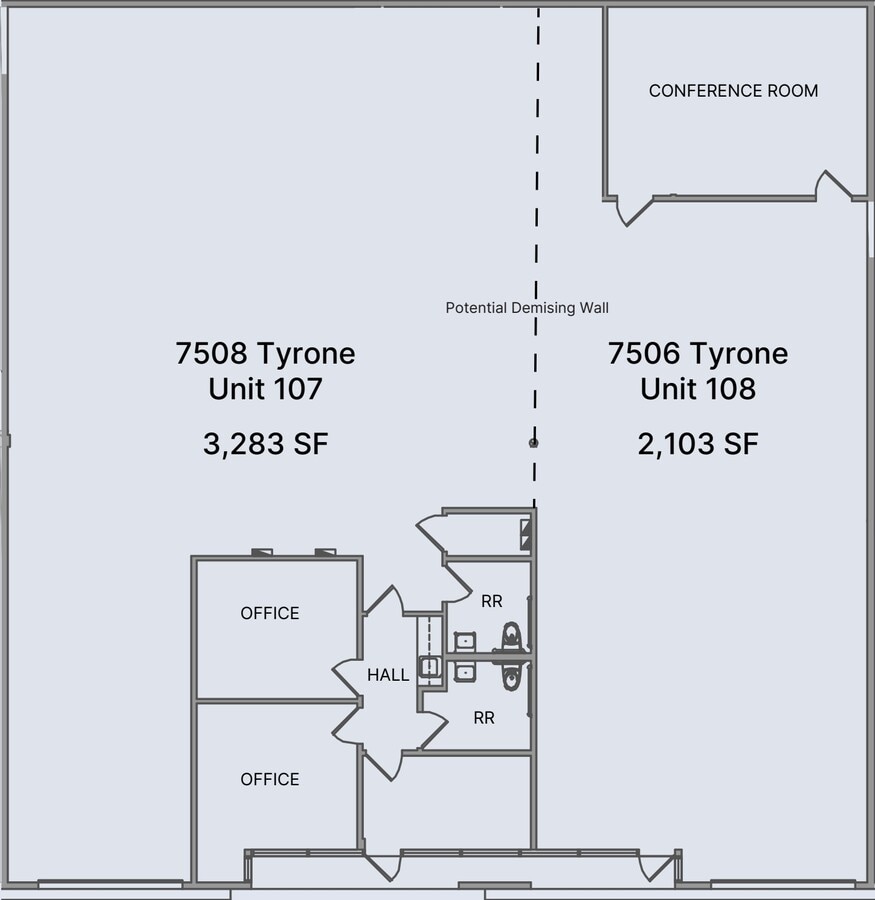
| Sale Type | Investment or Owner User | No. Parking Spaces | 6 |
| Sale Type | Investment or Owner User |
| No. Parking Spaces | 6 |
Fully Upgraded Unit with 20' Clearance
1 (12' x 10') Oversized & Motorized Roll Up Door
Air-Conditioned Warehouse Space with Polished Concrete Floors
665 SF of Office Space with 2 New Restrooms
6 Reserved Parking Stalls
100 Amps; 277/480 Volt; 3 Phase; 4 Wire with 75 KVA Transformer
providing 200 Amps of 120/208 Volt; 3 Phase Power
Fenced and Secure Business Park with Keycard Access
Built in 2009 and fully upgraded in 2026, The Tyrone Business Park is among the newest industrial developments in the market, where the majority of competing inventory was constructed in the 1970s and 1980s. This newer-generation product offers superior functionality, modern construction standards, and reduced maintenance concerns associated with aging industrial facilities, creating a distinct advantage for today’s owner-user.
Each unit is delivered with office space, two restrooms, polished concrete floors, freshly painted walls, exposed ceilings, LED lighting, HVAC, fire-life-safety systems, and an oversized automatic roll-up door.
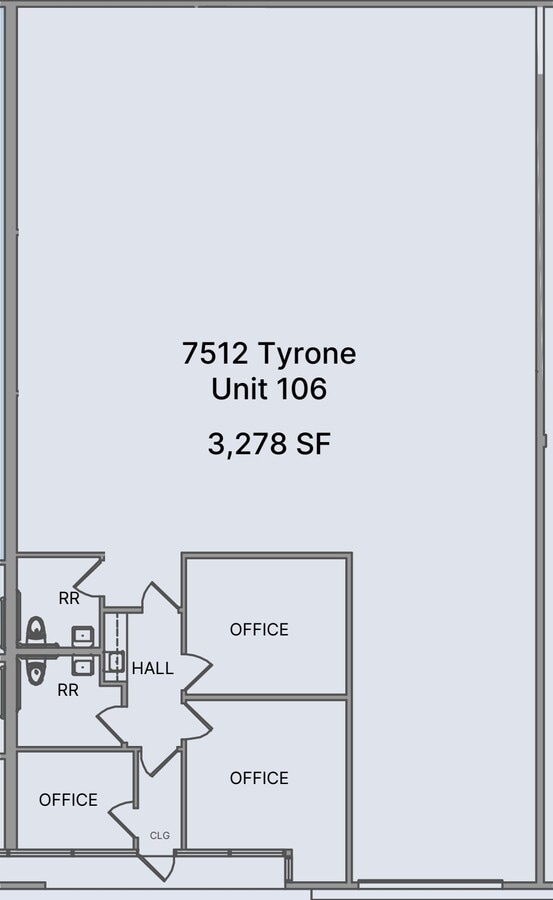
| Sale Type | Investment or Owner User | No. Parking Spaces | 6 |
| Sale Type | Investment or Owner User |
| No. Parking Spaces | 6 |
Fully Upgraded Unit with 20' Clearance
1 (12' x 10') Oversized & Motorized Roll Up Door
Air-Conditioned Warehouse Space with Polished Concrete Floors
1,342 SF of Office Space with 2 New Restrooms
6 Reserved Parking Spaces
100 Amps; 277/480 Volt; 3 Phase; 4 Wire with 75 KVA Transformer
providing 200 Amps of 120/208 Volt; 3 Phase Power
Fenced and Secure Business Park with Keycard Access
Built in 2009 and fully upgraded in 2026, The Tyrone Business Park is among the newest industrial developments in the market, where the majority of competing inventory was constructed in the 1970s and 1980s. This newer-generation product offers superior functionality, modern construction standards, and reduced maintenance concerns associated with aging industrial facilities, creating a distinct advantage for today’s owner-user.
Each unit is delivered with office space, two restrooms, polished concrete floors, freshly painted walls, exposed ceilings, LED lighting, HVAC, fire-life-safety systems, and an oversized automatic roll-up door.
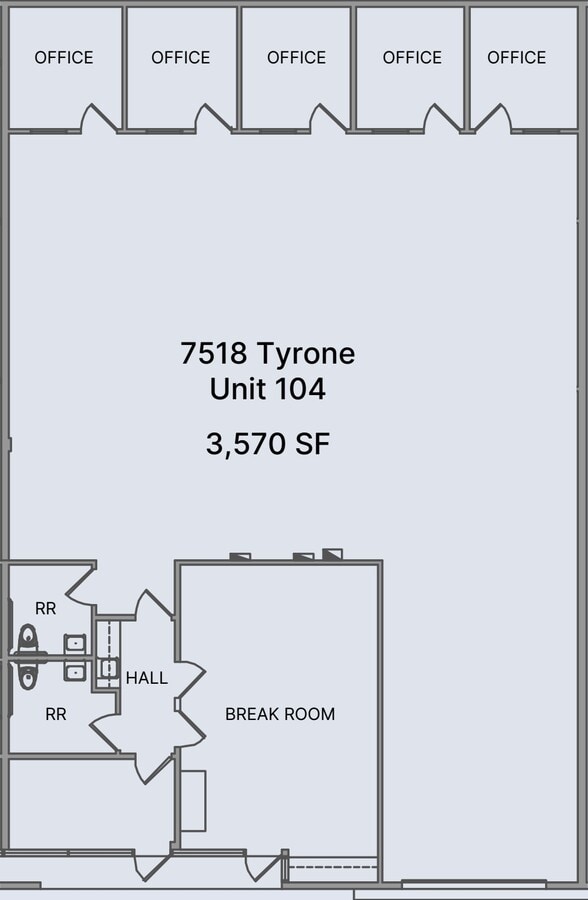
| Sale Type | Investment or Owner User | No. Parking Spaces | 7 |
| Sale Type | Investment or Owner User |
| No. Parking Spaces | 7 |
Fully Upgraded Unit with 20' Clearance
1 (12' x 10') Oversized & Motorized Roll Up Door
Air-Conditioned Warehouse Space with Polished Concrete Floors
1,342 SF of Office Space with 2 New Restrooms
7 Reserved Parking Spaces
100 Amps; 277/480 Volt; 3 Phase; 4 Wire with 75 KVA Transformer
providing 200 Amps of 120/208 Volt; 3 Phase Power
Fenced and Secure Business Park with Keycard Access
Built in 2009 and fully upgraded in 2026, The Tyrone Business Park is among the newest industrial developments in the market, where the majority of competing inventory was constructed in the 1970s and 1980s. This newer-generation product offers superior functionality, modern construction standards, and reduced maintenance concerns associated with aging industrial facilities, creating a distinct advantage for today’s owner-user.
Each unit is delivered with office space, two restrooms, polished concrete floors, freshly painted walls, exposed ceilings, LED lighting, HVAC, fire-life-safety systems, and an oversized automatic roll-up door.
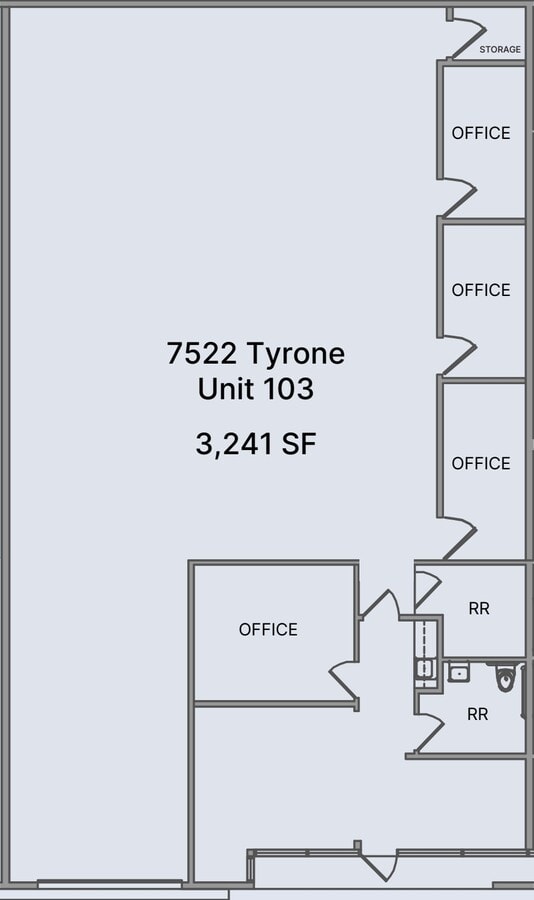
| Sale Type | Investment or Owner User | No. Parking Spaces | 6 |
| Sale Type | Investment or Owner User |
| No. Parking Spaces | 6 |
Fully Upgraded Unit with 20' Clearance
1 (12' x 10') Oversized & Motorized Roll Up Door
Air-Conditioned Warehouse Space with Polished Concrete Floors
1,097 SF of Office Space with 2 New Restrooms
6 Reserved Parking Stalls
Fenced and Secure Business Park with Keycard Access
Built in 2009 and fully upgraded in 2026, The Tyrone Business Park is among the newest industrial developments in the market, where the majority of competing inventory was constructed in the 1970s and 1980s. This newer-generation product offers superior functionality, modern construction standards, and reduced maintenance concerns associated with aging industrial facilities, creating a distinct advantage for today’s owner-user.
Each unit is delivered with office space, two restrooms, polished concrete floors, freshly painted walls, exposed ceilings, LED lighting, HVAC, fire-life-safety systems, and an oversized automatic roll-up door.
| Unit | Unit Size | Condo Use | Price | NOI |
| Unit 7506-08 | 5,386 SF | Industrial | $3,954,521 CAD ($734.22 CAD/SF) | - |
| Unit 7508 Unit 108 | 3,283 SF | Industrial | $2,610,401 CAD ($795.13 CAD/SF) | - |
| Unit 7512 Unit 106 | 3,278 SF | Industrial | $2,606,231 CAD ($795.07 CAD/SF) | - |
| Unit 7518 Unit 104 | 3,570 SF | Industrial | $2,773,030 CAD ($776.76 CAD/SF) | - |
| Unit 7522 Unit 103 | 3,241 SF | Industrial | $2,578,431 CAD ($795.57 CAD/SF) | - |
Unit 7506-08
| Unit Size |
| 5,386 SF |
| Condo Use |
| Industrial |
| Price |
| $3,954,521 CAD ($734.22 CAD/SF) |
| NOI |
| - |
Unit 7508 Unit 108
| Unit Size |
| 3,283 SF |
| Condo Use |
| Industrial |
| Price |
| $2,610,401 CAD ($795.13 CAD/SF) |
| NOI |
| - |
Unit 7512 Unit 106
| Unit Size |
| 3,278 SF |
| Condo Use |
| Industrial |
| Price |
| $2,606,231 CAD ($795.07 CAD/SF) |
| NOI |
| - |
Unit 7518 Unit 104
| Unit Size |
| 3,570 SF |
| Condo Use |
| Industrial |
| Price |
| $2,773,030 CAD ($776.76 CAD/SF) |
| NOI |
| - |
Unit 7522 Unit 103
| Unit Size |
| 3,241 SF |
| Condo Use |
| Industrial |
| Price |
| $2,578,431 CAD ($795.57 CAD/SF) |
| NOI |
| - |
Unit 7506-08
| Unit Size | 5,386 SF |
| Condo Use | Industrial |
| Price | $3,954,521 CAD ($734.22 CAD/SF) |
| NOI | - |
| Sale Type | Owner User |
| No. Parking Spaces | 10 |
| Description | |
|
Unique Class A Industrial Condominium Fully Upgraded Unit with 20' Clearance 2 (12' x 10') Oversized & Motorized Roll Up Doors Air-Conditioned Warehouse Space with Polished Concrete 865 SF of Office Space with 2 New Restrooms 100 Amps; 277/480 Volt; 3 Phase; 4 Wire with 75 KVA Transformer providing 200 Amps of 120/208 Volt; 3 Phase Power Fenced and Secure Business Park with Keycard Access |
|
| Sale Notes | |
|
NAI Capital Commercial is proud to present an exceptionally rare opportunity to acquire a premier Class A industrial condominium in one of the San Fernando Valley’s most desirable infill locations. Located within the exclusive Tyrone Business Park, this ±34,384 SF boutique project consists of just ten (10) units, each with their own APN and address. Designed with owner-users in mind, these units provide the opportunity to secure a modern, highly functional industrial facility while converting occupancy costs into long-term equity, establishing both operational control and lasting investment value in a supply-constrained market. Built in 2009 and fully upgraded in 2026, the Tyrone Business Park is among the newest industrial developments in the market, where the majority of competing inventory was constructed in the 1970s and 1980s. This newer-generation product offers superior functionality, modern construction standards, and reduced maintenance concerns associated with aging industrial facilities, creating a distinct advantage for today’s owner-user. Each unit is delivered with office space, two restrooms, polished concrete floors, freshly painted walls, exposed ceilings, LED lighting, HVAC, fire-life-safety systems, and an oversized automatic roll-up door. KEY HIGHLIGHTS Durable concrete tilt up construction designed for low maintenance and long-term ownership. ±665 SF of air-conditioned office space per unit with two private offices and built in coffee bar. Two ADA unisex restrooms per unit. *All units feature 100 Amps; 277/480 Volt; 3 Phase; 4 Wire with 75 KVA Transformer providing 200 Amps of 120/208 Volt; 3 Phase Expansive glass storefront window lines. Motorized roll-up doors RECENT CAPITAL IMPROVEMENTS New exterior painting. The installation of an elastomeric roof overlay with transferable 10-Year warranty. Fully remodeled and upgraded office space and restrooms. Newly polished concrete floors throughout the warehouse and office areas of the vacant units. New LED warehouse lighting. Professionally designed landscaping w |
Unit 7508 Unit 108
| Unit Size | 3,283 SF |
| Condo Use | Industrial |
| Price | $2,610,401 CAD ($795.13 CAD/SF) |
| NOI | - |
| Sale Type | Investment or Owner User |
| No. Parking Spaces | 6 |
| Description | |
|
Unique Class A Industrial Condominium Fully Upgraded Unit with 20' Clearance 1 (12' x 10') Oversized & Motorized Roll Up Door Air-Conditioned Warehouse Space with Polished Concrete Floors 665 SF of Office Space with 2 New Restrooms 6 Reserved Parking Stalls 100 Amps; 277/480 Volt; 3 Phase; 4 Wire with 75 KVA Transformer providing 200 Amps of 120/208 Volt; 3 Phase Power Fenced and Secure Business Park with Keycard Access |
|
| Sale Notes | |
|
NAI Capital Commercial is proud to present an exceptionally rare opportunity to acquire a premier Class A industrial condominium in one of the San Fernando Valley’s most desirable infill locations. Located within the exclusive Tyrone Business Park, this ±34,384 SF boutique project consists of just ten (10) units, each with their own APN and address. Designed with owner-users in mind, these units provide the opportunity to secure a modern, highly functional industrial facility while converting occupancy costs into long-term equity, establishing both operational control and lasting investment value in a supply-constrained market. Built in 2009 and fully upgraded in 2026, The Tyrone Business Park is among the newest industrial developments in the market, where the majority of competing inventory was constructed in the 1970s and 1980s. This newer-generation product offers superior functionality, modern construction standards, and reduced maintenance concerns associated with aging industrial facilities, creating a distinct advantage for today’s owner-user. Each unit is delivered with office space, two restrooms, polished concrete floors, freshly painted walls, exposed ceilings, LED lighting, HVAC, fire-life-safety systems, and an oversized automatic roll-up door. |
Unit 7512 Unit 106
| Unit Size | 3,278 SF |
| Condo Use | Industrial |
| Price | $2,606,231 CAD ($795.07 CAD/SF) |
| NOI | - |
| Sale Type | Investment or Owner User |
| No. Parking Spaces | 6 |
| Description | |
|
Unique Class A Industrial Condominium Fully Upgraded Unit with 20' Clearance 1 (12' x 10') Oversized & Motorized Roll Up Door Air-Conditioned Warehouse Space with Polished Concrete Floors 1,342 SF of Office Space with 2 New Restrooms 6 Reserved Parking Spaces 100 Amps; 277/480 Volt; 3 Phase; 4 Wire with 75 KVA Transformer providing 200 Amps of 120/208 Volt; 3 Phase Power Fenced and Secure Business Park with Keycard Access |
|
| Sale Notes | |
|
NAI Capital Commercial is proud to present an exceptionally rare opportunity to acquire a premier Class A industrial condominium in one of the San Fernando Valley’s most desirable infill locations. Located within the exclusive Tyrone Business Park, this ±34,384 SF boutique project consists of just ten (10) units, each with their own APN and address. Designed with owner-users in mind, these units provide the opportunity to secure a modern, highly functional industrial facility while converting occupancy costs into long-term equity, establishing both operational control and lasting investment value in a supply-constrained market. Built in 2009 and fully upgraded in 2026, The Tyrone Business Park is among the newest industrial developments in the market, where the majority of competing inventory was constructed in the 1970s and 1980s. This newer-generation product offers superior functionality, modern construction standards, and reduced maintenance concerns associated with aging industrial facilities, creating a distinct advantage for today’s owner-user. Each unit is delivered with office space, two restrooms, polished concrete floors, freshly painted walls, exposed ceilings, LED lighting, HVAC, fire-life-safety systems, and an oversized automatic roll-up door. |
Unit 7518 Unit 104
| Unit Size | 3,570 SF |
| Condo Use | Industrial |
| Price | $2,773,030 CAD ($776.76 CAD/SF) |
| NOI | - |
| Sale Type | Investment or Owner User |
| No. Parking Spaces | 7 |
| Description | |
|
Unique Class A Industrial Condominium Fully Upgraded Unit with 20' Clearance 1 (12' x 10') Oversized & Motorized Roll Up Door Air-Conditioned Warehouse Space with Polished Concrete Floors 1,342 SF of Office Space with 2 New Restrooms 7 Reserved Parking Spaces 100 Amps; 277/480 Volt; 3 Phase; 4 Wire with 75 KVA Transformer providing 200 Amps of 120/208 Volt; 3 Phase Power Fenced and Secure Business Park with Keycard Access |
|
| Sale Notes | |
|
NAI Capital Commercial is proud to present an exceptionally rare opportunity to acquire a premier Class A industrial condominium in one of the San Fernando Valley’s most desirable infill locations. Located within the exclusive Tyrone Business Park, this ±34,384 SF boutique project consists of just ten (10) units, each with their own APN and address. Designed with owner-users in mind, these units provide the opportunity to secure a modern, highly functional industrial facility while converting occupancy costs into long-term equity, establishing both operational control and lasting investment value in a supply-constrained market. Built in 2009 and fully upgraded in 2026, The Tyrone Business Park is among the newest industrial developments in the market, where the majority of competing inventory was constructed in the 1970s and 1980s. This newer-generation product offers superior functionality, modern construction standards, and reduced maintenance concerns associated with aging industrial facilities, creating a distinct advantage for today’s owner-user. Each unit is delivered with office space, two restrooms, polished concrete floors, freshly painted walls, exposed ceilings, LED lighting, HVAC, fire-life-safety systems, and an oversized automatic roll-up door. |
Unit 7522 Unit 103
| Unit Size | 3,241 SF |
| Condo Use | Industrial |
| Price | $2,578,431 CAD ($795.57 CAD/SF) |
| NOI | - |
| Sale Type | Investment or Owner User |
| No. Parking Spaces | 6 |
| Description | |
|
Unique Class A Industrial Condominium Fully Upgraded Unit with 20' Clearance 1 (12' x 10') Oversized & Motorized Roll Up Door Air-Conditioned Warehouse Space with Polished Concrete Floors 1,097 SF of Office Space with 2 New Restrooms 6 Reserved Parking Stalls Fenced and Secure Business Park with Keycard Access |
|
| Sale Notes | |
|
NAI Capital Commercial is proud to present an exceptionally rare opportunity to acquire a premier Class A industrial condominium in one of the San Fernando Valley’s most desirable infill locations. Located within the exclusive Tyrone Business Park, this ±34,384 SF boutique project consists of just ten (10) units, each with their own APN and address. Designed with owner-users in mind, these units provide the opportunity to secure a modern, highly functional industrial facility while converting occupancy costs into long-term equity, establishing both operational control and lasting investment value in a supply-constrained market. Built in 2009 and fully upgraded in 2026, The Tyrone Business Park is among the newest industrial developments in the market, where the majority of competing inventory was constructed in the 1970s and 1980s. This newer-generation product offers superior functionality, modern construction standards, and reduced maintenance concerns associated with aging industrial facilities, creating a distinct advantage for today’s owner-user. Each unit is delivered with office space, two restrooms, polished concrete floors, freshly painted walls, exposed ceilings, LED lighting, HVAC, fire-life-safety systems, and an oversized automatic roll-up door. |
Property Facts
Amenities
- 24 Hour Access
- Controlled Access
- Fenced Lot
- Front Loading
- Security System
- Signage
- Skylights
- Wheelchair Accessible
- Air Conditioning
- Smoke Detector
Utilities
- Lighting
- Gas
- Water
- Sewer
- Heating


Presented by
7500-7536 Tyrone Ave
Hmm, there seems to have been an error sending your message. Please try again.
Thanks! Your message was sent.