Log In/Sign Up
Your email has been sent.

7500 NW 25th St 35,000 SF Industrial Condo Unit in Miami, FL 33122
Investment Highlights
- Located adjacent to the Miami International Airport cargo entrance.
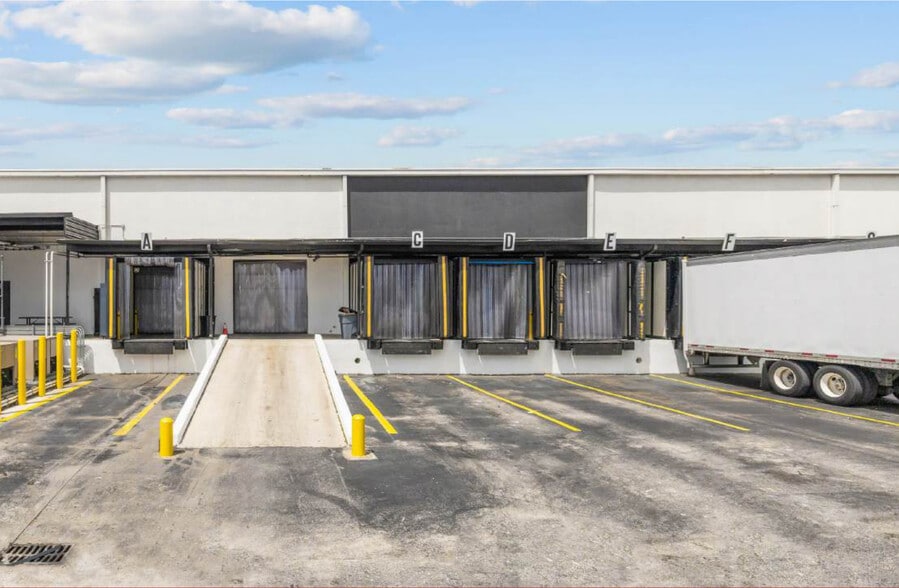
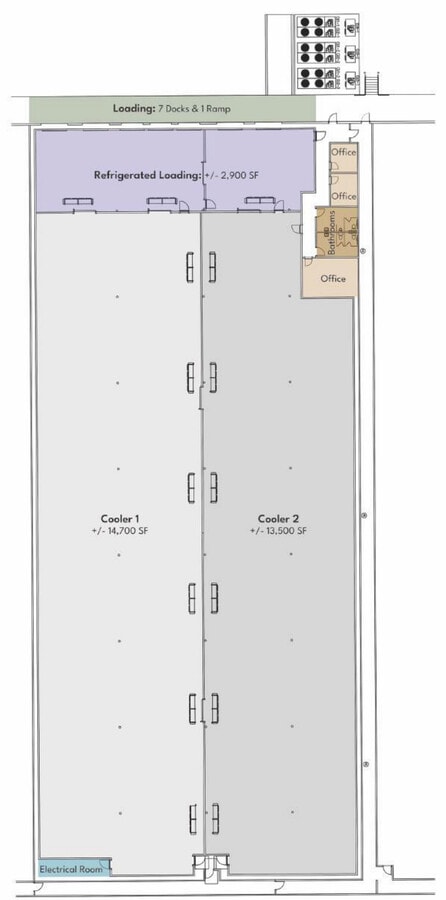
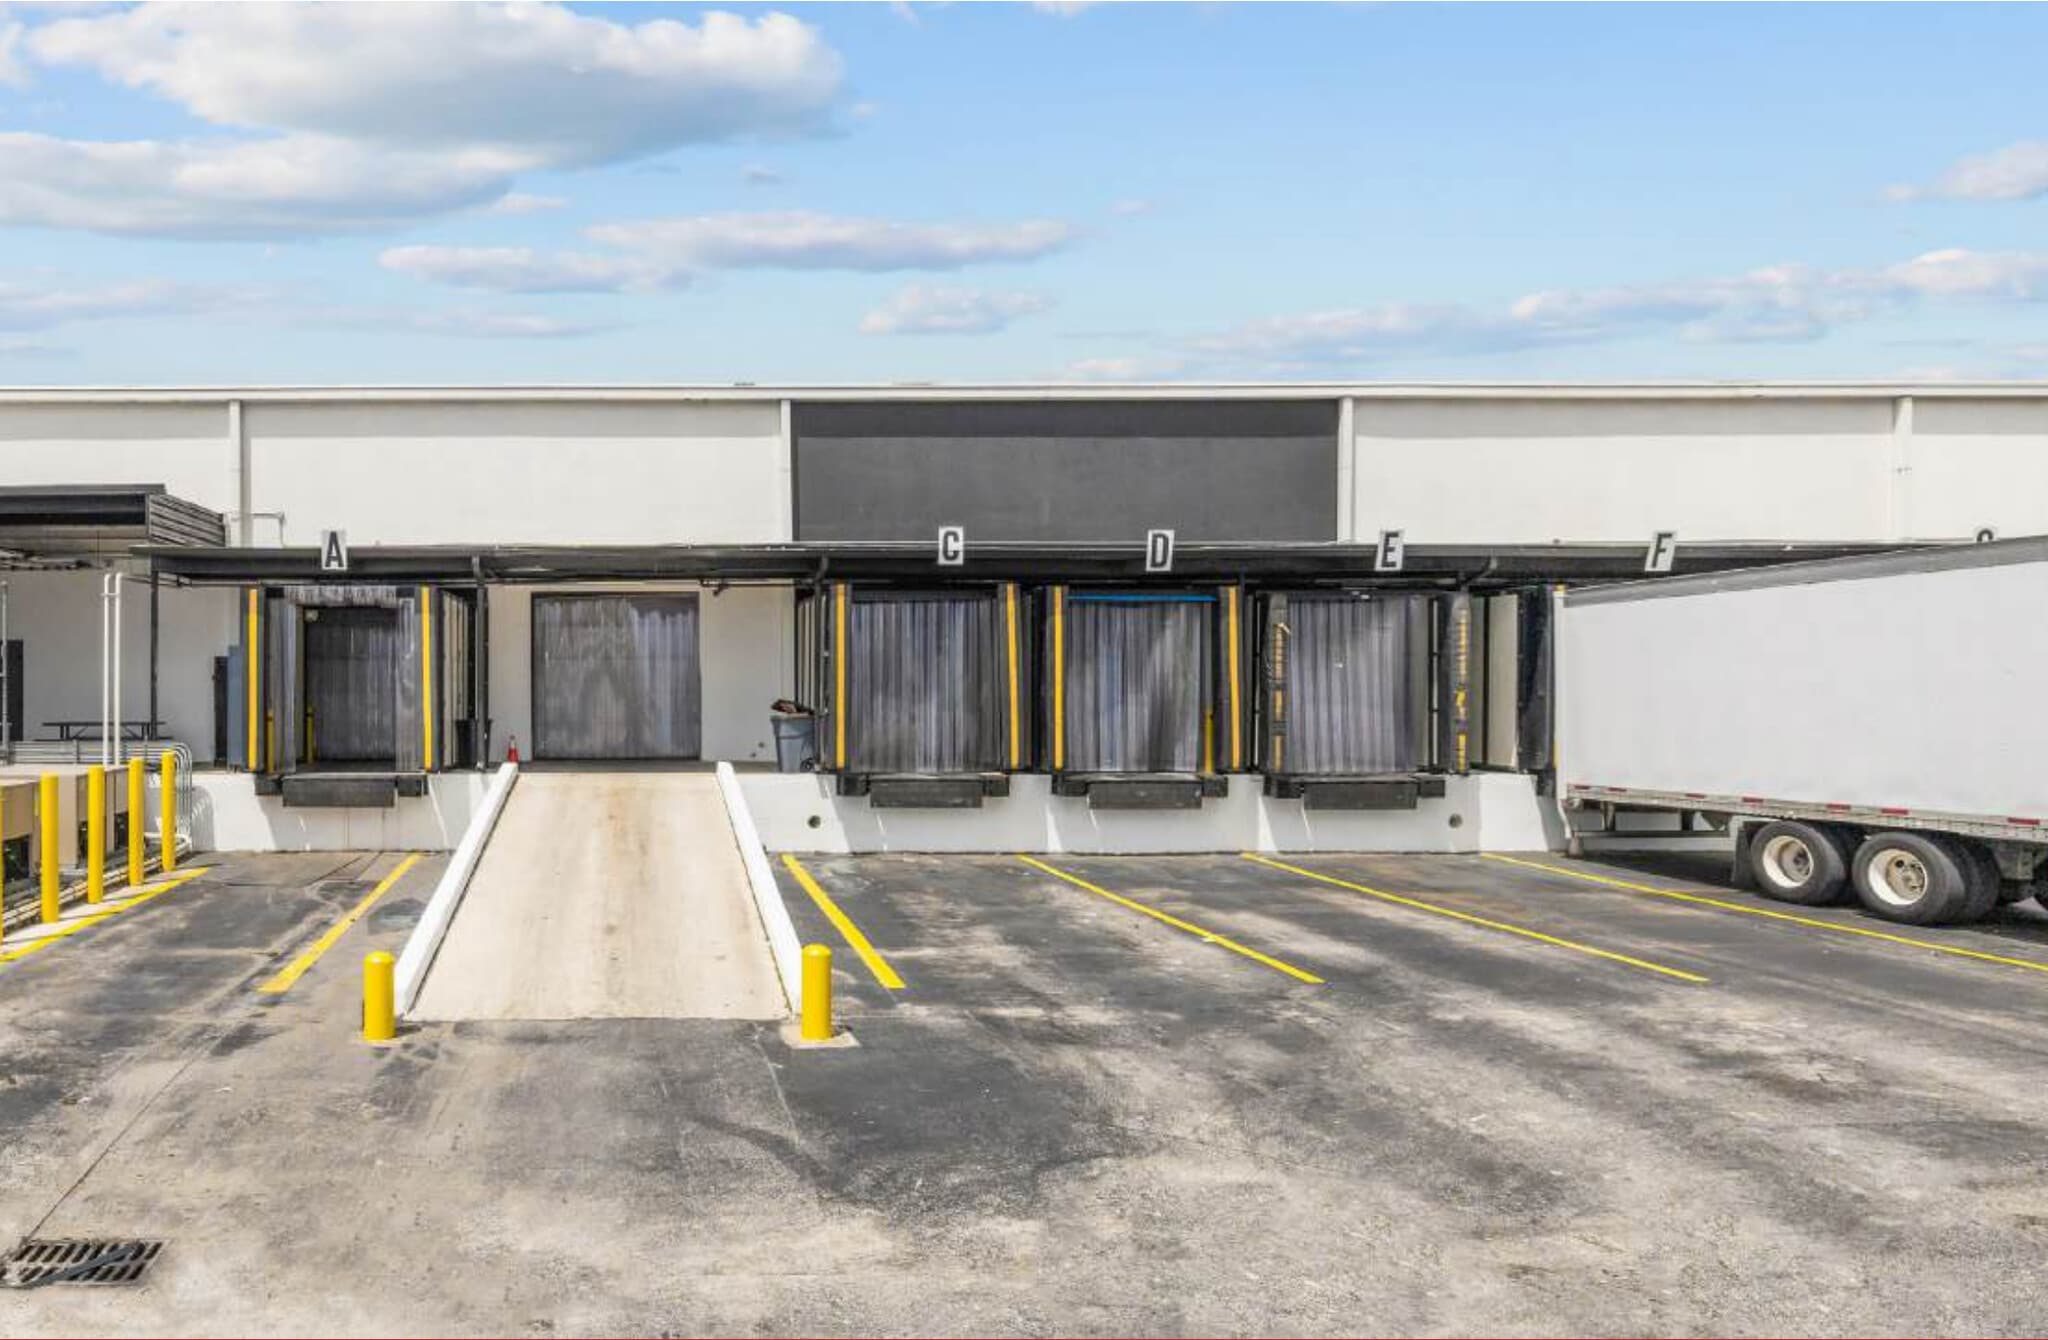
- Features seven dock positions and one ramp for loading access.
- Approximately 500 SF of dedicated office area.
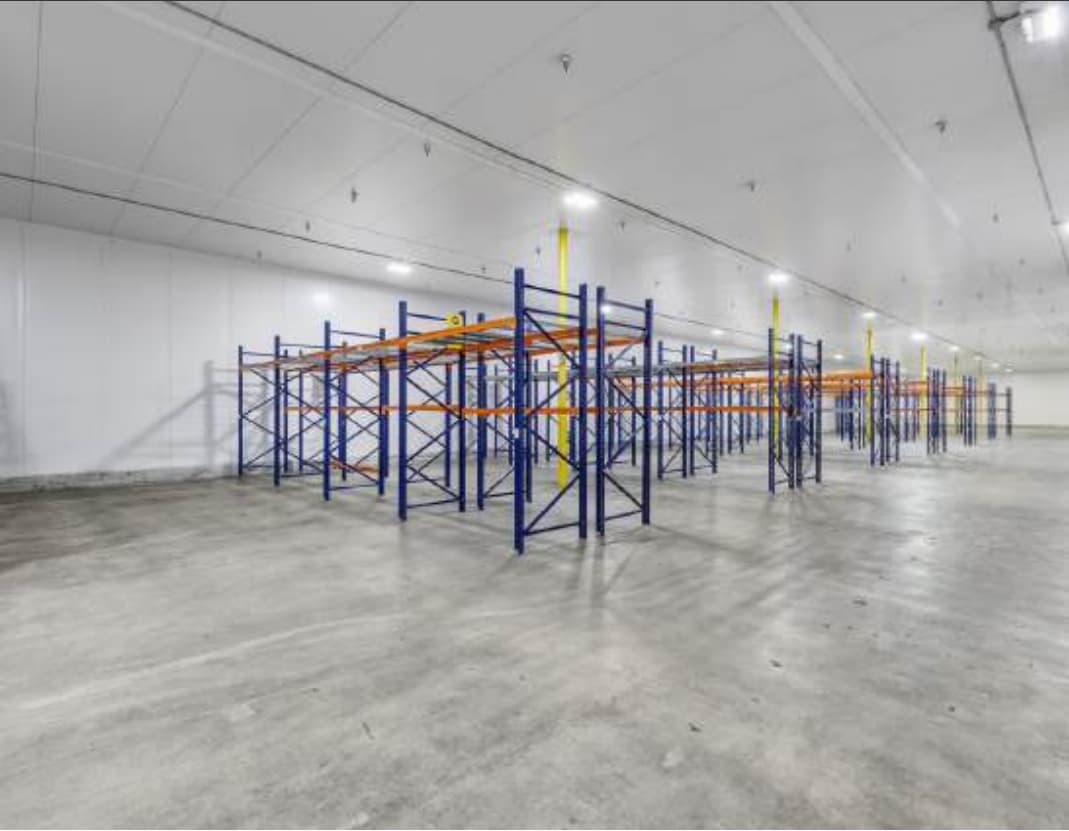
- Refrigerated warehouse configured for temperature-controlled operations.
- Direct connectivity to SR 826, SR 836, and Florida’s Turnpike.
- Positioned within Doral’s established industrial and logistics corridor.
Executive Summary
The property is a refrigerated warehouse located at 7500 NW 25th Street, #13A, Doral, Florida. The building contains approximately 35,000 square feet, including approximately 500 square feet of office space. The facility includes seven dock positions, one ramp, and a reported 17-foot ceiling height. The property is located adjacent to the Miami International Airport cargo entrance and is within driving distance of SR 826, SR 836, Florida’s Turnpike, and PortMiami.
1 Unit Available
- Unit
- Unit Size
- Condo Use
- Price
- NOI
| Sale Type | Investment or Owner User | APN/Parcel ID | 30-3035-016-0120 |
| Sale Type | Investment or Owner User |
| APN/Parcel ID | 30-3035-016-0120 |
Sale Notes
- +/- 35,000 SF
- +/- 500 SF office
- 7 docks & 1 ramp
- 17' clear height
- Prime location, next to MIA cargo entrance
- +/- 500 SF office
- 7 docks & 1 ramp
- 17' clear height
- Prime location, next to MIA cargo entrance
| Unit | Unit Size | Condo Use | Price | NOI |
| Unit 13 A | 35,000 SF | Industrial | Upon Request | - |
Unit 13 A
| Unit Size |
| 35,000 SF |
| Condo Use |
| Industrial |
| Price |
| Upon Request |
| NOI |
| - |
1 of 6
Videos
Matterport 3D Exterior
Matterport 3D Tour
Photos
Street View
Street
Map
Unit 13 A
| Unit Size | 35,000 SF |
| Condo Use | Industrial |
| Price | Upon Request |
| NOI | - |
| Sale Type | Investment or Owner User |
| APN/Parcel ID | 30-3035-016-0120 |
| Sale Notes | |
|
- +/- 35,000 SF - +/- 500 SF office - 7 docks & 1 ramp - 17' clear height - Prime location, next to MIA cargo entrance |
Property Facts
The following property facts, amenities, and utilities apply to the entire building. Details for individual condo units may vary and are listed in the unit information above.
| Total Building Size | 450,000 SF | Typical Floor Size | 35,270 SF |
| Property Type | Industrial (Condo) | Year Built | 1969 |
| Property Subtype | Refrigeration/Cold Storage | Lot Size | 29.33 AC |
| Building Class | B | Opportunity Zone |
Yes
|
| Floors | 2 | ||
| Zoning | IU-2 INDUSTRIAL - IU-2 INDUSTRIAL | ||
| Total Building Size | 450,000 SF |
| Property Type | Industrial (Condo) |
| Property Subtype | Refrigeration/Cold Storage |
| Building Class | B |
| Floors | 2 |
| Typical Floor Size | 35,270 SF |
| Year Built | 1969 |
| Lot Size | 29.33 AC |
| Opportunity Zone |
Yes |
| Zoning | IU-2 INDUSTRIAL - IU-2 INDUSTRIAL |
Amenities
- 24 Hour Access
- Cooler
- Front Loading
- Security System
- Storage Space
- Air Conditioning
Utilities
- Lighting
- Water
- Heating
1 1
Moderately walkable
60/100
Exceptionally drivable
100/100
Limited public transit
30/100
Fairly bikeable
40/100
Contacts
-
 Christopher Spear, SIOR, CCIM
 -
 Pat McBride, SIOR, Esq.
 -
 Edison Vasquez SIOR
 -
ComReal
1 of 2
Videos
Matterport 3D Exterior
Matterport 3D Tour
Photos
Street View
Street
Map
1 of 1

Presented by
7500 NW 25th St
Already a member? Log In
Hmm, there seems to have been an error sending your message. Please try again.
Thanks! Your message was sent.