Your email has been sent.

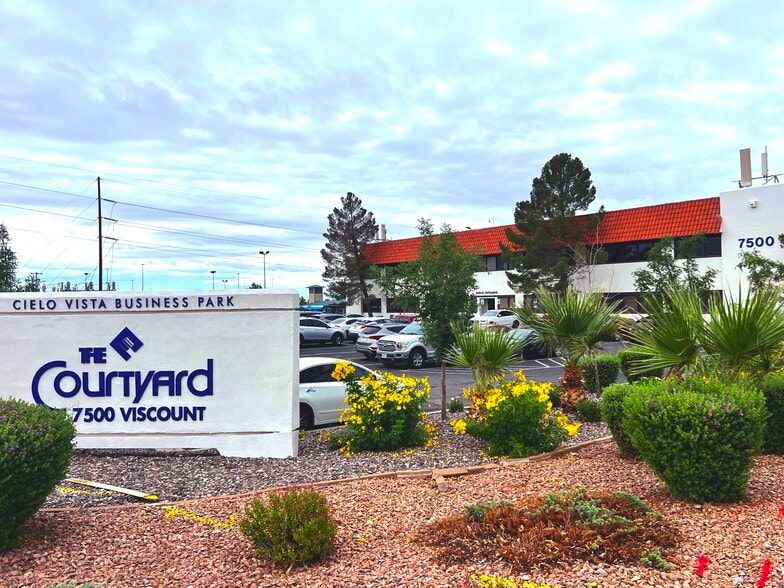
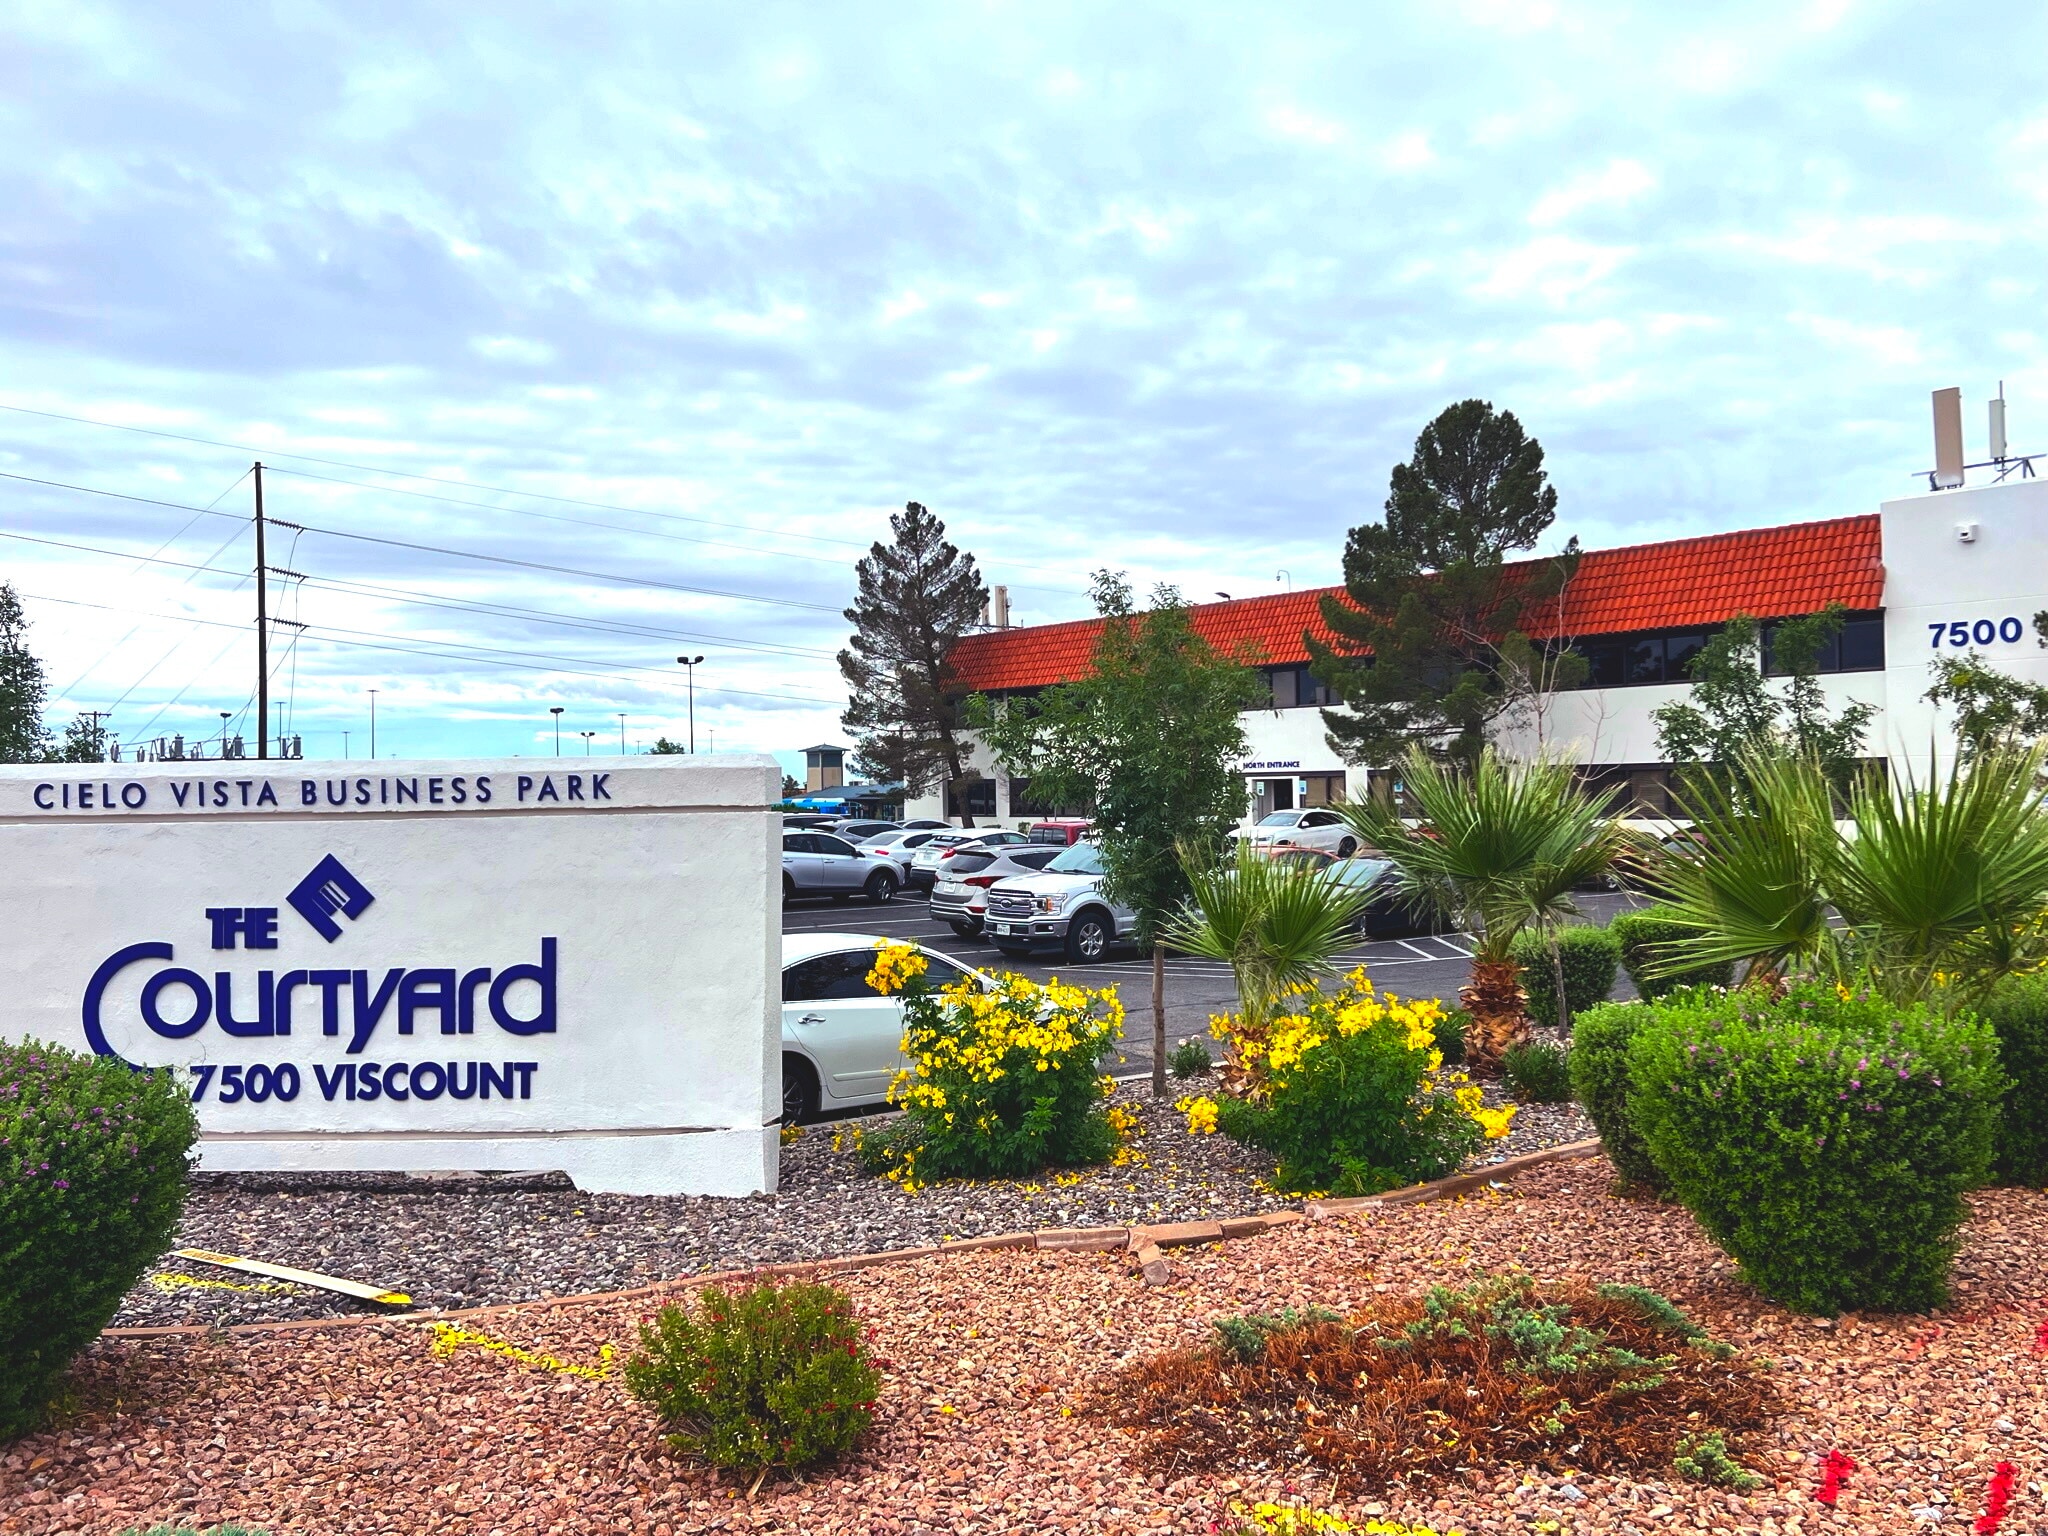
THE COURTYARD - All inclusive Class A Offices 7500 Viscount Blvd 800 - 2,200 SF of Office Space Available in El Paso, TX 79925
Highlights
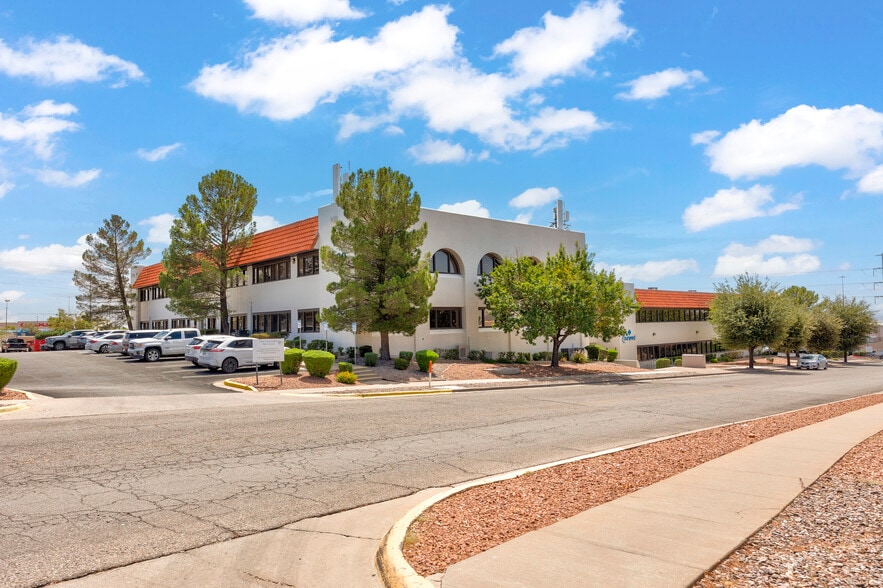
- Beautiful Design and Landscaping with a Courtyard
- Excellent Location near access to shopping, food, and freeway access within 2 minutes.
- Centrally Located on Viscount with 1 minute access to I-10
- Appealing Finishes throughout the property,
- Completely Renovated in 2022
All Available Spaces(2)
Display Rental Rate as
- Space
- Size
- Term
- Rental Rate
- Space Use
- Build-Out
- Available
- Rate includes utilities, building services and property expenses
- Mostly Open Floor Plan Layout
- Finished Ceilings: 8’
- Fully Built-Out as Standard Office
- Fits 2 - 7 People
- Space is in Excellent Condition
- Rate includes utilities, building services and property expenses
- Mostly Open Floor Plan Layout
- Finished Ceilings: 8’
- Fully Built-Out as Standard Office
- Fits 4 - 12 People
- Space is in Excellent Condition
| Space | Size | Term | Rental Rate | Space Use | Build-Out | Available |
| 1st Floor, Ste 168 | 800 SF | Negotiable | $33.71 CAD/SF/YR $2.81 CAD/SF/MO $26,968 CAD/YR $2,247 CAD/MO | Office | Full Build-Out | Now |
| 2nd Floor, Ste 220 | 1,400 SF | Negotiable | $30.90 CAD/SF/YR $2.58 CAD/SF/MO $43,260 CAD/YR $3,605 CAD/MO | Office | Full Build-Out | Now |
1st Floor, Ste 168
| Size |
| 800 SF |
| Term |
| Negotiable |
| Rental Rate |
| $33.71 CAD/SF/YR $2.81 CAD/SF/MO $26,968 CAD/YR $2,247 CAD/MO |
| Space Use |
| Office |
| Build-Out |
| Full Build-Out |
| Available |
| Now |
2nd Floor, Ste 220
| Size |
| 1,400 SF |
| Term |
| Negotiable |
| Rental Rate |
| $30.90 CAD/SF/YR $2.58 CAD/SF/MO $43,260 CAD/YR $3,605 CAD/MO |
| Space Use |
| Office |
| Build-Out |
| Full Build-Out |
| Available |
| Now |
1st Floor, Ste 168
| Size | 800 SF |
| Term | Negotiable |
| Rental Rate | $33.71 CAD/SF/YR |
| Space Use | Office |
| Build-Out | Full Build-Out |
| Available | Now |
- Rate includes utilities, building services and property expenses
- Fully Built-Out as Standard Office
- Mostly Open Floor Plan Layout
- Fits 2 - 7 People
- Finished Ceilings: 8’
- Space is in Excellent Condition
2nd Floor, Ste 220
| Size | 1,400 SF |
| Term | Negotiable |
| Rental Rate | $30.90 CAD/SF/YR |
| Space Use | Office |
| Build-Out | Full Build-Out |
| Available | Now |
- Rate includes utilities, building services and property expenses
- Fully Built-Out as Standard Office
- Mostly Open Floor Plan Layout
- Fits 4 - 12 People
- Finished Ceilings: 8’
- Space is in Excellent Condition
Property Overview
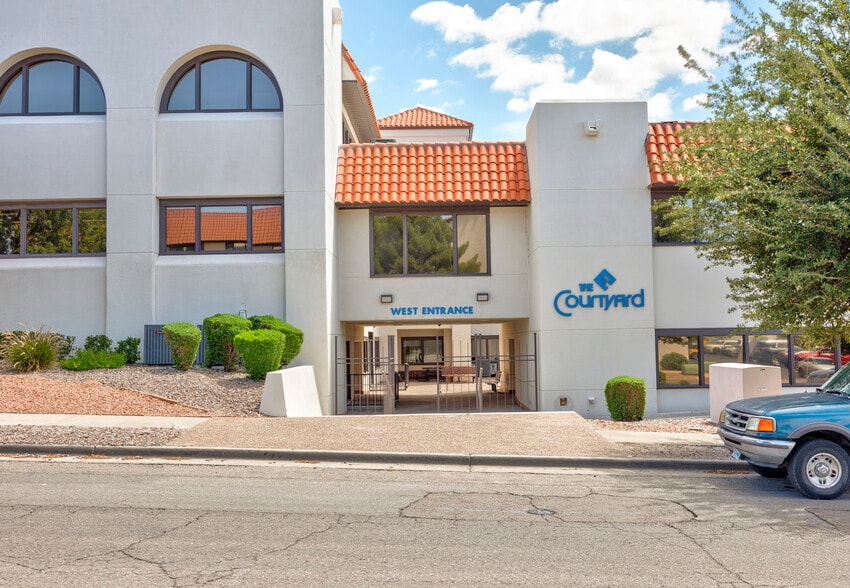
Aerial Drone Footage: https://www.youtube.com/watch?v=rZb1r4E_DX8 Welcome to The Courtyard, a premier Class A Office Building in El Paso, TX. This exquisite multi-tenant property offers a prestigious and modern workspace for businesses seeking the perfect combination of convenience, luxury, and functionality. Conveniently located less than a minute from the freeway and a mere five minutes from the international airport, The Courtyard ensures unparalleled accessibility and connectivity. Situated directly behind the vibrant Cielo Vista Mall area, the property enjoys close proximity to an abundance of restaurants and retailers, creating a bustling and dynamic environment that is sure to impress both staff and visitors. Recently remodeled within the last two years, The Courtyard boasts an array of modern amenities and offers a full-service gross lease structure. Say goodbye to the hassle of managing additional expenses, as the rent includes taxes, utilities, common area maintenance, and basic janitorial services. This all-inclusive approach allows you to focus on your business while enjoying a seamless and hassle-free leasing experience. As part of its commitment to sustainability, The Courtyard is transitioning to Energy Star ratings, ensuring optimal energy efficiency and cost savings. The building showcases high-end finishes that exude sophistication and professionalism. From completely modernized restrooms to stunning art adorning its hallways, every aspect of The Courtyard is designed to create an inspiring and aesthetically pleasing work environment. Adding to its allure, the property features a delightful outdoor courtyard area, offering a serene oasis for tenants and guests to relax or enjoy their lunch. With outdoor seating available, this space provides an inviting and refreshing retreat for a change of scenery. Spanning an impressive 74,800 square feet of prime office space, The Courtyard offers a range of office options to suit various needs. Most offices boast large windows, allowing for abundant natural light and captivating views throughout. These features contribute to a bright and inspiring atmosphere, promoting productivity and well-being among occupants. Additionally, The Courtyard provides open spaces where tenants can unwind or enjoy a meal. Whether you're taking a break or engaging in informal collaboration, these communal areas offer a comfortable and inviting setting for relaxation and networking. Seize the opportunity to be part of The Courtyard, an exceptional multi-tenant office building in El Paso, TX. With its central location, impressive amenities, full-service gross lease structure, and commitment to sustainability, this property sets the standard for Class A office spaces. Don't miss your chance to elevate your business in an environment that combines elegance, convenience, and unparalleled amenities. Contact us today to secure your place in The Courtyard and unlock a new level of success! For more information Contact George at 915-858-3100
- 24 Hour Access
- Controlled Access
- Convenience Store
- Courtyard
- Signage
- Monument Signage
Property Facts
Select Tenants
- Floor
- Tenant Name
- Industry
- 3rd
- Endeavors
- Administrative and Support Services
- 1st
- HD Engineering
- Professional, Scientific, and Technical Services
- 1st
- Maximus, Inc.
- Services
- 2nd
- Sumitomo Wiring Systems USA Inc
- Management of Companies and Enterprises
- 1st
- Veterans Admin
- Administrative and Support Services


Presented by
THE COURTYARD - All inclusive Class A Offices | 7500 Viscount Blvd
Hmm, there seems to have been an error sending your message. Please try again.
Thanks! Your message was sent.