Your email has been sent.
Florence Business Center 7505 Sussex Dr 175 - 12,500 SF of Office Space Available in Florence, KY 41042

Highlights
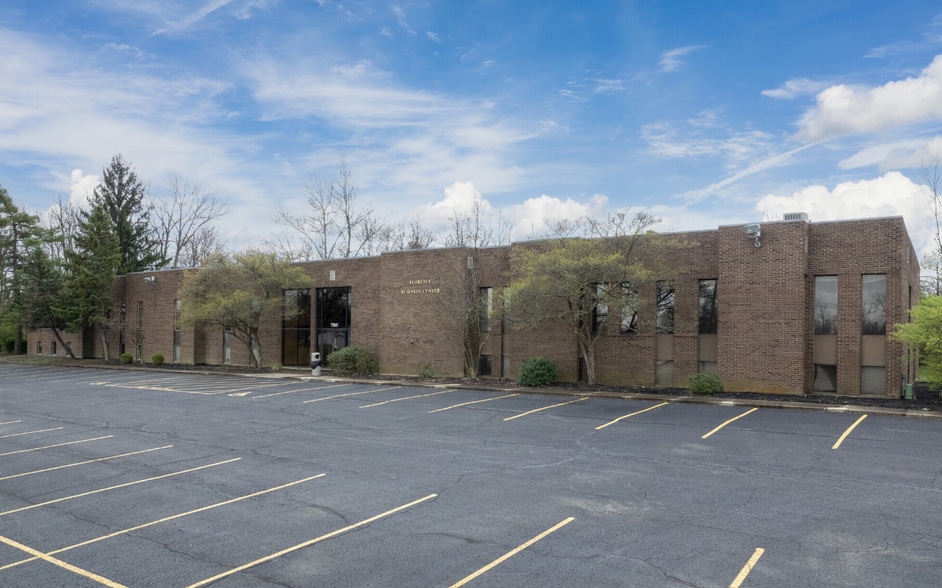
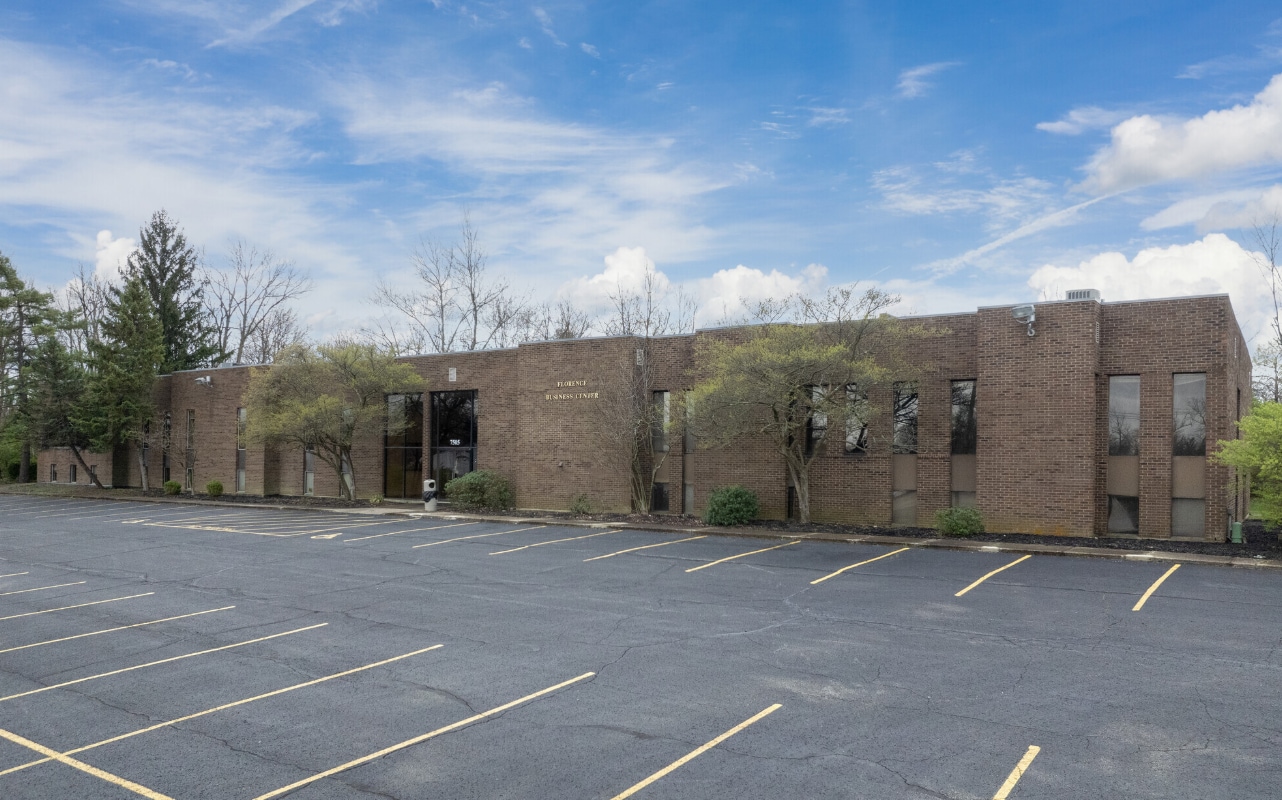
- Florence Business Center is an attractive, 25,000-square-foot brick office complex, currently being remodeled by the new owner.
- Small suites with various plans (175 to 1,600 SF); includes all utilities, building services, property expenses, and common-area janitorial; no CAM.
- Suites can be combined to accommodate almost any space up to 12,000 SF; suites can be built out or designed to unique specifications.
- Located near the Interstate 75/Highway 42 exit and close to many restaurants, hotels, the Florence Mall, and the Northern Kentucky Industrial Park.
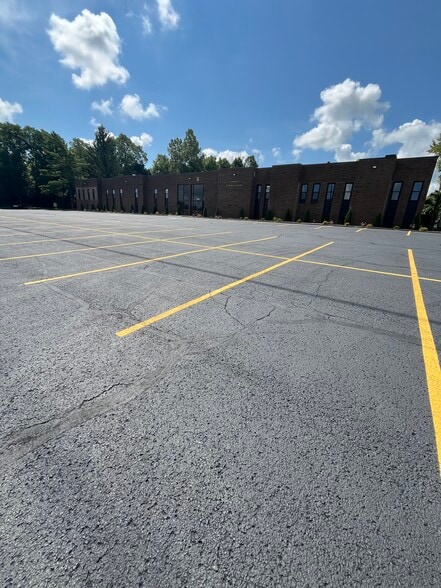
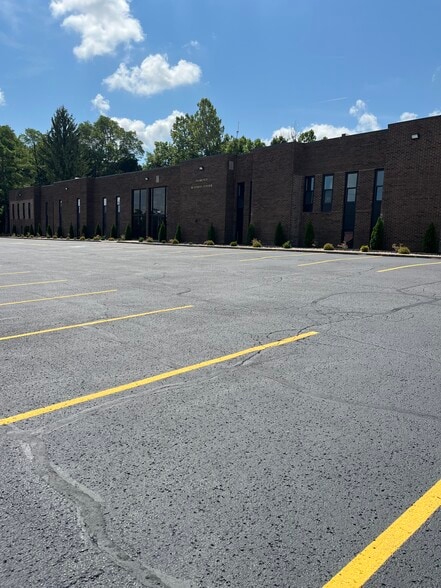
- Renovations include an updated foyer, carpet, tile, and landscaping, as well as abundant significant surface parking with over 125 spaces.
All Available Space(1)
Display Rental Rate as
- Space
- Size
- Term
- Rental Rate
- Space Use
- Build-Out
- Available
Florence Executive Center is undergoing remodeling. With nearly 25,000 square feet of office space on two levels, the building can accommodate a variety of users with individual suites ranging from 175 to approximately 1,300 square feet. Suites can be combined to form large office blocks. Lease rates are quoted as gross leases with no CAM.
- Rate includes utilities, building services and property expenses
- Fits 1 - 100 People
- Finished Ceilings: 7’6” - 8’6”
- Drop Ceilings
- Renovated Office Space
- Large Parking Lot
- Mostly Open Floor Plan Layout
- Conference Rooms
- Central Air and Heating
- Open-Plan
- Small Office Suites Available
- 24/7 Building Access
| Space | Size | Term | Rental Rate | Space Use | Build-Out | Available |
| 1st Floor | 175-12,500 SF | 1-5 Years | $28.03 CAD/SF/YR $2.34 CAD/SF/MO $350,403 CAD/YR $29,200 CAD/MO | Office | Full Build-Out | Now |
1st Floor
| Size |
| 175-12,500 SF |
| Term |
| 1-5 Years |
| Rental Rate |
| $28.03 CAD/SF/YR $2.34 CAD/SF/MO $350,403 CAD/YR $29,200 CAD/MO |
| Space Use |
| Office |
| Build-Out |
| Full Build-Out |
| Available |
| Now |
1st Floor
| Size | 175-12,500 SF |
| Term | 1-5 Years |
| Rental Rate | $28.03 CAD/SF/YR |
| Space Use | Office |
| Build-Out | Full Build-Out |
| Available | Now |
Florence Executive Center is undergoing remodeling. With nearly 25,000 square feet of office space on two levels, the building can accommodate a variety of users with individual suites ranging from 175 to approximately 1,300 square feet. Suites can be combined to form large office blocks. Lease rates are quoted as gross leases with no CAM.
- Rate includes utilities, building services and property expenses
- Mostly Open Floor Plan Layout
- Fits 1 - 100 People
- Conference Rooms
- Finished Ceilings: 7’6” - 8’6”
- Central Air and Heating
- Drop Ceilings
- Open-Plan
- Renovated Office Space
- Small Office Suites Available
- Large Parking Lot
- 24/7 Building Access
Property Overview
Copperwood Realty Group presents the Florence Business Center, where high-end renovations are underway under the new owner. Professional tenants will benefit from a new roof, windows, HVAC, and a complete interior refresh, including new paint, lighting, and flooring. The two-story business center is fully built out, with centralized restrooms on both floors, and is well maintained by a local property manager who is attentive to tenants’ needs. A variety of businesses occupy the leased spaces, while the available spaces support multiple uses, including professional services, church, general commercial, dental, hair care, medical, and retail. 7505 Sussex Drive is ideally located, with easy access to Highway 42, Interstate 71, and multiple restaurants, shopping, grocery stores, the Florence Industrial Park, and the Florence Mall. Establishments at the Florence Mall include BJ’s Restaurant and Brewhouse, JCPenney, Macy’s, Olive Garden, and the Symphony Mediterranean Grill. The Cincinnati/Northern Kentucky International Airport is less than 10 miles away, making it convenient for business travel. TANK (Transit Authority of Northern Kentucky) offers express buses to downtown Cincinnati and supports daytime commuters. There are more than 55,300 business service providers within a 5-mile radius, underscoring the surrounding professional environment. More than 30% of the population has attained a bachelor’s degree or higher, contributing to a stable average household income that exceeds $104,200. Suites can be combined to form large office blocks - inquire today for more leasing information.
- 24 Hour Access
- Signage
Property Facts



Presented by
Florence Business Center | 7505 Sussex Dr
Hmm, there seems to have been an error sending your message. Please try again.
Thanks! Your message was sent.