Your email has been sent.

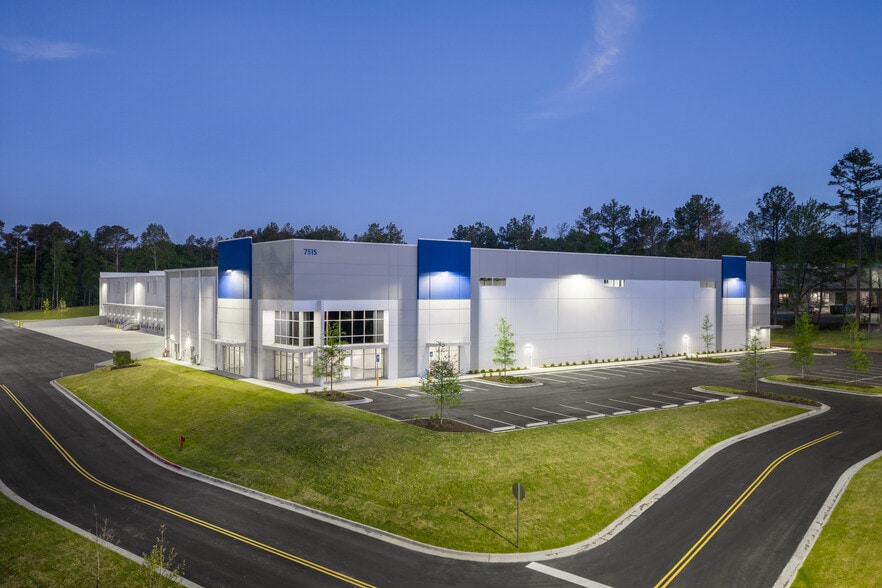
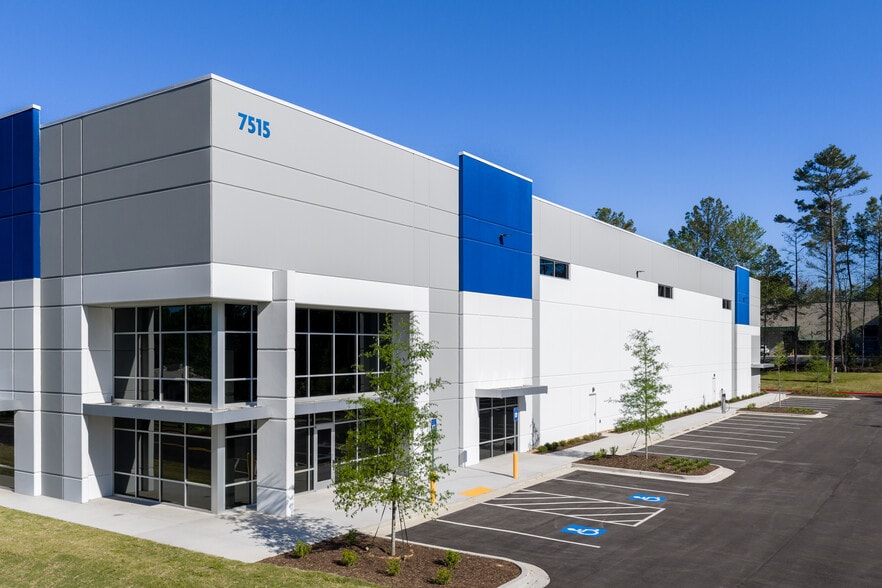
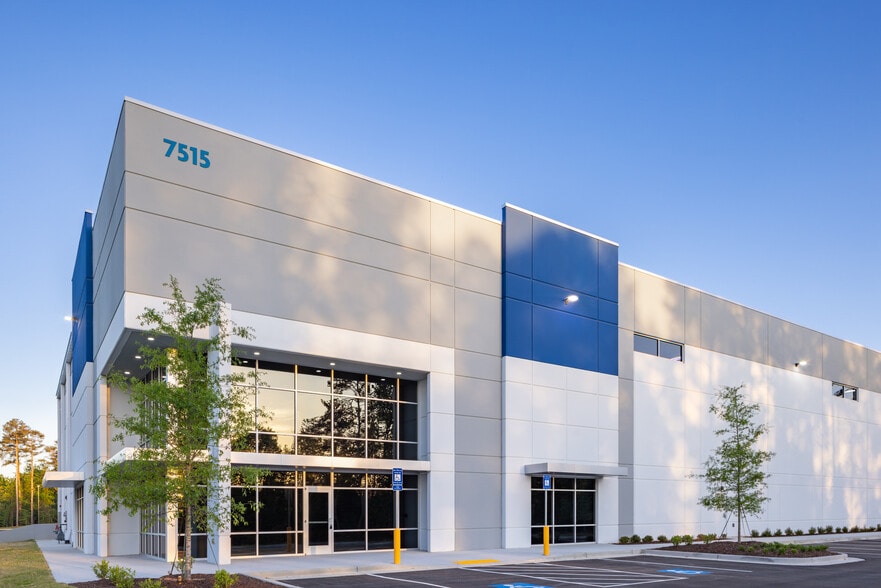
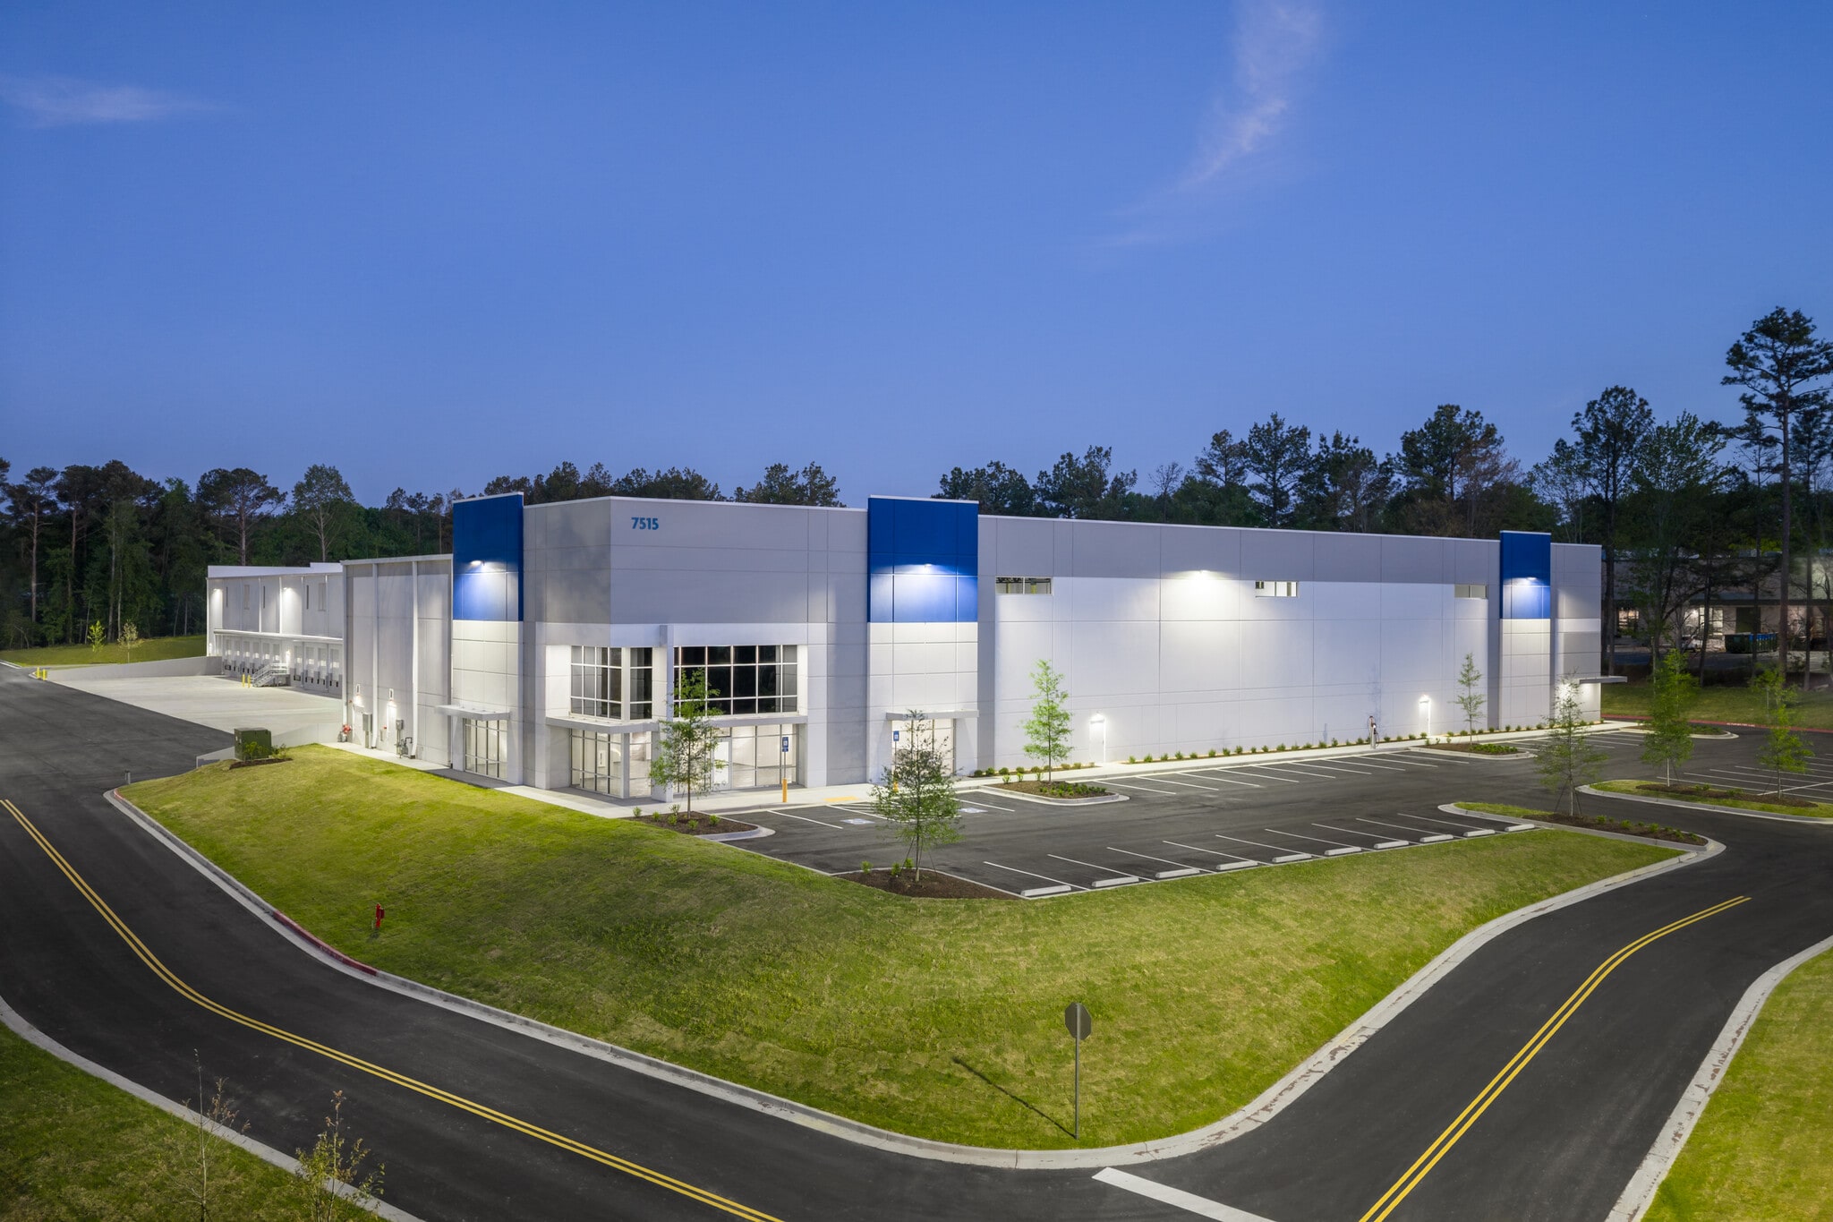
LogistiCenter at South Forsyth 7515 New Boyd Rd 28,759 SF of Industrial Space Available in Suwanee, GA 30024
Features
All Available Space(1)
Display Rental Rate as
- Space
- Size
- Term
- Rental Rate
- Space Use
- Build-Out
- Available
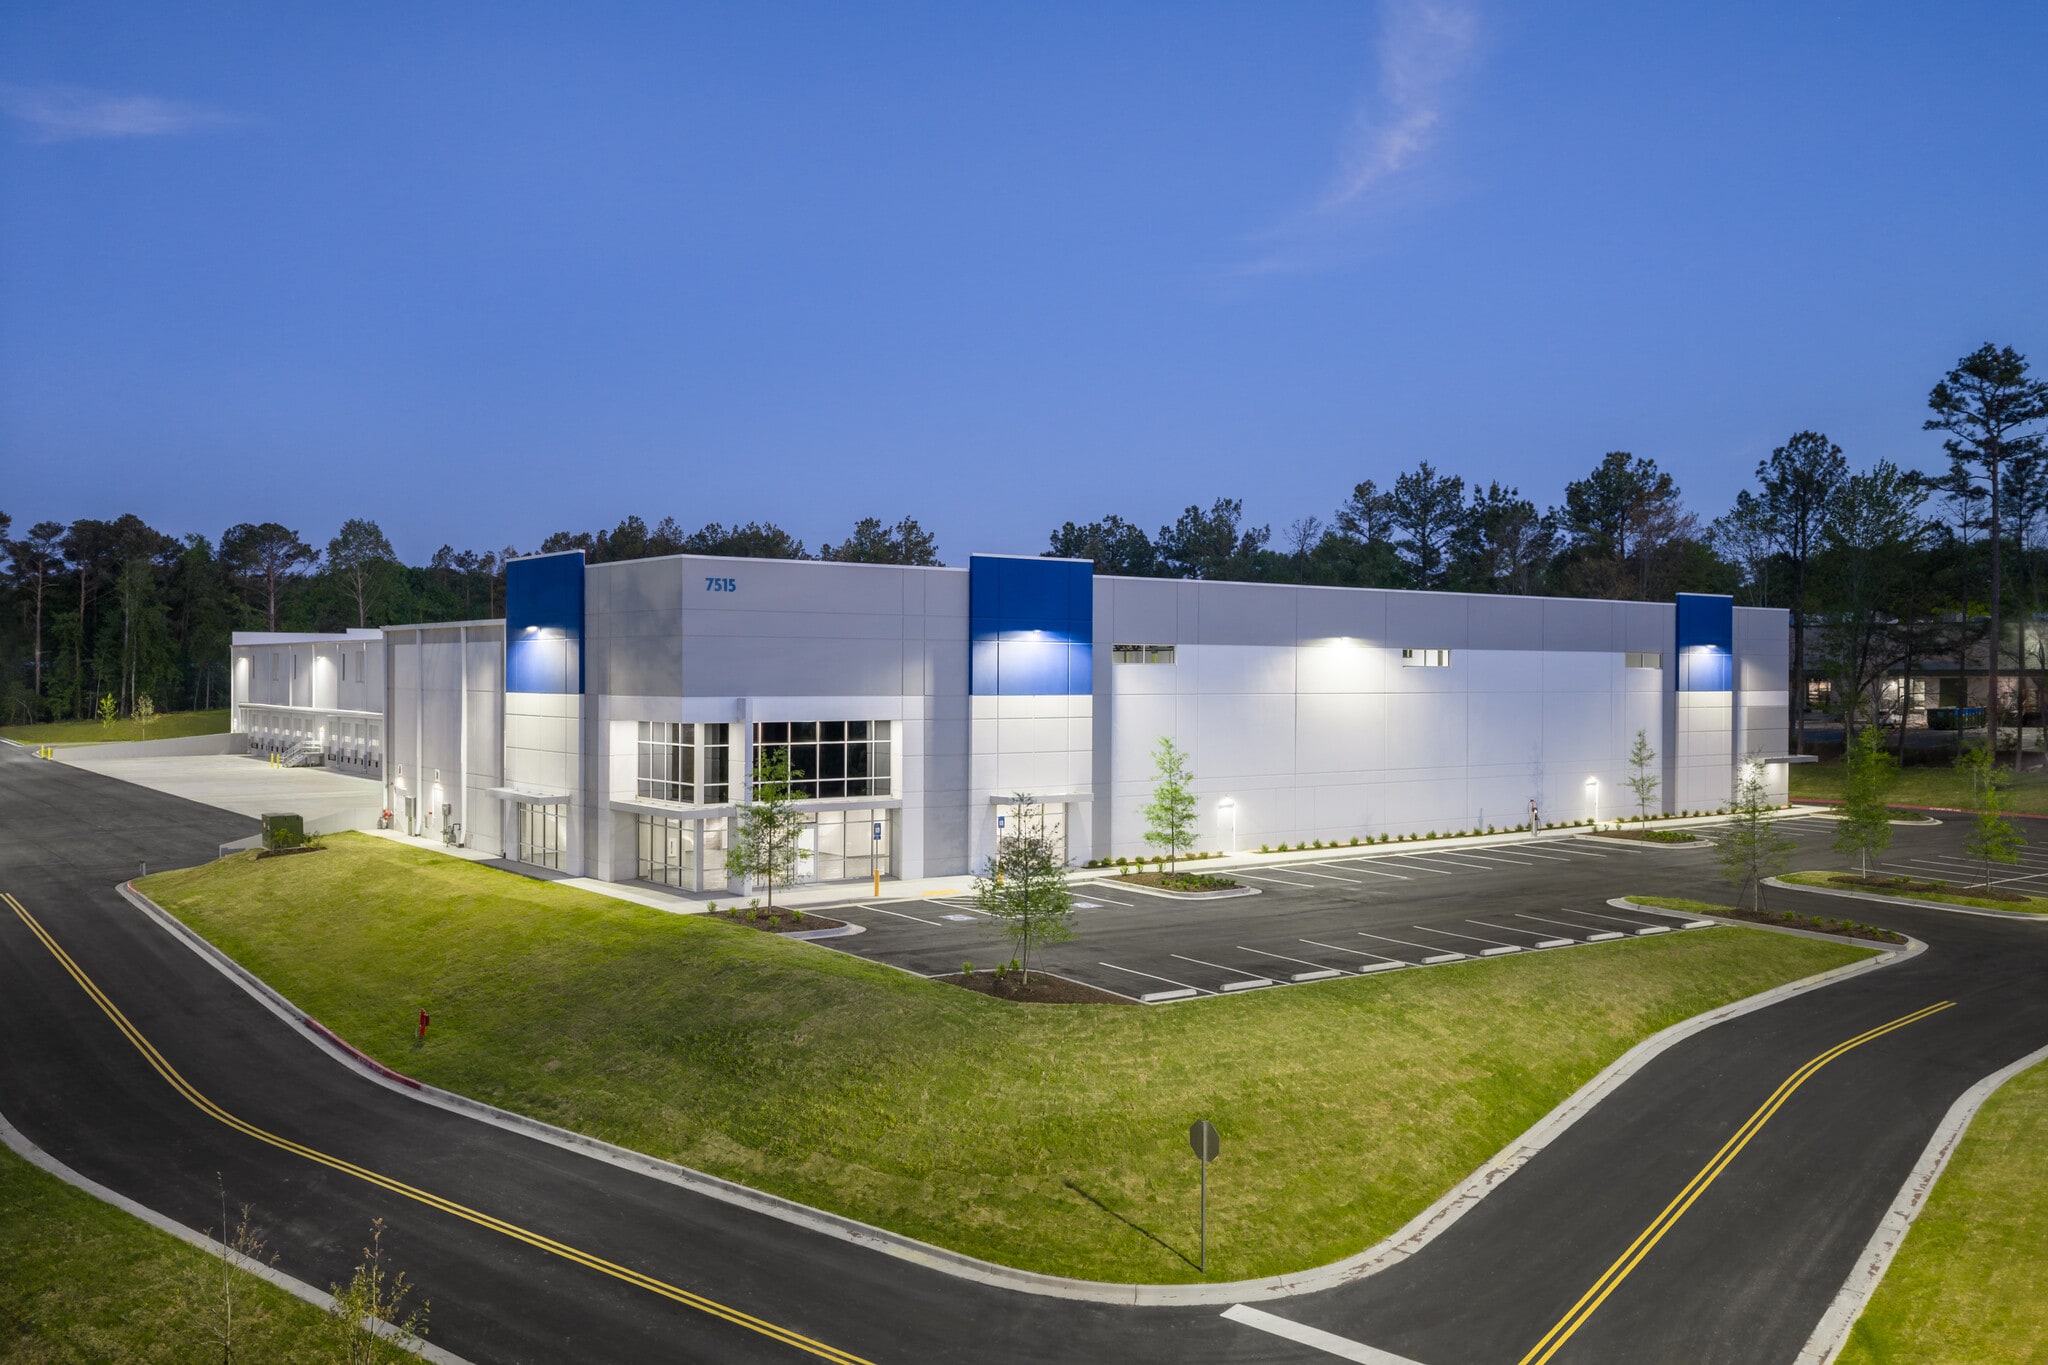


Building SF: 93,960 SF Available SF: 28,759 Spec Office: +/-2,500 Dimensions: 3 Bays - 180' x 162' Dock High Doors: 9 (9' x 10') Drive-In Doors: 1 (12' x 14') Levelers: 3 (40,000 lbs) Auto Parking: 26 spaces Power: Up to 600 amps Lighting: LED w/ motion sensors 30 FC at 36" AFF Clear Height: 32' Column Spacing: 54' x 40' with 60' speed bay Floor Slab: 7" (4,000 psi) reinforced Truck Court: 130' Roof: 60-mil TPO; R25.5 Fire Protection: ESFR
- Lease rate does not include utilities, property expenses or building services
- 1 Drive Bay
- 9 Loading Docks
- Includes 2,500 SF of dedicated office space
- Space is in Excellent Condition
| Space | Size | Term | Rental Rate | Space Use | Build-Out | Available |
| 1st Floor | 28,759 SF | Negotiable | Upon Request Upon Request Upon Request Upon Request | Industrial | Full Build-Out | Now |
1st Floor
| Size |
| 28,759 SF |
| Term |
| Negotiable |
| Rental Rate |
| Upon Request Upon Request Upon Request Upon Request |
| Space Use |
| Industrial |
| Build-Out |
| Full Build-Out |
| Available |
| Now |
1st Floor
| Size | 28,759 SF |
| Term | Negotiable |
| Rental Rate | Upon Request |
| Space Use | Industrial |
| Build-Out | Full Build-Out |
| Available | Now |
Building SF: 93,960 SF Available SF: 28,759 Spec Office: +/-2,500 Dimensions: 3 Bays - 180' x 162' Dock High Doors: 9 (9' x 10') Drive-In Doors: 1 (12' x 14') Levelers: 3 (40,000 lbs) Auto Parking: 26 spaces Power: Up to 600 amps Lighting: LED w/ motion sensors 30 FC at 36" AFF Clear Height: 32' Column Spacing: 54' x 40' with 60' speed bay Floor Slab: 7" (4,000 psi) reinforced Truck Court: 130' Roof: 60-mil TPO; R25.5 Fire Protection: ESFR
- Lease rate does not include utilities, property expenses or building services
- Includes 2,500 SF of dedicated office space
- 1 Drive Bay
- Space is in Excellent Condition
- 9 Loading Docks
Property Overview
Total SF 93,650 SF Building Dimensions 180’ x 846’ Clear Height 32’ Column Spacing 54’ x 40’ with 60’ speed bay Truck Court 130’ Dock High Doors 22 (9’ x 10’) Drive-In Doors 2 (12’ x 14’) Levelers 7 (40,000 lbs) Auto Parking 94 spaces Power 2,000 Amp electrical service Lighting LED w/ motion sensors 30 FC at 36” AFF Roof 60-mil TPO; R25.5 Fire Protection ESFR Spec Office +/-2,500 SF
Distribution Facility Facts





Presented by
LogistiCenter at South Forsyth | 7515 New Boyd Rd
Hmm, there seems to have been an error sending your message. Please try again.
Thanks! Your message was sent.