Log In/Sign Up
Your email has been sent.
Mill Supply Bldg 7522-7528 E Pendleton Pike 28,972 SF Flex Building Indianapolis, IN 46226 $5,860,495 CAD ($202.28 CAD/SF)
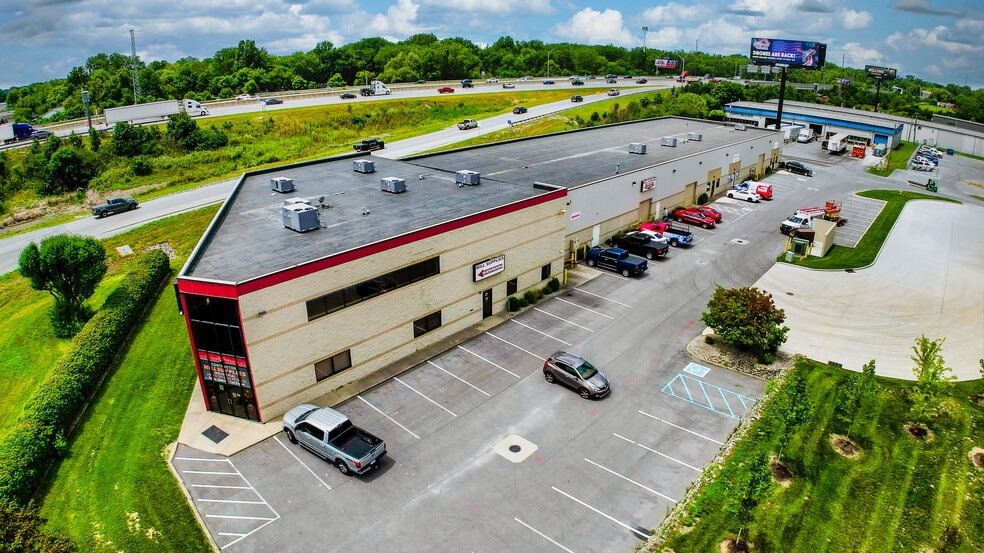
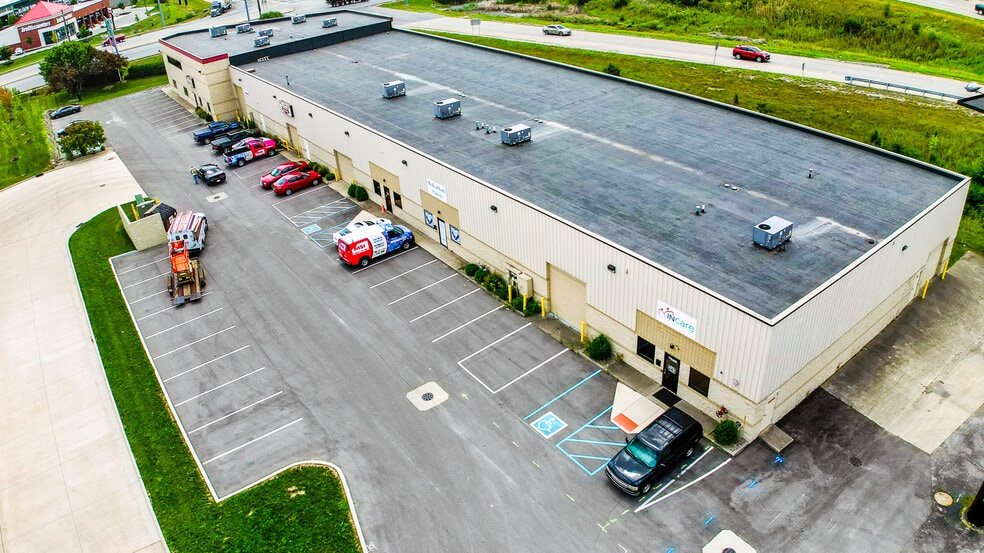
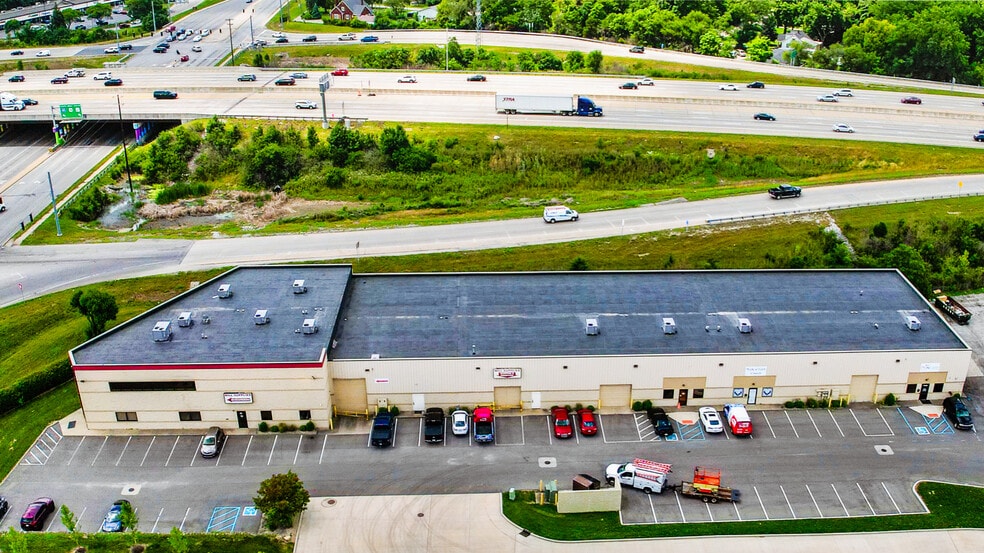
Investment Highlights
- 2,650 SF of office, w/ furniture
- Three (3) offices, a conference room, kitchenette, & open work area w/ cubicles
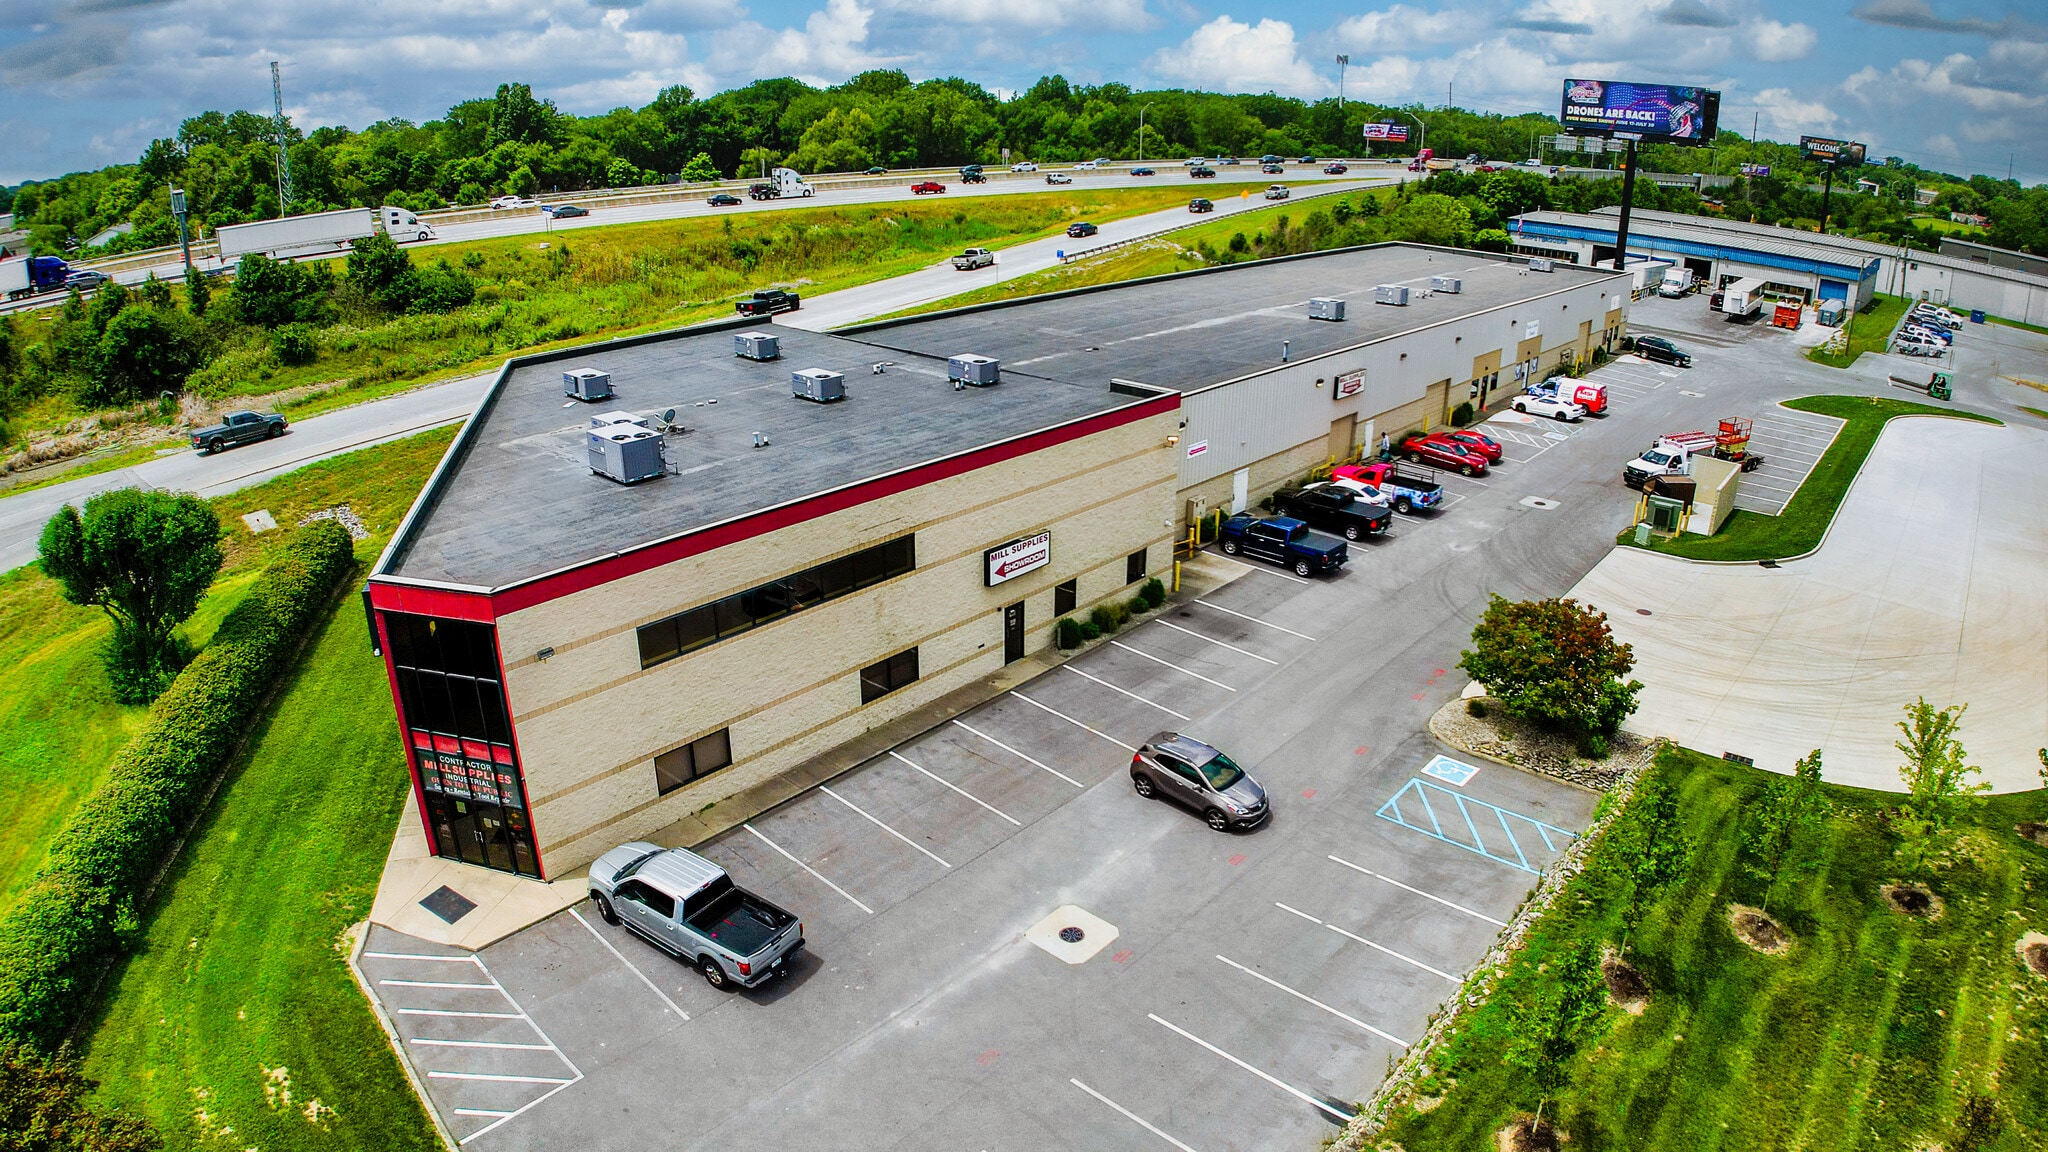
- Located on Pendleton Pike, providing strong access to I-465, I-70, & the northeast Indianapolis area
- 6,155 SF of Showroom and 11,500 SF of Warehouse Bonus: Existing racking & functional buildout reduce tenant improvement costs
- Flex Industrial Layout: Showroom + warehouse configuration, Two (2) Drive-In Doors & One (1) Dock Door
- Ideal for contractor suppliers, building product distributors, & service companies
Executive Summary
Introducing a prime industrial opportunity! This 28,972 SF property, built in 1996, boasts a versatile layout, featuring 2,650 SF of furnished office space, 6,155 SF showroom, and 11,500 SF of warehouse space. The flex industrial design, complemented by a showroom and warehouse configuration, makes it ideal for various industrial and manufacturing uses. With the option to combine units for up to 28,972 SF, it offers extensive possibilities for expansion. Situated on Pendleton Pike, with easy access to I-465 and I-70, this property is strategically positioned for seamless operations. Plus, with existing racking and a functional buildout, it presents an opportunity to minimize tenant improvement costs.
Property Facts
| Price | $5,860,495 CAD | No. Stories | 2 |
| Price Per SF | $202.28 CAD | Year Built | 1996 |
| Sale Type | Owner User | Parking Ratio | 1.97/1,000 SF |
| Property Type | Flex | Clear Ceiling Height | 18’ |
| Property Subtype | Light Distribution | No. Dock-High Doors/Loading | 1 |
| Building Class | B | No. Drive In / Grade-Level Doors | 2 |
| Lot Size | 1.18 AC | Opportunity Zone |
Yes
|
| Rentable Building Area | 28,972 SF | ||
| Zoning | I-3 - Industrial | ||
| Price | $5,860,495 CAD |
| Price Per SF | $202.28 CAD |
| Sale Type | Owner User |
| Property Type | Flex |
| Property Subtype | Light Distribution |
| Building Class | B |
| Lot Size | 1.18 AC |
| Rentable Building Area | 28,972 SF |
| No. Stories | 2 |
| Year Built | 1996 |
| Parking Ratio | 1.97/1,000 SF |
| Clear Ceiling Height | 18’ |
| No. Dock-High Doors/Loading | 1 |
| No. Drive In / Grade-Level Doors | 2 |
| Opportunity Zone |
Yes |
| Zoning | I-3 - Industrial |
Amenities
- Signage
- Air Conditioning
Utilities
- Gas - Natural
- Water - City
- Sewer - City
- Heating - Gas
Space Availability
- Space
- Size
- Space Use
- Build-Out
- Available
Price Reduction! 7,000 SF of Showroom 11,500 of Warehouse Can be combined with neighboring suite for a total of 28,972 SF
| Space | Size | Space Use | Build-Out | Available |
| 1st Floor | 21,456-28,972 SF | Flex | Full Build-Out | Now |
1st Floor
| Size |
| 21,456-28,972 SF |
| Space Use |
| Flex |
| Build-Out |
| Full Build-Out |
| Available |
| Now |
1st Floor
| Size | 21,456-28,972 SF |
| Space Use | Flex |
| Build-Out | Full Build-Out |
| Available | Now |
Price Reduction! 7,000 SF of Showroom 11,500 of Warehouse Can be combined with neighboring suite for a total of 28,972 SF
1 1
Somewhat walkable
30/100
Exceptionally drivable
100/100
Somewhat bikeable
30/100
Property Taxes
| Parcel Number | 49-07-13-109-004.000-407 | Improvements Assessment | $1,601,225 CAD |
| Land Assessment | $321,845 CAD | Total Assessment | $1,923,070 CAD |
Property Taxes
Parcel Number
49-07-13-109-004.000-407
Land Assessment
$321,845 CAD
Improvements Assessment
$1,601,225 CAD
Total Assessment
$1,923,070 CAD


1 of 16
Videos
Matterport 3D Exterior
Matterport 3D Tour
Photos
Street View
Street
Map
1 of 1

Presented by

Mill Supply Bldg | 7522-7528 E Pendleton Pike
Already a member? Log In
Hmm, there seems to have been an error sending your message. Please try again.
Thanks! Your message was sent.