Your email has been sent.

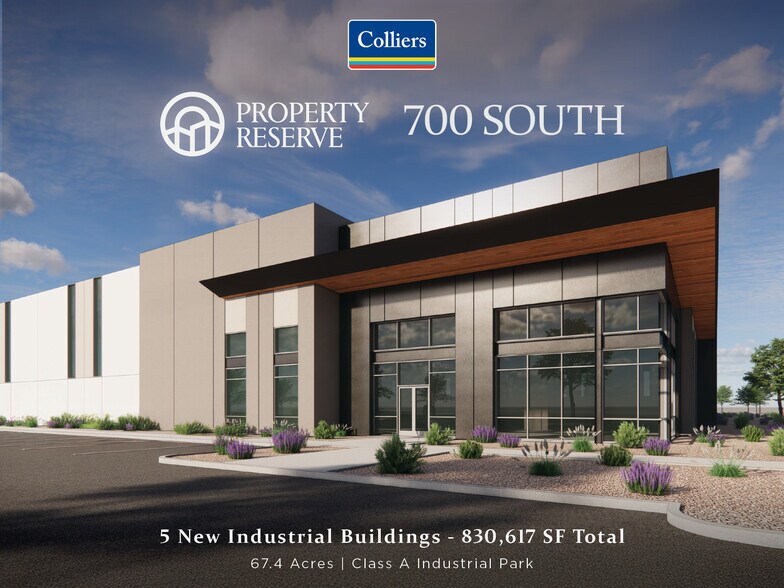
Property Reserve 700 Salt Lake City, UT 84104 87,320 - 324,257 SF of Industrial Space Available
Park Facts
| Total Space Available | 324,257 SF | Park Type | Industrial Park |
| Total Space Available | 324,257 SF |
| Park Type | Industrial Park |
All Available Spaces(2)
Display Rental Rate as
- Space
- Size
- Term
- Rental Rate
- Space Use
- Build-Out
- Available
- Includes 2,241 SF of dedicated office space
- 20 Loading Docks
- Space is in Excellent Condition
| Space | Size | Term | Rental Rate | Space Use | Build-Out | Available |
| 1st Floor | 87,320 SF | Negotiable | Upon Request Upon Request Upon Request Upon Request | Industrial | Spec Suite | 2027-03-01 |
753 S 6200 W - 1st Floor
- Space
- Size
- Term
- Rental Rate
- Space Use
- Build-Out
- Available
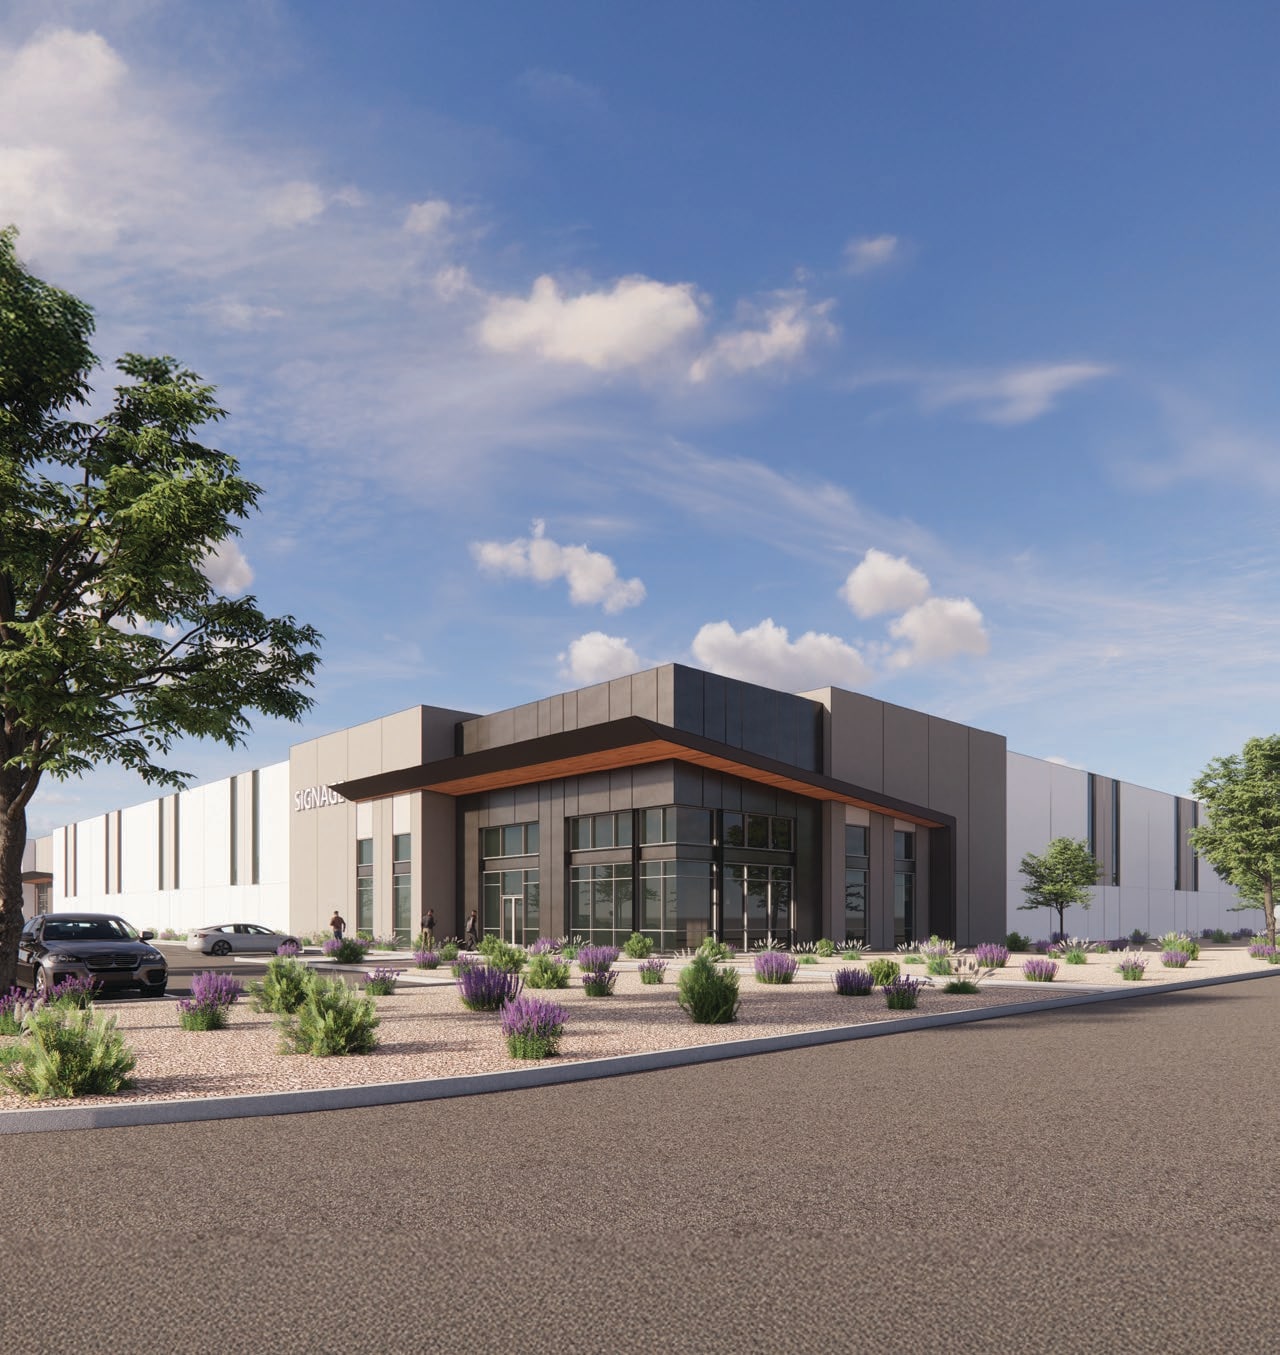


Building Three Highlights: 236,937 SF Class A industrial facility 3,184 SF of spec office space 36’ clear height 43 dock-high doors (9’ x 10’) 22 doors equipped with dock packages, including 40,000 lb hydraulic pit levelers 2 grade-level doors (12’ x 14’) 56’ x 60’ column spacing 198 auto parking stalls 82 trailer parking stalls 4,000 AMP, 480/277V, 3-phase power 30 FC candle LED lighting with 15’ whip drops on a gripple truss system 6” reinforced concrete floor slab ESFR fire protection system M-1 zoning Clerestory windows and skylights throughout the warehouse Solar ready Forklift charger ready
- Includes 3,184 SF of dedicated office space
- Space is in Excellent Condition
- 2 Drive Ins
- 43 Loading Docks
| Space | Size | Term | Rental Rate | Space Use | Build-Out | Available |
| 1st Floor | 236,937 SF | Negotiable | Upon Request Upon Request Upon Request Upon Request | Industrial | Spec Suite | 2027-03-01 |
752 S 6200 W - 1st Floor
753 S 6200 W - 1st Floor
| Size | 87,320 SF |
| Term | Negotiable |
| Rental Rate | Upon Request |
| Space Use | Industrial |
| Build-Out | Spec Suite |
| Available | 2027-03-01 |
- Includes 2,241 SF of dedicated office space
- Space is in Excellent Condition
- 20 Loading Docks
752 S 6200 W - 1st Floor
| Size | 236,937 SF |
| Term | Negotiable |
| Rental Rate | Upon Request |
| Space Use | Industrial |
| Build-Out | Spec Suite |
| Available | 2027-03-01 |
Building Three Highlights: 236,937 SF Class A industrial facility 3,184 SF of spec office space 36’ clear height 43 dock-high doors (9’ x 10’) 22 doors equipped with dock packages, including 40,000 lb hydraulic pit levelers 2 grade-level doors (12’ x 14’) 56’ x 60’ column spacing 198 auto parking stalls 82 trailer parking stalls 4,000 AMP, 480/277V, 3-phase power 30 FC candle LED lighting with 15’ whip drops on a gripple truss system 6” reinforced concrete floor slab ESFR fire protection system M-1 zoning Clerestory windows and skylights throughout the warehouse Solar ready Forklift charger ready
- Includes 3,184 SF of dedicated office space
- 2 Drive Ins
- Space is in Excellent Condition
- 43 Loading Docks
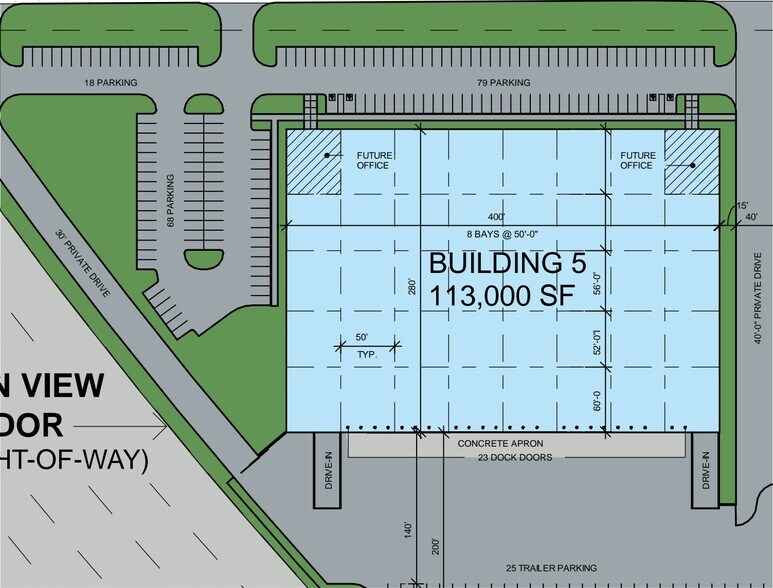
Site Plan


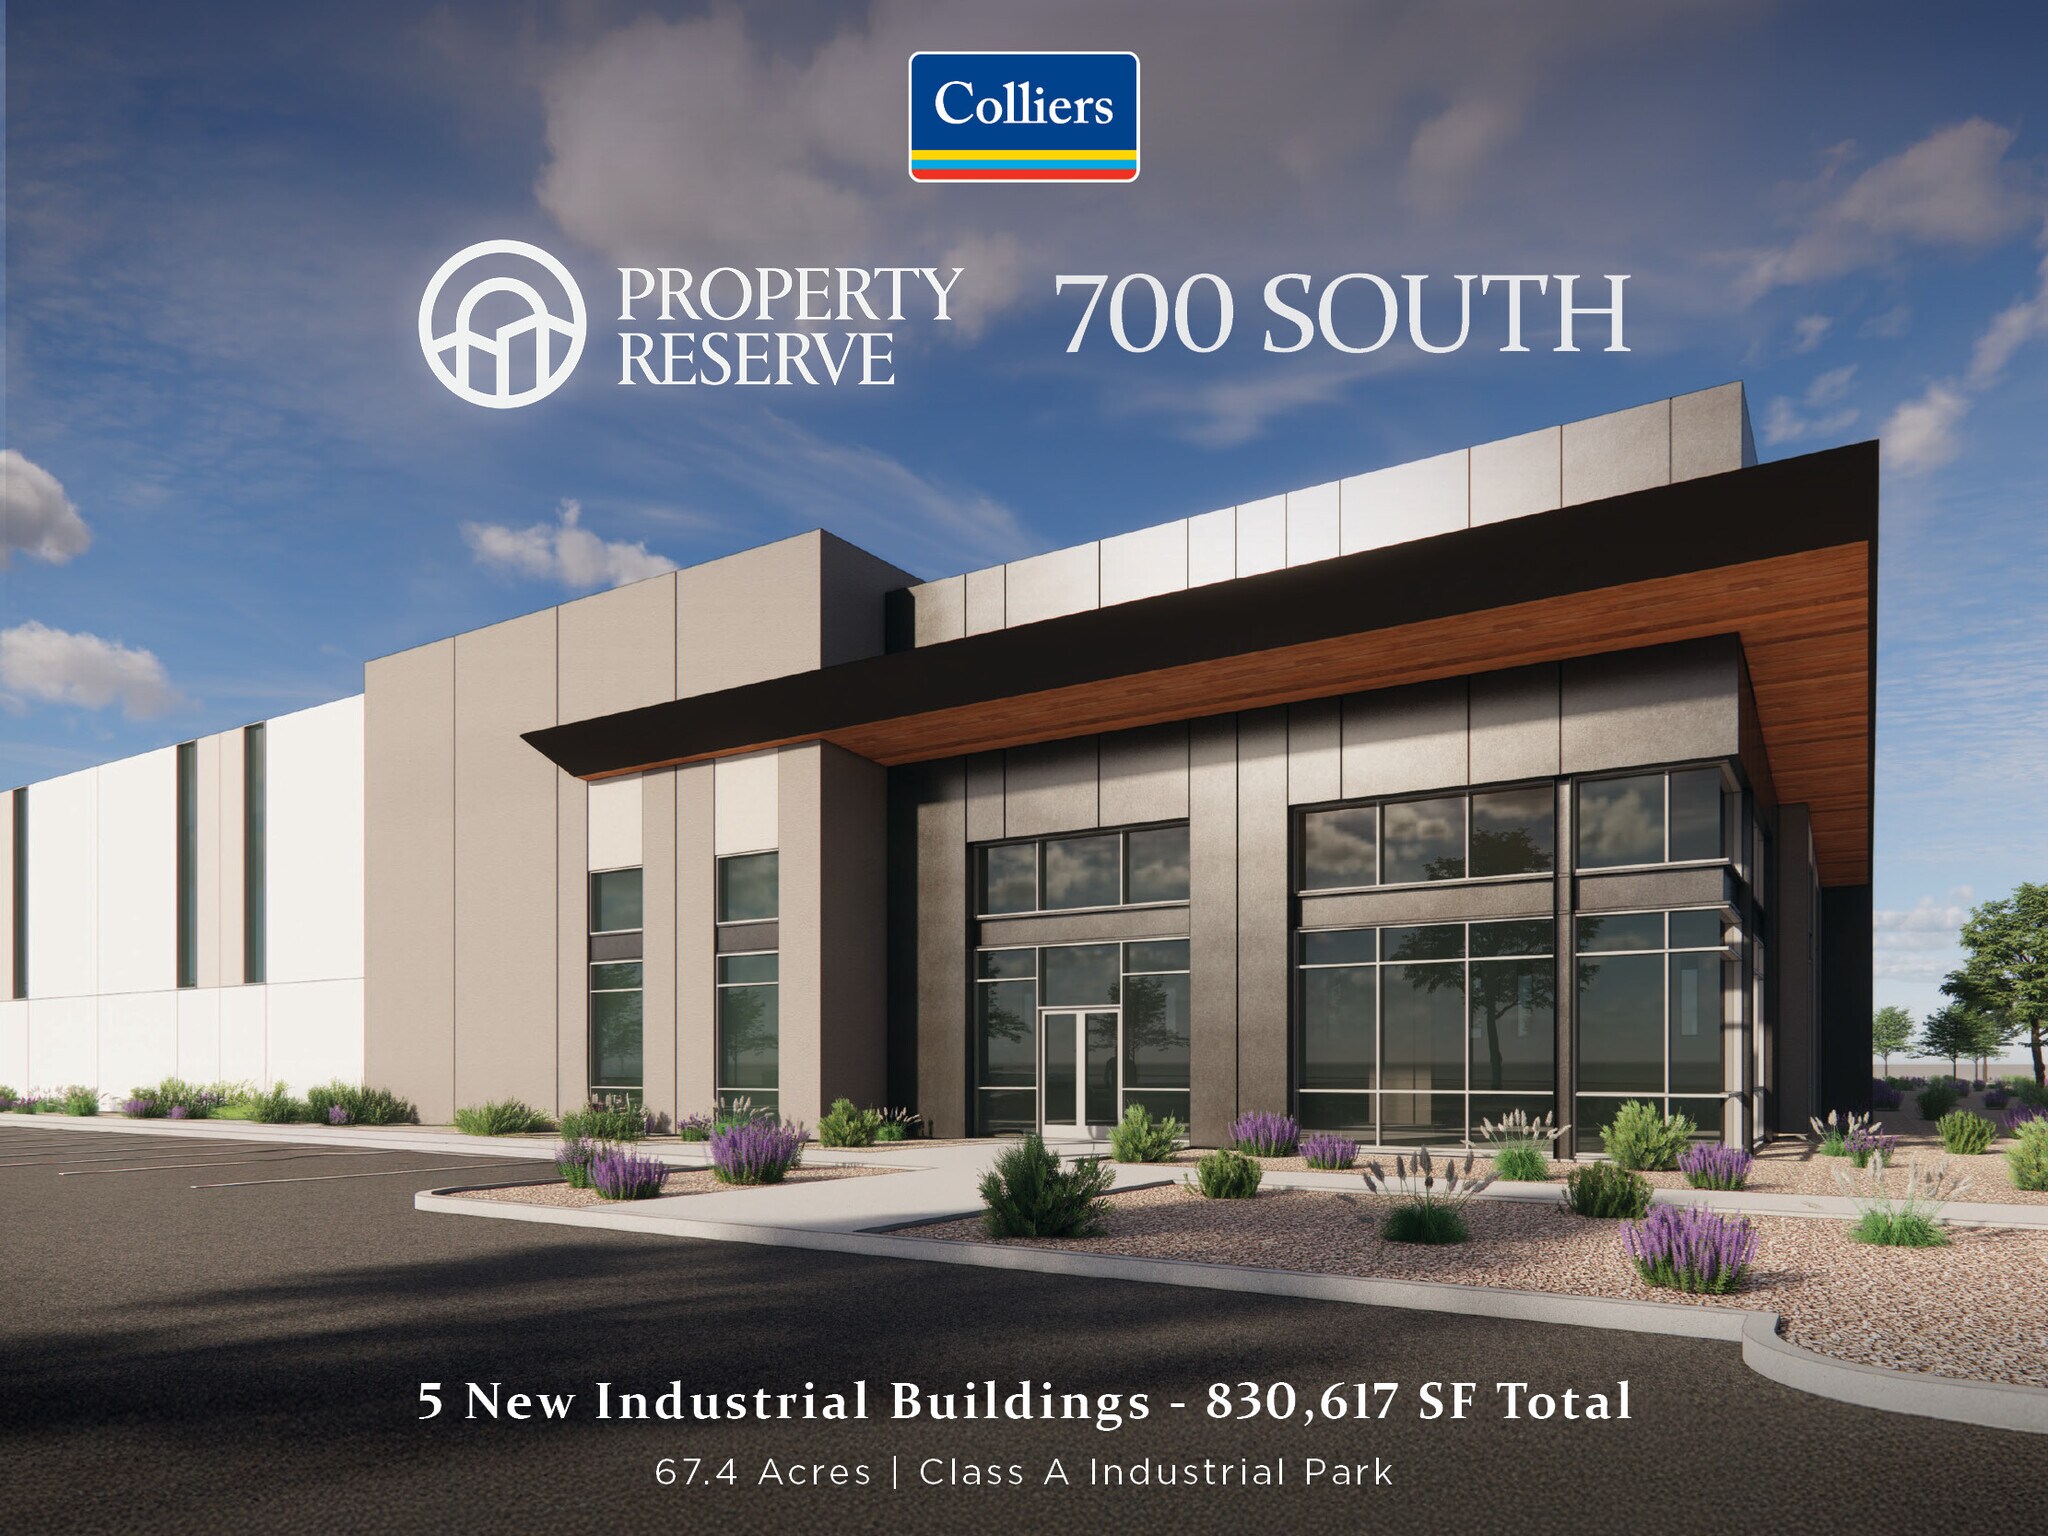
Park Overview
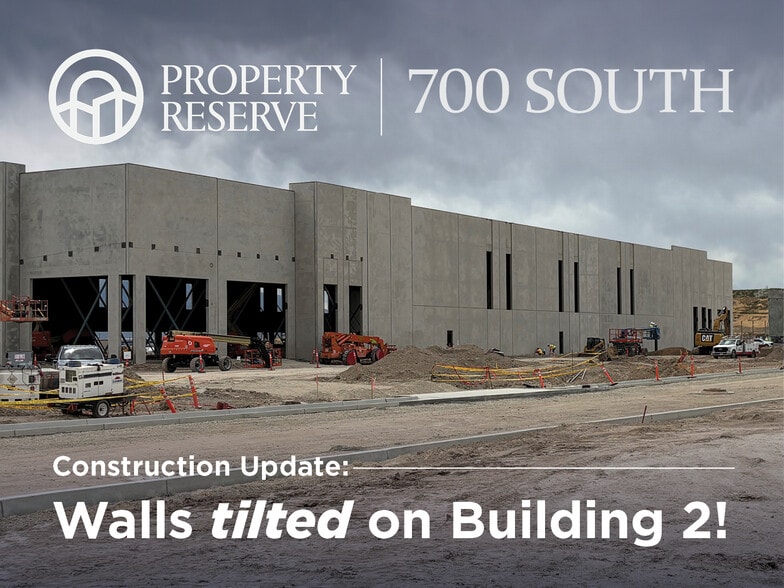
Building Two Highlights: 87,320 SF Class A industrial facility 2,241 SF of spec office space 32’ clear height 20 dock-high doors (9’ x 10’) 10 doors equipped with dock packages including 40,000 lb hydraulic pit levelers 2 grade-level doors (12’ x 14’) 50’ x 52’ column spacing 60’ speed bay 134 auto parking stalls 19 trailer parking stalls 1,600 AMP, 480/277V, 3-phase power 4,000 AMP switchgear in place for future power expansion 30 FC candle LED lighting with 15’ whip drops on a gripple truss system 6” reinforced concrete floor slab ESFR fire protection system M-1 zoning Clerestory windows and skylights throughout the warehouse Solar ready Forklift charger ready





Presented by
Property Reserve 700 | Salt Lake City, UT 84104
Hmm, there seems to have been an error sending your message. Please try again.
Thanks! Your message was sent.