Your email has been sent.
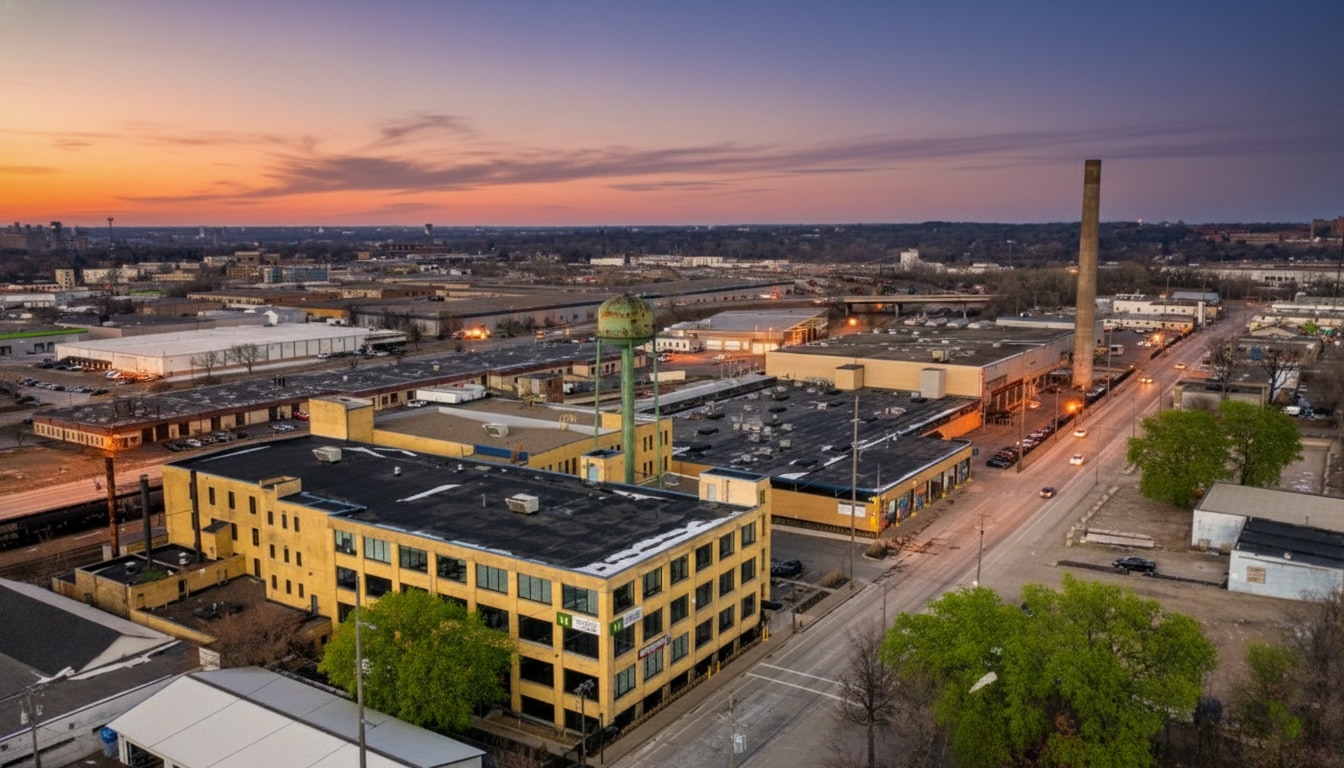
Prior Works 755 Prior Ave N 1,236 - 90,527 SF of Space Available in Saint Paul, MN 55104
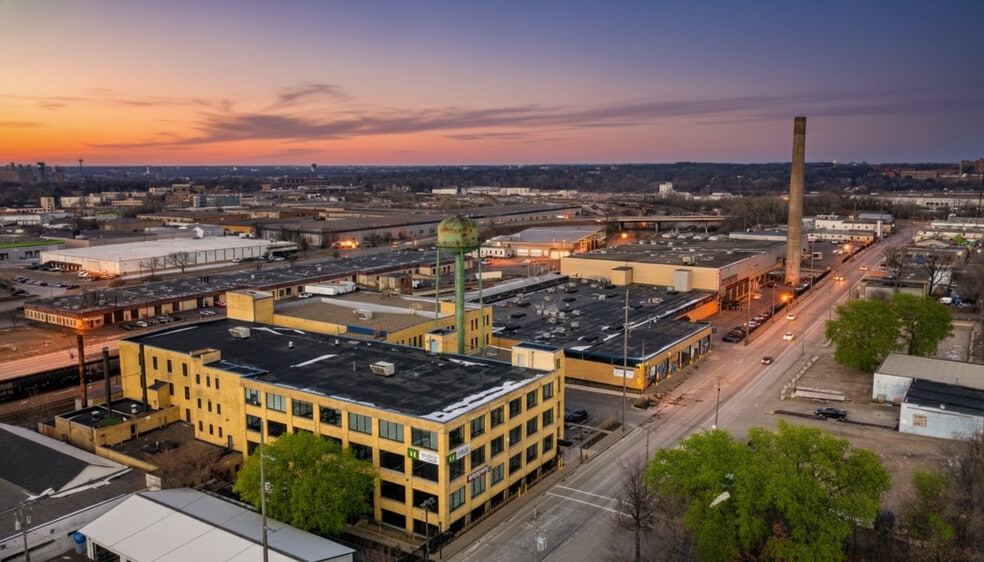
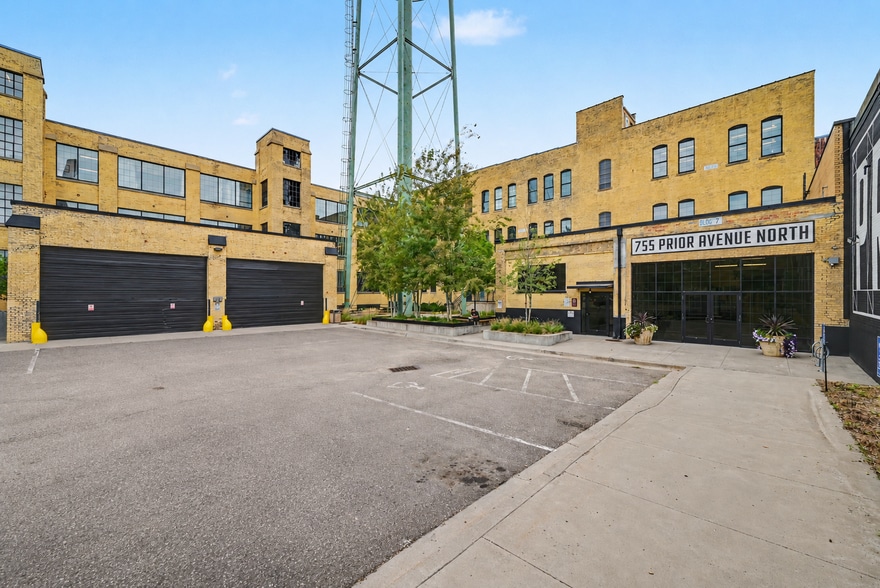
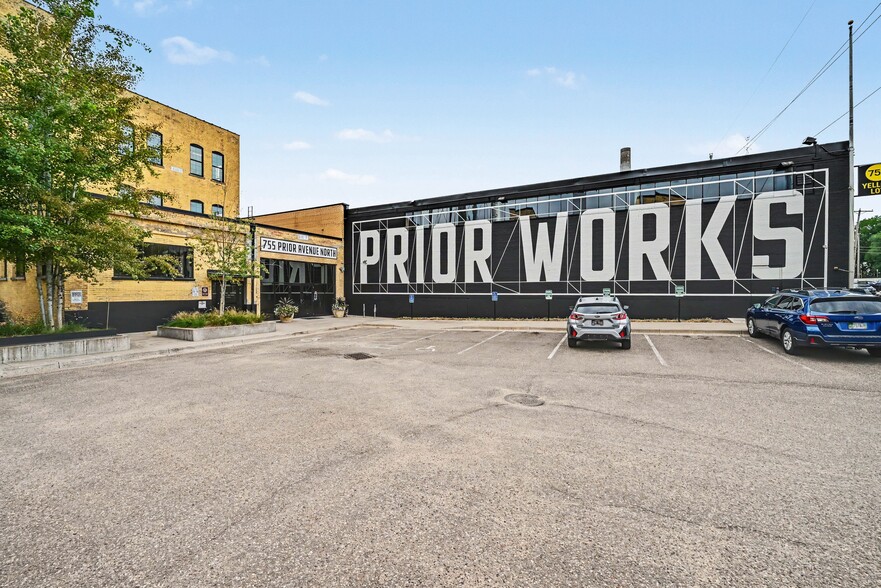
Highlights
- Central Twin Cities Location
- Customizable Suite Options
- Iconic Anchor Tenants
- Dock Door & Freight Elevator Access
- Restored Industrial Interior & Natural Light
- On-Site Security
Features
All Available Spaces(8)
Display Rental Rate as
- Space
- Size
- Term
- Rental Rate
- Space Use
- Build-Out
- Available
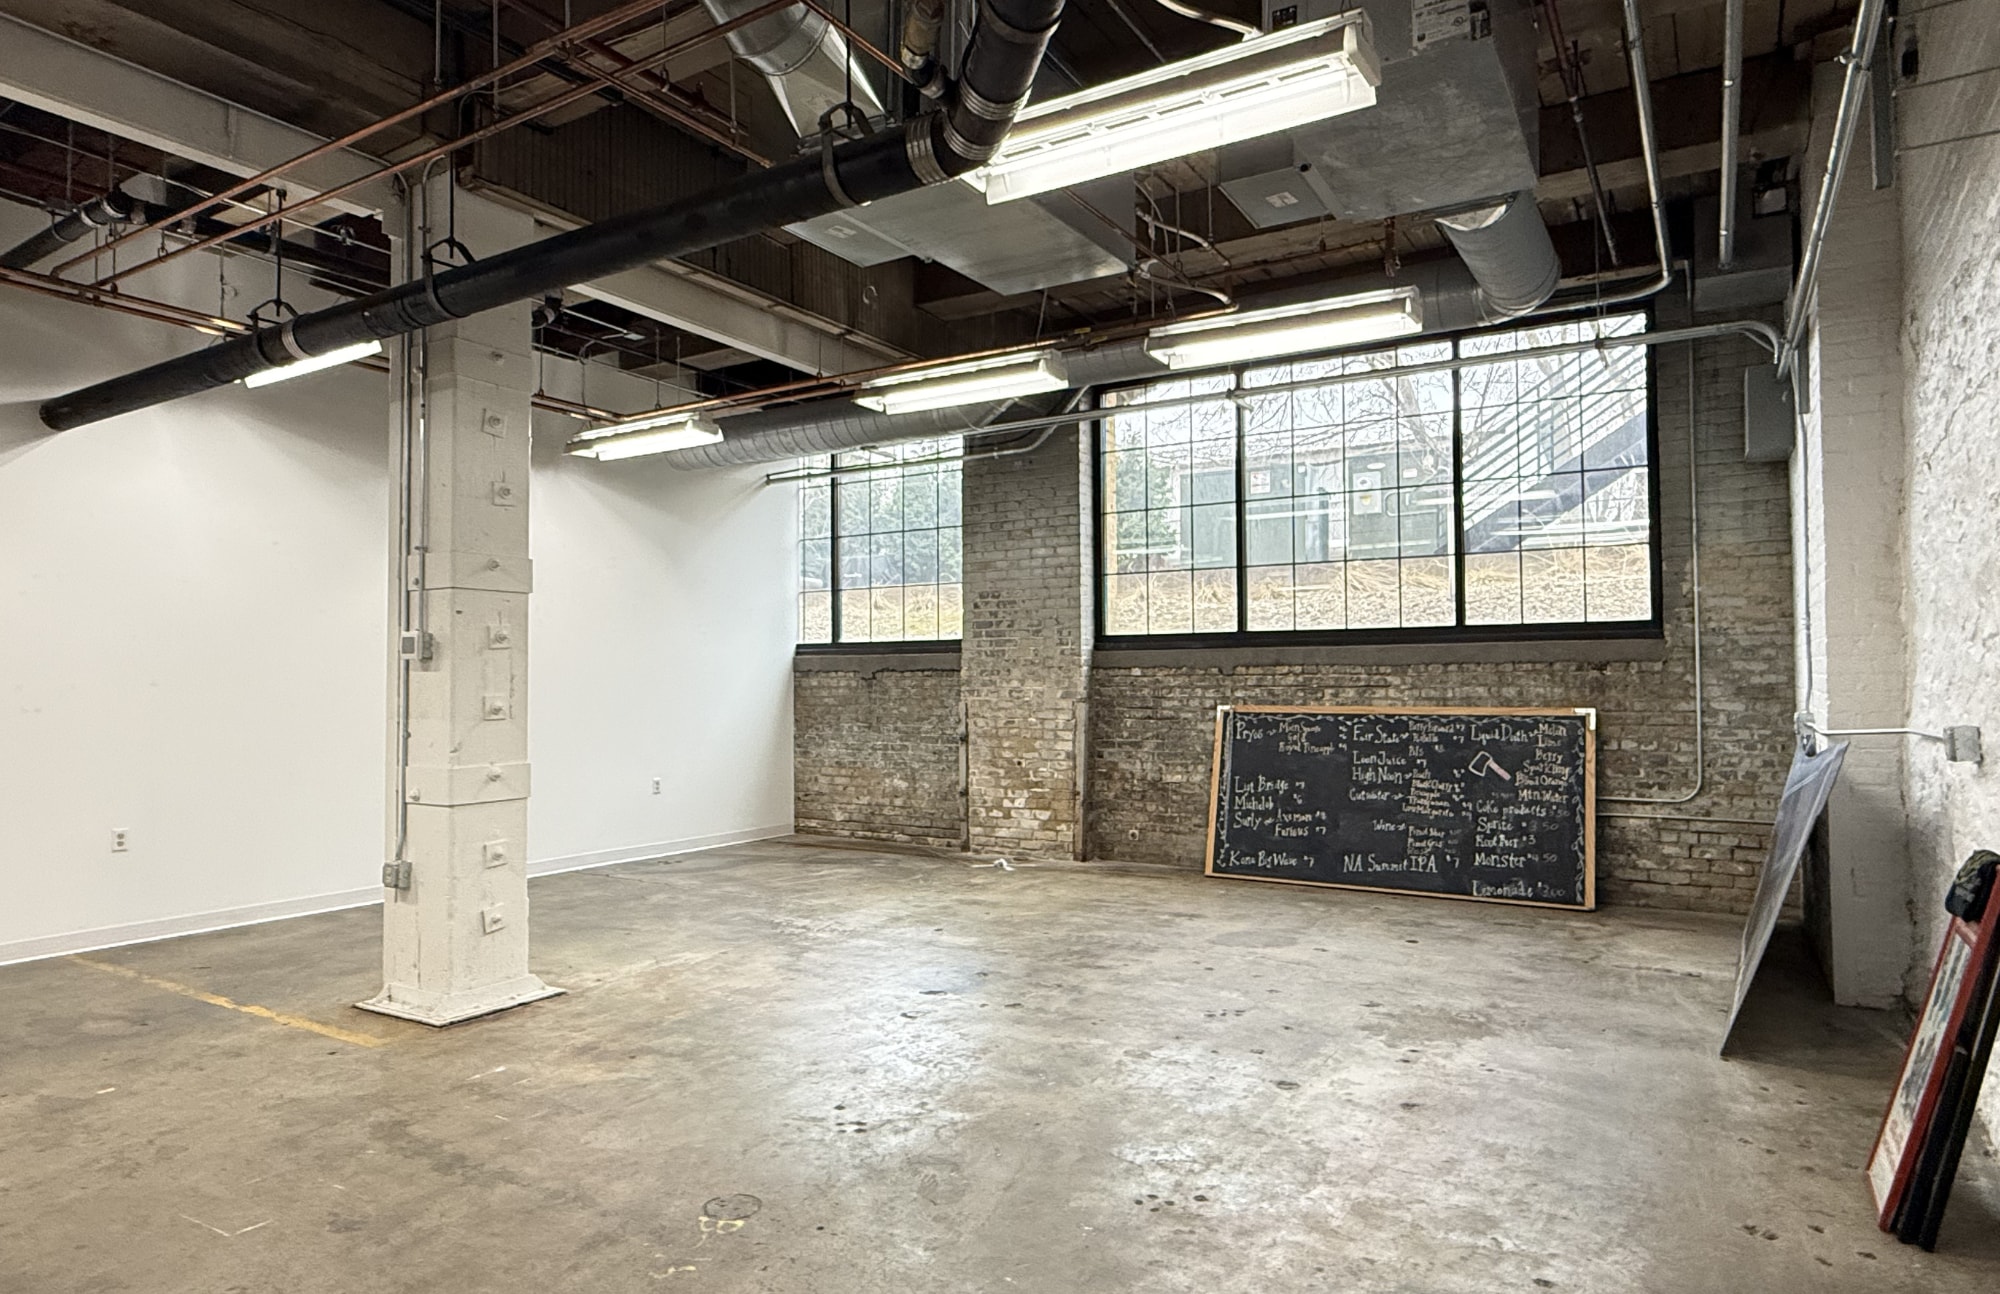


- Lease rate does not include utilities, property expenses or building services
- Conference Rooms
- Natural Light
- Fits 6 - 17 People
- Central Air and Heating
- Wheelchair Accessible
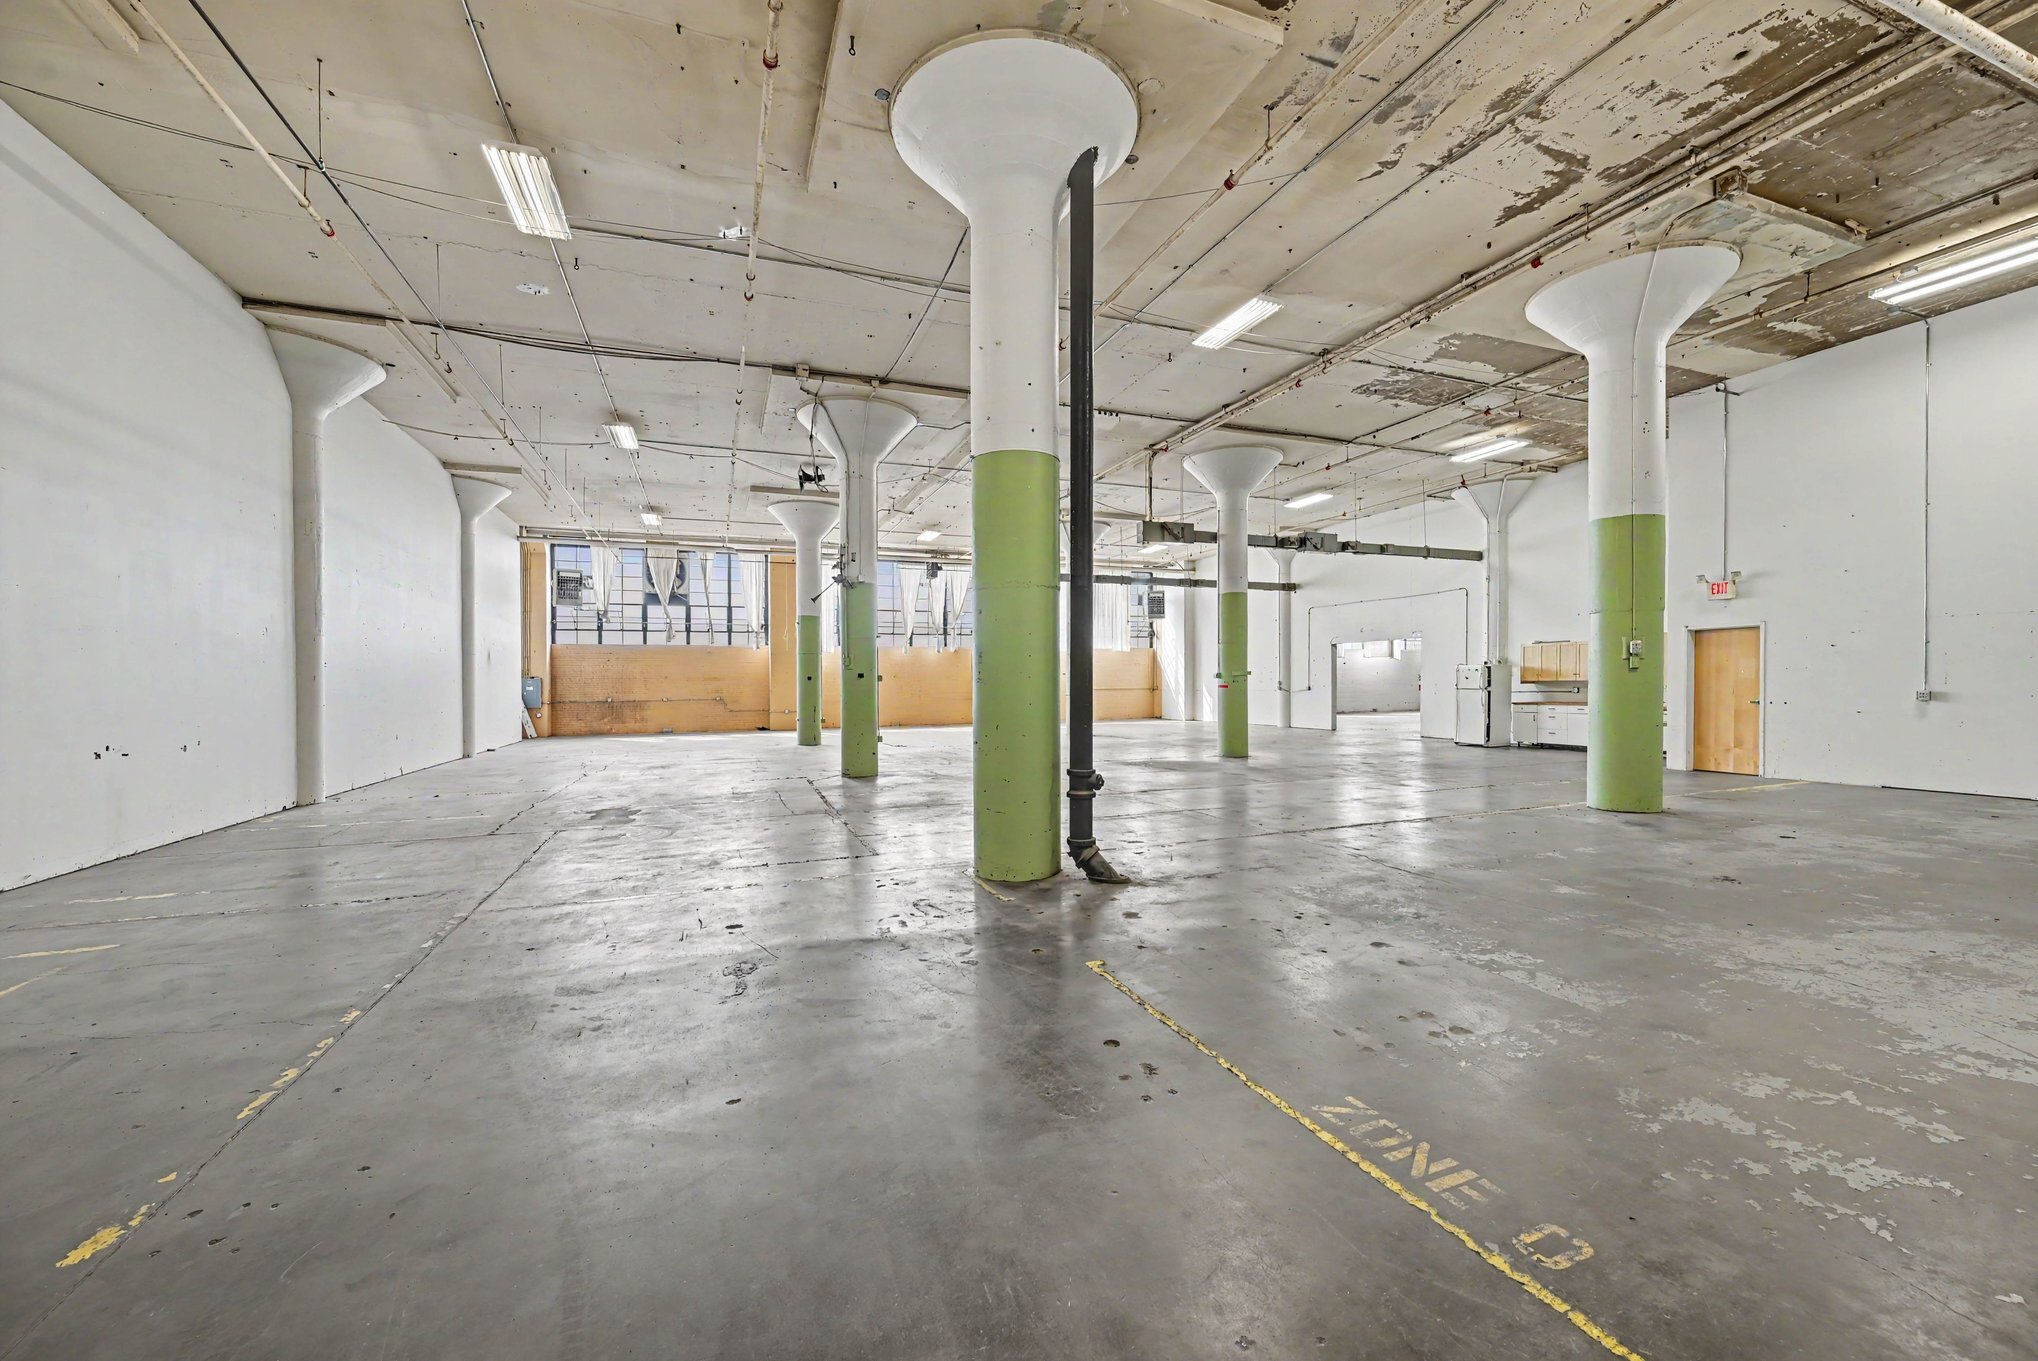


Drive-in and dock door access Natural light 18' ceiling height Adjacent to shared restrooms
- Lease rate does not include utilities, property expenses or building services
- Drive-in and dock door access
- 18' ceiling height
- 1 Drive Bay
- Natural light
- Adjacent to shared restrooms
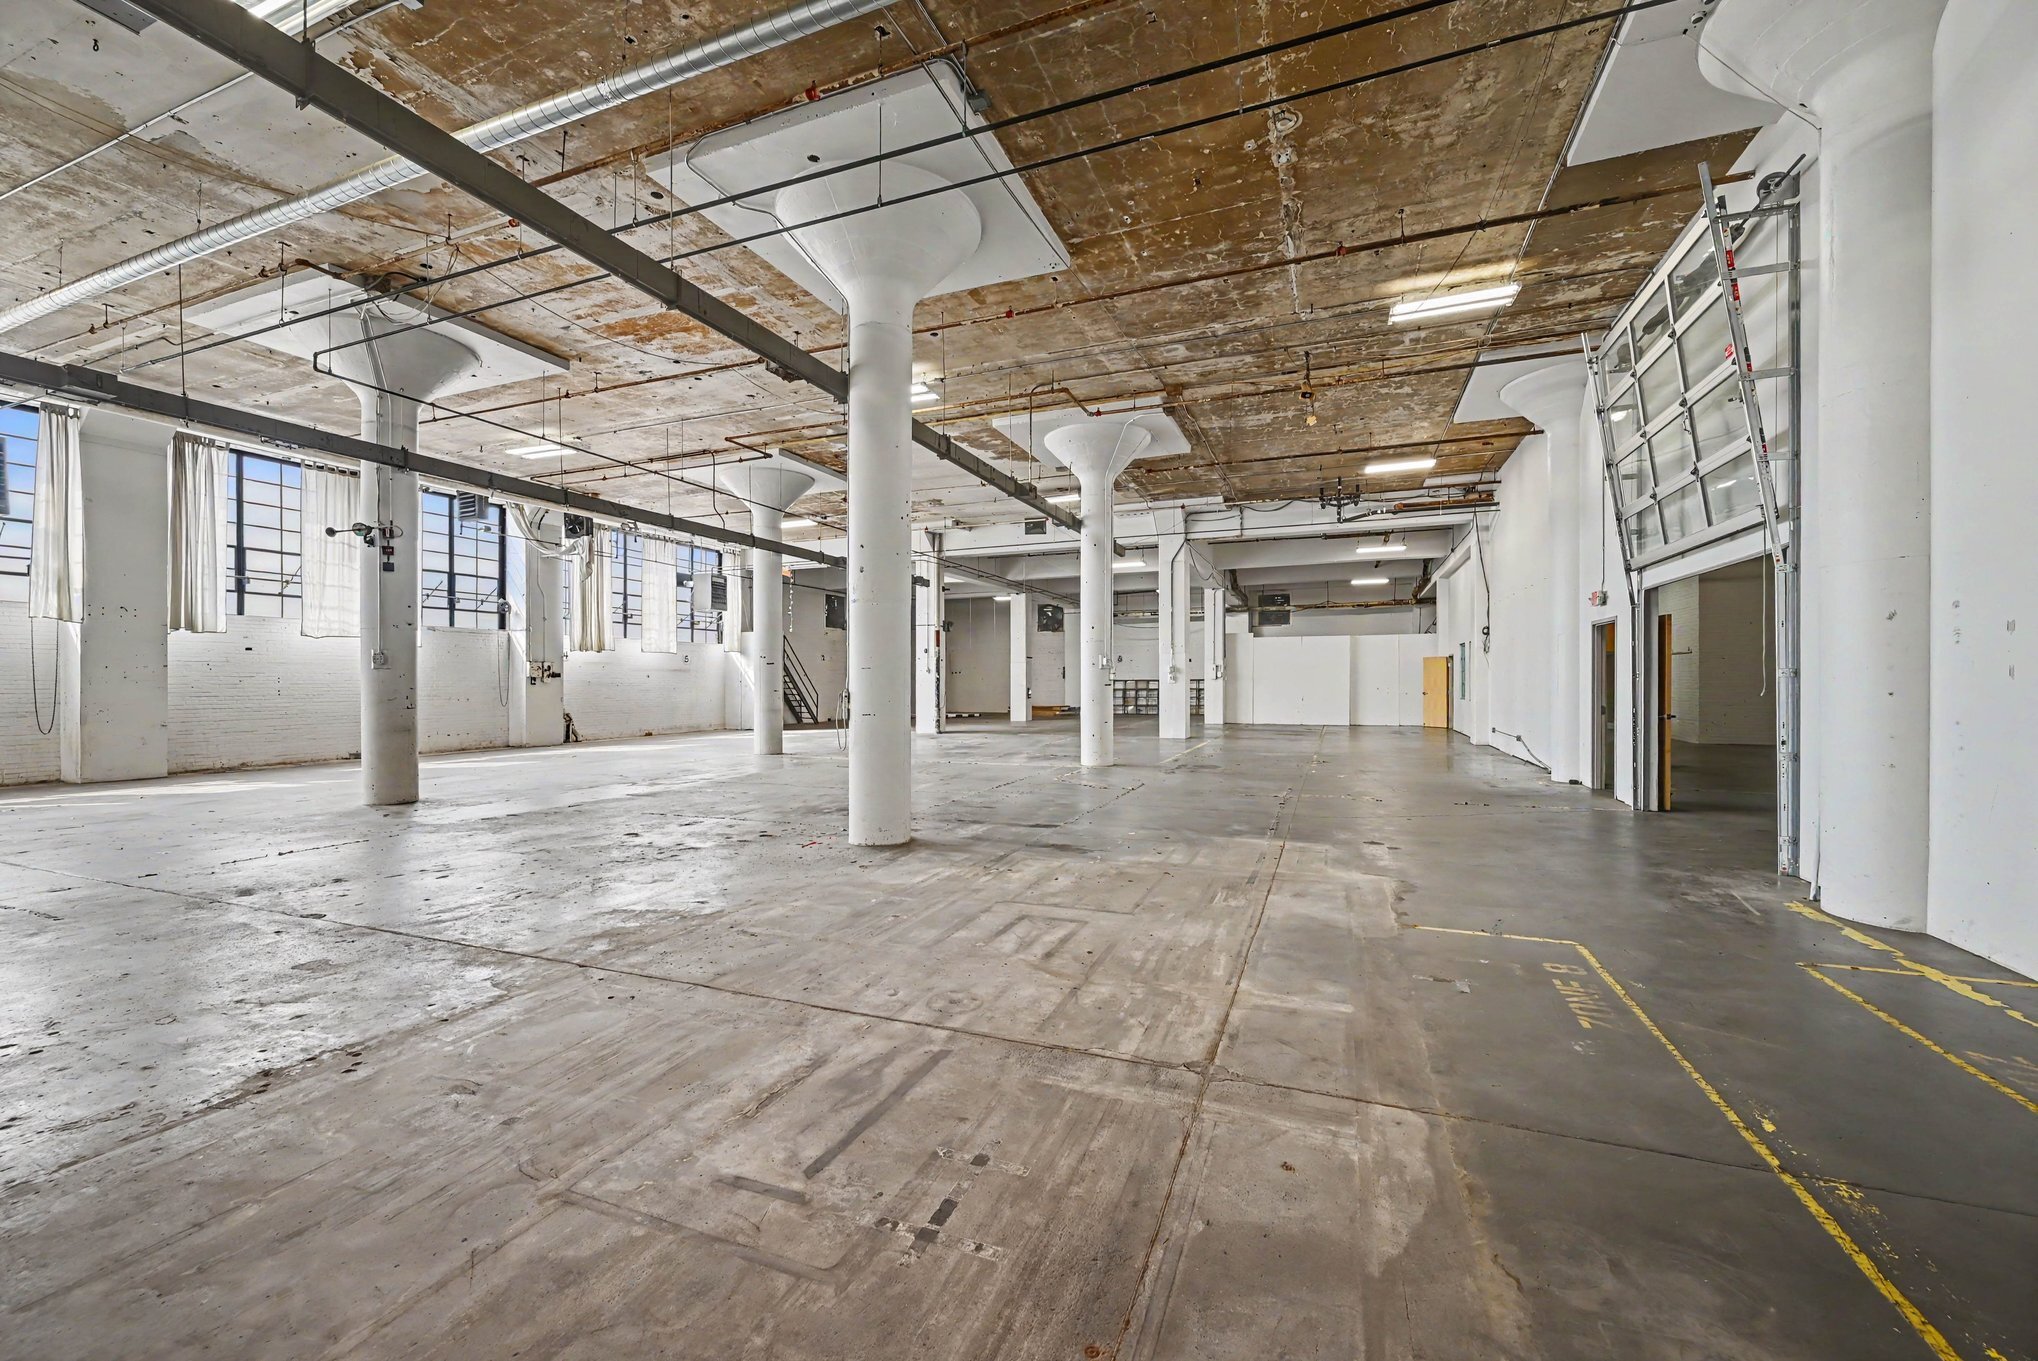


- Lease rate does not include utilities, property expenses or building services
- Drive-in and dock door access
- 18' ceiling height
- 1 Drive Bay
- Natural light
- Adjacent to shared restrooms



- Lease rate does not include utilities, property expenses or building services
- Mezzanine Level
- 18' ceiling height
- Fits 5 - 16 People
- Retail potential
- Adjacent to shared restrooms
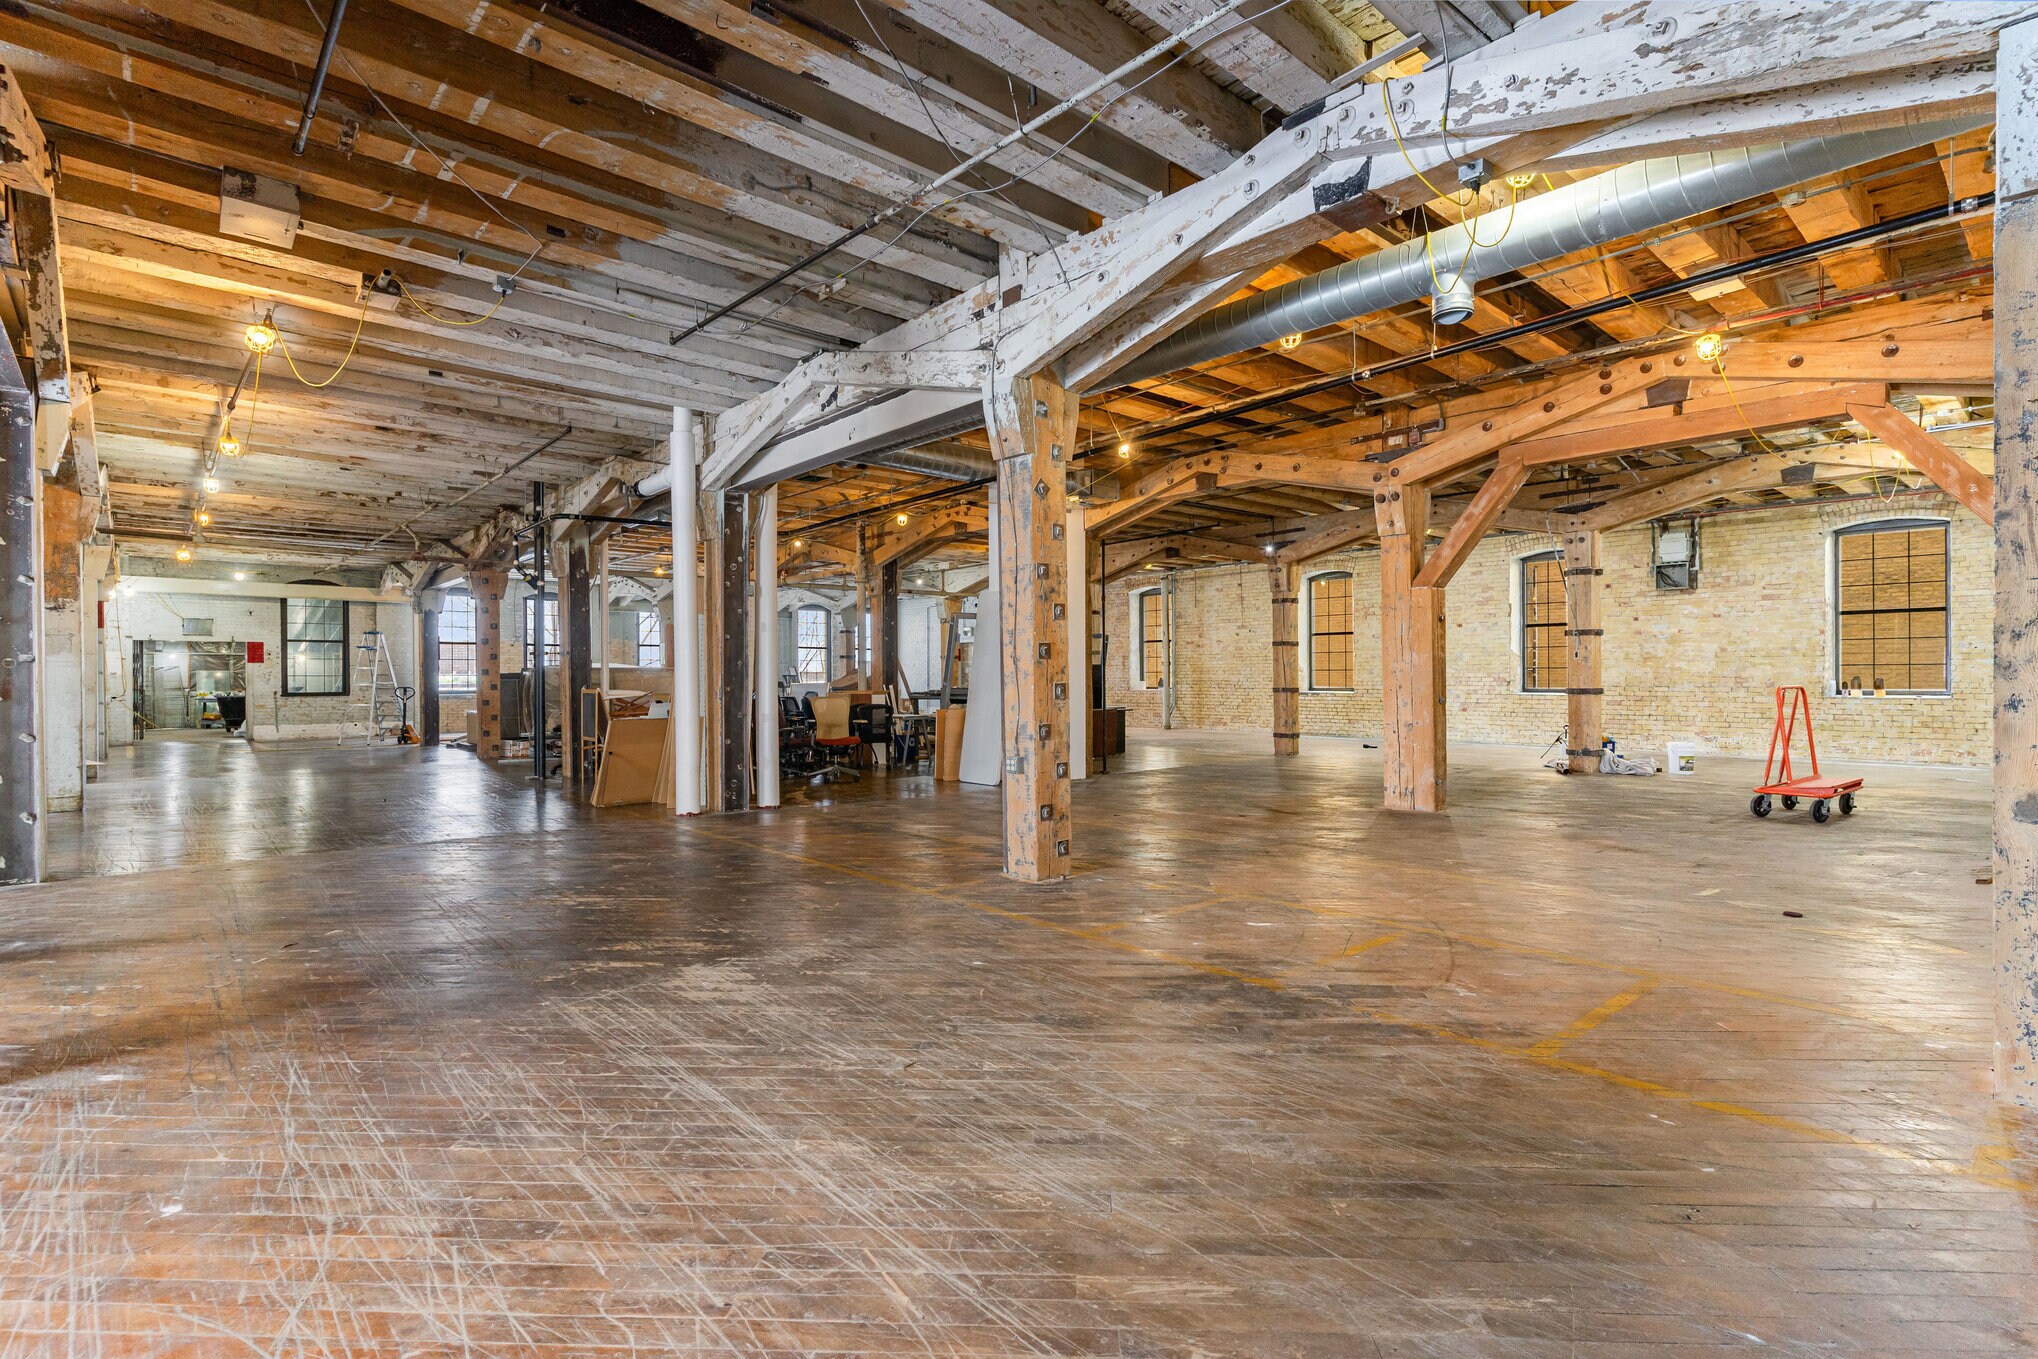

- Lease rate does not include utilities, property expenses or building services
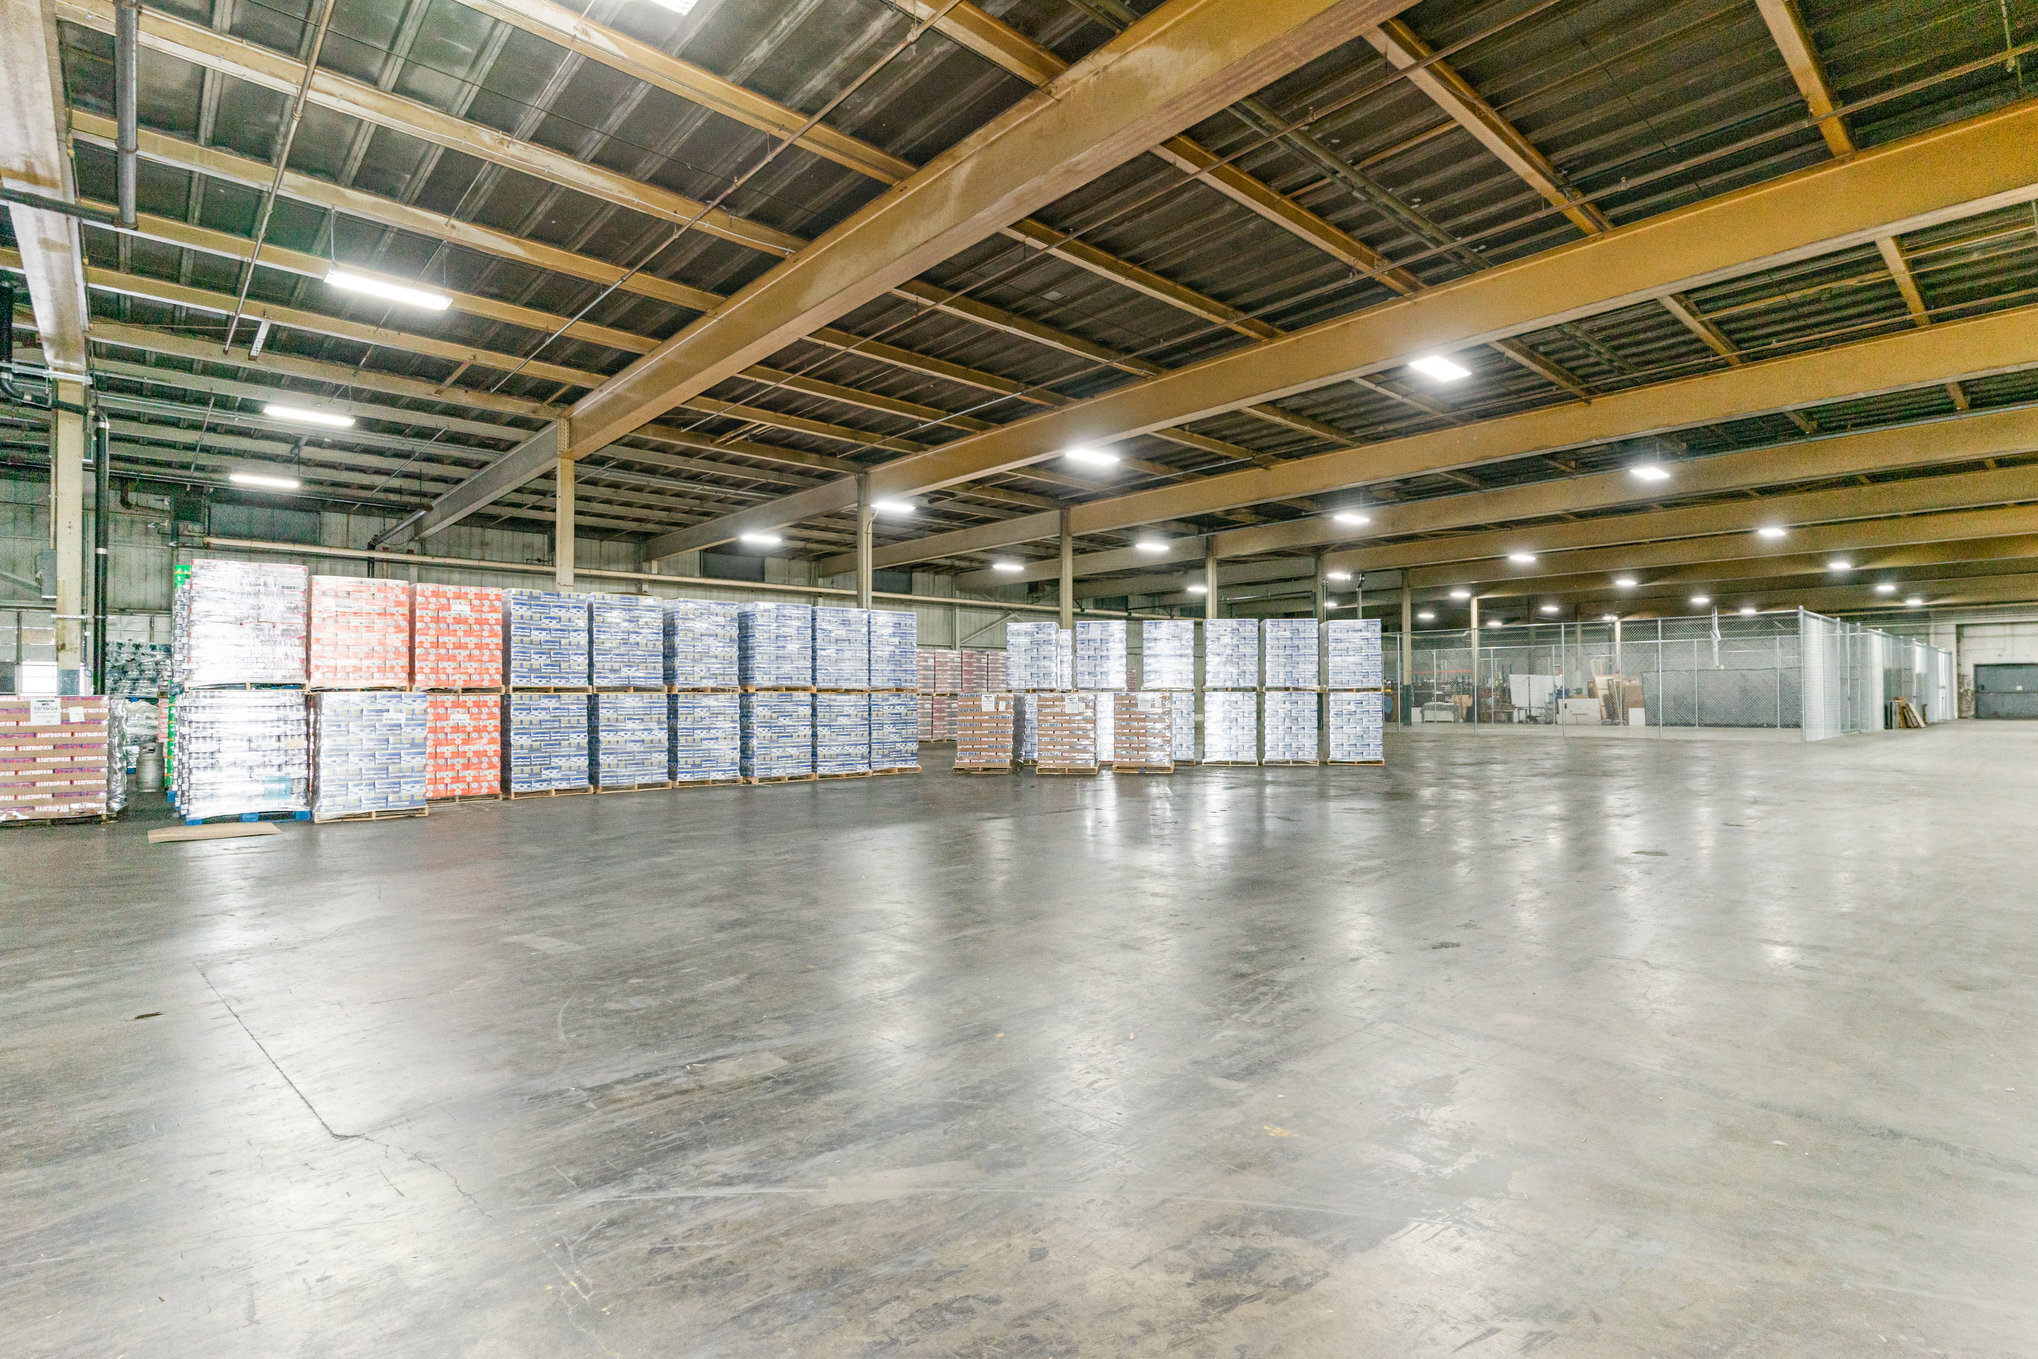


Small increments of warehouse available for immediate occupancy, landlord will entertain month to month occupancy.
- Lease rate does not include utilities, property expenses or building services
- Space is in Excellent Condition
- Multi-use: tech, production, warehouse.
- Central Location
- 1 Drive Bay
- 2 Loading Docks
- Wide column Spacing
- Great Tenant Amenities
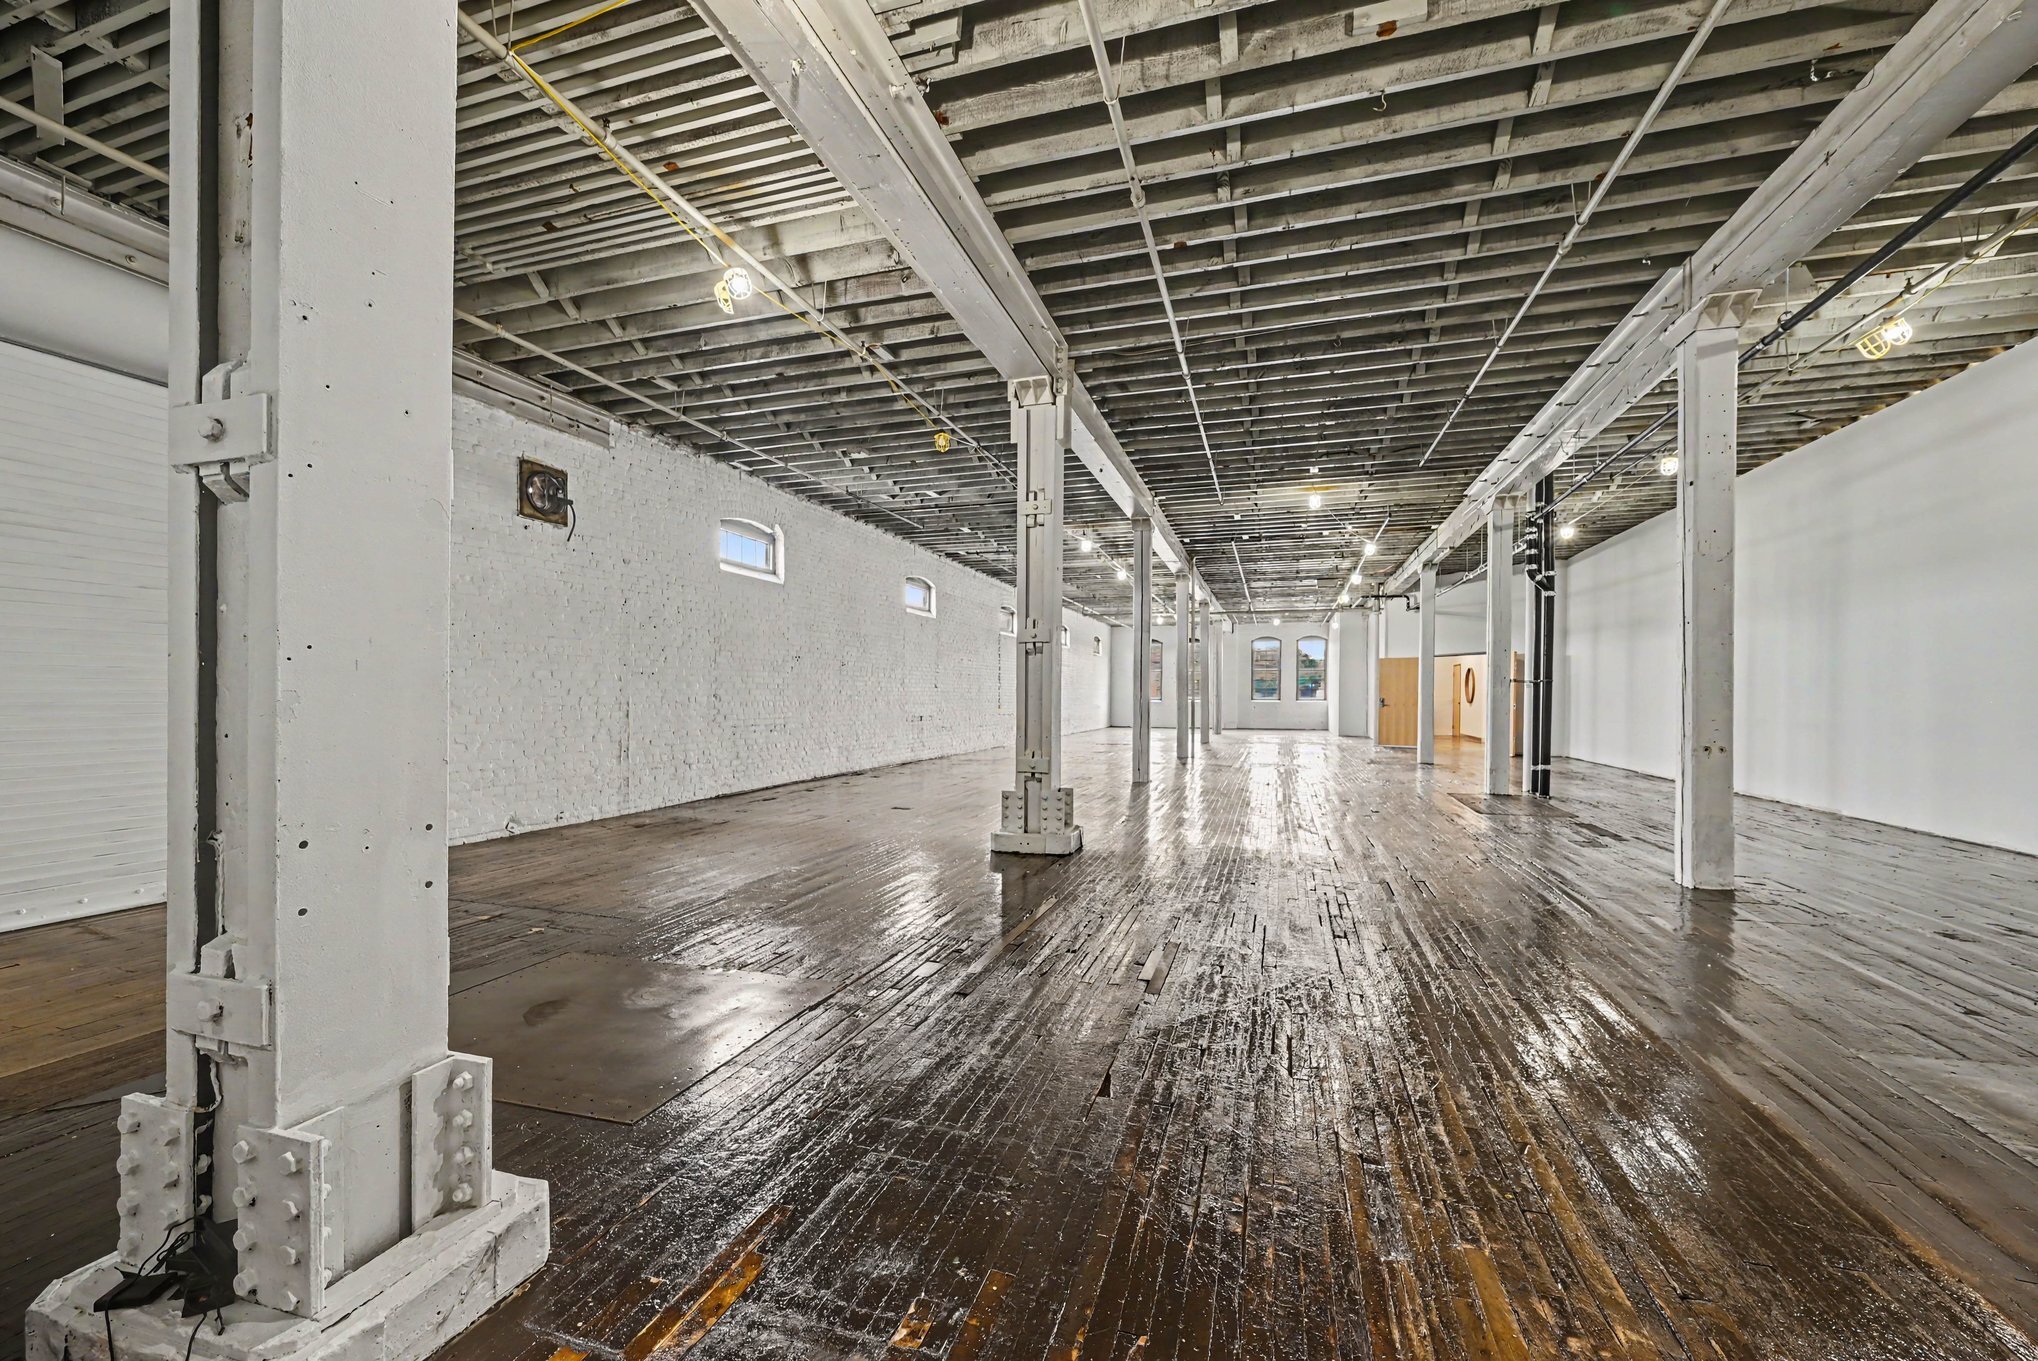

- Lease rate does not include utilities, property expenses or building services
- Fits 11 - 36 People
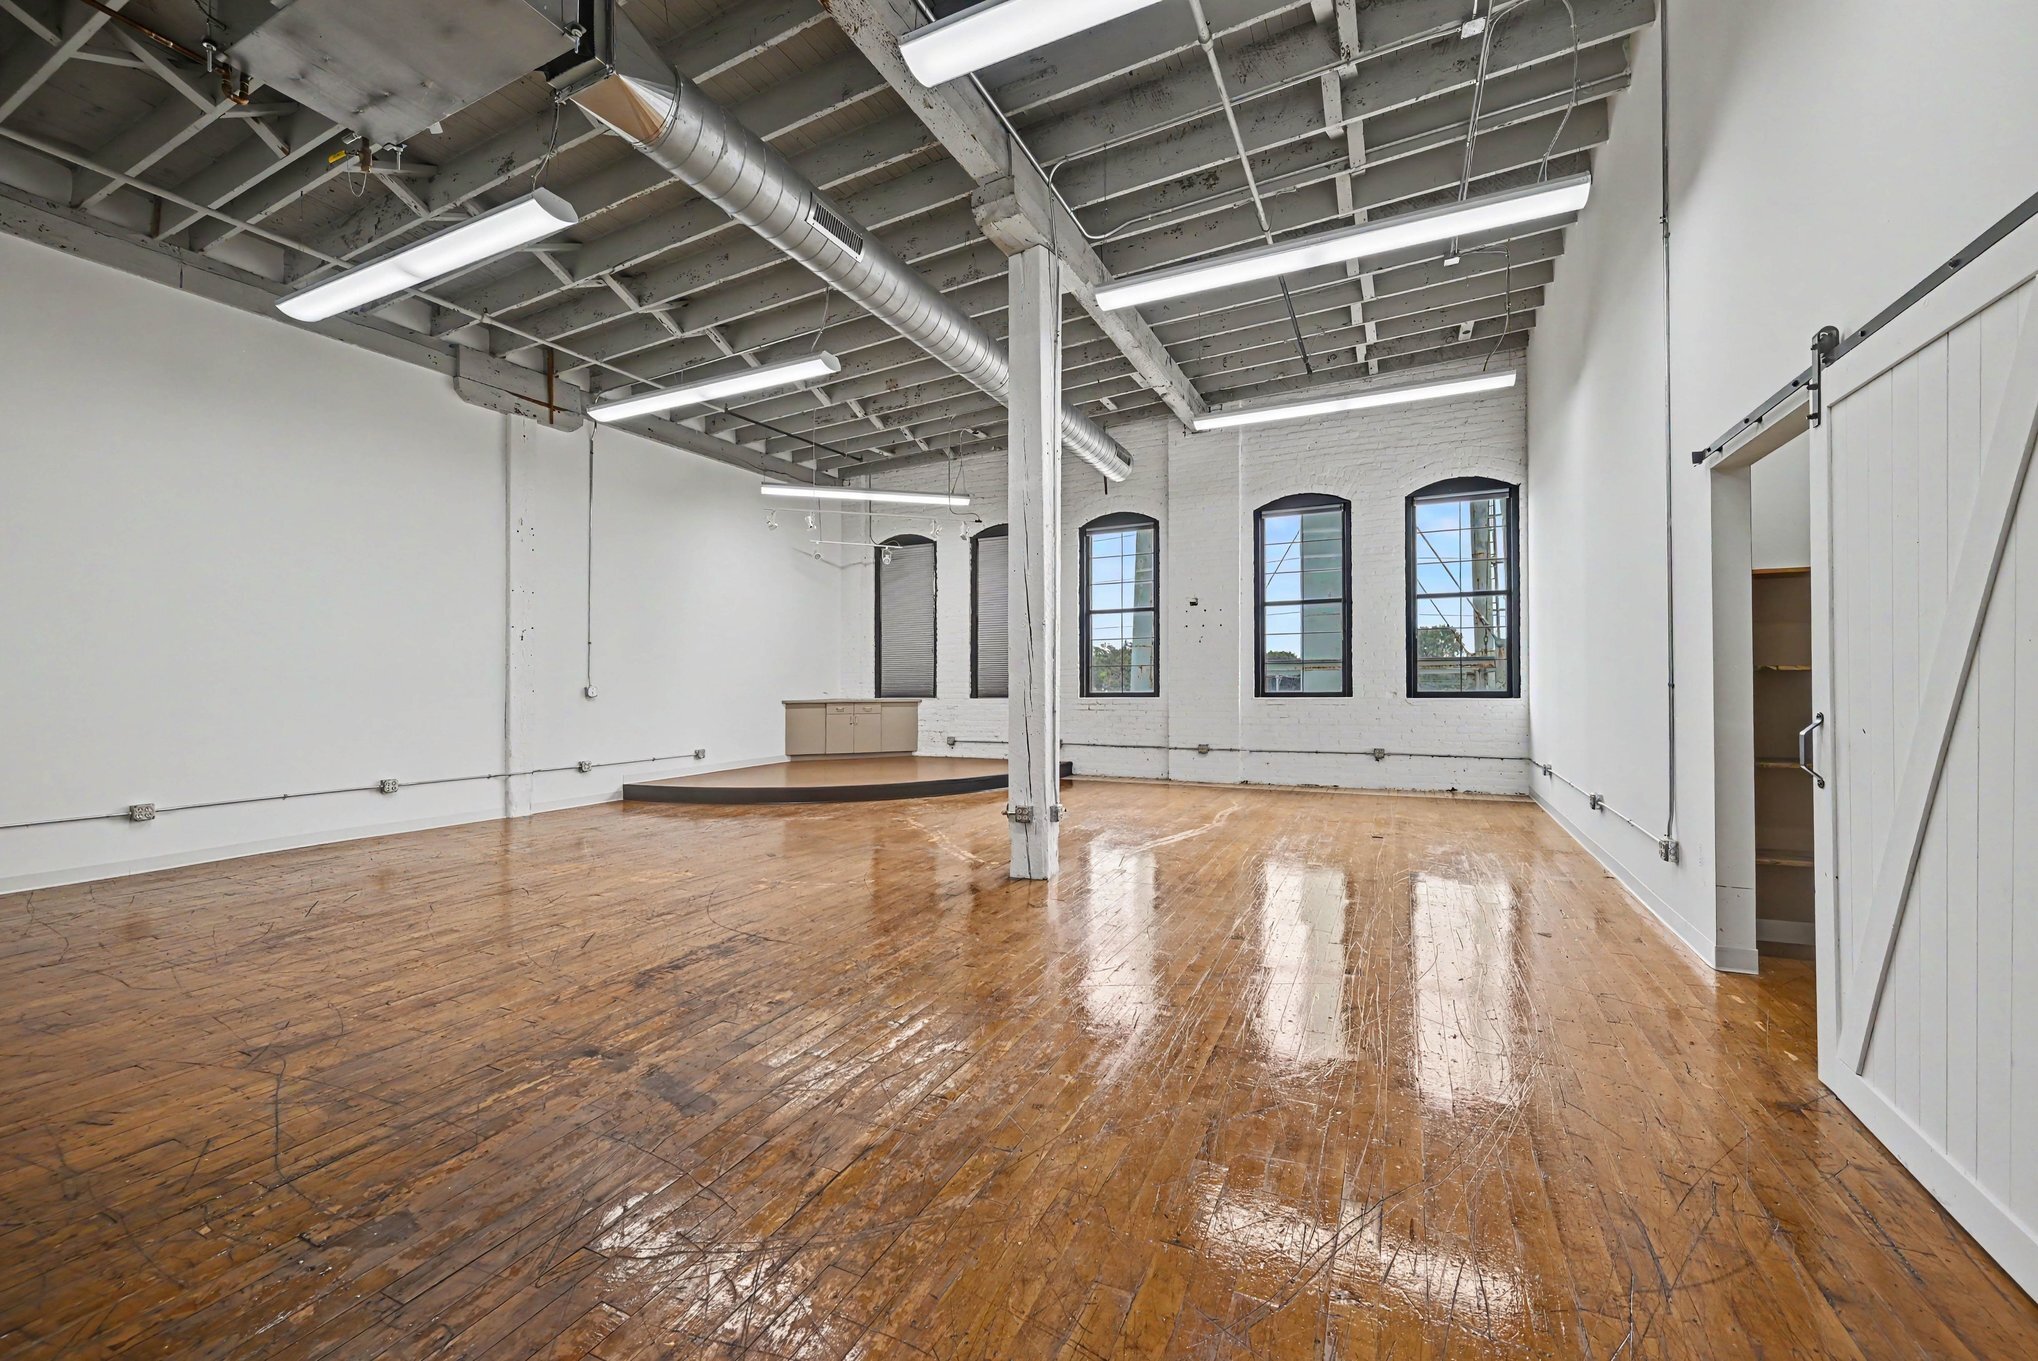


- Lease rate does not include utilities, property expenses or building services
- Fits 4 - 10 People
| Space | Size | Term | Rental Rate | Space Use | Build-Out | Available |
| Basement, Ste 002D | 2,064 SF | Negotiable | $13.00 CAD/SF/YR $1.08 CAD/SF/MO $26,839 CAD/YR $2,237 CAD/MO | Office | - | Now |
| 1st Floor - 111 | 7,378 SF | Negotiable | $12.41 CAD/SF/YR $1.03 CAD/SF/MO $91,564 CAD/YR $7,630 CAD/MO | Industrial | - | Now |
| 1st Floor - 112 | 12,400 SF | Negotiable | $12.41 CAD/SF/YR $1.03 CAD/SF/MO $153,890 CAD/YR $12,824 CAD/MO | Industrial | - | Now |
| 1st Floor, Ste 114 | 1,921 SF | Negotiable | $15.17 CAD/SF/YR $1.26 CAD/SF/MO $29,138 CAD/YR $2,428 CAD/MO | Office/Retail | - | Now |
| 1st Floor, Ste Build to Suit Flex S | 3,000-11,131 SF | Negotiable | $15.76 CAD/SF/YR $1.31 CAD/SF/MO $175,439 CAD/YR $14,620 CAD/MO | Office | Shell Space | Now |
| 1st Floor - Warehouse | 5,000-50,000 SF | Negotiable | $10.91 CAD/SF/YR $0.91 CAD/SF/MO $545,371 CAD/YR $45,448 CAD/MO | Industrial | - | Now |
| 2nd Floor, Ste 208 | 4,397 SF | Negotiable | $10.25 CAD/SF/YR $0.85 CAD/SF/MO $45,050 CAD/YR $3,754 CAD/MO | Office | - | Now |
| 3rd Floor, Ste 306B | 1,236 SF | Negotiable | $19.31 CAD/SF/YR $1.61 CAD/SF/MO $23,861 CAD/YR $1,988 CAD/MO | Office | - | Now |
Basement, Ste 002D
| Size |
| 2,064 SF |
| Term |
| Negotiable |
| Rental Rate |
| $13.00 CAD/SF/YR $1.08 CAD/SF/MO $26,839 CAD/YR $2,237 CAD/MO |
| Space Use |
| Office |
| Build-Out |
| - |
| Available |
| Now |
1st Floor - 111
| Size |
| 7,378 SF |
| Term |
| Negotiable |
| Rental Rate |
| $12.41 CAD/SF/YR $1.03 CAD/SF/MO $91,564 CAD/YR $7,630 CAD/MO |
| Space Use |
| Industrial |
| Build-Out |
| - |
| Available |
| Now |
1st Floor - 112
| Size |
| 12,400 SF |
| Term |
| Negotiable |
| Rental Rate |
| $12.41 CAD/SF/YR $1.03 CAD/SF/MO $153,890 CAD/YR $12,824 CAD/MO |
| Space Use |
| Industrial |
| Build-Out |
| - |
| Available |
| Now |
1st Floor, Ste 114
| Size |
| 1,921 SF |
| Term |
| Negotiable |
| Rental Rate |
| $15.17 CAD/SF/YR $1.26 CAD/SF/MO $29,138 CAD/YR $2,428 CAD/MO |
| Space Use |
| Office/Retail |
| Build-Out |
| - |
| Available |
| Now |
1st Floor, Ste Build to Suit Flex S
| Size |
| 3,000-11,131 SF |
| Term |
| Negotiable |
| Rental Rate |
| $15.76 CAD/SF/YR $1.31 CAD/SF/MO $175,439 CAD/YR $14,620 CAD/MO |
| Space Use |
| Office |
| Build-Out |
| Shell Space |
| Available |
| Now |
1st Floor - Warehouse
| Size |
| 5,000-50,000 SF |
| Term |
| Negotiable |
| Rental Rate |
| $10.91 CAD/SF/YR $0.91 CAD/SF/MO $545,371 CAD/YR $45,448 CAD/MO |
| Space Use |
| Industrial |
| Build-Out |
| - |
| Available |
| Now |
2nd Floor, Ste 208
| Size |
| 4,397 SF |
| Term |
| Negotiable |
| Rental Rate |
| $10.25 CAD/SF/YR $0.85 CAD/SF/MO $45,050 CAD/YR $3,754 CAD/MO |
| Space Use |
| Office |
| Build-Out |
| - |
| Available |
| Now |
3rd Floor, Ste 306B
| Size |
| 1,236 SF |
| Term |
| Negotiable |
| Rental Rate |
| $19.31 CAD/SF/YR $1.61 CAD/SF/MO $23,861 CAD/YR $1,988 CAD/MO |
| Space Use |
| Office |
| Build-Out |
| - |
| Available |
| Now |
Basement, Ste 002D
| Size | 2,064 SF |
| Term | Negotiable |
| Rental Rate | $13.00 CAD/SF/YR |
| Space Use | Office |
| Build-Out | - |
| Available | Now |
- Lease rate does not include utilities, property expenses or building services
- Fits 6 - 17 People
- Conference Rooms
- Central Air and Heating
- Natural Light
- Wheelchair Accessible
1st Floor - 111
| Size | 7,378 SF |
| Term | Negotiable |
| Rental Rate | $12.41 CAD/SF/YR |
| Space Use | Industrial |
| Build-Out | - |
| Available | Now |
Drive-in and dock door access Natural light 18' ceiling height Adjacent to shared restrooms
- Lease rate does not include utilities, property expenses or building services
- 1 Drive Bay
- Drive-in and dock door access
- Natural light
- 18' ceiling height
- Adjacent to shared restrooms
1st Floor - 112
| Size | 12,400 SF |
| Term | Negotiable |
| Rental Rate | $12.41 CAD/SF/YR |
| Space Use | Industrial |
| Build-Out | - |
| Available | Now |
- Lease rate does not include utilities, property expenses or building services
- 1 Drive Bay
- Drive-in and dock door access
- Natural light
- 18' ceiling height
- Adjacent to shared restrooms
1st Floor, Ste 114
| Size | 1,921 SF |
| Term | Negotiable |
| Rental Rate | $15.17 CAD/SF/YR |
| Space Use | Office/Retail |
| Build-Out | - |
| Available | Now |
- Lease rate does not include utilities, property expenses or building services
- Fits 5 - 16 People
- Mezzanine Level
- Retail potential
- 18' ceiling height
- Adjacent to shared restrooms
1st Floor, Ste Build to Suit Flex S
| Size | 3,000-11,131 SF |
| Term | Negotiable |
| Rental Rate | $15.76 CAD/SF/YR |
| Space Use | Office |
| Build-Out | Shell Space |
| Available | Now |
- Lease rate does not include utilities, property expenses or building services
1st Floor - Warehouse
| Size | 5,000-50,000 SF |
| Term | Negotiable |
| Rental Rate | $10.91 CAD/SF/YR |
| Space Use | Industrial |
| Build-Out | - |
| Available | Now |
Small increments of warehouse available for immediate occupancy, landlord will entertain month to month occupancy.
- Lease rate does not include utilities, property expenses or building services
- 1 Drive Bay
- Space is in Excellent Condition
- 2 Loading Docks
- Multi-use: tech, production, warehouse.
- Wide column Spacing
- Central Location
- Great Tenant Amenities
2nd Floor, Ste 208
| Size | 4,397 SF |
| Term | Negotiable |
| Rental Rate | $10.25 CAD/SF/YR |
| Space Use | Office |
| Build-Out | - |
| Available | Now |
- Lease rate does not include utilities, property expenses or building services
- Fits 11 - 36 People
3rd Floor, Ste 306B
| Size | 1,236 SF |
| Term | Negotiable |
| Rental Rate | $19.31 CAD/SF/YR |
| Space Use | Office |
| Build-Out | - |
| Available | Now |
- Lease rate does not include utilities, property expenses or building services
- Fits 4 - 10 People
Property Overview
Prior Works in St. Paul offers flexible and creative office, multi-purpose, flex, and light industrial spaces in a centrally located Twin Cities property. With convenient access to I-94 and Highway 280, the building provides excellent connectivity to both Minneapolis and St. Paul and the greater metro area. Multiple available spaces can be customized to accommodate a wide variety of tenant needs and use cases, while building-wide loading dock access adds functionality for creative, office, flex, and light industrial users. The property combines classic industrial character with modern-day functionality and features on-site interior/heated and surface parking. Anchor tenants Can Can Wonderland and BlackStack Brewing have helped establish Prior Works as an iconic Twin Cities destination bringing added visibility and and potential synergies for prospective tenants.
Property Facts




Presented by
Prior Works | 755 Prior Ave N
Hmm, there seems to have been an error sending your message. Please try again.
Thanks! Your message was sent.