Your email has been sent.

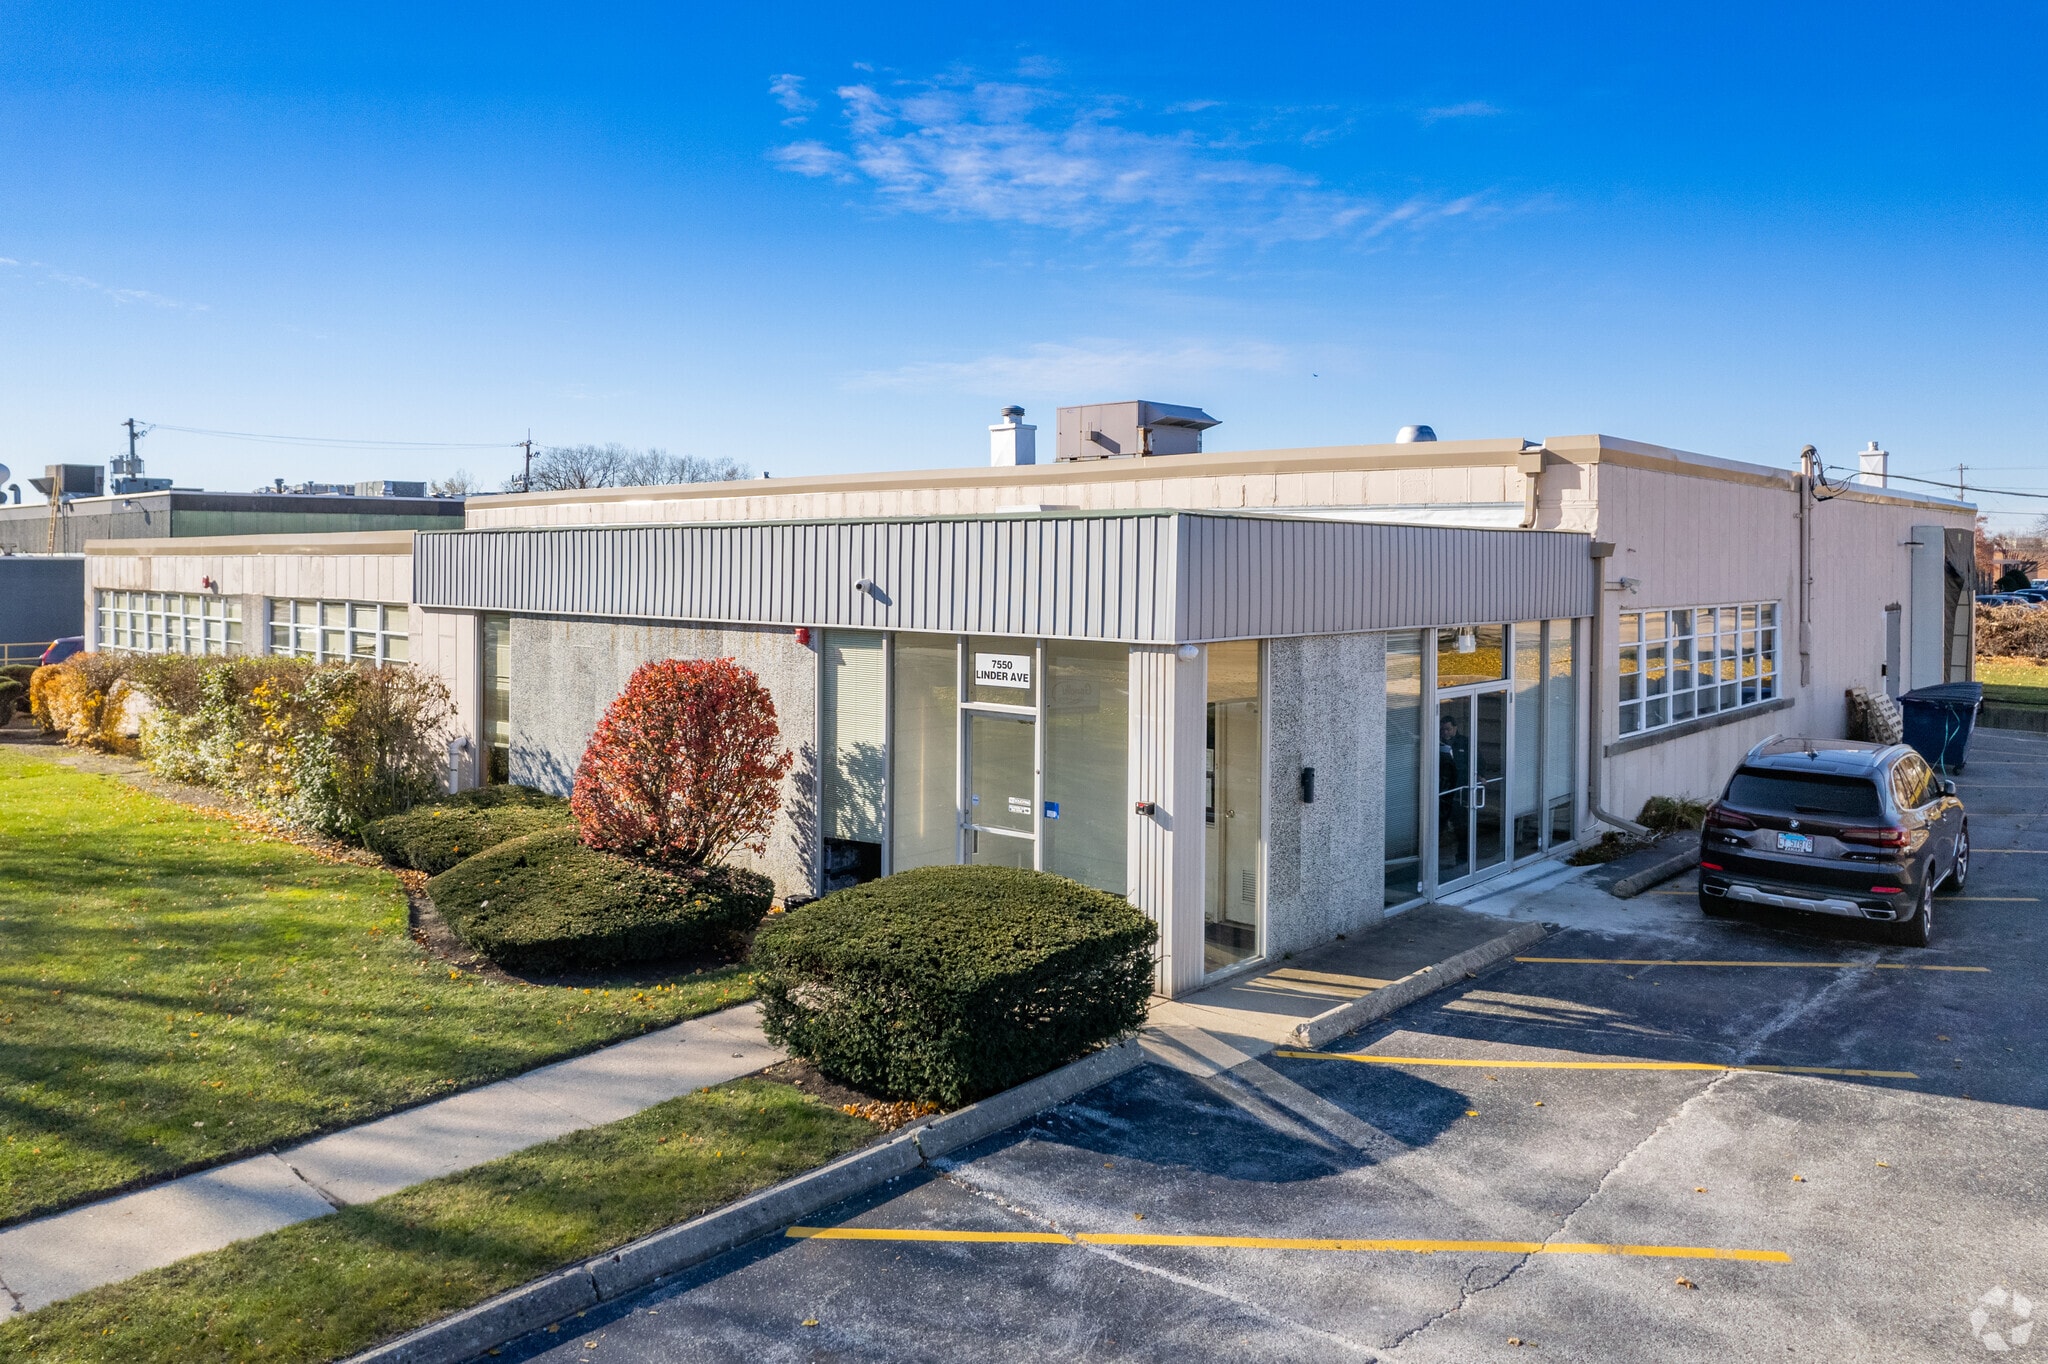
7550 Linder Ave 11,760 SF of Industrial Space Available in Skokie, IL 60077
Highlights
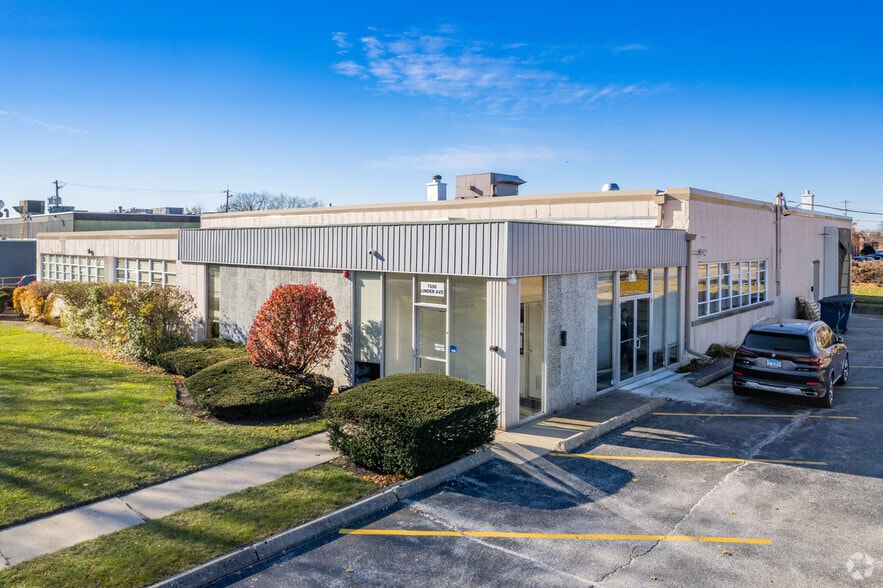
- Functional and clean building on corner lot
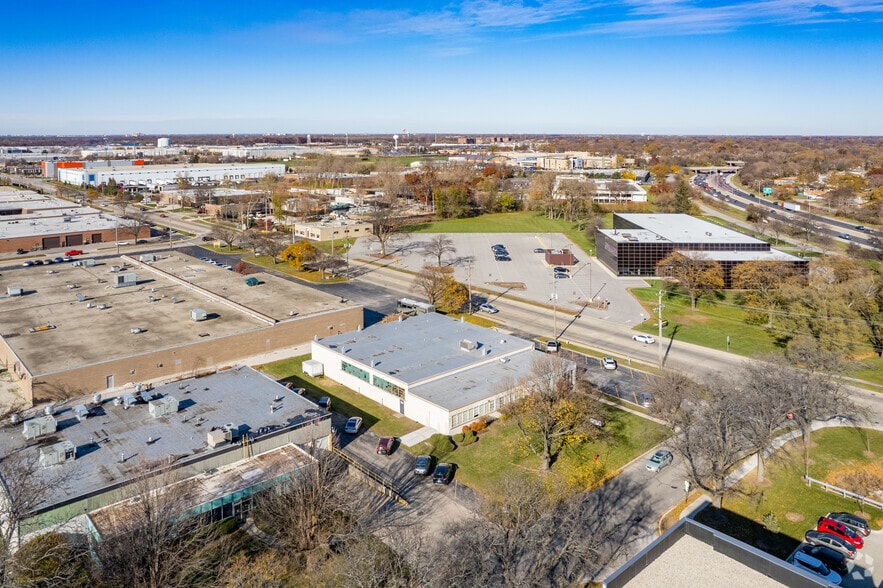
- Five minutes from CTA train, Bus stop on corner
- Easy access to Edens Expressway
Features
All Available Space(1)
Display Rental Rate as
- Space
- Size
- Term
- Rental Rate
- Space Use
- Build-Out
- Available
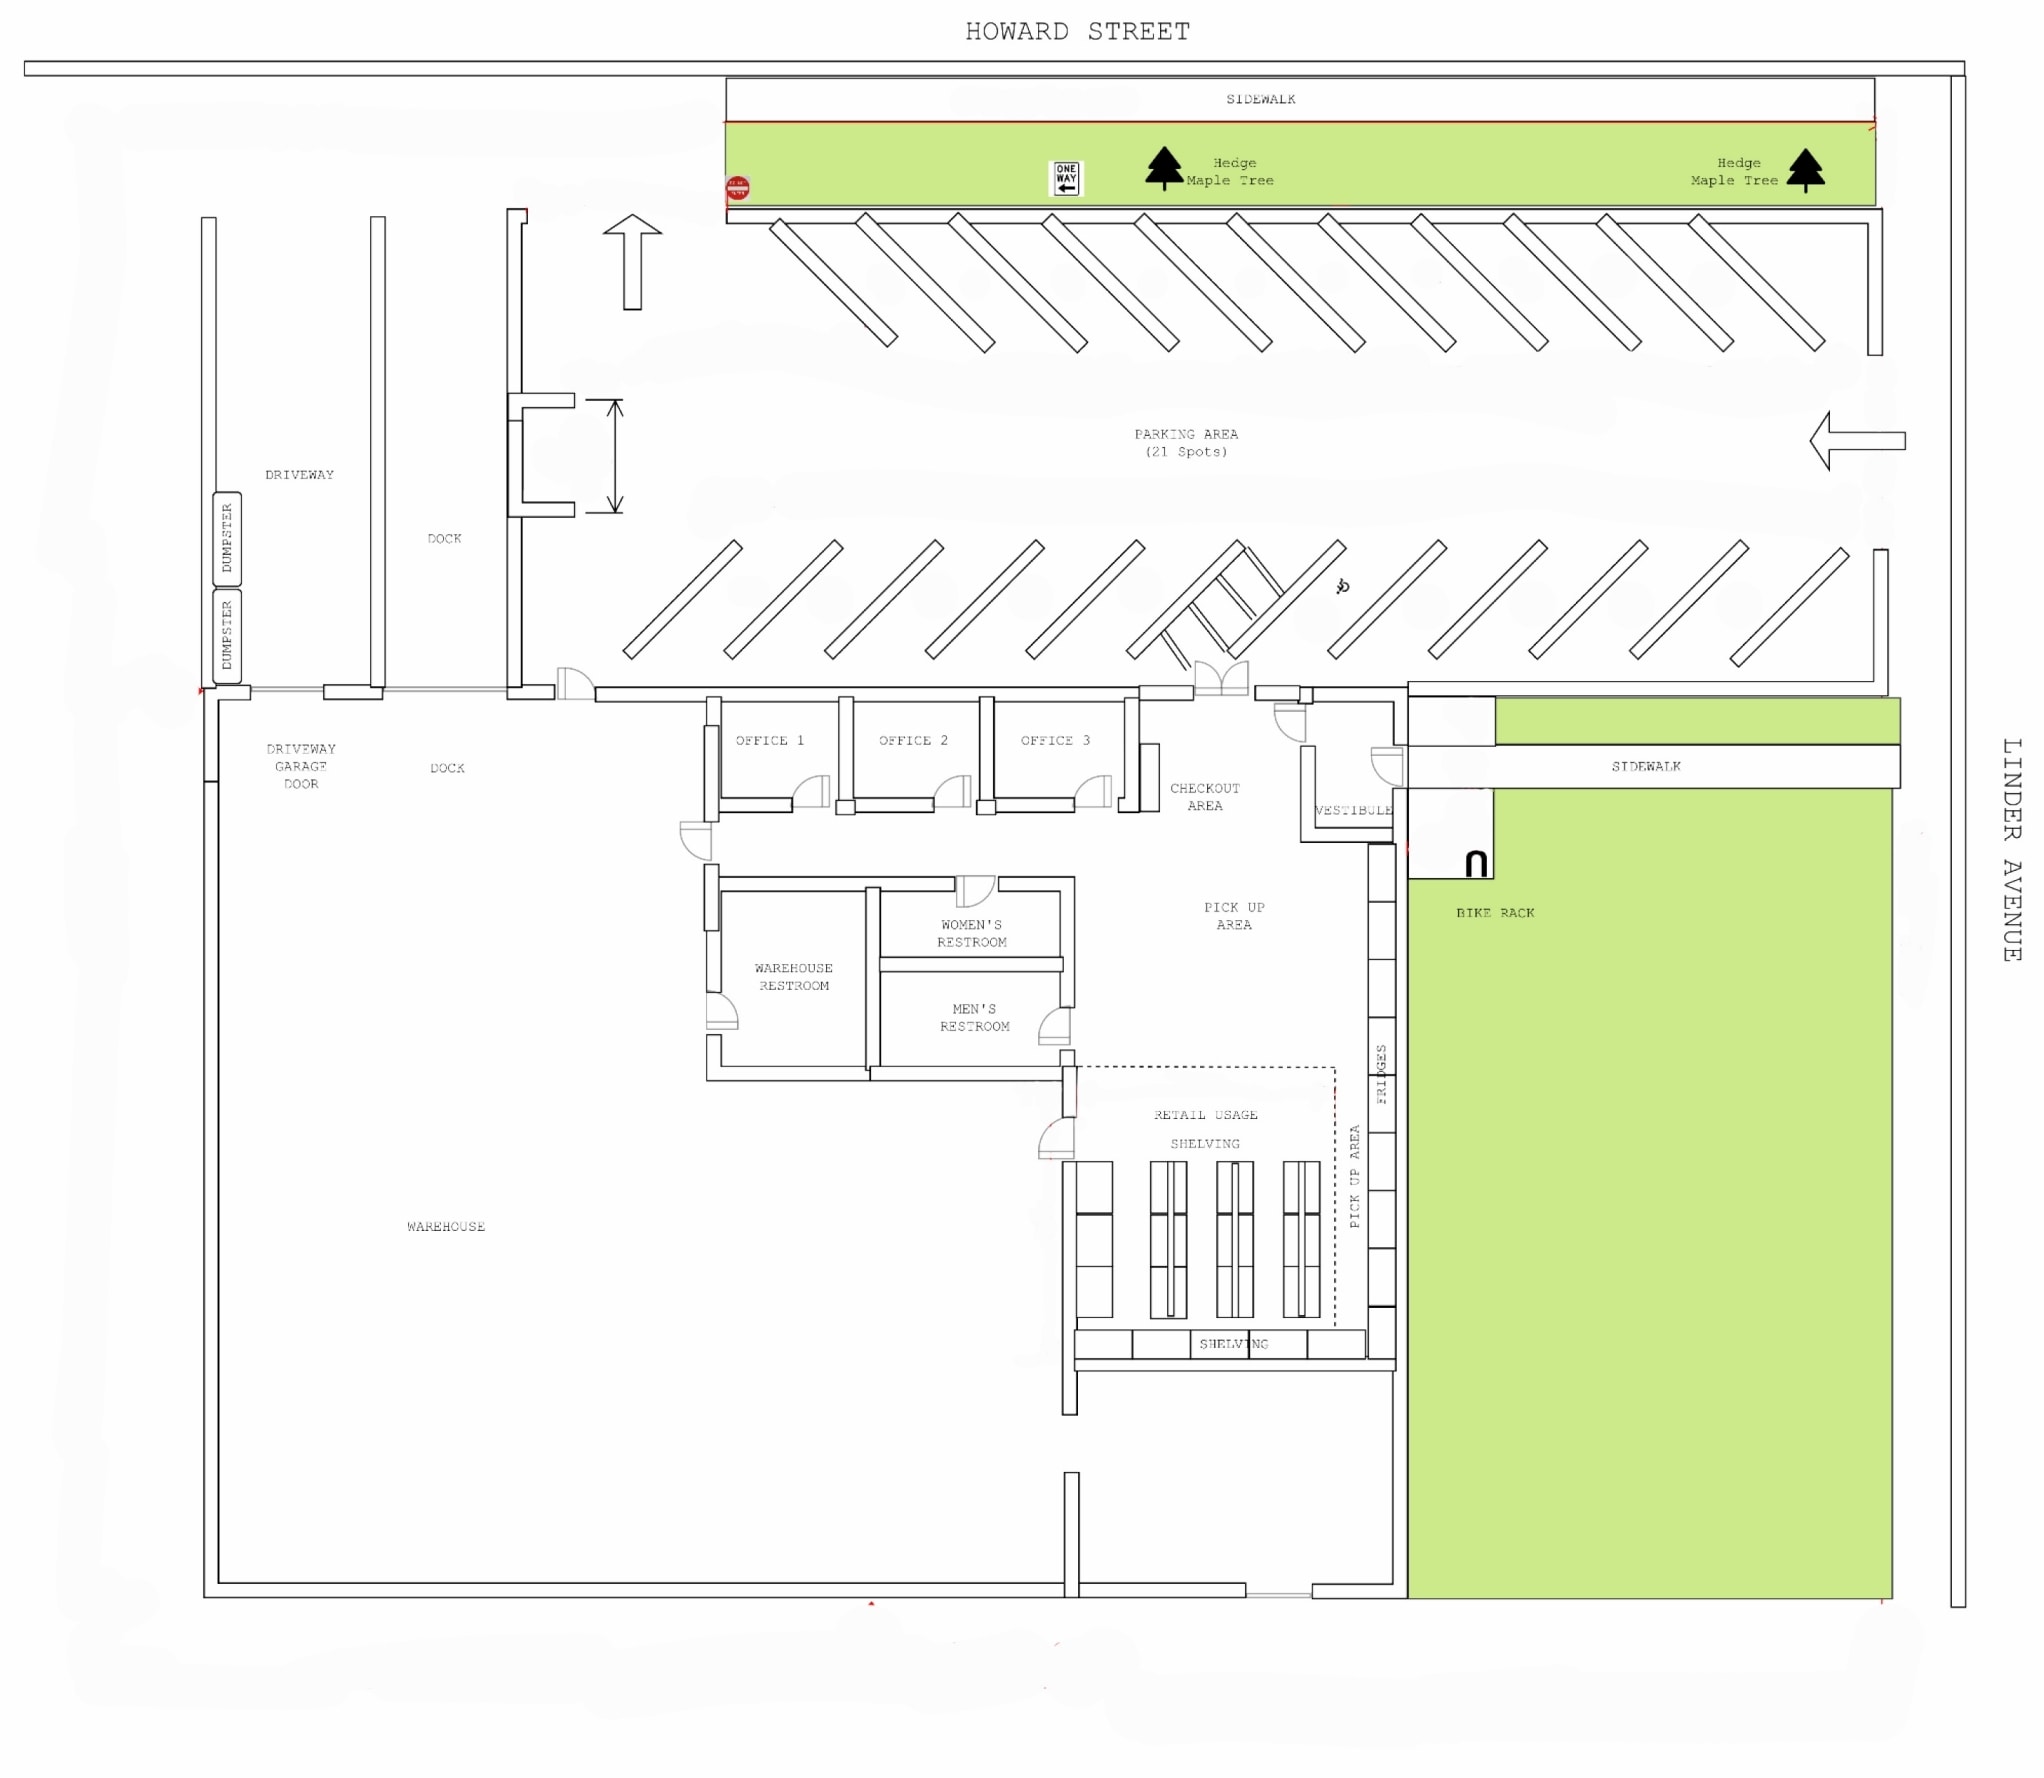
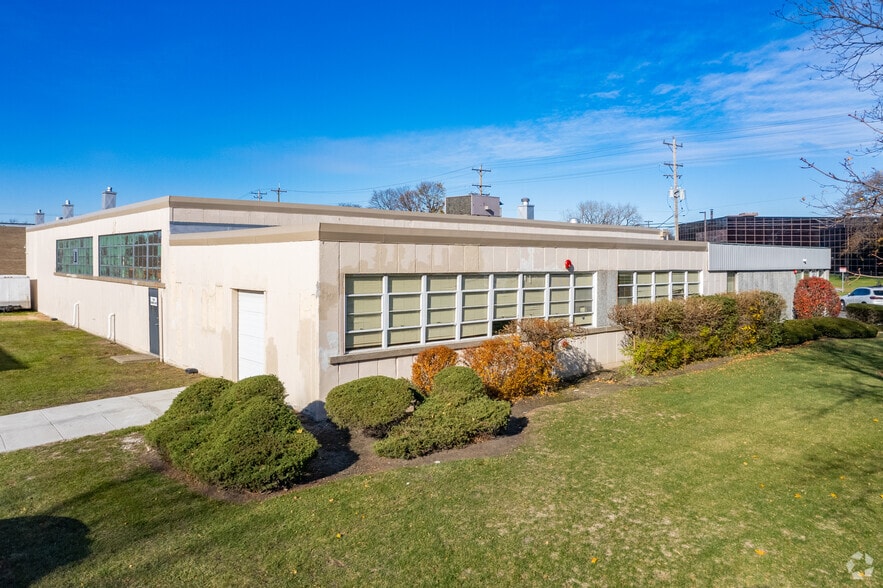
Located in Skokie, Illinois, this industrial facility offers 11,760 square feet of functional space. The property includes 8,460 square feet of production area complemented by 3,300 square feet of office/showroom space, making it well-suited for a variety of business operations. Positioned on a 0.76-acre corner lot, the building features a 14-foot 5-inch clear ceiling height, flexible column spacing of approximately 28'6" by 31', and robust electrical service that includes 400 amps, 240-volt, 3-phase power. Loading is efficiently managed with a recessed exterior dock and an additional overhead door. The building is fully sprinklered and zoned M-1, supporting a range of light industrial and assembly uses.
- Includes 3,300 SF of dedicated office space
- 1 Loading Dock
- 1 Drive Bay
| Space | Size | Term | Rental Rate | Space Use | Build-Out | Available |
| 1st Floor | 11,760 SF | Negotiable | Upon Request Upon Request Upon Request Upon Request | Industrial | Full Build-Out | Now |
1st Floor
| Size |
| 11,760 SF |
| Term |
| Negotiable |
| Rental Rate |
| Upon Request Upon Request Upon Request Upon Request |
| Space Use |
| Industrial |
| Build-Out |
| Full Build-Out |
| Available |
| Now |
1st Floor
| Size | 11,760 SF |
| Term | Negotiable |
| Rental Rate | Upon Request |
| Space Use | Industrial |
| Build-Out | Full Build-Out |
| Available | Now |
Located in Skokie, Illinois, this industrial facility offers 11,760 square feet of functional space. The property includes 8,460 square feet of production area complemented by 3,300 square feet of office/showroom space, making it well-suited for a variety of business operations. Positioned on a 0.76-acre corner lot, the building features a 14-foot 5-inch clear ceiling height, flexible column spacing of approximately 28'6" by 31', and robust electrical service that includes 400 amps, 240-volt, 3-phase power. Loading is efficiently managed with a recessed exterior dock and an additional overhead door. The building is fully sprinklered and zoned M-1, supporting a range of light industrial and assembly uses.
- Includes 3,300 SF of dedicated office space
- 1 Drive Bay
- 1 Loading Dock
Property Overview
The property is an 11,760-square-foot industrial building on a 0.76-acre site in Skokie, Illinois. It was built in 1962 and includes a combination of warehouse, production, and office space. Features include 14-foot 5-inch ceiling clearance, multiple loading options, heavy power service, and sprinkler coverage. The site provides paved parking for 21 vehicles. It is located near the Edens Expressway with close access to CTA public transit and local road networks.
Manufacturing Facility Facts




Presented by
7550 Linder Ave
Hmm, there seems to have been an error sending your message. Please try again.
Thanks! Your message was sent.