Log In/Sign Up
Your email has been sent.
Lowenstein Mansion 756 Jefferson Ave 12,000 SF 100% Leased Office Building Memphis, TN 38105 For Sale
Executive Summary
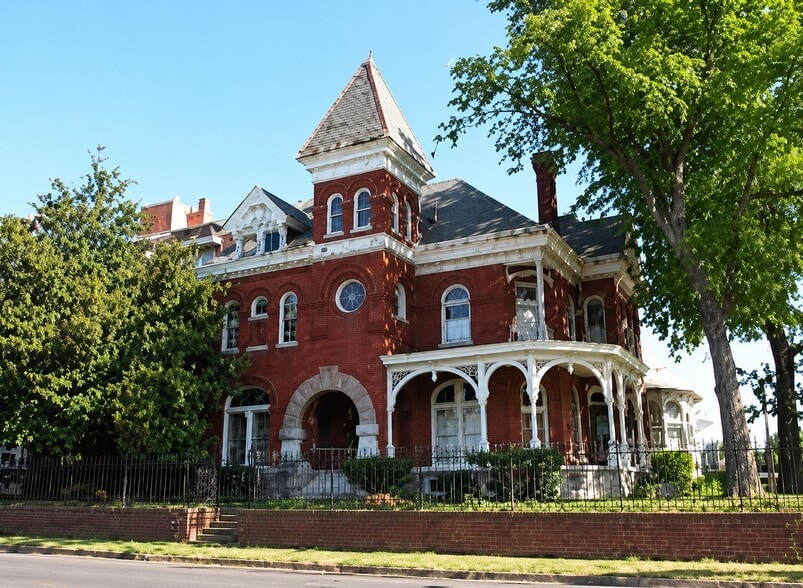
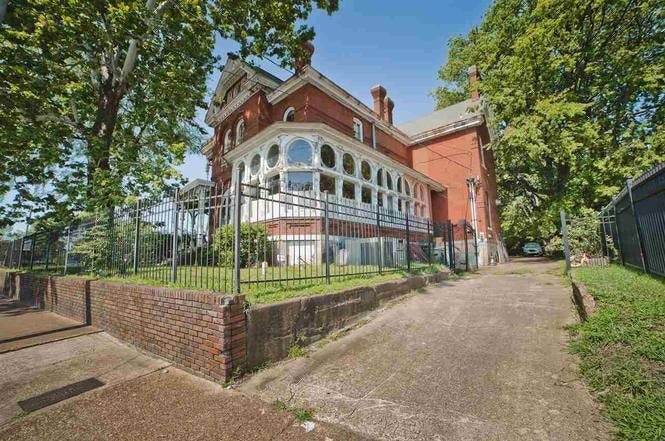
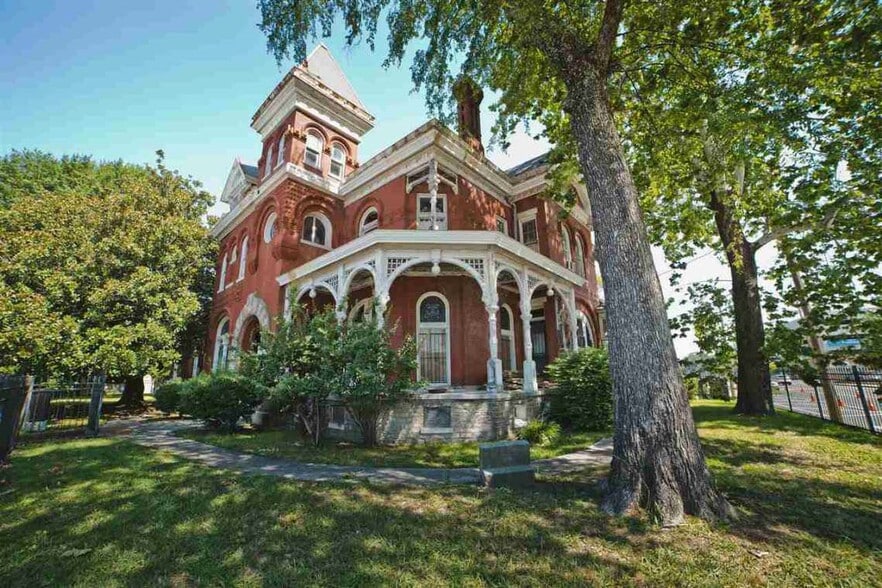
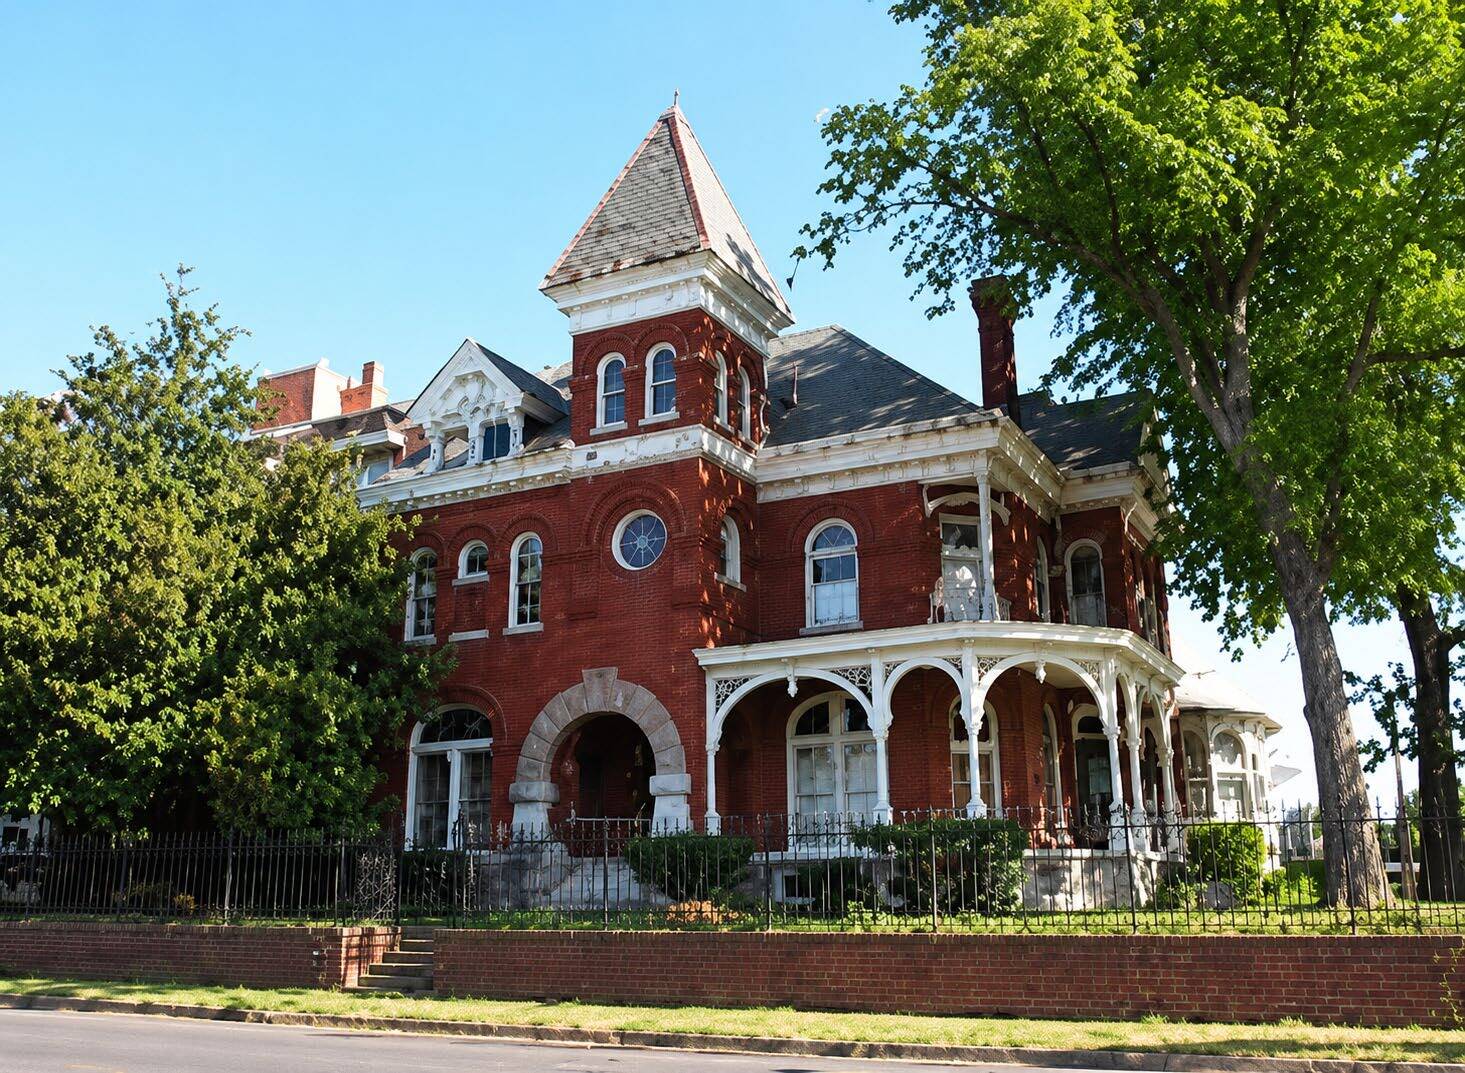
Own a cornerstone of Memphis history with the Historic Lowenstein Building, a true architectural gem positioned in the heart of the Memphis Medical District. Built between 1890 and 1891, this 10,611-square-foot property is a rare example of Italianate Queen Anne design, preserved for more than a century and listed on the National Register of Historic Places. The estate sits on a 0.40-acre site and offers stunning original details including ornate stained glass, intricate woodwork, grand staircases, soaring 12-foot ceilings, and seven fireplaces.
The property’s storied past began as a private mansion and later served as a philanthropic hub and healthcare facility, carrying forward its legacy of significance. Today, it stands ready for a visionary buyer to reimagine its next chapter. With its prime location in a thriving hub near major hospitals, research centers, and Downtown Memphis, the site offers unmatched potential for adaptive reuse. Opportunities include conversion into a boutique hotel, luxury inn, event venue, executive office, corporate retreat, or mixed-use cultural destination that leverages the property’s historic character and architectural charm.
Recent investment highlights include a $300,000 Tennessee Historic Development Grant awarded in 2024, bolstering redevelopment potential through historic tax incentives. Surrounded by ongoing economic growth in the Memphis Medical District and within easy reach of Downtown amenities, interstate connections, and the airport, this property provides a once-in-a-lifetime opportunity to combine heritage, functionality, and revenue potential in one remarkable address.
The property’s storied past began as a private mansion and later served as a philanthropic hub and healthcare facility, carrying forward its legacy of significance. Today, it stands ready for a visionary buyer to reimagine its next chapter. With its prime location in a thriving hub near major hospitals, research centers, and Downtown Memphis, the site offers unmatched potential for adaptive reuse. Opportunities include conversion into a boutique hotel, luxury inn, event venue, executive office, corporate retreat, or mixed-use cultural destination that leverages the property’s historic character and architectural charm.
Recent investment highlights include a $300,000 Tennessee Historic Development Grant awarded in 2024, bolstering redevelopment potential through historic tax incentives. Surrounded by ongoing economic growth in the Memphis Medical District and within easy reach of Downtown amenities, interstate connections, and the airport, this property provides a once-in-a-lifetime opportunity to combine heritage, functionality, and revenue potential in one remarkable address.
Property Facts
Sale Type
Investment
Property Type
Office
Building Size
12,000 SF
Building Class
B
Year Built
1890
Percent Leased
100%
Tenancy
Multiple
Building Height
2 Stories
Typical Floor Size
6,000 SF
Slab To Slab
10’
Building FAR
0.66
Lot Size
0.42 AC
Opportunity Zone
Yes
Zoning
RU-4
Parking
8 Spaces (0.66 Spaces per 1,000 SF Leased)
Amenities
- Bus Line
- Commuter Rail
- Signage
1 1
Very walkable
80/100
Exceptionally drivable
90/100
Some public transit
40/100
Fairly bikeable
50/100
Property Taxes
| Parcel Number | 02-3021-0-0003 | Improvements Assessment | $220,491 CAD |
| Land Assessment | $44,275 CAD | Total Assessment | $264,766 CAD |
Property Taxes
Parcel Number
02-3021-0-0003
Land Assessment
$44,275 CAD
Improvements Assessment
$220,491 CAD
Total Assessment
$264,766 CAD


1 of 18
Videos
Matterport 3D Exterior
Matterport 3D Tour
Photos
Street View
Street
Map
1 of 1

Presented by

Lowenstein Mansion | 756 Jefferson Ave
Already a member? Log In
Hmm, there seems to have been an error sending your message. Please try again.
Thanks! Your message was sent.