Log In/Sign Up
Your email has been sent.
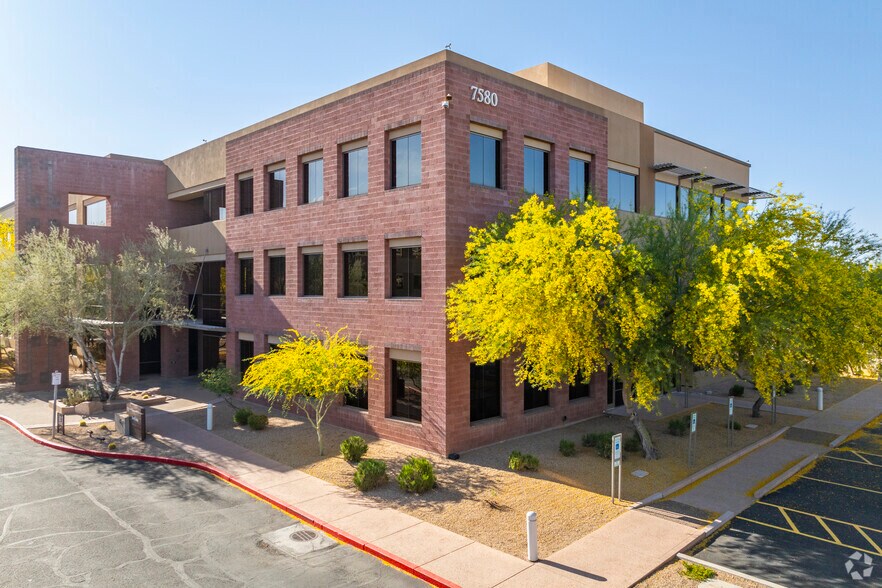
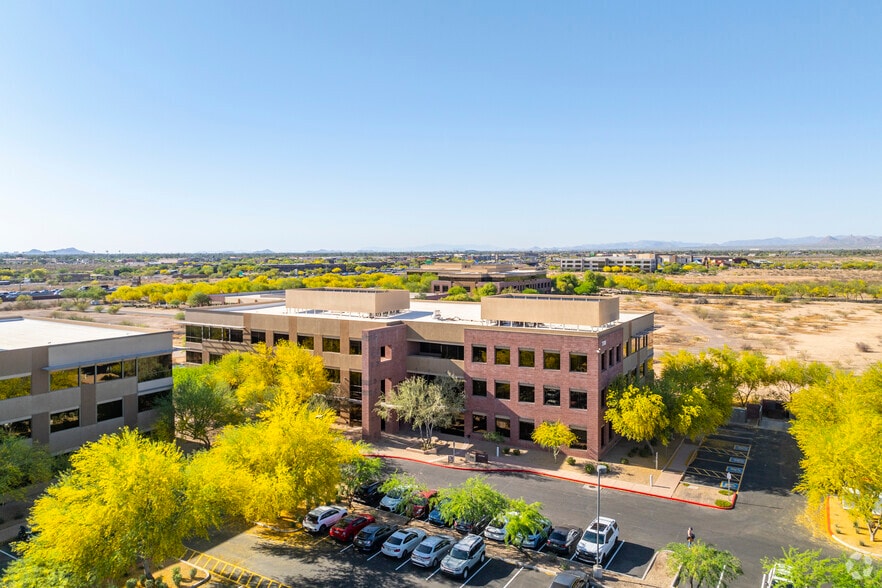
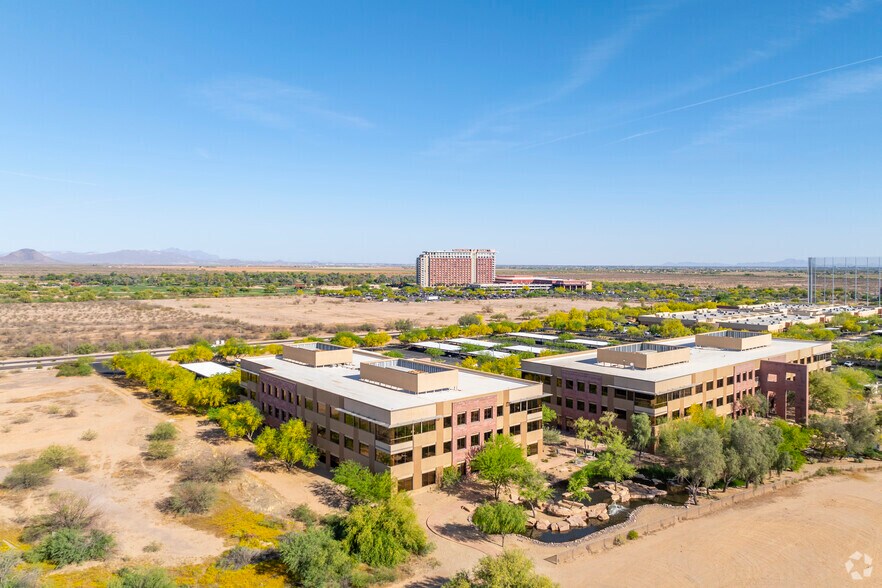
Riverwalk 7580 7580 N Dobson Rd 2,448 - 13,570 SF of 4-Star Office Space Available in Scottsdale, AZ 85256
Highlights
- Tenant-focused amenities feature a fitness center exclusively for occupants and a full-service café for on-site dining needs.
All Available Spaces(4)
Display Rental Rate as
- Space
- Size
- Term
- Rental Rate
- Space Use
- Build-Out
- Available
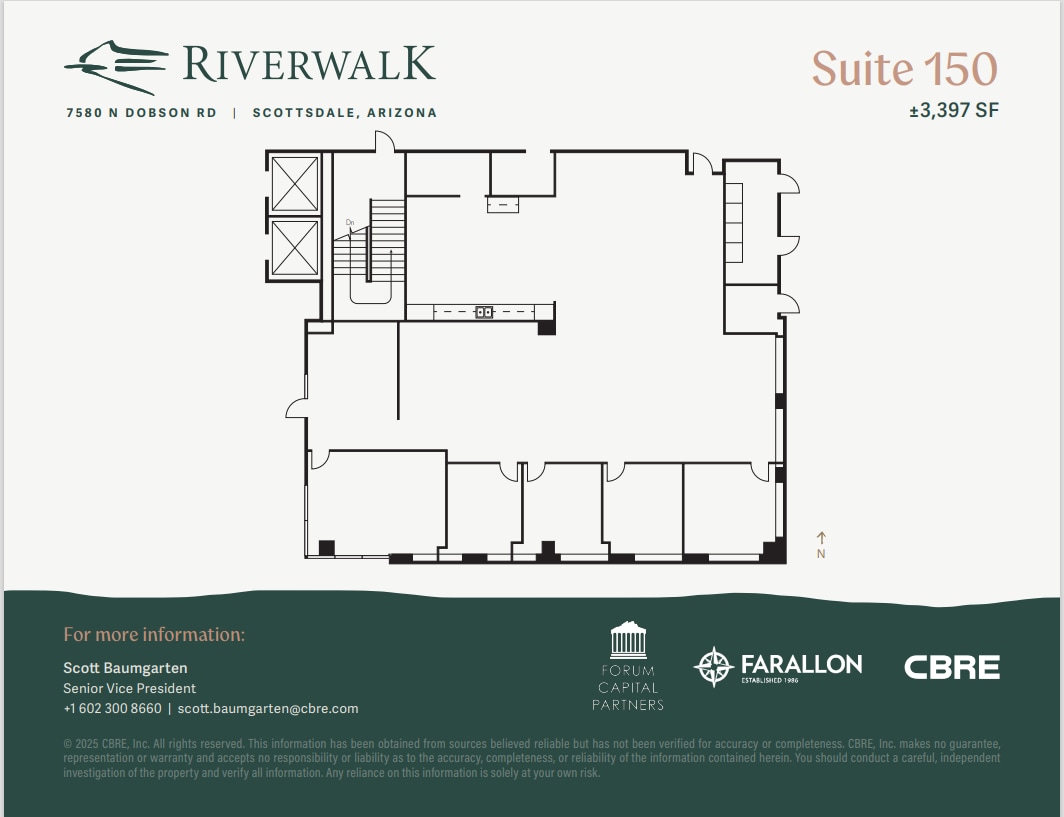
Fully built out office
- Rate includes utilities, building services and property expenses
- Mostly Open Floor Plan Layout
- 4 Private Offices
- Central Air Conditioning
- 4 private offices
- Fully Built-Out as Standard Office
- Fits 9 - 28 People
- Space is in Excellent Condition
- Fully built out
2448 square foot space
- Rate includes utilities, building services and property expenses
- Open Floor Plan Layout
- Space is in Excellent Condition
- https://my.matterport.com/show/?m=7sxrKHtZmqd
- Open floor plan
- Fully Built-Out as Standard Office
- Fits 43 - 138 People
- Central Air Conditioning
- Fully built out
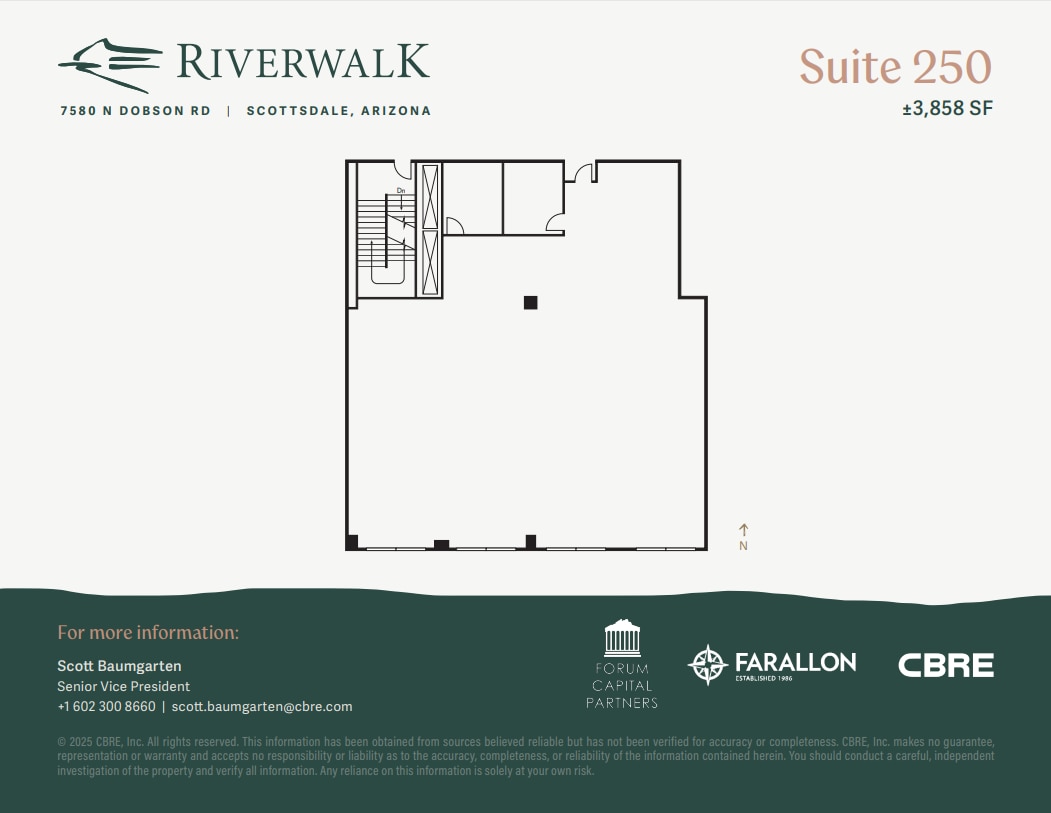
2448 square foot space
- Rate includes utilities, building services and property expenses
- Mostly Open Floor Plan Layout
- Space is in Excellent Condition
- Central Air Conditioning
- Fully built out
- Fully Built-Out as Standard Office
- Fits 7 - 81 People
- Can be combined with additional space(s) for up to 6,281 SF of adjacent space
- https://my.matterport.com/show/?m=7sxrKHtZmqd
- Rate includes utilities, building services and property expenses
- Mostly Open Floor Plan Layout
- Space is in Excellent Condition
- Central Air Conditioning
- Fully Built-Out as Standard Office
- Fits 10 - 31 People
- Can be combined with additional space(s) for up to 6,281 SF of adjacent space
| Space | Size | Term | Rental Rate | Space Use | Build-Out | Available |
| 1st Floor, Ste 150 | 3,397 SF | 3-10 Years | $42.25 CAD/SF/YR $3.52 CAD/SF/MO $143,520 CAD/YR $11,960 CAD/MO | Office | Full Build-Out | Now |
| 2nd Floor, Ste 250 | 3,892 SF | 3-10 Years | $42.25 CAD/SF/YR $3.52 CAD/SF/MO $164,433 CAD/YR $13,703 CAD/MO | Office | Full Build-Out | Now |
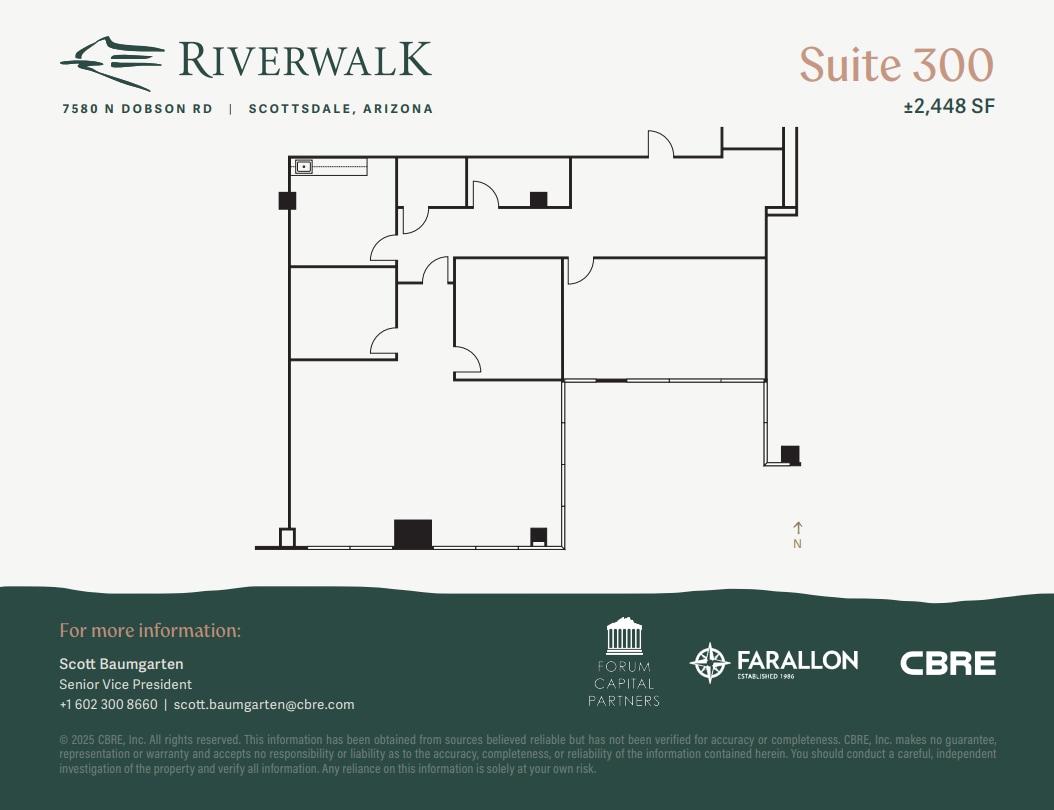
| 3rd Floor, Ste 300 | 2,448 SF | 3-10 Years | $42.25 CAD/SF/YR $3.52 CAD/SF/MO $103,425 CAD/YR $8,619 CAD/MO | Office | Full Build-Out | Now |
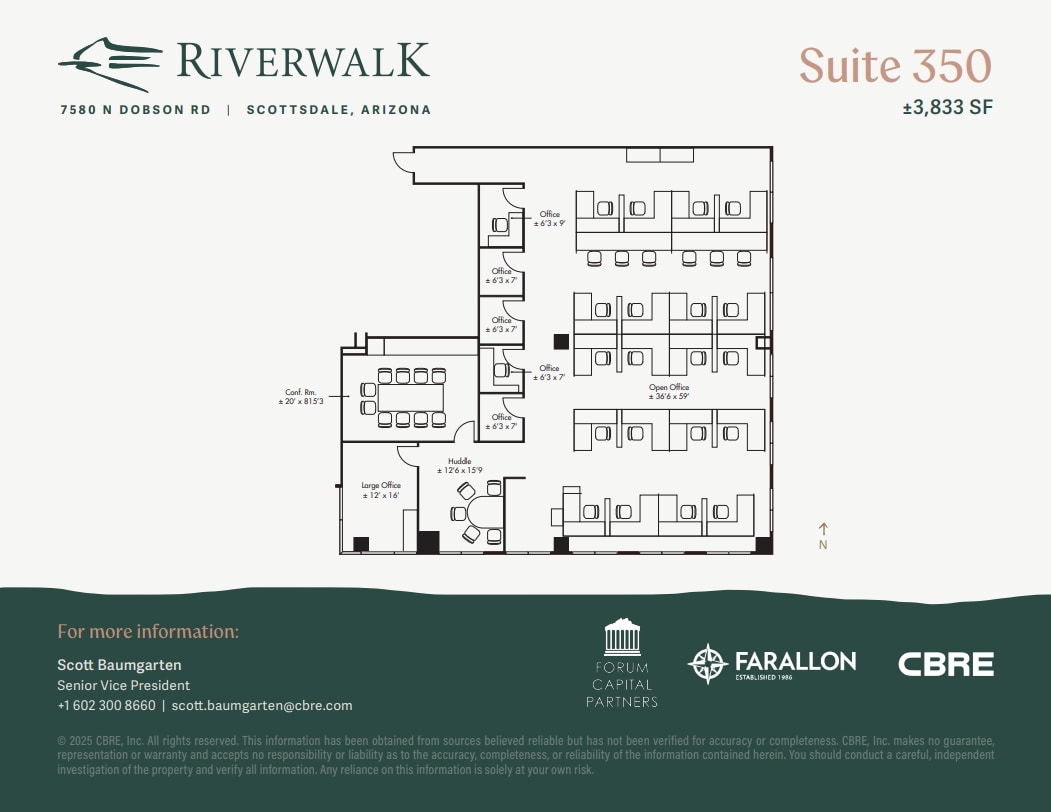
| 3rd Floor, Ste 350 | 3,833 SF | 3-10 Years | $42.25 CAD/SF/YR $3.52 CAD/SF/MO $161,940 CAD/YR $13,495 CAD/MO | Office | Full Build-Out | Now |
1st Floor, Ste 150
| Size |
| 3,397 SF |
| Term |
| 3-10 Years |
| Rental Rate |
| $42.25 CAD/SF/YR $3.52 CAD/SF/MO $143,520 CAD/YR $11,960 CAD/MO |
| Space Use |
| Office |
| Build-Out |
| Full Build-Out |
| Available |
| Now |
2nd Floor, Ste 250
| Size |
| 3,892 SF |
| Term |
| 3-10 Years |
| Rental Rate |
| $42.25 CAD/SF/YR $3.52 CAD/SF/MO $164,433 CAD/YR $13,703 CAD/MO |
| Space Use |
| Office |
| Build-Out |
| Full Build-Out |
| Available |
| Now |
3rd Floor, Ste 300
| Size |
| 2,448 SF |
| Term |
| 3-10 Years |
| Rental Rate |
| $42.25 CAD/SF/YR $3.52 CAD/SF/MO $103,425 CAD/YR $8,619 CAD/MO |
| Space Use |
| Office |
| Build-Out |
| Full Build-Out |
| Available |
| Now |
3rd Floor, Ste 350
| Size |
| 3,833 SF |
| Term |
| 3-10 Years |
| Rental Rate |
| $42.25 CAD/SF/YR $3.52 CAD/SF/MO $161,940 CAD/YR $13,495 CAD/MO |
| Space Use |
| Office |
| Build-Out |
| Full Build-Out |
| Available |
| Now |
1 of 1
Videos
Matterport 3D Exterior
Matterport 3D Tour
Photos
Street View
Street
Map
1st Floor, Ste 150
| Size | 3,397 SF |
| Term | 3-10 Years |
| Rental Rate | $42.25 CAD/SF/YR |
| Space Use | Office |
| Build-Out | Full Build-Out |
| Available | Now |
Fully built out office
- Rate includes utilities, building services and property expenses
- Fully Built-Out as Standard Office
- Mostly Open Floor Plan Layout
- Fits 9 - 28 People
- 4 Private Offices
- Space is in Excellent Condition
- Central Air Conditioning
- Fully built out
- 4 private offices
1 of 1
Videos
Matterport 3D Exterior
Matterport 3D Tour
Photos
Street View
Street
Map
2nd Floor, Ste 250
| Size | 3,892 SF |
| Term | 3-10 Years |
| Rental Rate | $42.25 CAD/SF/YR |
| Space Use | Office |
| Build-Out | Full Build-Out |
| Available | Now |
2448 square foot space
- Rate includes utilities, building services and property expenses
- Fully Built-Out as Standard Office
- Open Floor Plan Layout
- Fits 43 - 138 People
- Space is in Excellent Condition
- Central Air Conditioning
- https://my.matterport.com/show/?m=7sxrKHtZmqd
- Fully built out
- Open floor plan
1 of 1
Videos
Matterport 3D Exterior
Matterport 3D Tour
Photos
Street View
Street
Map
3rd Floor, Ste 300
| Size | 2,448 SF |
| Term | 3-10 Years |
| Rental Rate | $42.25 CAD/SF/YR |
| Space Use | Office |
| Build-Out | Full Build-Out |
| Available | Now |
2448 square foot space
- Rate includes utilities, building services and property expenses
- Fully Built-Out as Standard Office
- Mostly Open Floor Plan Layout
- Fits 7 - 81 People
- Space is in Excellent Condition
- Can be combined with additional space(s) for up to 6,281 SF of adjacent space
- Central Air Conditioning
- https://my.matterport.com/show/?m=7sxrKHtZmqd
- Fully built out
1 of 1
Videos
Matterport 3D Exterior
Matterport 3D Tour
Photos
Street View
Street
Map
3rd Floor, Ste 350
| Size | 3,833 SF |
| Term | 3-10 Years |
| Rental Rate | $42.25 CAD/SF/YR |
| Space Use | Office |
| Build-Out | Full Build-Out |
| Available | Now |
- Rate includes utilities, building services and property expenses
- Fully Built-Out as Standard Office
- Mostly Open Floor Plan Layout
- Fits 10 - 31 People
- Space is in Excellent Condition
- Can be combined with additional space(s) for up to 6,281 SF of adjacent space
- Central Air Conditioning
Property Overview
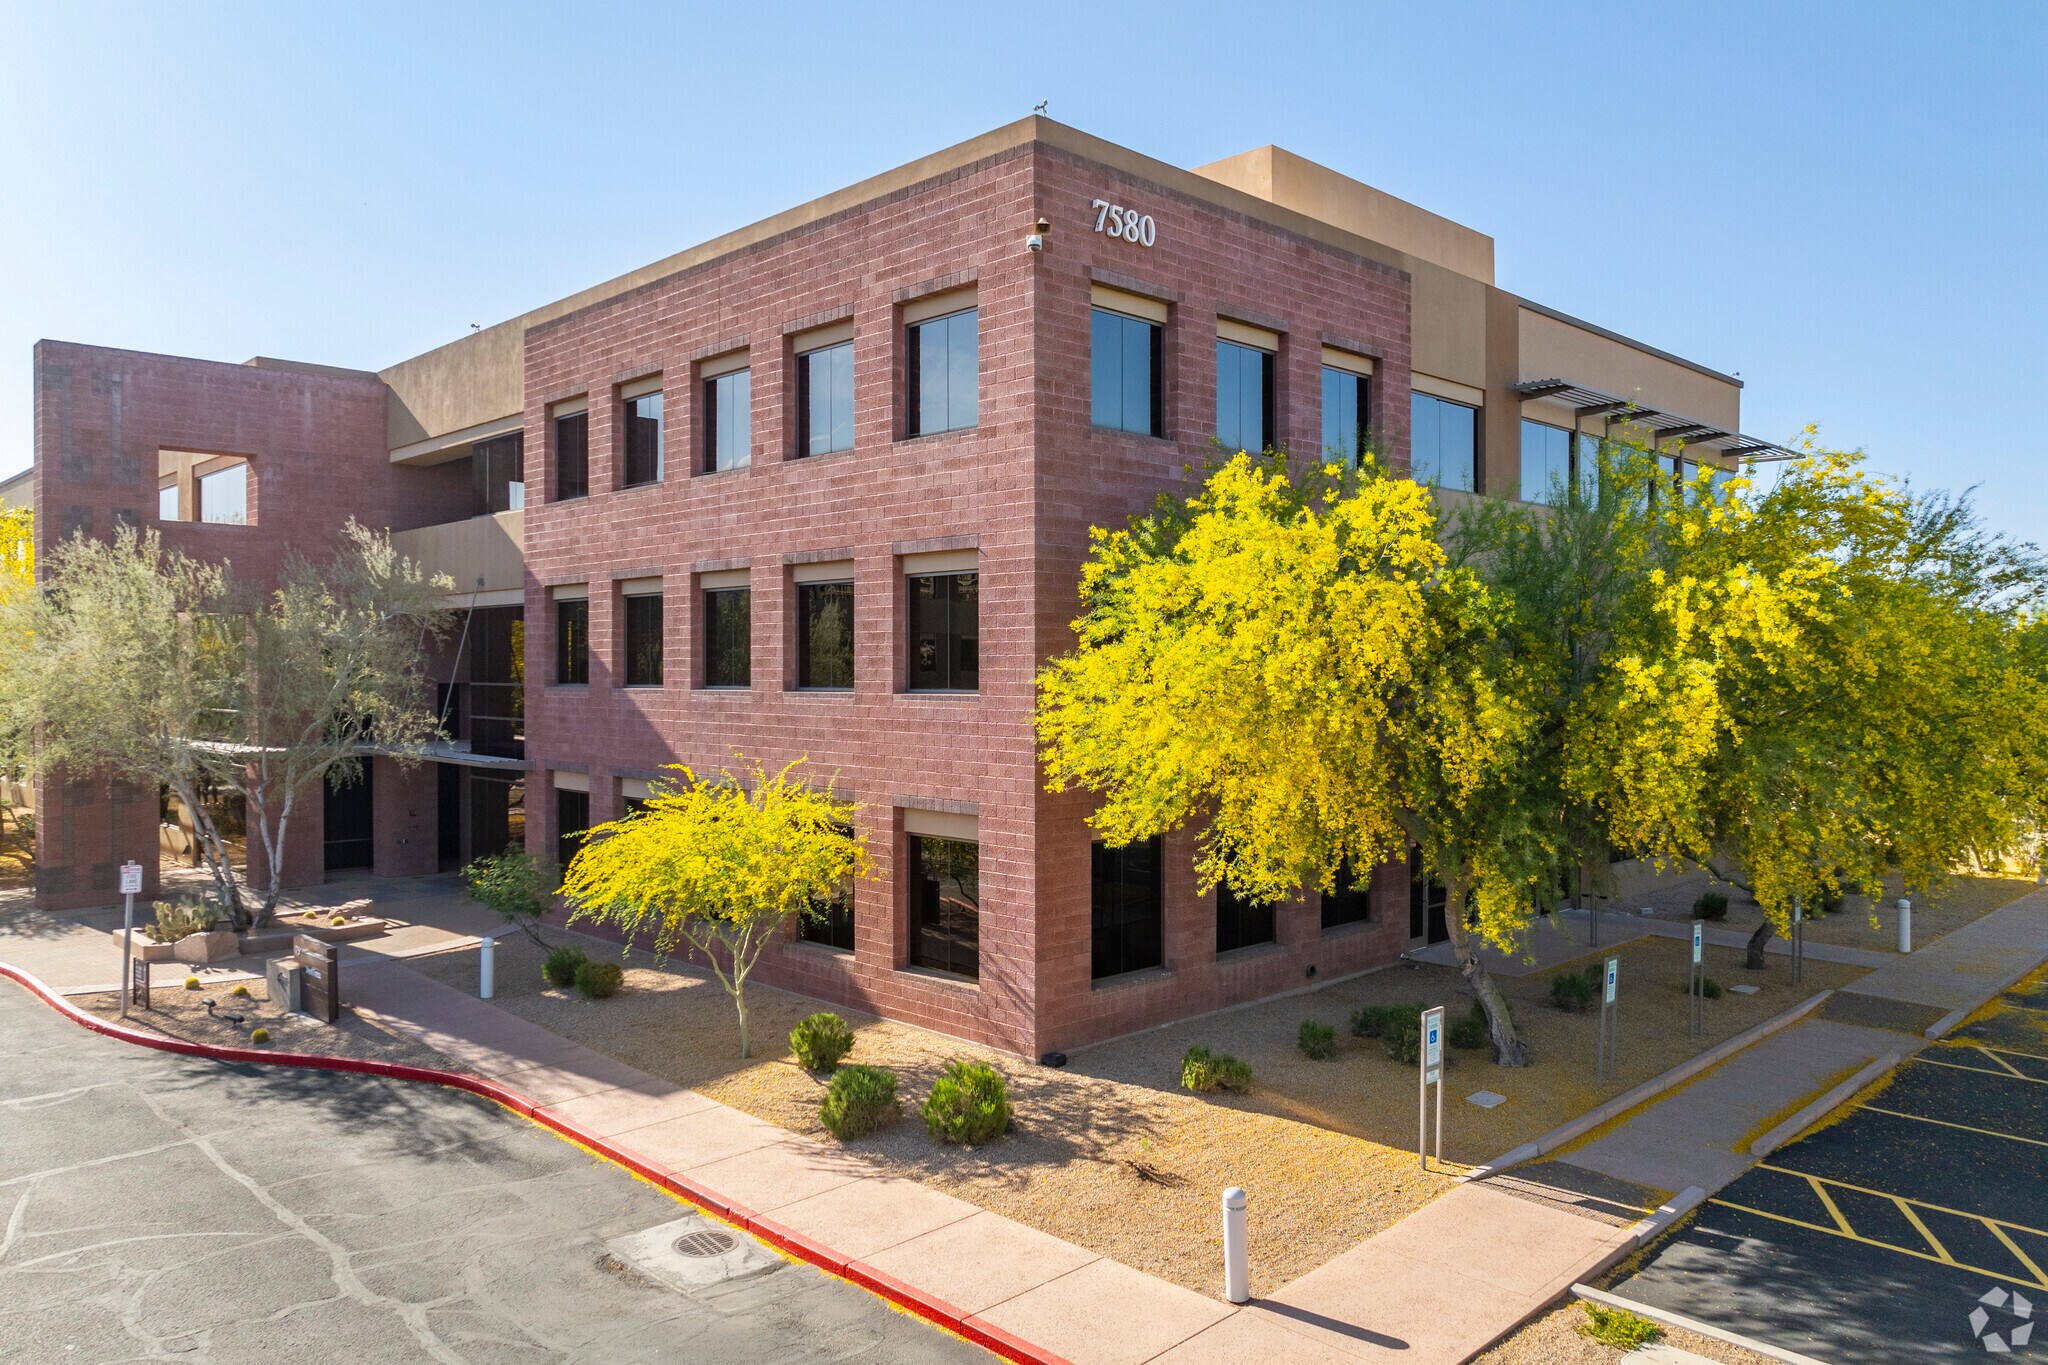
64,297 SF office building
- Signage
- Accent Lighting
- Central Heating
- Air Conditioning
Property Facts
Building Type
Office
Year Built
2007
LoopNet Rating
4 Star
Building Height
3 Stories
Building Size
64,297 SF
Building Class
A
Typical Floor Size
21,432 SF
Unfinished Ceiling Height
12’
Parking
Surface Parking
Surface Tandem Parking
48 Covered Parking Spaces at $48 CAD/month
Covered Tandem Parking
Reserved Parking
Select Tenants
- Floor
- Tenant Name
- Industry
- 3rd
- Avaya
- Information
- 1st
- CaptionCall
- Information
- 2nd
- CyberScout
- Professional, Scientific, and Technical Services
- 3rd
- Netapp, Inc.
- Manufacturing
- 3rd
- Soilworks, LLC
- Construction


Fairly walkable
40/100
Exceptionally drivable
100/100
Moderately bikeable
60/100

1 of 7
Videos
Matterport 3D Exterior
Matterport 3D Tour
Photos
Street View
Street
Map

Presented by

Riverwalk 7580 | 7580 N Dobson Rd
Already a member? Log In
Hmm, there seems to have been an error sending your message. Please try again.
Thanks! Your message was sent.