Your email has been sent.
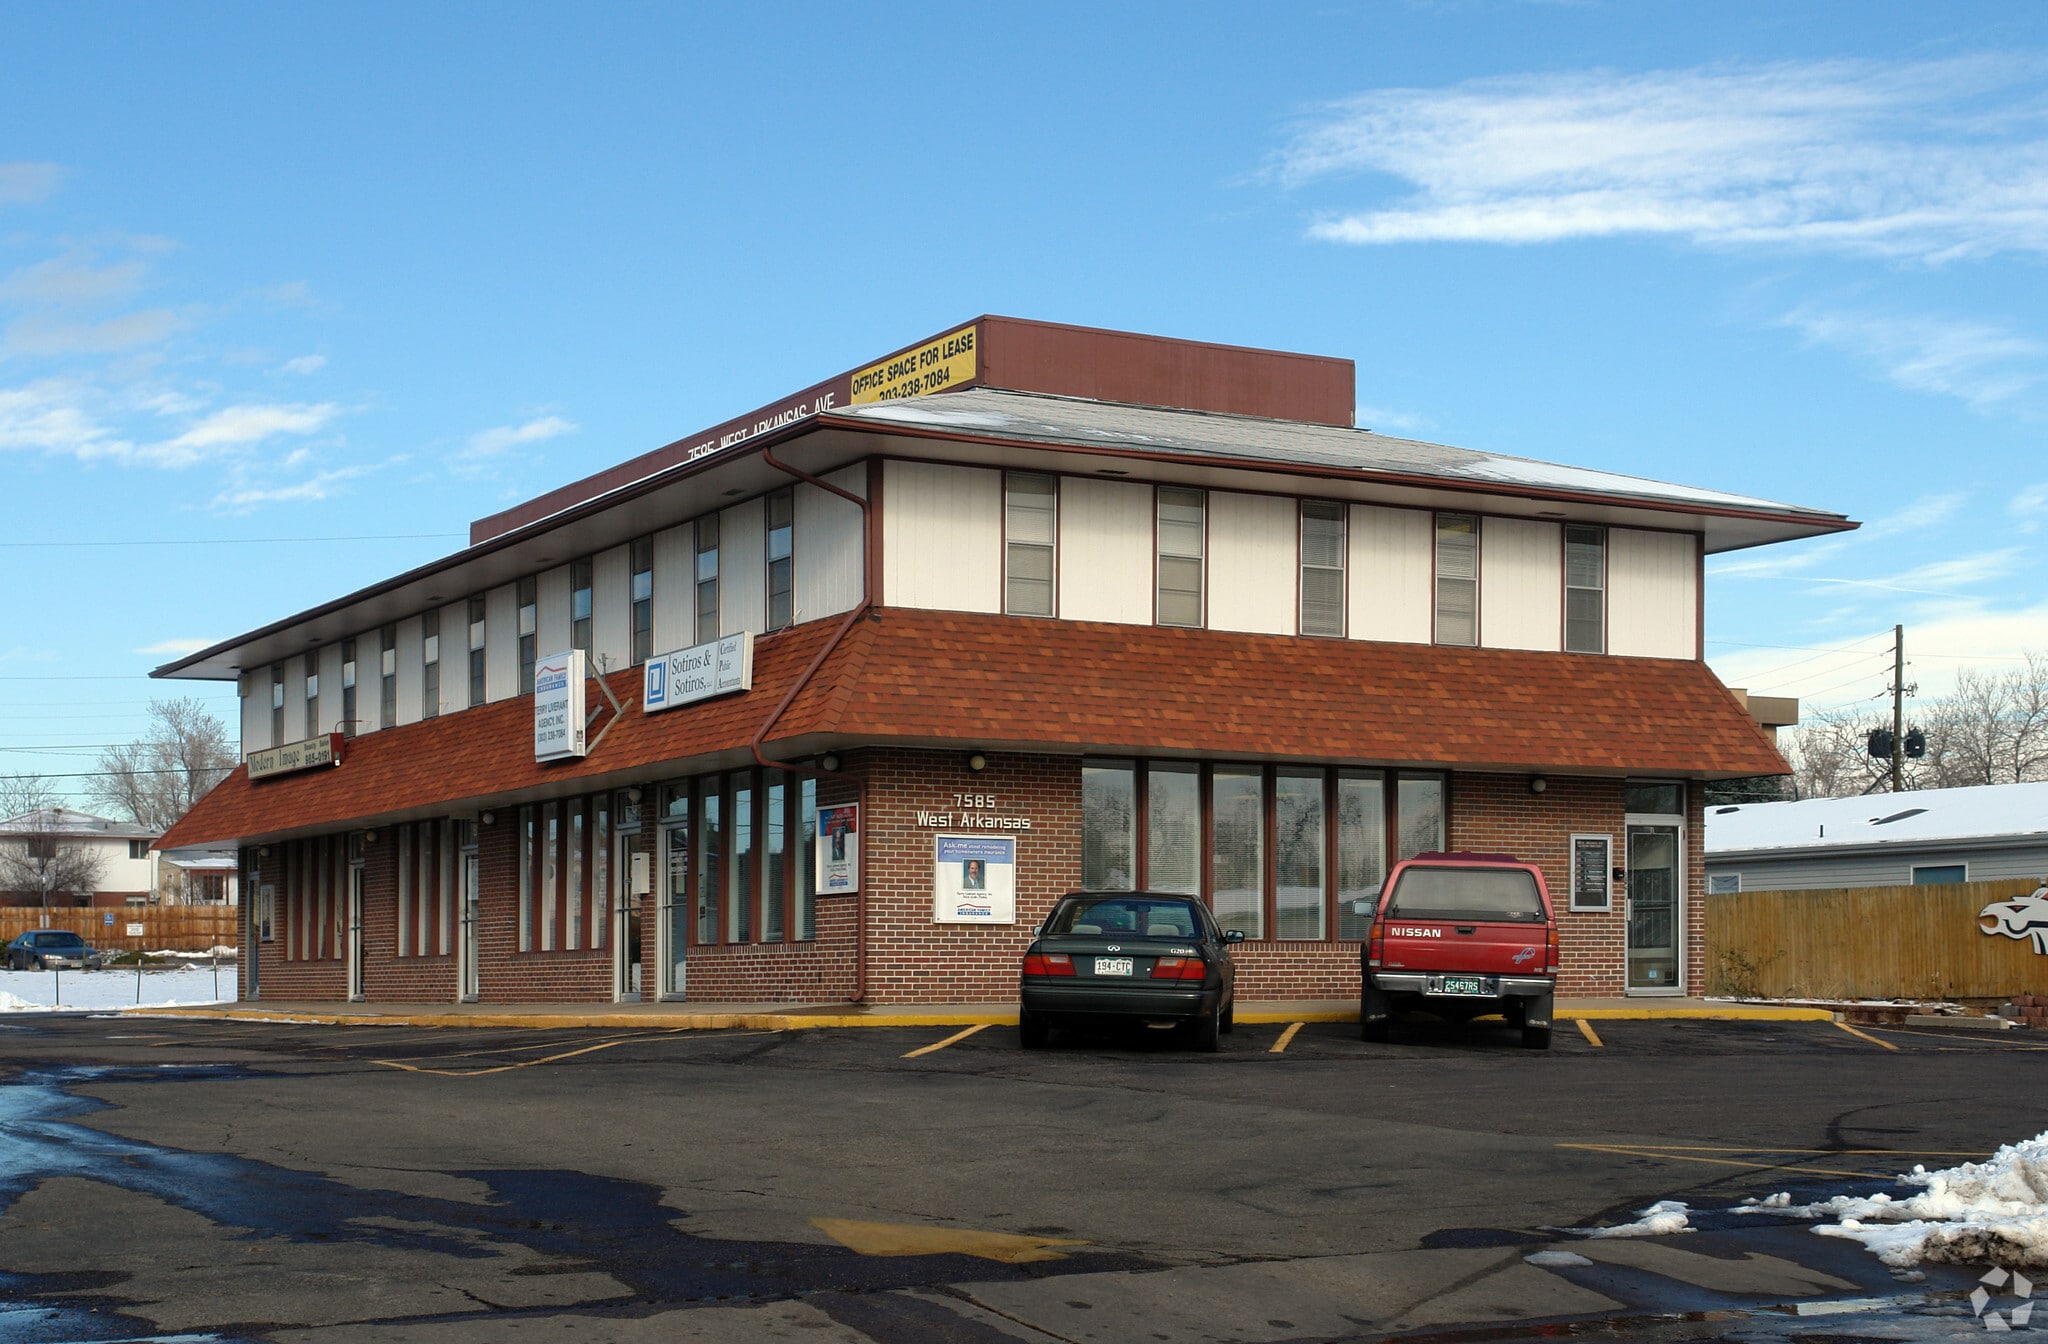
7585 W Arkansas Ave 140 - 4,496 SF of Space Available in Denver, CO 80232
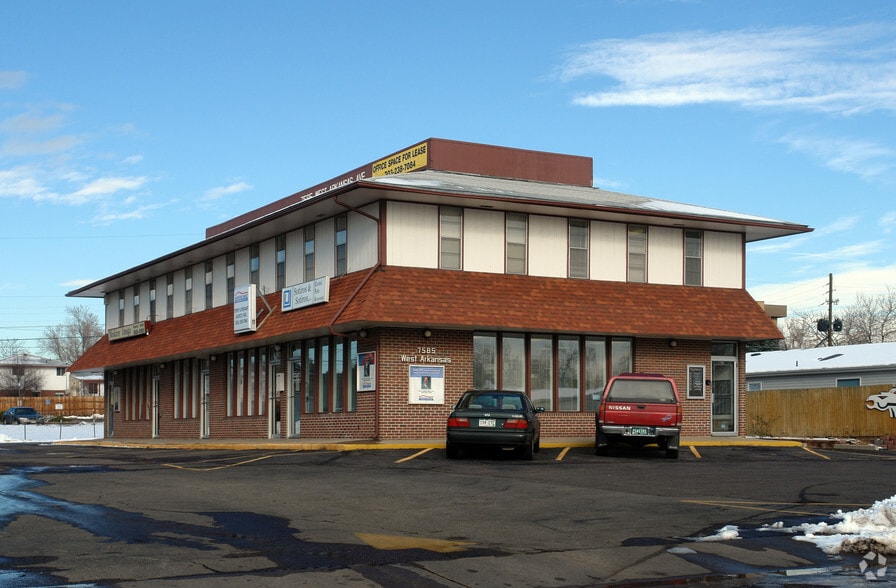
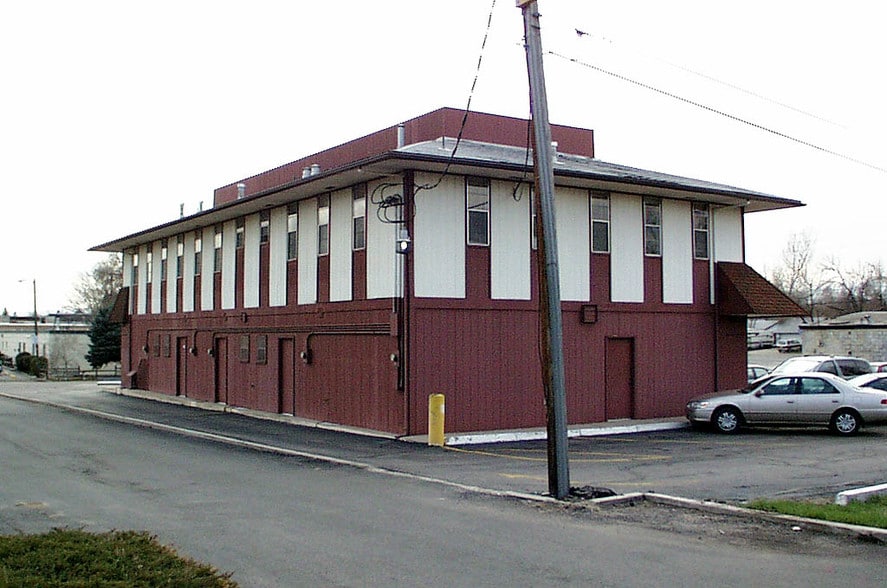
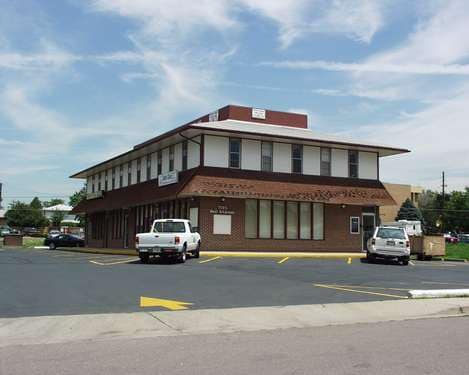
Highlights
- Natural Light
- Professional Environment
- Ample Parking
All Available Spaces(7)
Display Rental Rate as
- Space
- Size
- Term
- Rental Rate
- Space Use
- Build-Out
- Available
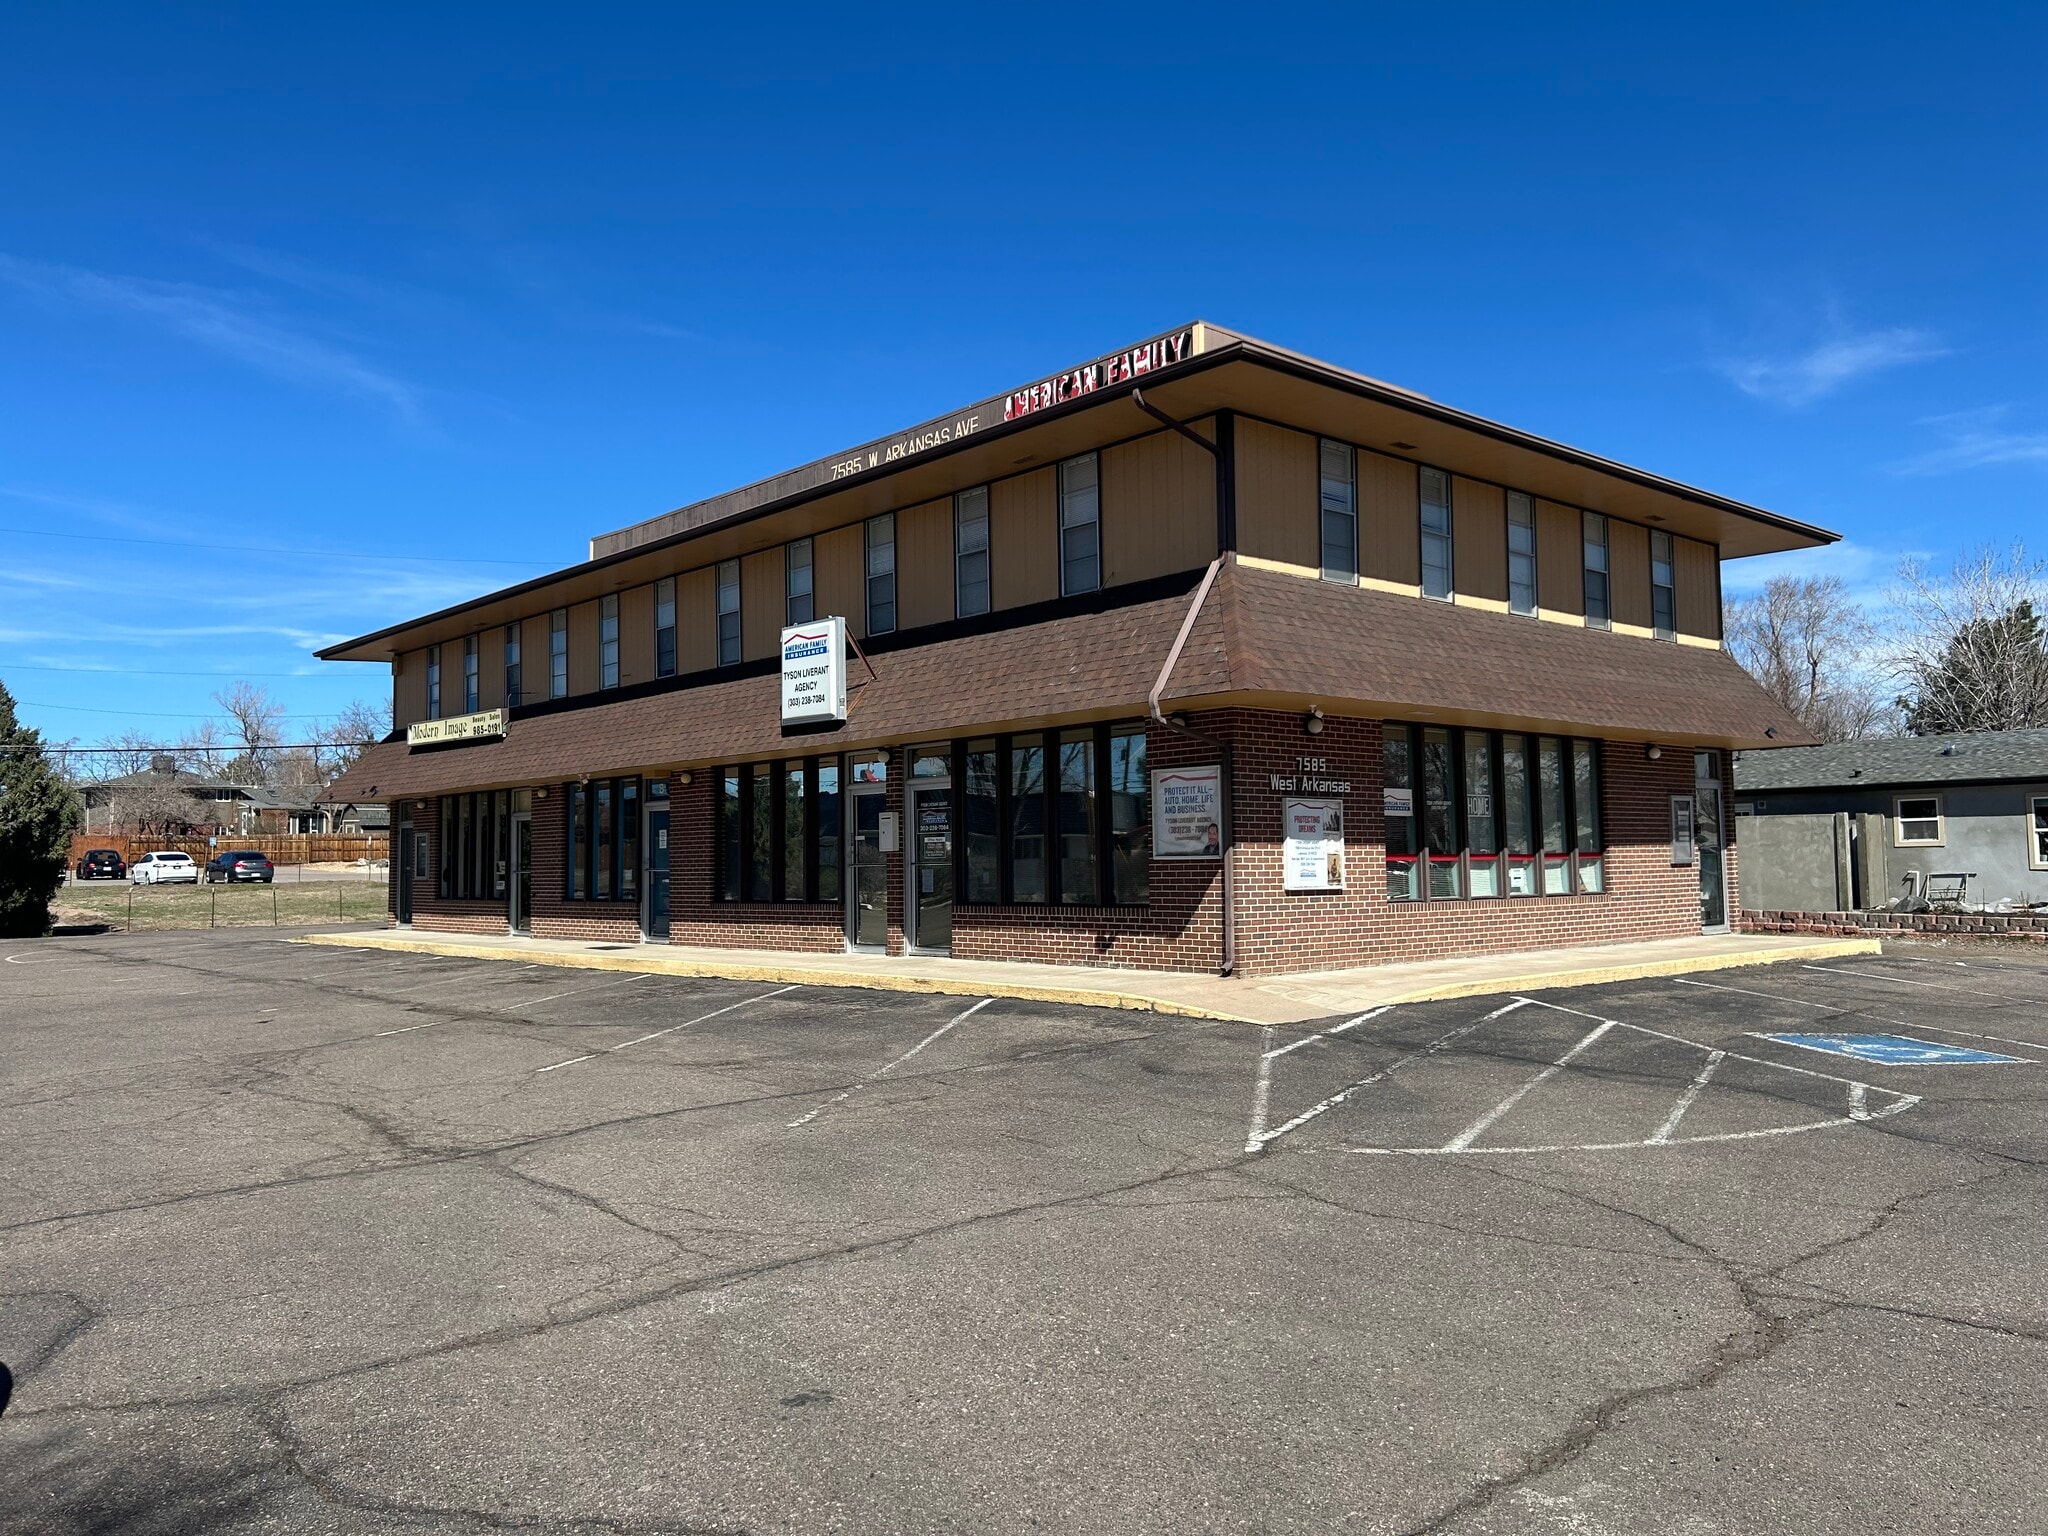


Discover this leasing opportunity in Lakewood, CO. This well-maintained building offers a professional and inviting environment for businesses of all sizes. With ample parking, high-speed internet connectivity, and customizable spaces, the property provides the ideal setting to support your company’s unique needs and growth. From sleek common areas to efficient layouts, every detail has been carefully considered to enhance productivity and elevate the workplace experience. Join the ranks of successful tenants in this sought-after location, and elevate your business in a space that reflects your vision and ambition.
- Rate includes utilities, building services and property expenses
- Mostly Open Floor Plan Layout
- 3 Conference Rooms
- Central Air Conditioning
- Natural Light
- Hardwood Floors
- Efficient Layout
- Natural Lighting
- Fully Built-Out as Standard Office
- 5 Private Offices
- Finished Ceilings: 9’ - 11’
- Corner Space
- Emergency Lighting
- Ample Parking
- Private Offices & Conference Room
- Rate includes utilities, building services and property expenses
- Finished Ceilings: 10’
- Mostly Open Floor Plan Layout
- Rate includes utilities, building services and property expenses
- Finished Ceilings: 10’
- Rate includes utilities, building services and property expenses
- Rate includes utilities, building services and property expenses
- Finished Ceilings: 10’
- Rate includes utilities, building services and property expenses
- 3 Workstations
- Mostly Open Floor Plan Layout
- Rate includes utilities, building services and property expenses
- Finished Ceilings: 10’
| Space | Size | Term | Rental Rate | Space Use | Build-Out | Available |
| 2nd Floor | 200-2,686 SF | Negotiable | $24.97 CAD/SF/YR $2.08 CAD/SF/MO $67,081 CAD/YR $5,590 CAD/MO | Office | Full Build-Out | Now |
| 2nd Floor, Ste 202 | 495 SF | Negotiable | $24.97 CAD/SF/YR $2.08 CAD/SF/MO $12,362 CAD/YR $1,030 CAD/MO | Office/Retail | - | Now |
| 2nd Floor, Ste 203 | 140 SF | Negotiable | $38.85 CAD/SF/YR $3.24 CAD/SF/MO $5,439 CAD/YR $453.24 CAD/MO | Office/Retail | - | Now |
| 2nd Floor, Ste 204 | 150 SF | Negotiable | $38.85 CAD/SF/YR $3.24 CAD/SF/MO $5,827 CAD/YR $485.61 CAD/MO | Office/Retail | - | Now |
| 2nd Floor, Ste 205 | 200 SF | Negotiable | $38.85 CAD/SF/YR $3.24 CAD/SF/MO $7,770 CAD/YR $647.49 CAD/MO | Office/Retail | - | Now |
| 2nd Floor, Ste 206 | 450 SF | Negotiable | $24.97 CAD/SF/YR $2.08 CAD/SF/MO $11,239 CAD/YR $936.54 CAD/MO | Office/Retail | - | Now |
| 2nd Floor, Ste 208 | 375 SF | Negotiable | $24.97 CAD/SF/YR $2.08 CAD/SF/MO $9,365 CAD/YR $780.45 CAD/MO | Office/Retail | - | Now |
2nd Floor
| Size |
| 200-2,686 SF |
| Term |
| Negotiable |
| Rental Rate |
| $24.97 CAD/SF/YR $2.08 CAD/SF/MO $67,081 CAD/YR $5,590 CAD/MO |
| Space Use |
| Office |
| Build-Out |
| Full Build-Out |
| Available |
| Now |
2nd Floor, Ste 202
| Size |
| 495 SF |
| Term |
| Negotiable |
| Rental Rate |
| $24.97 CAD/SF/YR $2.08 CAD/SF/MO $12,362 CAD/YR $1,030 CAD/MO |
| Space Use |
| Office/Retail |
| Build-Out |
| - |
| Available |
| Now |
2nd Floor, Ste 203
| Size |
| 140 SF |
| Term |
| Negotiable |
| Rental Rate |
| $38.85 CAD/SF/YR $3.24 CAD/SF/MO $5,439 CAD/YR $453.24 CAD/MO |
| Space Use |
| Office/Retail |
| Build-Out |
| - |
| Available |
| Now |
2nd Floor, Ste 204
| Size |
| 150 SF |
| Term |
| Negotiable |
| Rental Rate |
| $38.85 CAD/SF/YR $3.24 CAD/SF/MO $5,827 CAD/YR $485.61 CAD/MO |
| Space Use |
| Office/Retail |
| Build-Out |
| - |
| Available |
| Now |
2nd Floor, Ste 205
| Size |
| 200 SF |
| Term |
| Negotiable |
| Rental Rate |
| $38.85 CAD/SF/YR $3.24 CAD/SF/MO $7,770 CAD/YR $647.49 CAD/MO |
| Space Use |
| Office/Retail |
| Build-Out |
| - |
| Available |
| Now |
2nd Floor, Ste 206
| Size |
| 450 SF |
| Term |
| Negotiable |
| Rental Rate |
| $24.97 CAD/SF/YR $2.08 CAD/SF/MO $11,239 CAD/YR $936.54 CAD/MO |
| Space Use |
| Office/Retail |
| Build-Out |
| - |
| Available |
| Now |
2nd Floor, Ste 208
| Size |
| 375 SF |
| Term |
| Negotiable |
| Rental Rate |
| $24.97 CAD/SF/YR $2.08 CAD/SF/MO $9,365 CAD/YR $780.45 CAD/MO |
| Space Use |
| Office/Retail |
| Build-Out |
| - |
| Available |
| Now |
2nd Floor
| Size | 200-2,686 SF |
| Term | Negotiable |
| Rental Rate | $24.97 CAD/SF/YR |
| Space Use | Office |
| Build-Out | Full Build-Out |
| Available | Now |
Discover this leasing opportunity in Lakewood, CO. This well-maintained building offers a professional and inviting environment for businesses of all sizes. With ample parking, high-speed internet connectivity, and customizable spaces, the property provides the ideal setting to support your company’s unique needs and growth. From sleek common areas to efficient layouts, every detail has been carefully considered to enhance productivity and elevate the workplace experience. Join the ranks of successful tenants in this sought-after location, and elevate your business in a space that reflects your vision and ambition.
- Rate includes utilities, building services and property expenses
- Fully Built-Out as Standard Office
- Mostly Open Floor Plan Layout
- 5 Private Offices
- 3 Conference Rooms
- Finished Ceilings: 9’ - 11’
- Central Air Conditioning
- Corner Space
- Natural Light
- Emergency Lighting
- Hardwood Floors
- Ample Parking
- Efficient Layout
- Private Offices & Conference Room
- Natural Lighting
2nd Floor, Ste 202
| Size | 495 SF |
| Term | Negotiable |
| Rental Rate | $24.97 CAD/SF/YR |
| Space Use | Office/Retail |
| Build-Out | - |
| Available | Now |
- Rate includes utilities, building services and property expenses
- Mostly Open Floor Plan Layout
- Finished Ceilings: 10’
2nd Floor, Ste 203
| Size | 140 SF |
| Term | Negotiable |
| Rental Rate | $38.85 CAD/SF/YR |
| Space Use | Office/Retail |
| Build-Out | - |
| Available | Now |
- Rate includes utilities, building services and property expenses
- Finished Ceilings: 10’
2nd Floor, Ste 204
| Size | 150 SF |
| Term | Negotiable |
| Rental Rate | $38.85 CAD/SF/YR |
| Space Use | Office/Retail |
| Build-Out | - |
| Available | Now |
- Rate includes utilities, building services and property expenses
2nd Floor, Ste 205
| Size | 200 SF |
| Term | Negotiable |
| Rental Rate | $38.85 CAD/SF/YR |
| Space Use | Office/Retail |
| Build-Out | - |
| Available | Now |
- Rate includes utilities, building services and property expenses
- Finished Ceilings: 10’
2nd Floor, Ste 206
| Size | 450 SF |
| Term | Negotiable |
| Rental Rate | $24.97 CAD/SF/YR |
| Space Use | Office/Retail |
| Build-Out | - |
| Available | Now |
- Rate includes utilities, building services and property expenses
- Mostly Open Floor Plan Layout
- 3 Workstations
2nd Floor, Ste 208
| Size | 375 SF |
| Term | Negotiable |
| Rental Rate | $24.97 CAD/SF/YR |
| Space Use | Office/Retail |
| Build-Out | - |
| Available | Now |
- Rate includes utilities, building services and property expenses
- Finished Ceilings: 10’
Property Overview
Located in the thriving city of Lakewood, the area surrounding the property offers a vibrant blend of work and leisure opportunities. Situated nearby is Belmar, an upscale shopping and dining destination, providing convenient amenities for office tenants. For those seeking recreational outlets, the property is within close proximity to Bear Creek Lake Park, offering outdoor activities and stunning natural landscapes. With easy access to major highways and public transportation, the area is a prime location for businesses looking to attract top talent and create a desirable work environment. The surrounding area embodies the perfect balance of work, life, and play.
- Air Conditioning
- Smoke Detector
Property Facts
Select Tenants
- Floor
- Tenant Name
- Industry
- 1st
- American Family Insurance
- Finance and Insurance
- 1st
- Modern Image Beauty Salon
- Services


Presented by
BellStreet
7585 W Arkansas Ave
Hmm, there seems to have been an error sending your message. Please try again.
Thanks! Your message was sent.