Log In/Sign Up
Your email has been sent.

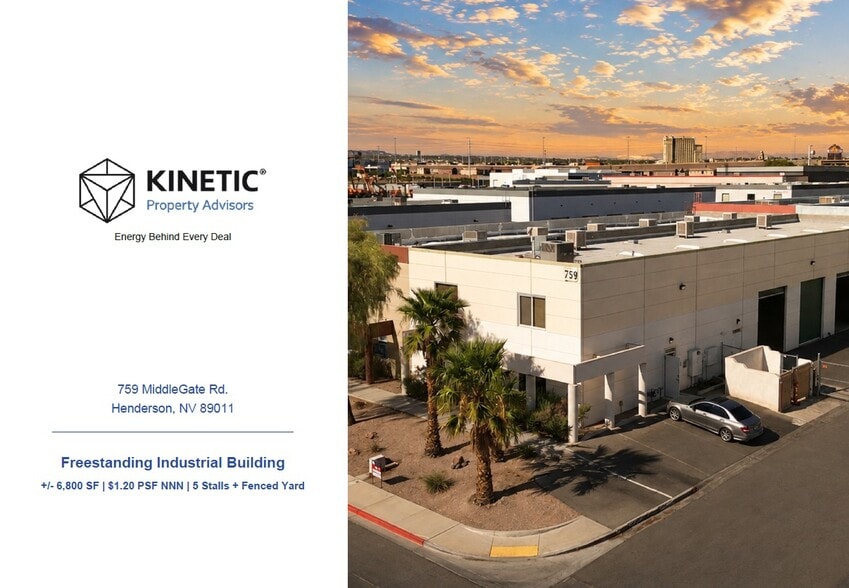
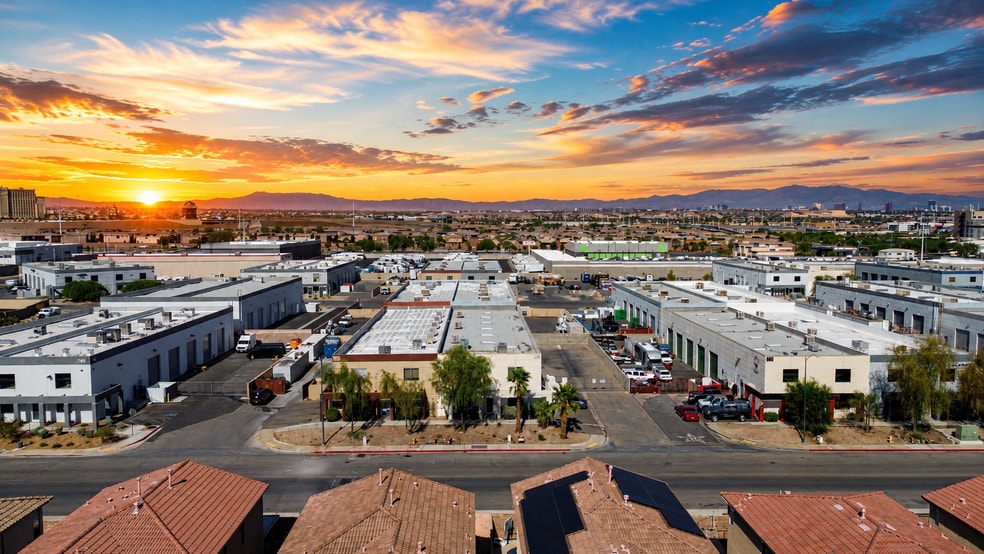
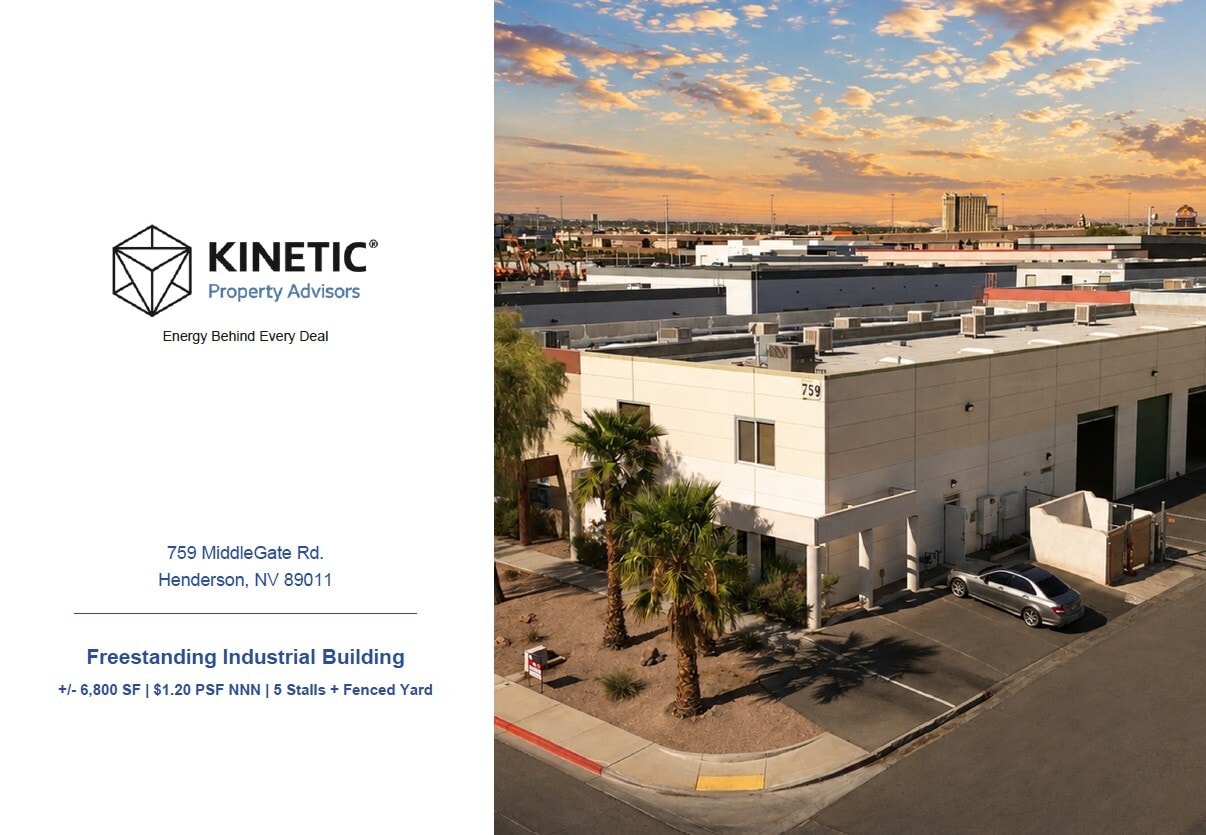
759 Middlegate Rd 6,800 SF of Industrial Space Available in Henderson, NV 89011
Highlights
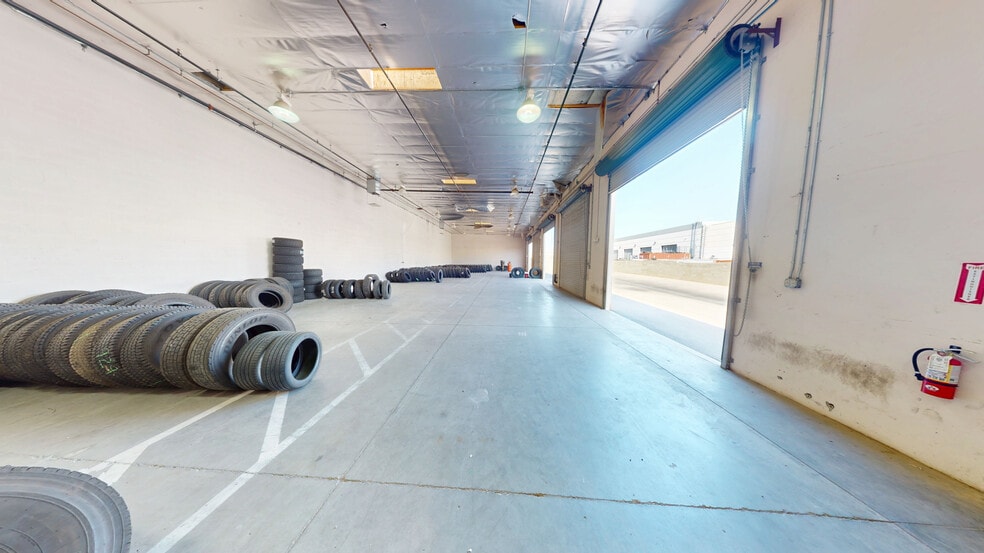
- Five grade-level doors provide loading access spread across the full length of the warehouse.
- Features a dedicated second-floor office space separating administrative functions from operations.
- A large fenced outdoor yard supplements the parking stalls for storage or fleet parking.
- Equipped with 400 Amps of 3-phase power to support heavier industrial equipment loads.
- The warehouse is equipped with evaporative cooling to temper the workspace.
- Zoned for Limited Industry (IL) in Henderson.
Features
Clear Height
20’
Drive In Bays
5
Standard Parking Spaces
5
All Available Space(1)
Display Rental Rate as
- Space
- Size
- Term
- Rental Rate
- Space Use
- Build-Out
- Available
- Lease rate does not include utilities, property expenses or building services
- Automatic Blinds
- Yard
- 400 Amps of 3-Phase Power
- Two Restrooms
- Large Secured Yard
- Private Restrooms
- Private Restrooms
- Five (5) Grade-Level Doors
- Second-Floor Office Space
- Evaporative Cooling
| Space | Size | Term | Rental Rate | Space Use | Build-Out | Available |
| 1st Floor | 6,800 SF | Negotiable | $19.93 CAD/SF/YR $1.66 CAD/SF/MO $135,521 CAD/YR $11,293 CAD/MO | Industrial | Full Build-Out | Now |
1st Floor
| Size |
| 6,800 SF |
| Term |
| Negotiable |
| Rental Rate |
| $19.93 CAD/SF/YR $1.66 CAD/SF/MO $135,521 CAD/YR $11,293 CAD/MO |
| Space Use |
| Industrial |
| Build-Out |
| Full Build-Out |
| Available |
| Now |
1st Floor
| Size | 6,800 SF |
| Term | Negotiable |
| Rental Rate | $19.93 CAD/SF/YR |
| Space Use | Industrial |
| Build-Out | Full Build-Out |
| Available | Now |
- Lease rate does not include utilities, property expenses or building services
- Private Restrooms
- Automatic Blinds
- Private Restrooms
- Yard
- Five (5) Grade-Level Doors
- 400 Amps of 3-Phase Power
- Second-Floor Office Space
- Two Restrooms
- Evaporative Cooling
- Large Secured Yard
Warehouse Facility Facts
Building Size
6,800 SF
Lot Size
0.34 AC
Year Built
2003
Construction
Reinforced Concrete
Power Supply
Amps: 400 Phase: 3
Zoning
IL
1 1
Fairly walkable
40/100
Exceptionally drivable
100/100
Limited public transit
30/100
Fairly bikeable
50/100



1 of 27
Videos
Matterport 3D Exterior
Matterport 3D Tour
Photos
Street View
Street
Map
1 of 1

Presented by
759 Middlegate Rd
Already a member? Log In
Hmm, there seems to have been an error sending your message. Please try again.
Thanks! Your message was sent.