Your email has been sent.

76 National Rd 25,000 SF of Industrial Space Available in Edison, NJ 08817
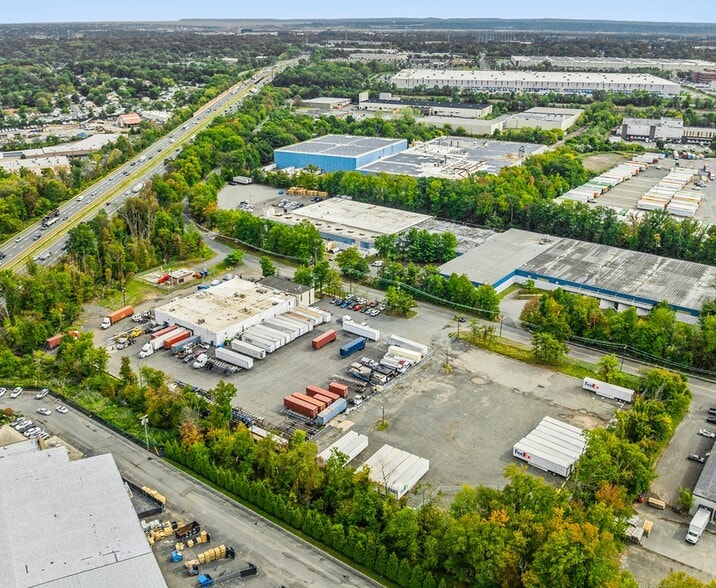
Highlights
- The property features heavy power capability.
- The building features a wet sprinkler system.
- The property features two drive-in doors.
- The building has a clear height of 18 feet.
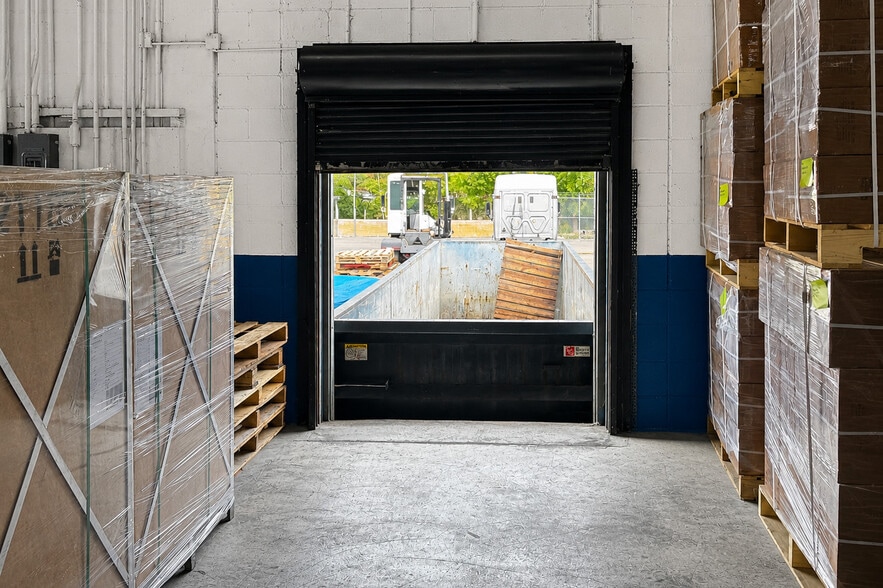
- The property features four dock doors.
- The building features 30-foot by 40-foot column spacing.
Features
All Available Space(1)
Display Rental Rate as
- Space
- Size
- Term
- Rental Rate
- Space Use
- Build-Out
- Available
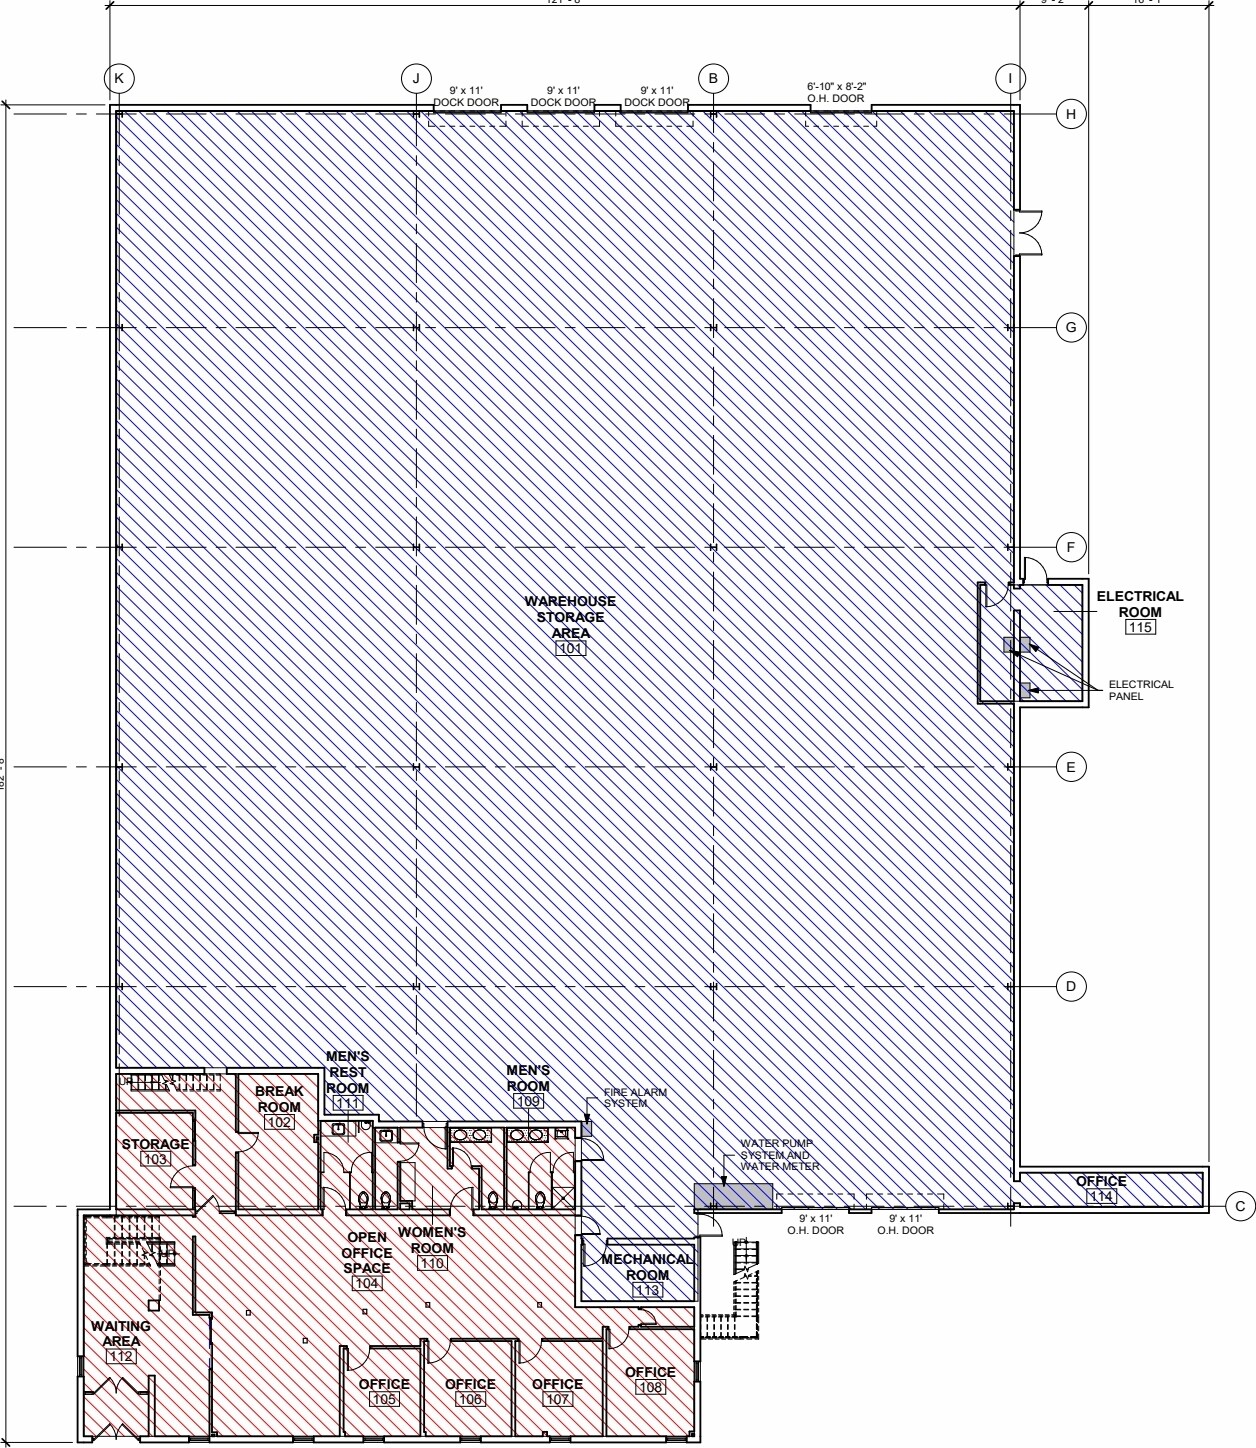

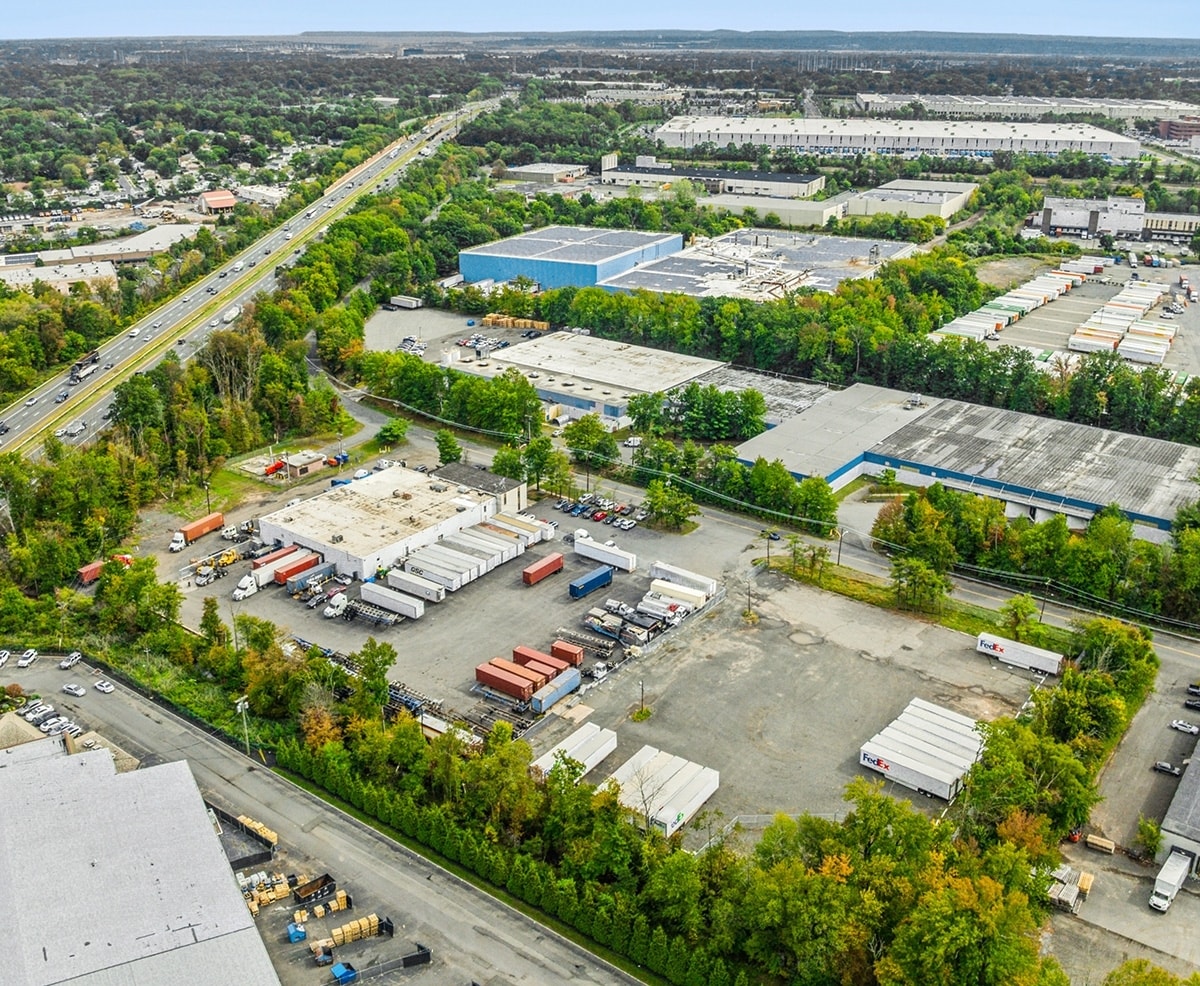
The building features approximately 17,494 square feet of warehouse area and 6,187 square feet of office space, supported by heavy power infrastructure, wet sprinkler coverage, and an 18-foot clear height. Loading capabilities include four dock doors and two drive-in doors, allowing flexibility for shipping, receiving, and operational workflows. Column spacing of approximately 30 feet by 40 feet supports efficient warehouse circulation and storage configurations.
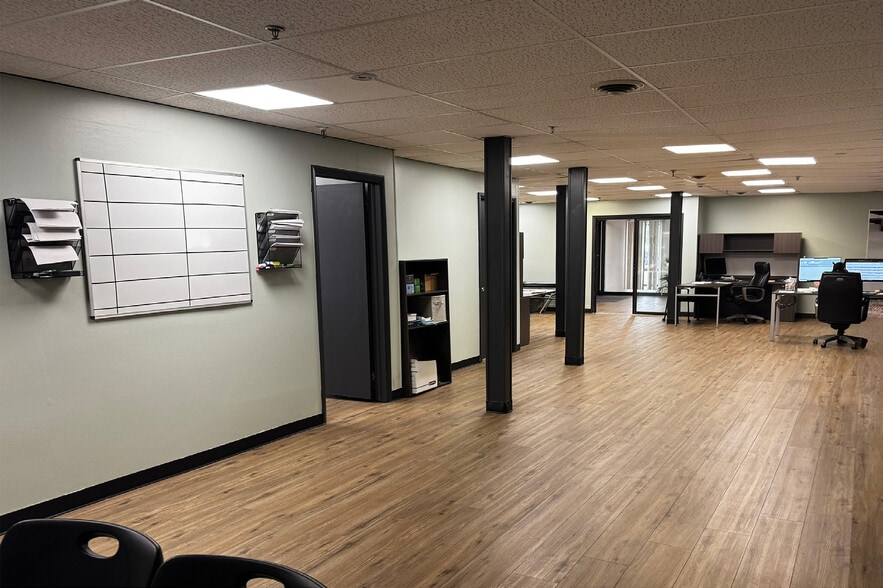
- Includes 6,187 SF of dedicated office space
- 4 Loading Docks
- Drop Ceilings
- Automatic Blinds
- Finished Ceilings: 18’
- Two-story office area
- 30' x 40' column spacing
- 2 Drive Ins
- Partitioned Offices
- Recessed Lighting
- Private Restrooms
- Heavy power equipped
- Wet sprinkler system
| Space | Size | Term | Rental Rate | Space Use | Build-Out | Available |
| 1st Floor | 25,000 SF | Negotiable | Upon Request Upon Request Upon Request Upon Request | Industrial | Partial Build-Out | 30 Days |
1st Floor
| Size |
| 25,000 SF |
| Term |
| Negotiable |
| Rental Rate |
| Upon Request Upon Request Upon Request Upon Request |
| Space Use |
| Industrial |
| Build-Out |
| Partial Build-Out |
| Available |
| 30 Days |
1st Floor
| Size | 25,000 SF |
| Term | Negotiable |
| Rental Rate | Upon Request |
| Space Use | Industrial |
| Build-Out | Partial Build-Out |
| Available | 30 Days |
The building features approximately 17,494 square feet of warehouse area and 6,187 square feet of office space, supported by heavy power infrastructure, wet sprinkler coverage, and an 18-foot clear height. Loading capabilities include four dock doors and two drive-in doors, allowing flexibility for shipping, receiving, and operational workflows. Column spacing of approximately 30 feet by 40 feet supports efficient warehouse circulation and storage configurations.
- Includes 6,187 SF of dedicated office space
- 2 Drive Ins
- 4 Loading Docks
- Partitioned Offices
- Drop Ceilings
- Recessed Lighting
- Automatic Blinds
- Private Restrooms
- Finished Ceilings: 18’
- Heavy power equipped
- Two-story office area
- Wet sprinkler system
- 30' x 40' column spacing
Property Overview
The location provides convenient access to Interstate 287 and Exit 10 of the New Jersey Turnpike, connecting users to major regional transportation networks serving New Jersey, New York City, Port Newark-Elizabeth, and Newark Liberty International Airport. This connectivity supports both local and regional distribution requirements while providing access to a large labor pool and surrounding business community.
Warehouse Facility Facts
Select Tenants
- Floor
- Tenant Name
- Industry
- 1st
- Delka Trucking
- Transportation and Warehousing
Contacts
-
 Richard Marchisio
 -
 Drew Maffey
 -
 Joseph Komitor
 -
 Matt Esposito
 -
Lee & Associates - New Jersey, LLC

Presented by
76 National Rd
Hmm, there seems to have been an error sending your message. Please try again.
Thanks! Your message was sent.