Log In/Sign Up
Your email has been sent.

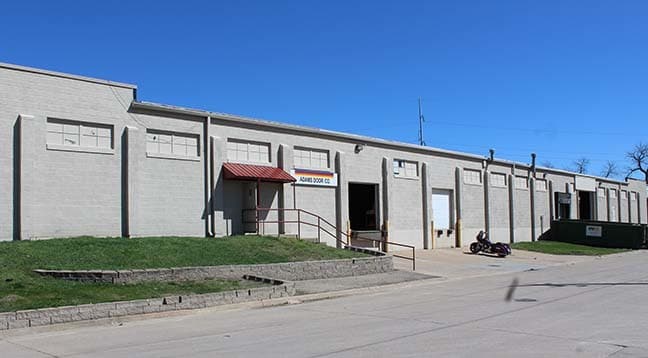
76 Washington Ave 28,798 SF Industrial Building Des Moines, IA 50314 $2,492,208 CAD ($86.54 CAD/SF)
Investment Highlights
- Roof Replacement: 2018 replacement of the west third 2024 replacement of the balance of the roof
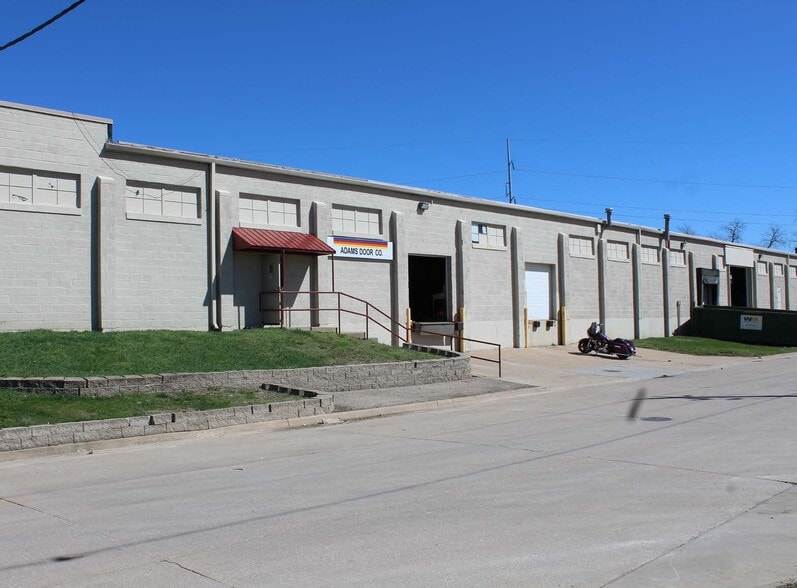
- Warehouse (26,119 SF) - 3 Dock Doors (8’ x 8’), 1 Drive-in door (14’ x 14’), 13’4” Clear height, 39’6” Column Spacing, Steel Frame
- Office (2,679 SF)- 3 Offices, Breakroom, Storage/ Utility room, Restrooms
- Additional Lot SF 14,625 SF
Executive Summary
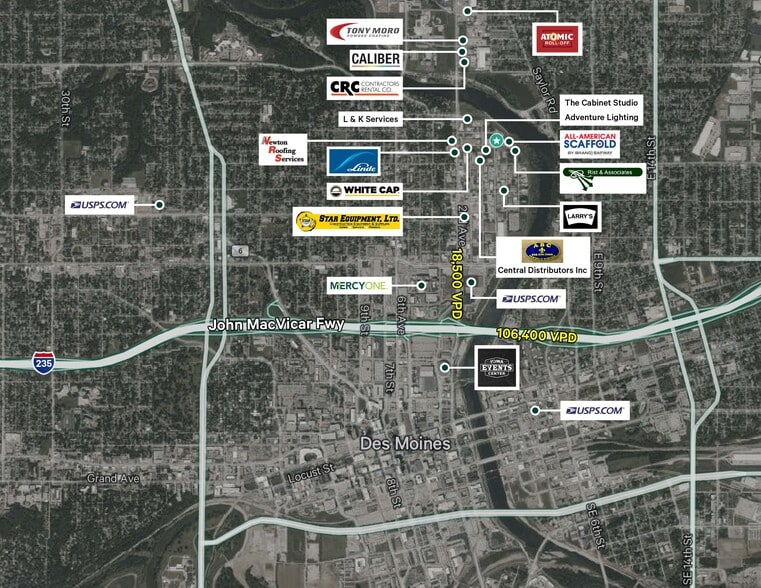
67 & 76 Washington Avenue offers a versatile industrial opportunity in the heart of Des Moines, featuring approximately 28,798 SF of warehouse and office space with additional land for parking and outdoor storage. Well-suited for warehousing, distribution, manufacturing, contractor services, and fleet operations, the property provides a functional layout with warehouse and office components, loading access, and operational flexibility. Located within Des Moines’ established industrial corridor, the site offers convenient access to major transportation routes and the greater metro area, making it an ideal solution for businesses seeking efficient logistics, workforce accessibility, and industrial functionality.
Additional Lot SF 14,625 SF
Additional Lot SF 14,625 SF
Taxes & Operating Expenses (Actual - 2026) Click Here to Access |
Annual (CAD) | Annual Per SF (CAD) |
|---|---|---|
| Taxes |
$99,999

|
$9.99
|
| Operating Expenses |
-
|
-
|
| Total Expenses |
$99,999
|
$9.99
|
Taxes & Operating Expenses (Actual - 2026) Click Here to Access
| Taxes (CAD) | |
|---|---|
| Annual | $99,999 |
| Annual Per SF | $9.99 |
| Operating Expenses (CAD) | |
|---|---|
| Annual | - |
| Annual Per SF | - |
| Total Expenses (CAD) | |
|---|---|
| Annual | $99,999 |
| Annual Per SF | $9.99 |
Property Facts
Utilities
- Lighting
- Water - City
- Sewer - City
- Heating


Moderately walkable
60/100
Exceptionally drivable
90/100
Limited public transit
20/100
Moderately bikeable
70/100
Property Taxes
| Parcel Number | 080-06501009001 | Total Assessment | $618,898 CAD (2025) |
| Land Assessment | $83,766 CAD (2025) | Annual Taxes | -$1 CAD ($0.00 CAD/SF) |
| Improvements Assessment | $535,132 CAD (2025) | Tax Year | 2026 |
Property Taxes
Parcel Number
080-06501009001
Land Assessment
$83,766 CAD (2025)
Improvements Assessment
$535,132 CAD (2025)
Total Assessment
$618,898 CAD (2025)
Annual Taxes
-$1 CAD ($0.00 CAD/SF)
Tax Year
2026

1 of 10
Videos
Matterport 3D Exterior
Matterport 3D Tour
Photos
Street View
Street
Map

Presented by
76 Washington Ave
Already a member? Log In
Hmm, there seems to have been an error sending your message. Please try again.
Thanks! Your message was sent.