Your email has been sent.

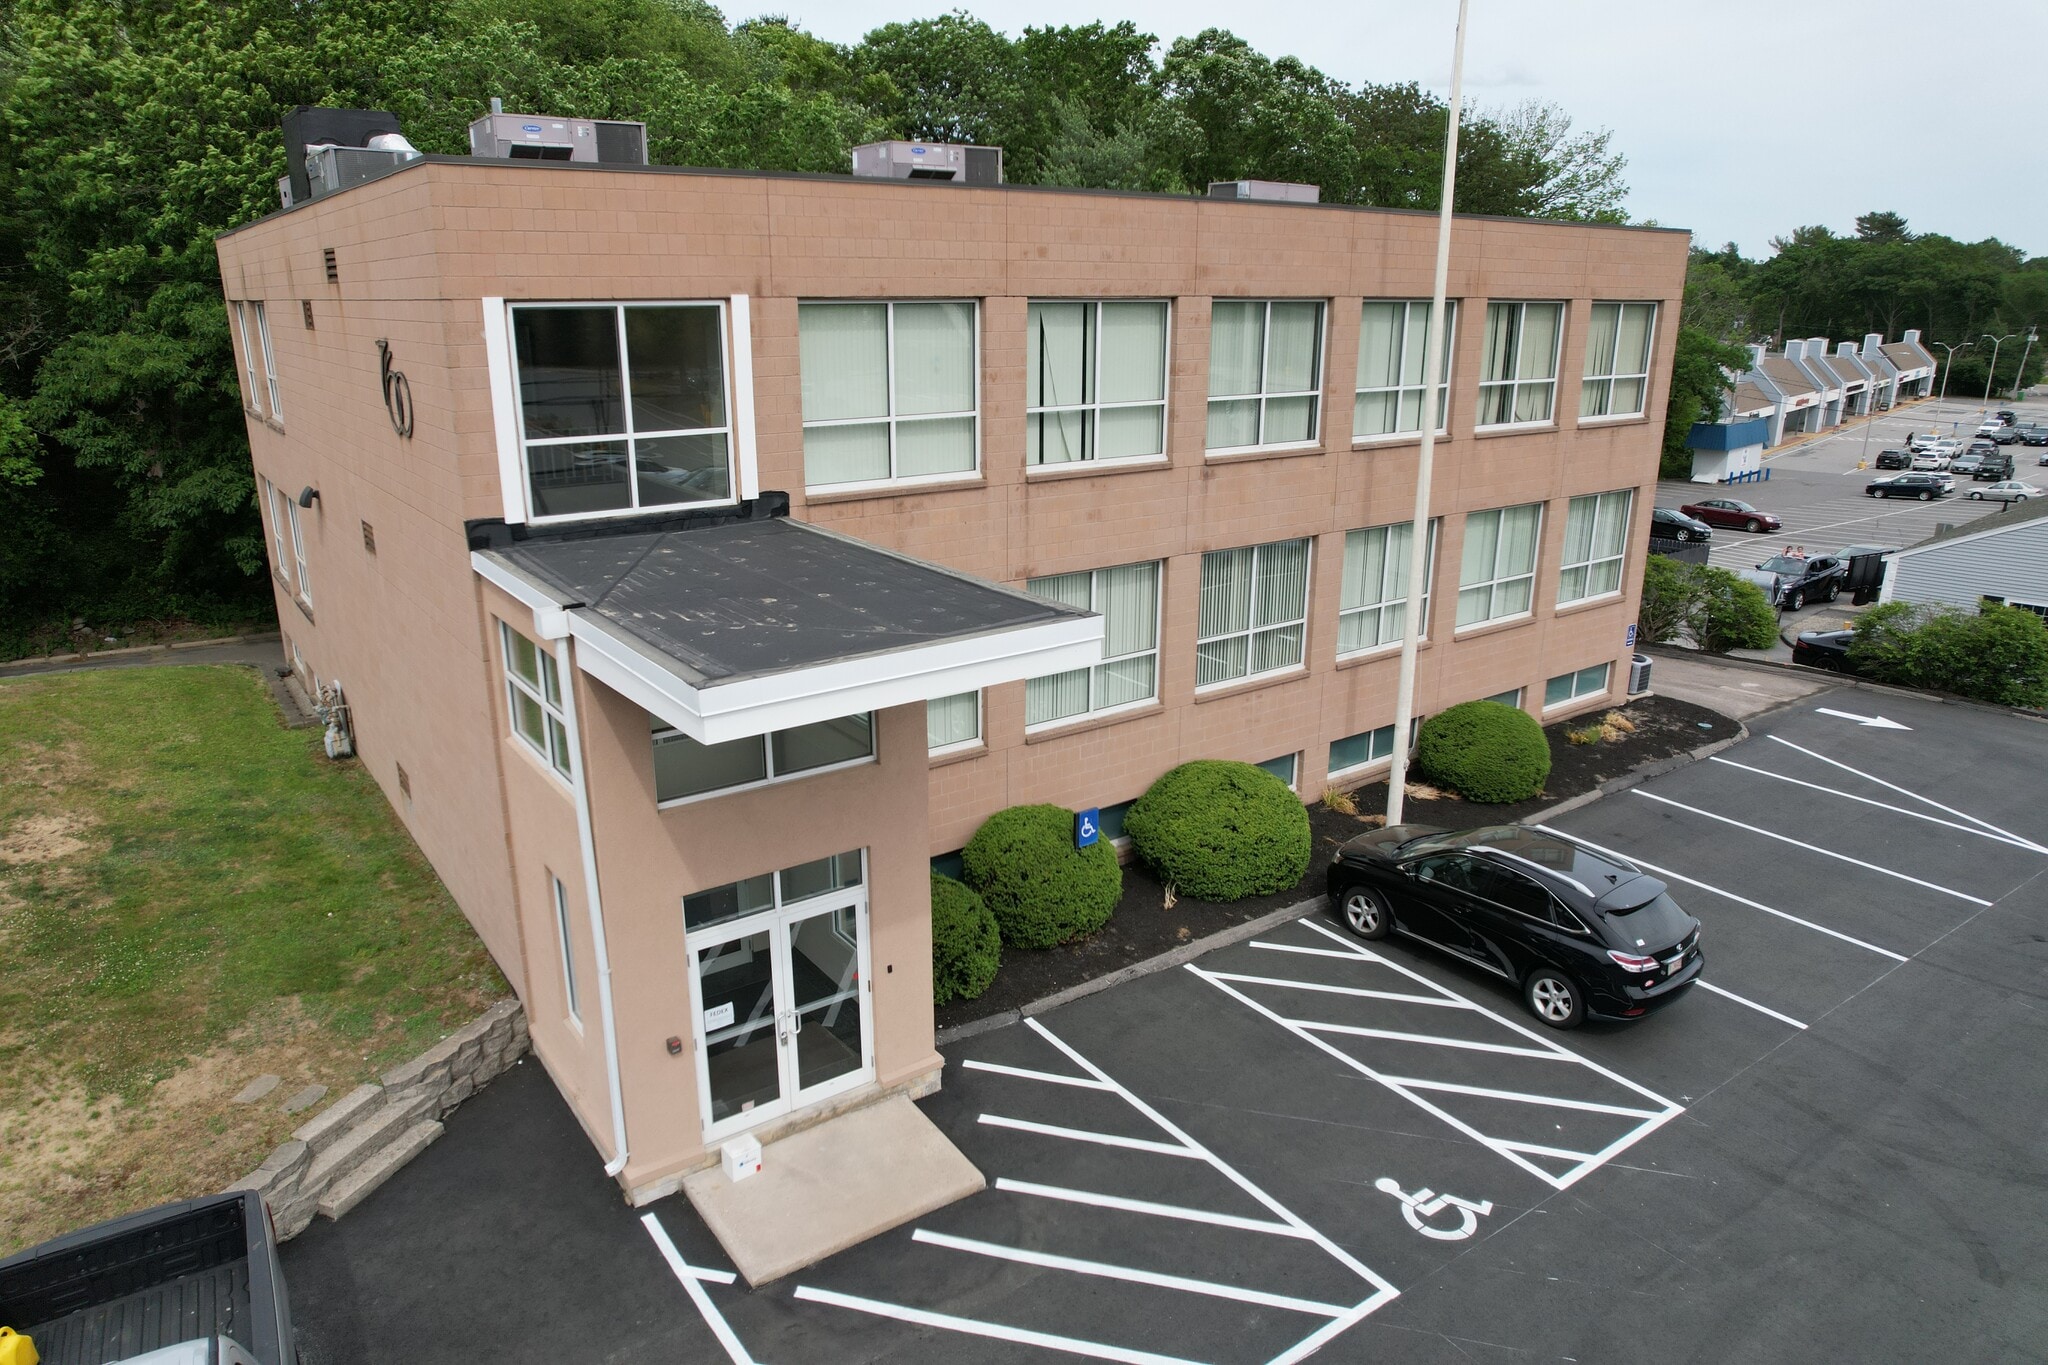
760 Chief Justice Cushing Hwy 750 - 7,719 SF of Space Available in Cohasset, MA 02025
All Available Spaces(5)
Display Rental Rate as
- Space
- Size
- Term
- Rental Rate
- Space Use
- Build-Out
- Available
First floor medical space with reception/waiting area, nine private offices, and a private bathroom. Turnkey set-up for an incoming medical group.
- Listed rate may not include certain utilities, building services and property expenses
1125 SF professional office available on the second floor with three offices and a conference room.
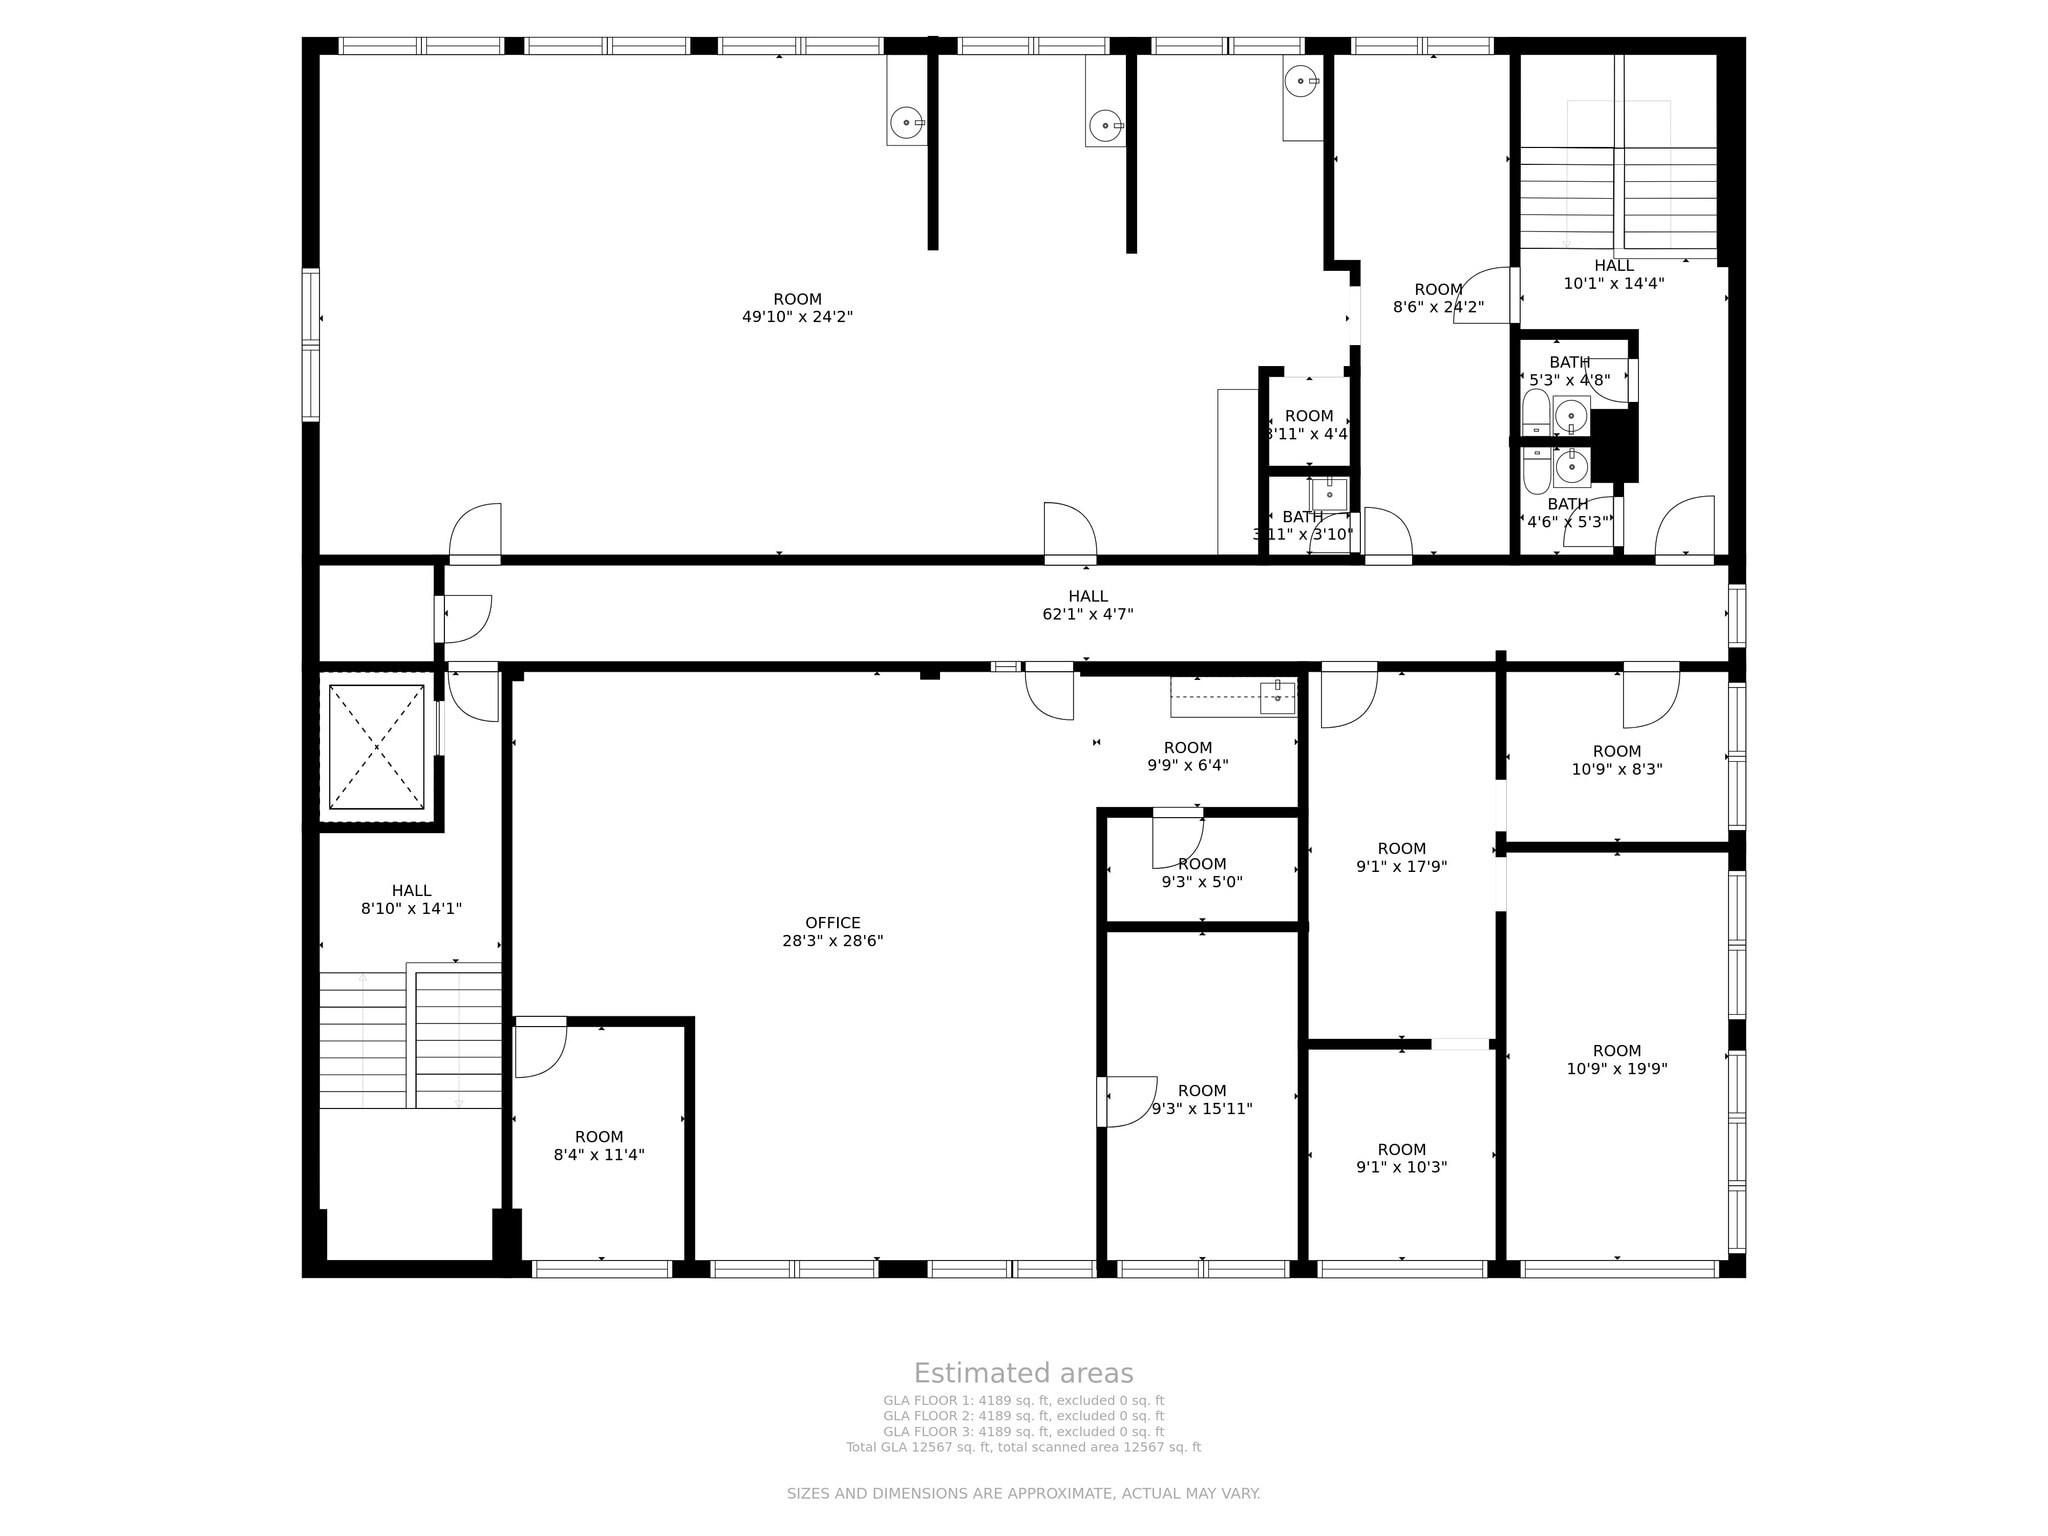
Medical/Professional Office space available. 750-4,189 SF of third floor space in an elevatored building with other medical/professional office users. Build to suit opportunity
- Partially Built-Out as Standard Office
- Can be combined with additional space(s) for up to 4,344 SF of adjacent space
- Office intensive layout
- Can be combined with additional space(s) for up to 4,344 SF of adjacent space
Medical/Professional Office space available. 750-4,189 SF of third floor space in an elevatored building with other medical/professional office users. Build to suit opportunity
- Partially Built-Out as Standard Office
- Can be combined with additional space(s) for up to 4,344 SF of adjacent space
- Office intensive layout
| Space | Size | Term | Rental Rate | Space Use | Build-Out | Available |
| 1st Floor, Ste D | 2,250 SF | Negotiable | Upon Request Upon Request Upon Request Upon Request | Medical | Full Build-Out | Now |
| 2nd Floor, Ste B | 1,125 SF | Negotiable | Upon Request Upon Request Upon Request Upon Request | Office | - | Now |
| 3rd Floor, Ste A | 1,500 SF | Negotiable | Upon Request Upon Request Upon Request Upon Request | Office/Medical | Partial Build-Out | Now |
| 3rd Floor, Ste B | 900-2,094 SF | Negotiable | Upon Request Upon Request Upon Request Upon Request | Office | - | Now |
| 3rd Floor, Ste C | 750 SF | Negotiable | Upon Request Upon Request Upon Request Upon Request | Office/Medical | Partial Build-Out | Now |
1st Floor, Ste D
| Size |
| 2,250 SF |
| Term |
| Negotiable |
| Rental Rate |
| Upon Request Upon Request Upon Request Upon Request |
| Space Use |
| Medical |
| Build-Out |
| Full Build-Out |
| Available |
| Now |
2nd Floor, Ste B
| Size |
| 1,125 SF |
| Term |
| Negotiable |
| Rental Rate |
| Upon Request Upon Request Upon Request Upon Request |
| Space Use |
| Office |
| Build-Out |
| - |
| Available |
| Now |
3rd Floor, Ste A
| Size |
| 1,500 SF |
| Term |
| Negotiable |
| Rental Rate |
| Upon Request Upon Request Upon Request Upon Request |
| Space Use |
| Office/Medical |
| Build-Out |
| Partial Build-Out |
| Available |
| Now |
3rd Floor, Ste B
| Size |
| 900-2,094 SF |
| Term |
| Negotiable |
| Rental Rate |
| Upon Request Upon Request Upon Request Upon Request |
| Space Use |
| Office |
| Build-Out |
| - |
| Available |
| Now |
3rd Floor, Ste C
| Size |
| 750 SF |
| Term |
| Negotiable |
| Rental Rate |
| Upon Request Upon Request Upon Request Upon Request |
| Space Use |
| Office/Medical |
| Build-Out |
| Partial Build-Out |
| Available |
| Now |
1st Floor, Ste D
| Size | 2,250 SF |
| Term | Negotiable |
| Rental Rate | Upon Request |
| Space Use | Medical |
| Build-Out | Full Build-Out |
| Available | Now |
First floor medical space with reception/waiting area, nine private offices, and a private bathroom. Turnkey set-up for an incoming medical group.
- Listed rate may not include certain utilities, building services and property expenses
2nd Floor, Ste B
| Size | 1,125 SF |
| Term | Negotiable |
| Rental Rate | Upon Request |
| Space Use | Office |
| Build-Out | - |
| Available | Now |
1125 SF professional office available on the second floor with three offices and a conference room.
3rd Floor, Ste A
| Size | 1,500 SF |
| Term | Negotiable |
| Rental Rate | Upon Request |
| Space Use | Office/Medical |
| Build-Out | Partial Build-Out |
| Available | Now |
Medical/Professional Office space available. 750-4,189 SF of third floor space in an elevatored building with other medical/professional office users. Build to suit opportunity
- Partially Built-Out as Standard Office
- Office intensive layout
- Can be combined with additional space(s) for up to 4,344 SF of adjacent space
3rd Floor, Ste B
| Size | 900-2,094 SF |
| Term | Negotiable |
| Rental Rate | Upon Request |
| Space Use | Office |
| Build-Out | - |
| Available | Now |
- Can be combined with additional space(s) for up to 4,344 SF of adjacent space
3rd Floor, Ste C
| Size | 750 SF |
| Term | Negotiable |
| Rental Rate | Upon Request |
| Space Use | Office/Medical |
| Build-Out | Partial Build-Out |
| Available | Now |
Medical/Professional Office space available. 750-4,189 SF of third floor space in an elevatored building with other medical/professional office users. Build to suit opportunity
- Partially Built-Out as Standard Office
- Office intensive layout
- Can be combined with additional space(s) for up to 4,344 SF of adjacent space
Property Overview
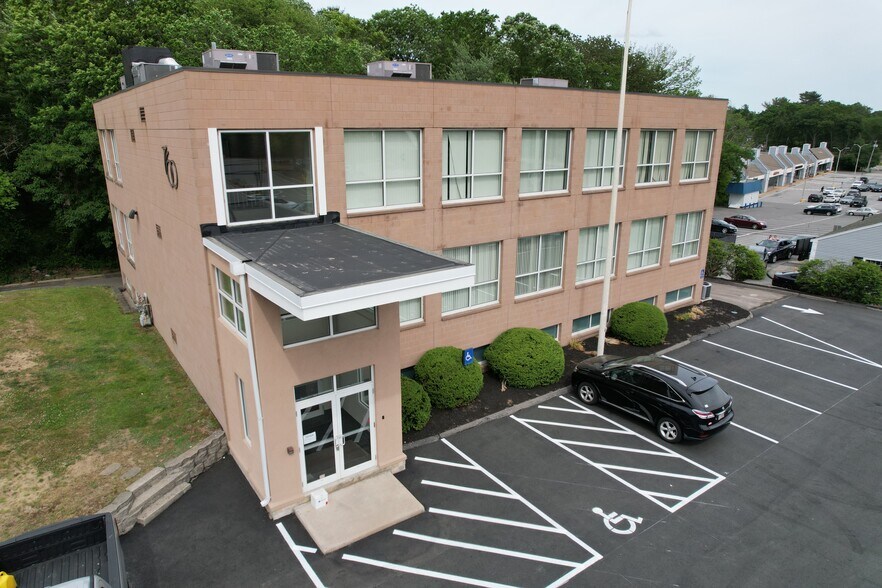
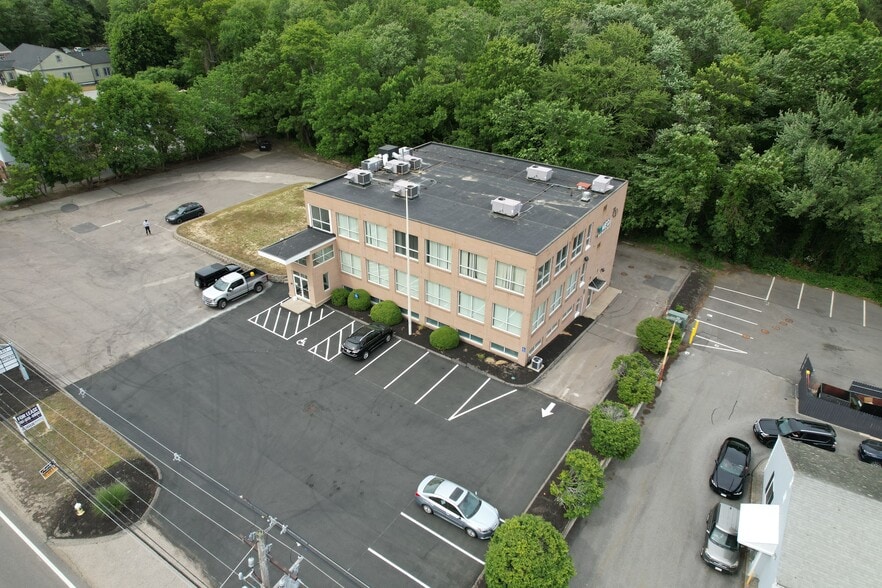
Professionally managed Close proximity to national retailers New septic system to meet medical/dental needs ADA Compliant Shell Space available
Property Facts
Select Tenants
- Floor
- Tenant Name
- Industry
- 2nd
- JMG Construction Corp
- Construction
- 1st
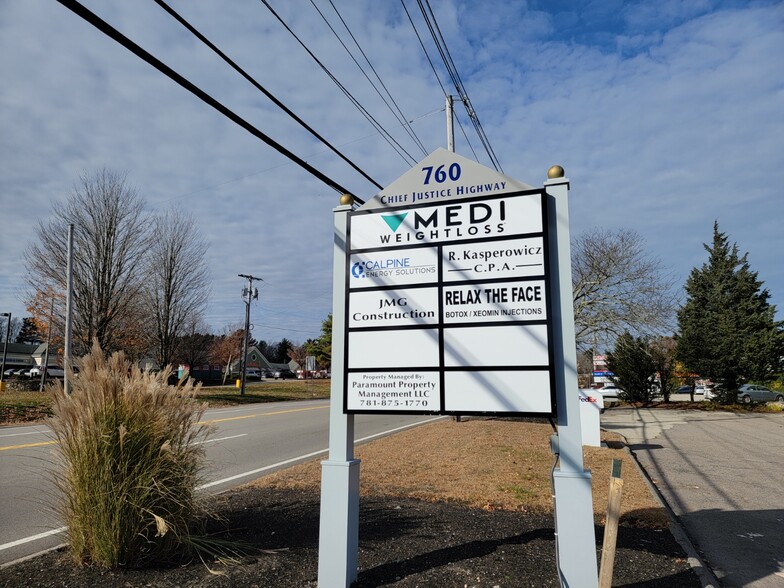
- Medi Weightloss
- Health Care and Social Assistance

Presented by
760 Chief Justice Cushing Hwy
Hmm, there seems to have been an error sending your message. Please try again.
Thanks! Your message was sent.