Log In/Sign Up
Your email has been sent.
7600 Osler Dr
Towson, MD 21204
Osler Professional Center · Office Property For Sale
·
68,182 SF
Investment Highlights
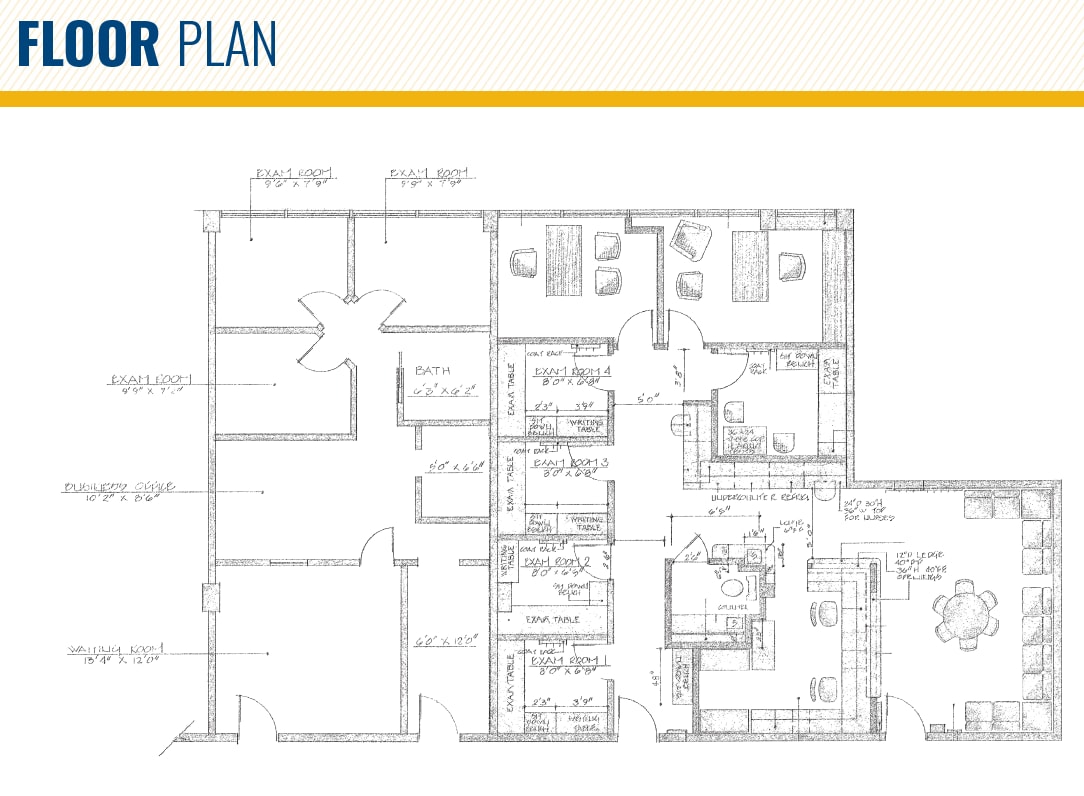
- Two (2) contiguous medical office suites with existing interior plumbing and efficient medical layout
- Ample free/unreserved parking
- Access to suites immediately adjacent to main elevators

- Ideal location across from the main campus of University of Maryland St. Joseph Medical Center
1 Unit Available
- Unit
- Unit Size
- Condo Use
- Price
- NOI
| Sale Type | Owner User |
| Sale Type | Owner User |
Description
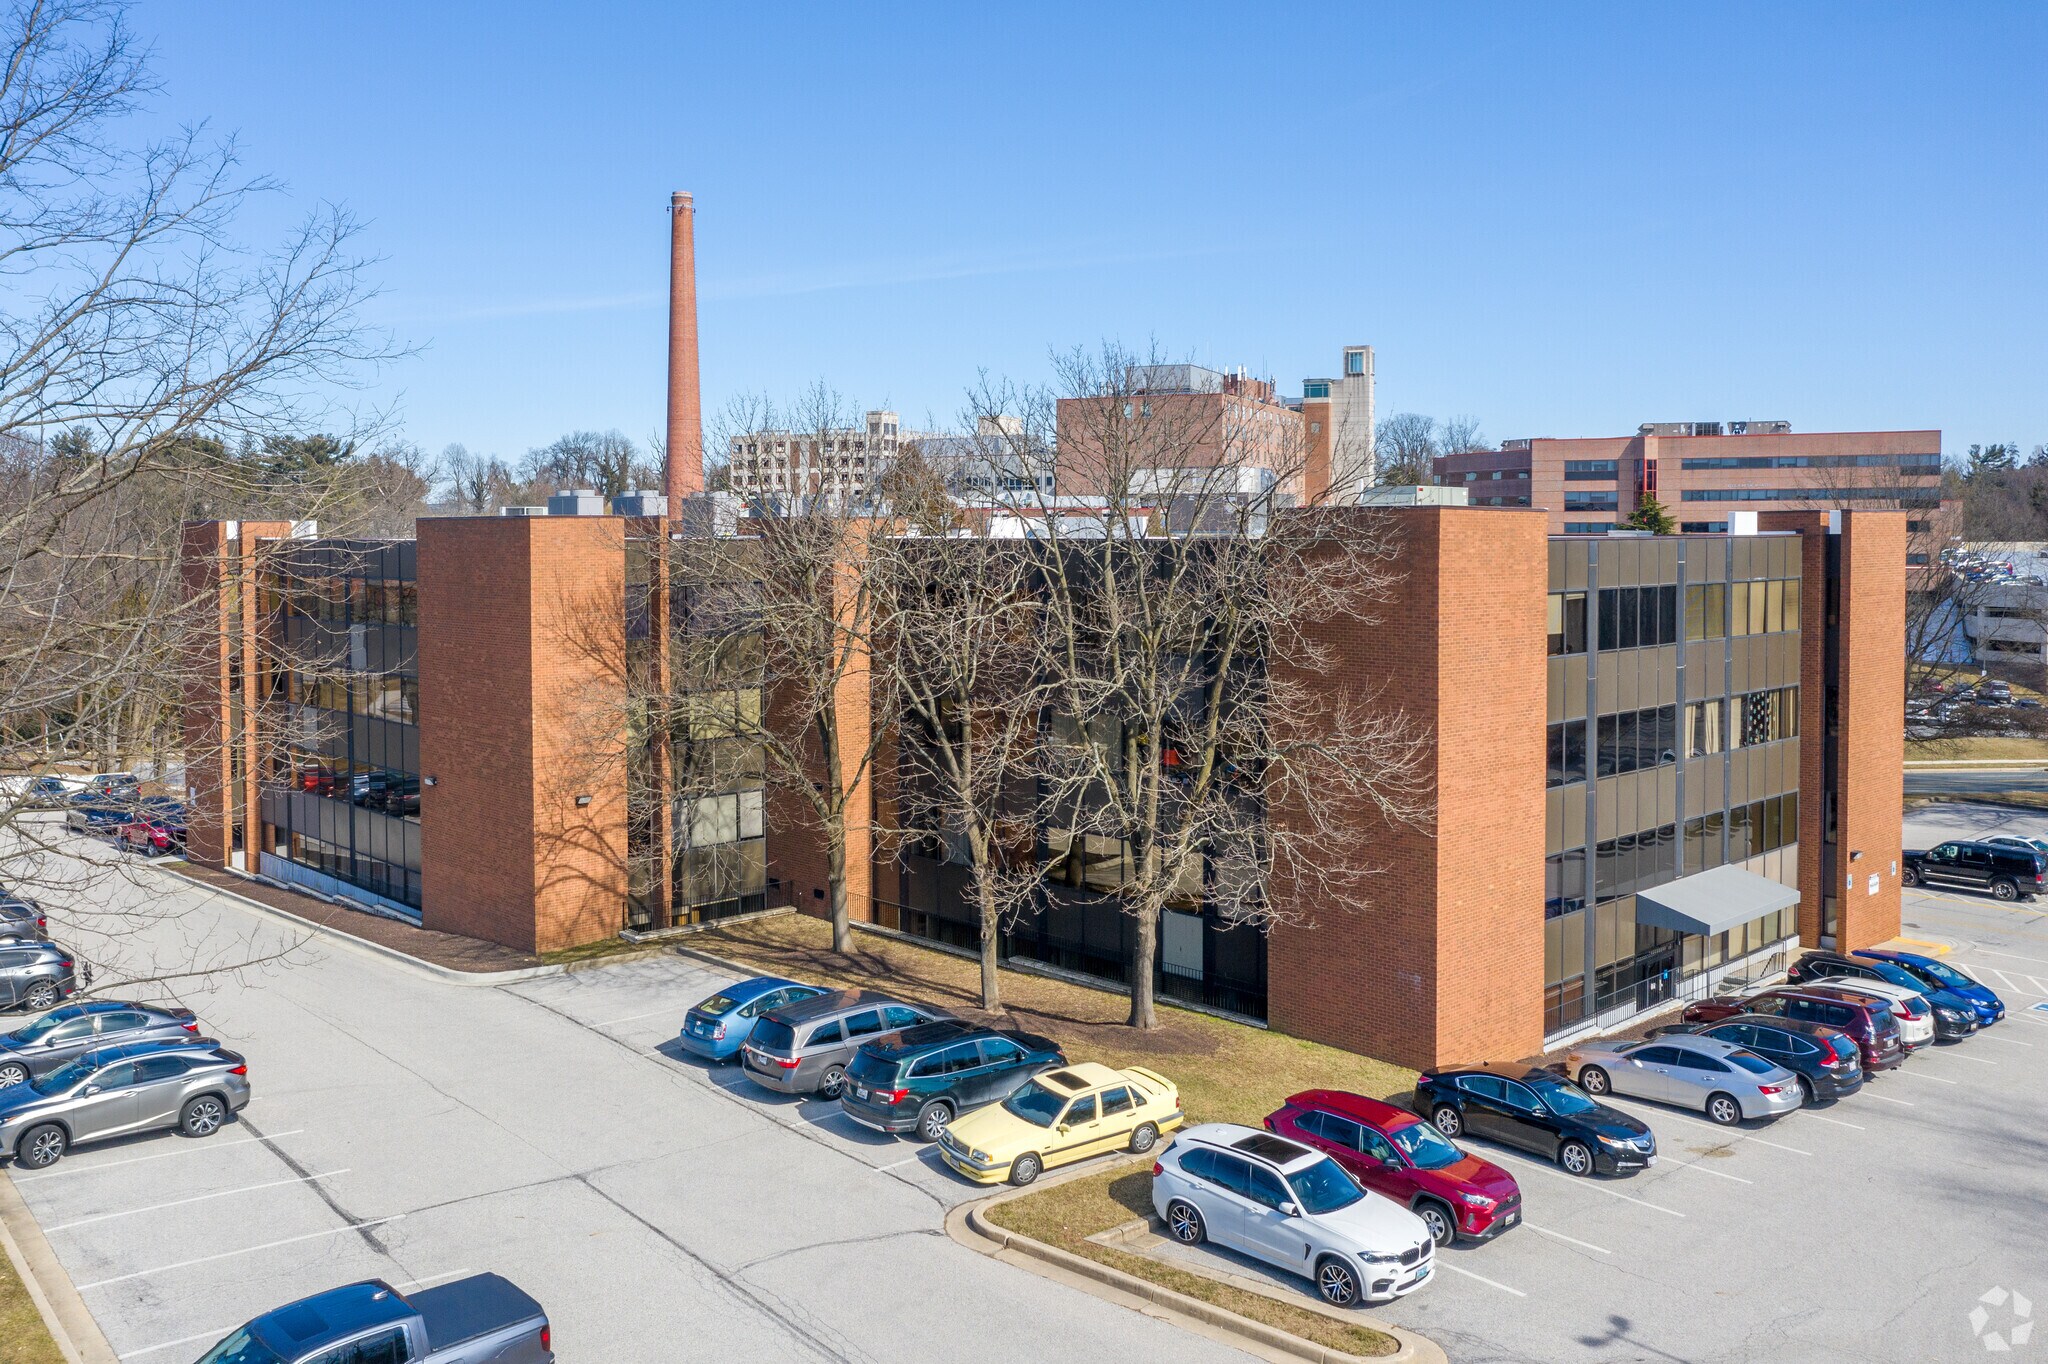
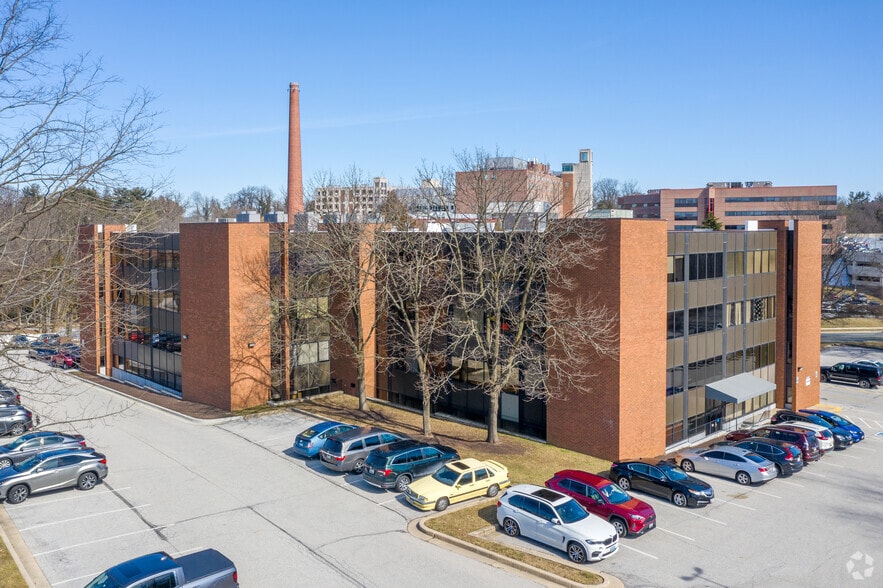
Suite 310 at 7600 Osler Drive offers 1,992 SF ± of medical office space within a four-story professional building in Towson, Maryland. The suite features an efficient medical layout with existing interior plumbing and is positioned adjacent to the main elevators for convenient access. Located directly across from the University of Maryland St. Joseph Medical Center, the property is ideally situated near GBMC, Sheppard Pratt, and Towson University. The 2.98-acre ± site provides ample free, unreserved parking and easy access via York Road and Charles Street. Offered for sale at $295,000, this opportunity is well-suited for medical users seeking a strategic healthcare corridor location.
Sale Notes
Suite 310 at 7600 Osler Drive offers 1,992 SF ± of medical office space within a four-story professional building in Towson, Maryland. The suite features an efficient medical layout with existing interior plumbing and is positioned adjacent to the main elevators for convenient access. Located directly across from the University of Maryland St. Joseph Medical Center, the property is ideally situated near GBMC, Sheppard Pratt, and Towson University. The 2.98-acre ± site provides ample free, unreserved parking and easy access via York Road and Charles Street. Offered for sale at $295,000, this opportunity is well-suited for medical users seeking a strategic healthcare corridor location.
| Unit | Unit Size | Condo Use | Price | NOI |
| Unit 310 | 1,992 SF | Office/Medical | Upon Request | - |
Unit 310
| Unit Size |
| 1,992 SF |
| Condo Use |
| Office/Medical |
| Price |
| Upon Request |
| NOI |
| - |
1 of 1
Videos
Matterport 3D Exterior
Matterport 3D Tour
Photos
Street View
Street
Map
Unit 310
| Unit Size | 1,992 SF |
| Condo Use | Office/Medical |
| Price | Upon Request |
| NOI | - |
| Sale Type | Owner User |
| Description | |
| Suite 310 at 7600 Osler Drive offers 1,992 SF ± of medical office space within a four-story professional building in Towson, Maryland. The suite features an efficient medical layout with existing interior plumbing and is positioned adjacent to the main elevators for convenient access. Located directly across from the University of Maryland St. Joseph Medical Center, the property is ideally situated near GBMC, Sheppard Pratt, and Towson University. The 2.98-acre ± site provides ample free, unreserved parking and easy access via York Road and Charles Street. Offered for sale at $295,000, this opportunity is well-suited for medical users seeking a strategic healthcare corridor location.</li></ul> | |
| Sale Notes | |
| Suite 310 at 7600 Osler Drive offers 1,992 SF ± of medical office space within a four-story professional building in Towson, Maryland. The suite features an efficient medical layout with existing interior plumbing and is positioned adjacent to the main elevators for convenient access. Located directly across from the University of Maryland St. Joseph Medical Center, the property is ideally situated near GBMC, Sheppard Pratt, and Towson University. The 2.98-acre ± site provides ample free, unreserved parking and easy access via York Road and Charles Street. Offered for sale at $295,000, this opportunity is well-suited for medical users seeking a strategic healthcare corridor location.</li></ul> |
Property Facts
The following property facts and amenities apply to the entire building. Details for individual condo units may vary and are listed in the unit information above.
| Total Building Size | 68,182 SF | Typical Floor Size | 15,000 SF |
| Property Type | Office (Condo) | Year Built | 1975 |
| Property Subtype | Medical | Lot Size | 2.98 AC |
| Building Class | B | Parking Ratio | 4.5/1,000 SF |
| Floors | 4 | ||
| Zoning | OR 1 - OR 1 | ||
| Total Building Size | 68,182 SF |
| Property Type | Office (Condo) |
| Property Subtype | Medical |
| Building Class | B |
| Floors | 4 |
| Typical Floor Size | 15,000 SF |
| Year Built | 1975 |
| Lot Size | 2.98 AC |
| Parking Ratio | 4.5/1,000 SF |
| Zoning | OR 1 - OR 1 |
Amenities
- Signage
- Natural Light
1 of 10
Videos
Matterport 3D Exterior
Matterport 3D Tour
Photos
Street View
Street
Map