Your email has been sent.

Building I 7625-7675 Mesa College Dr 2,868 SF of Office/Medical Space Available in San Diego, CA 92111

All Available Space(1)
Display Rental Rate as
- Space
- Size
- Term
- Rental Rate
- Space Use
- Build-Out
- Available
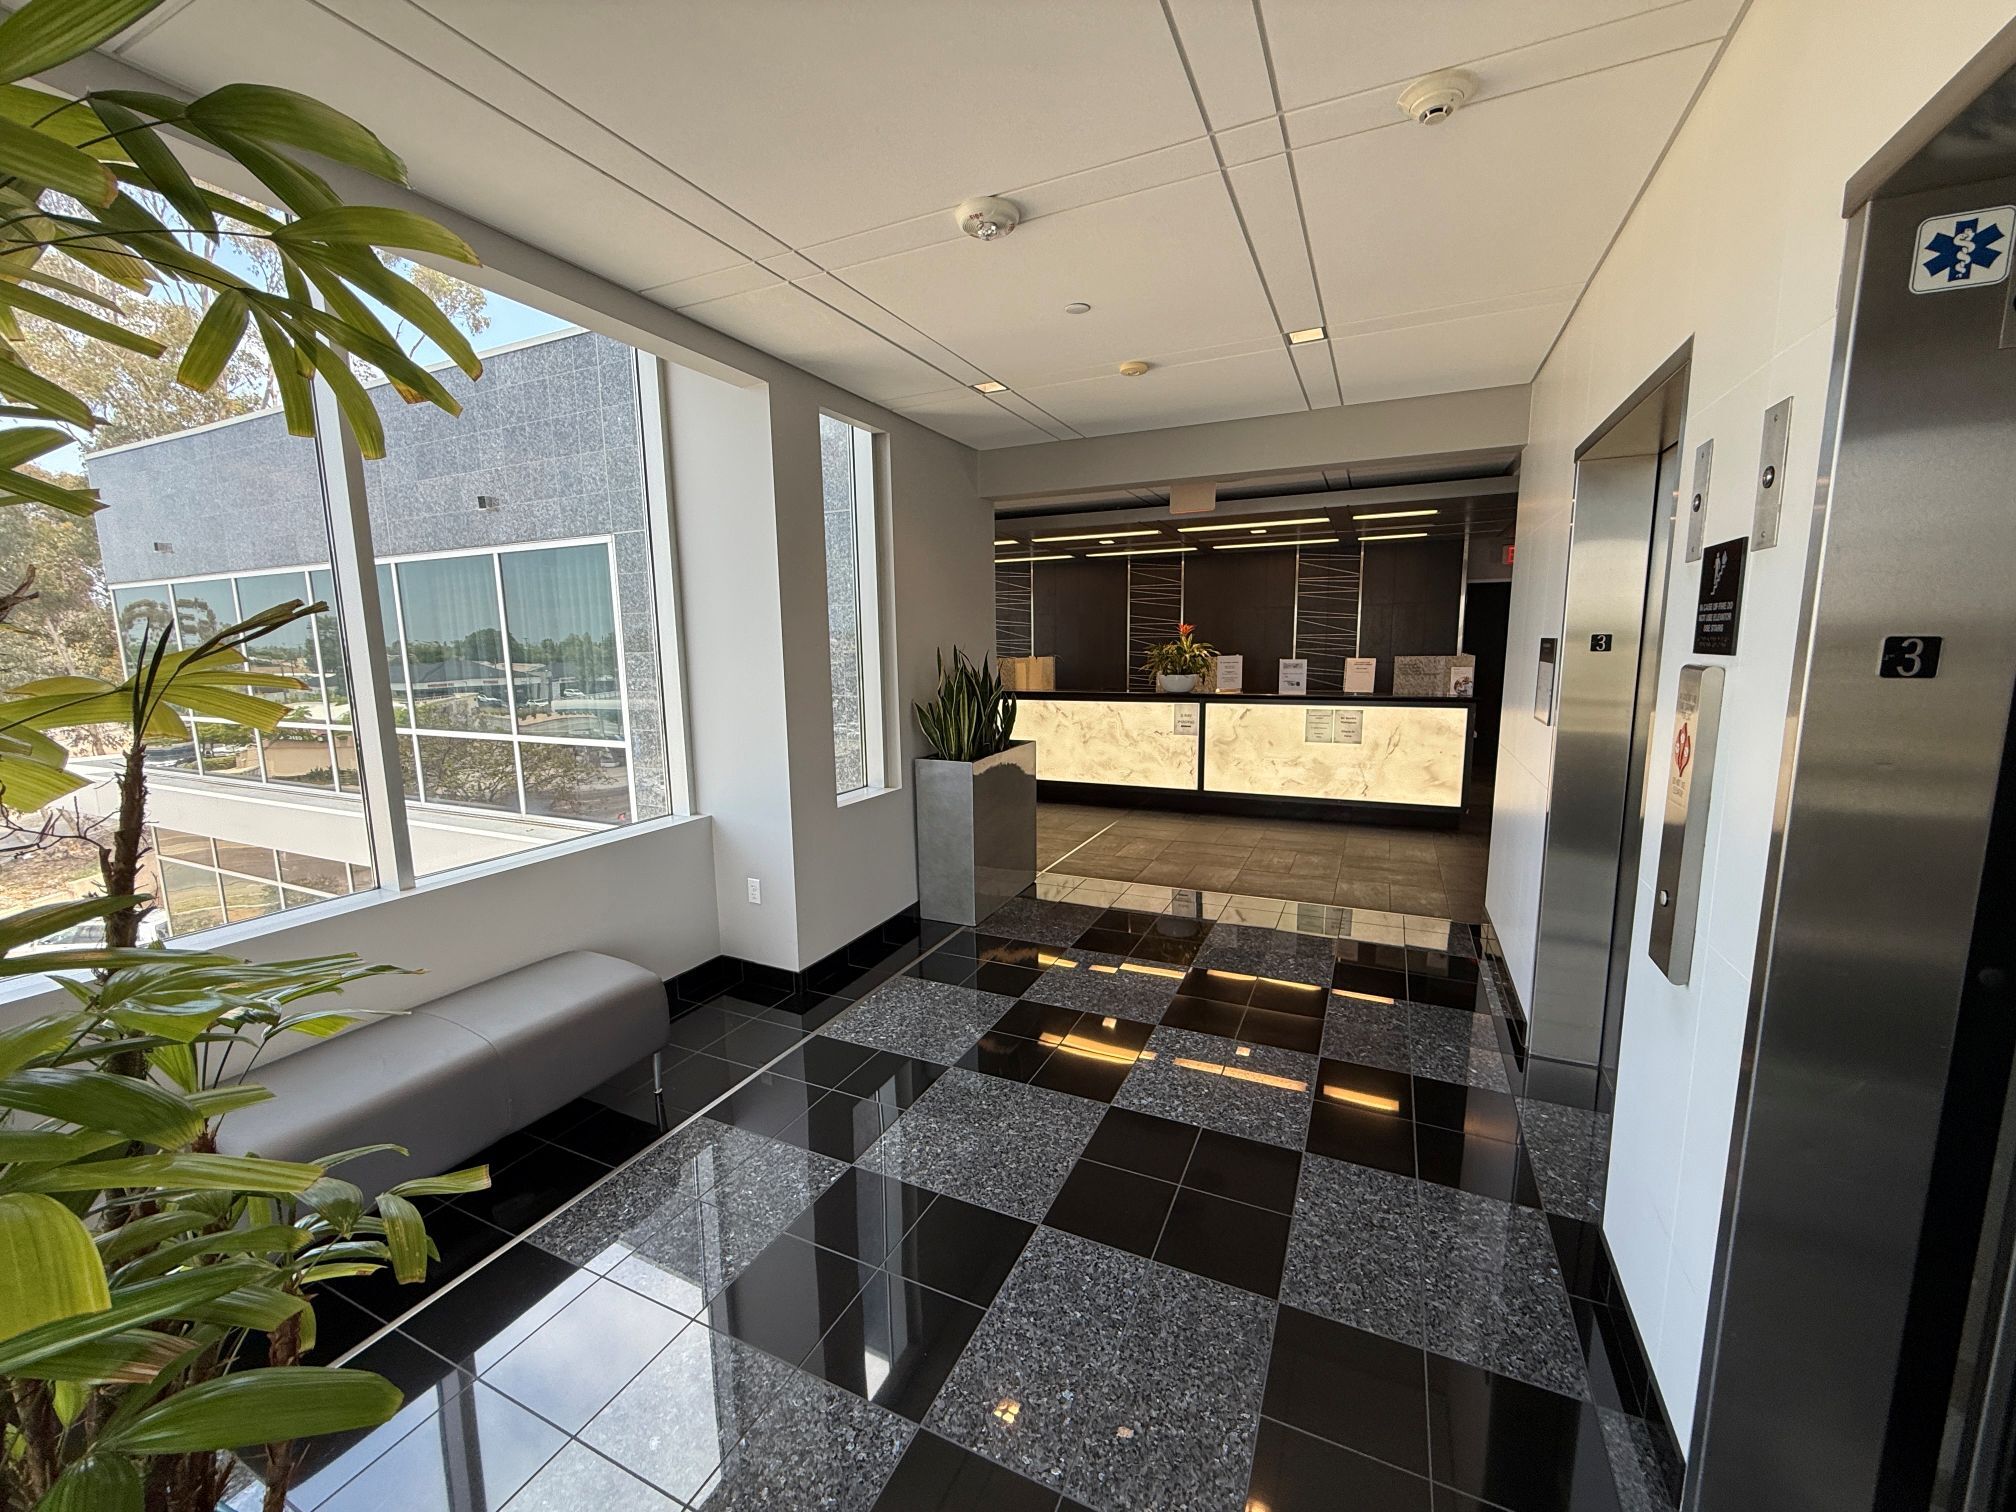


The available 2,864 SF premises are open and shared with the remaining 3rd-floor space. This is not a private premises. The 3rd-floor medical practitioners share the 3rd-floor lobby/reception area, bathrooms, nursing stations, kitchenette, and procedure room. The floor plan on the flyer shows the breakdown of the available space for sublease. Reference Doctor 4 / INNO. PAIN highlighted in green on the floor plan to indicate the available 2,864 SF premises. See the video walkthrough of the premises. Video Tour: https://www.youtube.com/watch?v=JY9T5oko4Cs
- Sublease space available from current tenant
- Fully Built-Out as Standard Medical Space
- 4 Private Offices
- Space is in Excellent Condition
- Plug & Play
- Listed rate may not include certain utilities, building services and property expenses
- Fits 8 - 23 People
- Conference Rooms
- Elevator Access
- Food Service
| Space | Size | Term | Rental Rate | Space Use | Build-Out | Available |
| 3rd Floor, Ste 325A | 2,868 SF | Oct 2029 | $45.44 CAD/SF/YR $3.79 CAD/SF/MO $130,334 CAD/YR $10,861 CAD/MO | Office/Medical | Full Build-Out | Now |
3rd Floor, Ste 325A
| Size |
| 2,868 SF |
| Term |
| Oct 2029 |
| Rental Rate |
| $45.44 CAD/SF/YR $3.79 CAD/SF/MO $130,334 CAD/YR $10,861 CAD/MO |
| Space Use |
| Office/Medical |
| Build-Out |
| Full Build-Out |
| Available |
| Now |
3rd Floor, Ste 325A
| Size | 2,868 SF |
| Term | Oct 2029 |
| Rental Rate | $45.44 CAD/SF/YR |
| Space Use | Office/Medical |
| Build-Out | Full Build-Out |
| Available | Now |
The available 2,864 SF premises are open and shared with the remaining 3rd-floor space. This is not a private premises. The 3rd-floor medical practitioners share the 3rd-floor lobby/reception area, bathrooms, nursing stations, kitchenette, and procedure room. The floor plan on the flyer shows the breakdown of the available space for sublease. Reference Doctor 4 / INNO. PAIN highlighted in green on the floor plan to indicate the available 2,864 SF premises. See the video walkthrough of the premises. Video Tour: https://www.youtube.com/watch?v=JY9T5oko4Cs
- Sublease space available from current tenant
- Listed rate may not include certain utilities, building services and property expenses
- Fully Built-Out as Standard Medical Space
- Fits 8 - 23 People
- 4 Private Offices
- Conference Rooms
- Space is in Excellent Condition
- Elevator Access
- Plug & Play
- Food Service
Property Overview
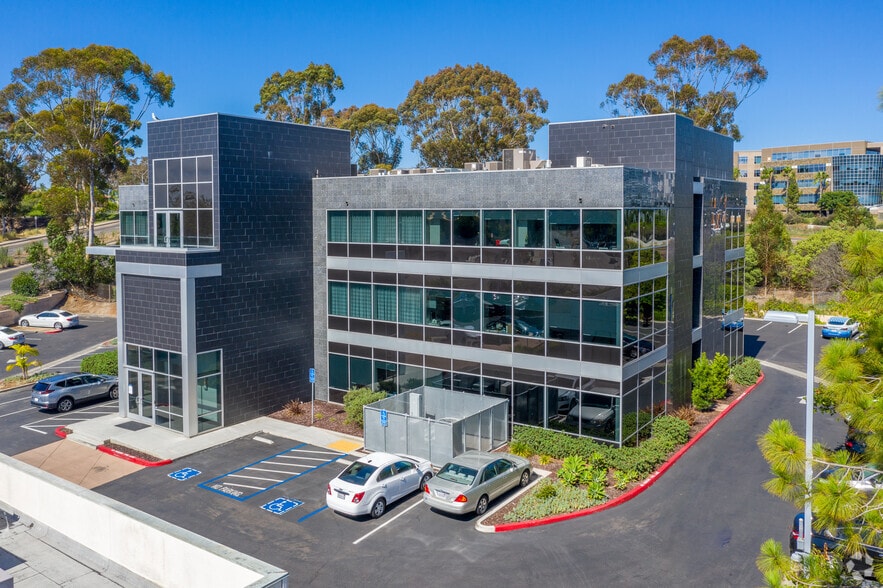
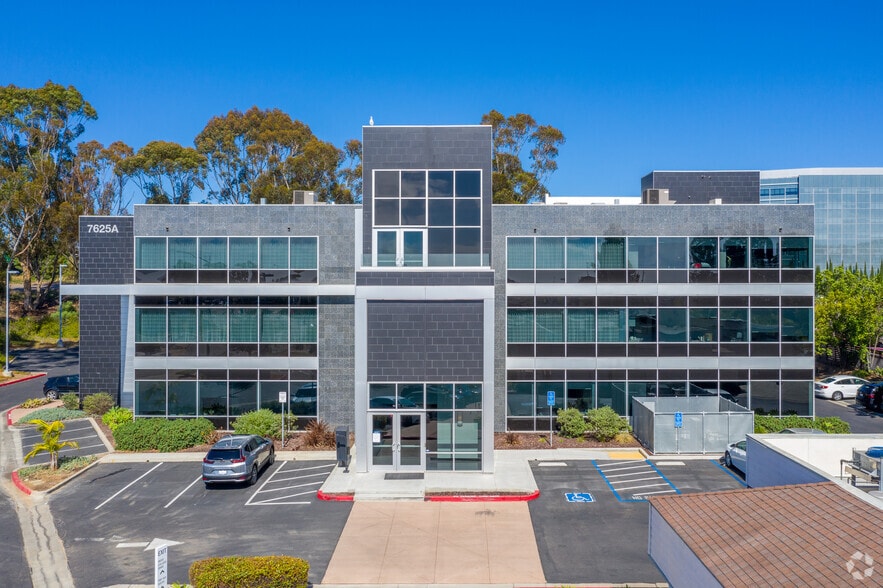
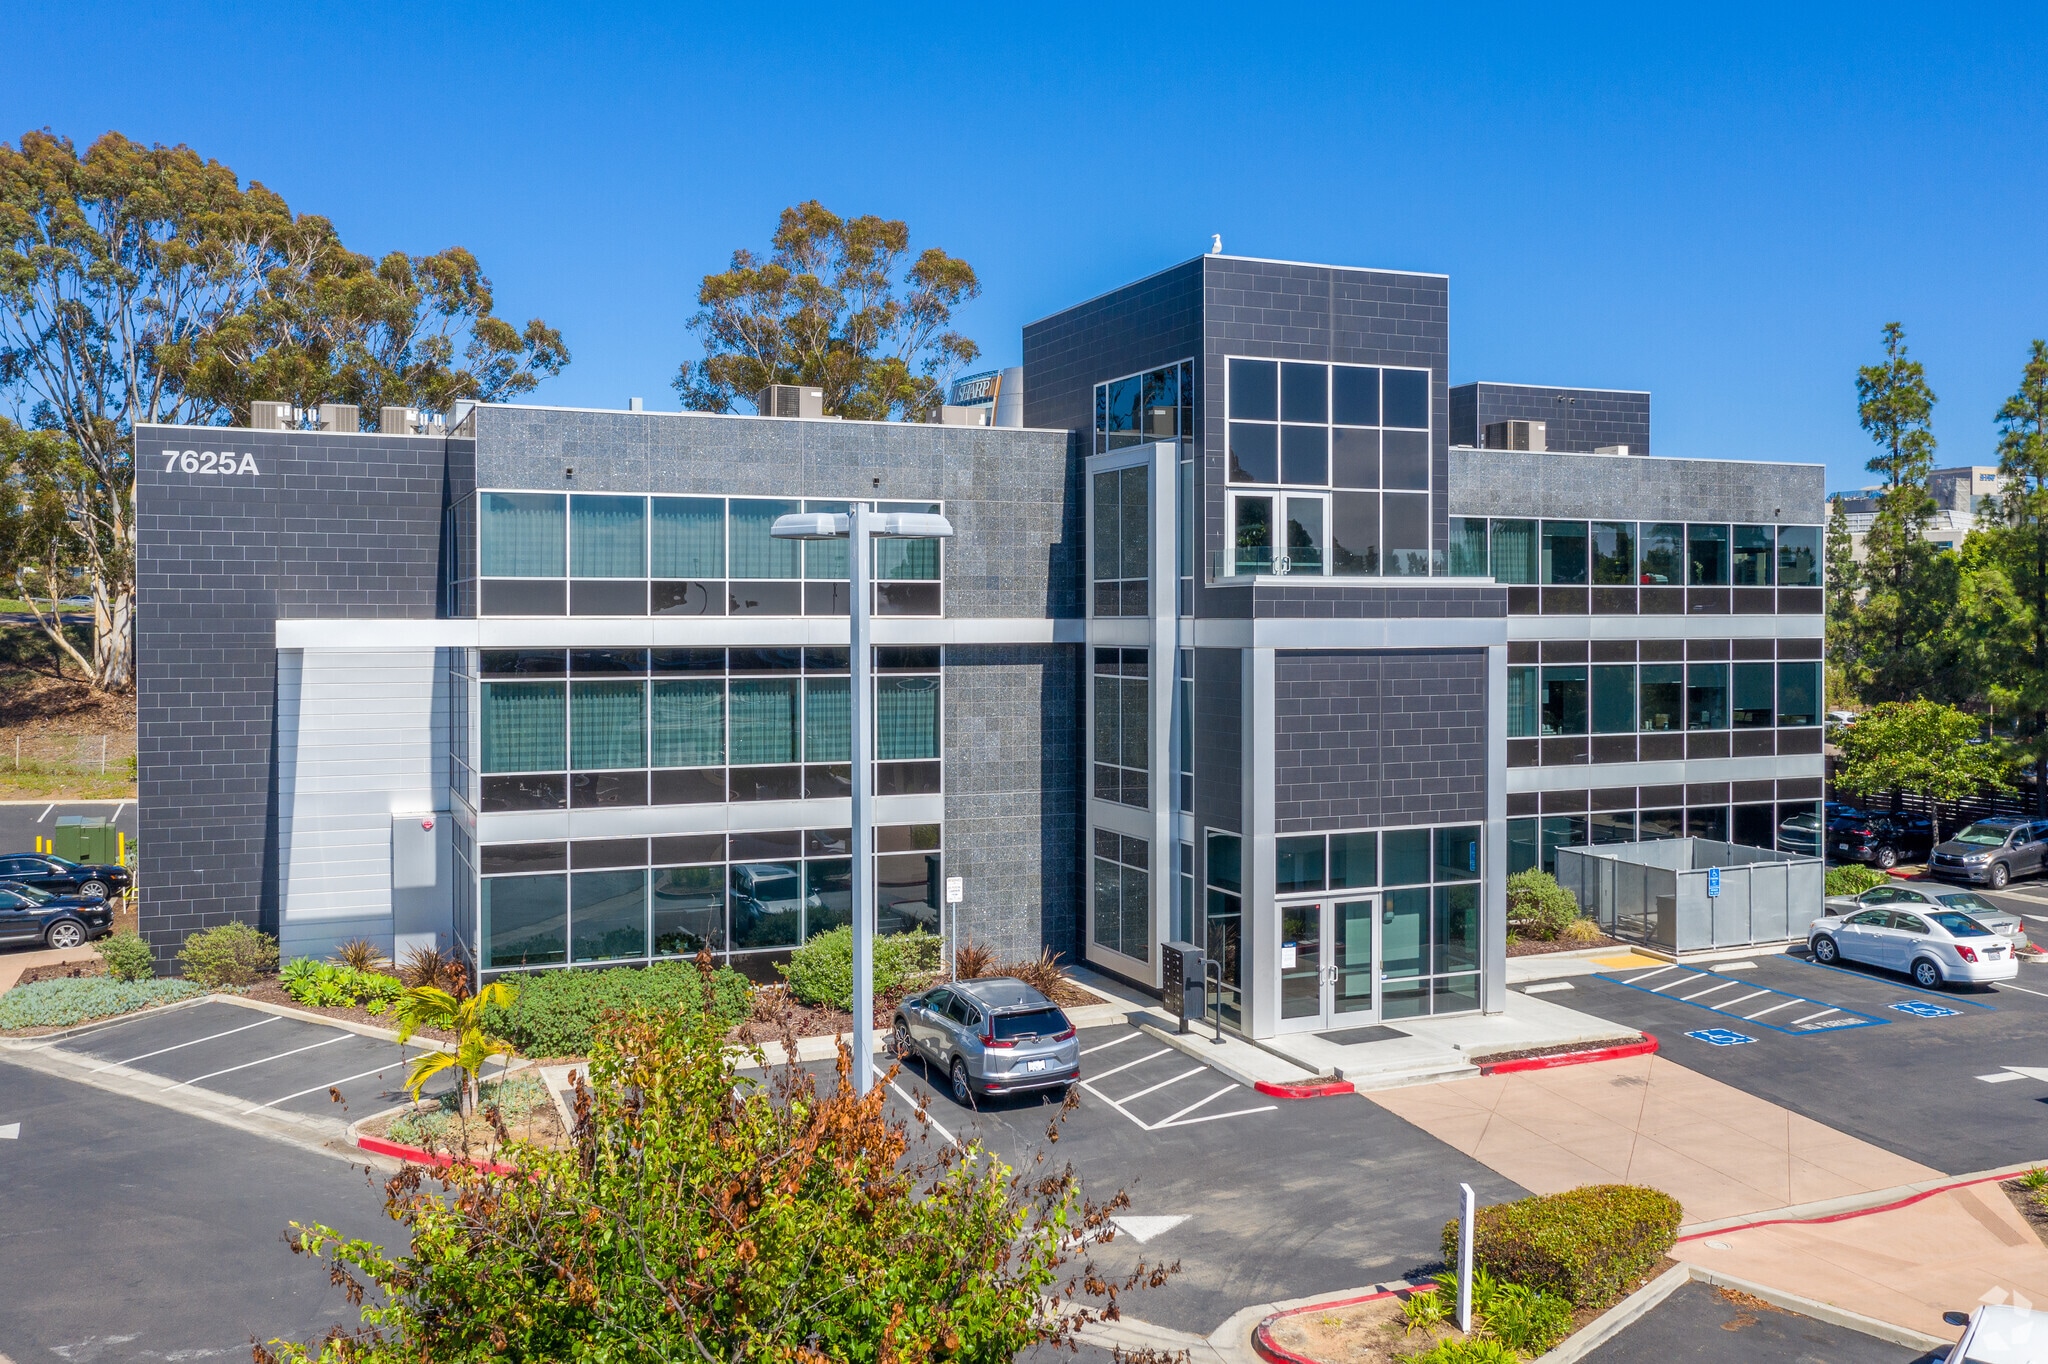
7625 Mesa College Drive is a multi-tenant medical office property in Central San Diego, with strong freeway access and a proven medical office identity. The building is home to a mix of established medical users, including Scott P. Leary, M.D., Select Physical Therapy, SMI Imaging Center of San Diego, and Clinivoy, reinforcing the property’s appeal as a professional healthcare destination. The property benefits from its proximity to several major medical hospitals and regional healthcare anchors, including Sharp Memorial Hospital, Rady Children’s Hospital, and Sharp Mary Birch Hospital for Women & Newborns. Additional nearby medical establishments and specialty providers contribute to a strong healthcare-oriented business environment that supports patient convenience, referral activity, and medical-office demand. Located in a central and highly accessible part of San Diego, 7625 Mesa College Drive offers convenient access to key transportation routes and serves a broad medical trade area. Its location, tenant mix, and surrounding healthcare network make it well-suited for medical office users seeking visibility, accessibility, and proximity to major hospitals and established clinical providers.
- Reception
- Cafe
Property Facts
Select Tenants
- Floor
- Tenant Name
- Industry
- 2nd
- ClinIVoy
- Health Care and Social Assistance
- 3rd
- Douglas Dobecki MD
- Health Care and Social Assistance
- 2nd
- Ian M Purcell
- Health Care and Social Assistance
- 2nd
- Monali Patel MD
- Health Care and Social Assistance
- 2nd
- San Diego Neuro Trauma Associates
- Health Care and Social Assistance
- 3rd
- Scott P. Leary M.D.
- Health Care and Social Assistance
- 1st
- SMI Imaging
- Health Care and Social Assistance
- 3rd
- SPORT Institute Medical Group, Inc.
- Health Care and Social Assistance
- 3rd
- Tracy M Sebastian
- Health Care and Social Assistance
- 3rd
- Valletta Orthopedics
- Health Care and Social Assistance


Presented by
Building I | 7625-7675 Mesa College Dr
Hmm, there seems to have been an error sending your message. Please try again.
Thanks! Your message was sent.