Log In/Sign Up
Your email has been sent.

Pacific Plaza Apartments 7645 Pacific Ave 42 Unit Apartment Building $12,894,812 CAD ($307,019 CAD/Unit) 5.75% Cap Rate Lemon Grove, CA 91945
Investment Highlights
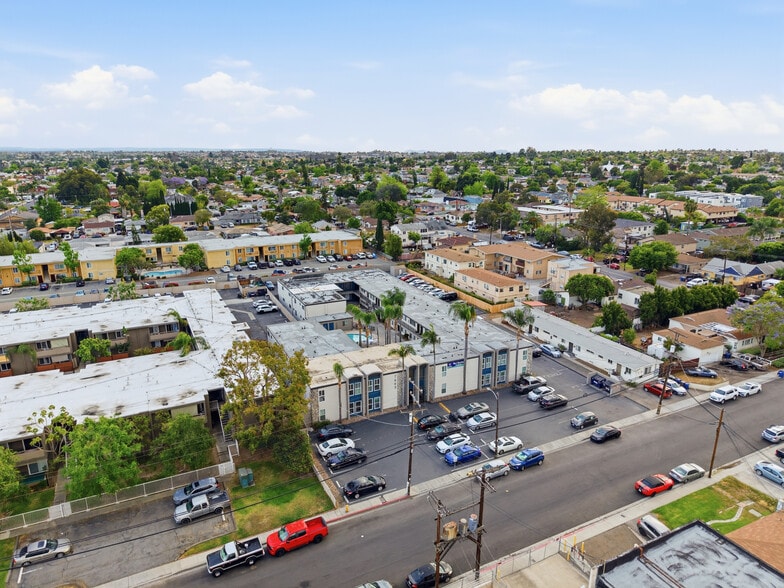
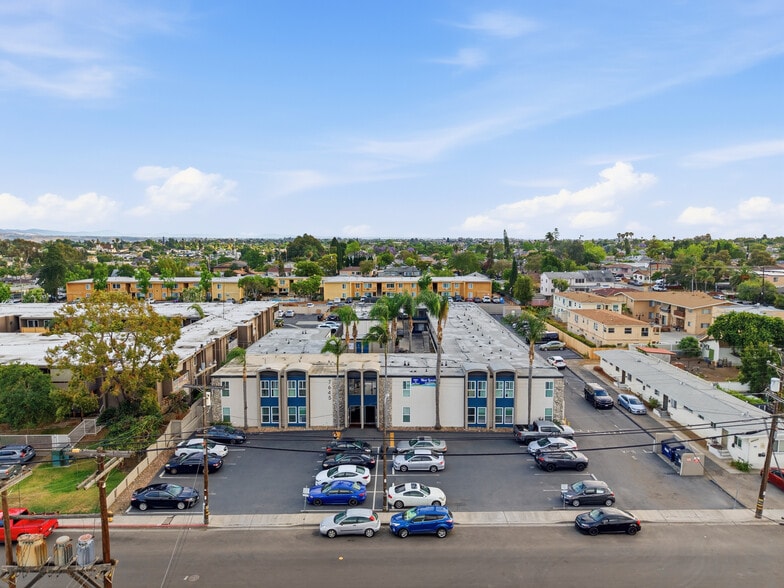
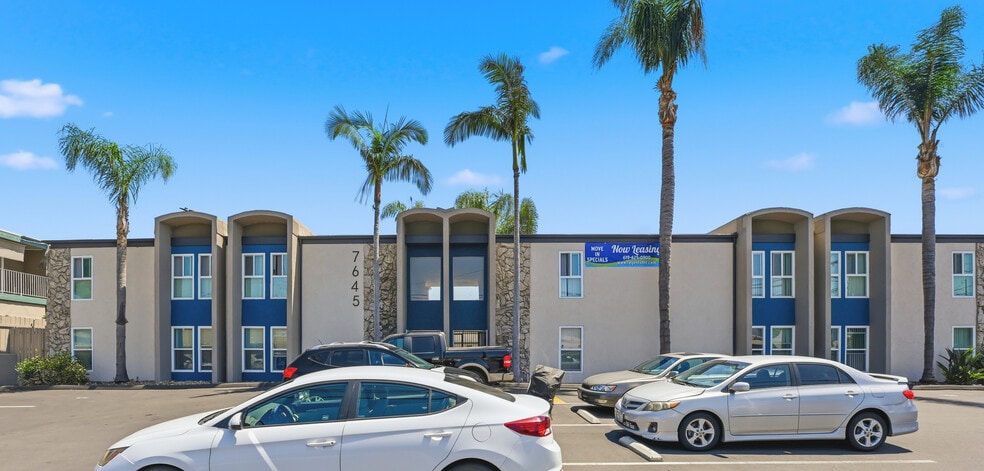
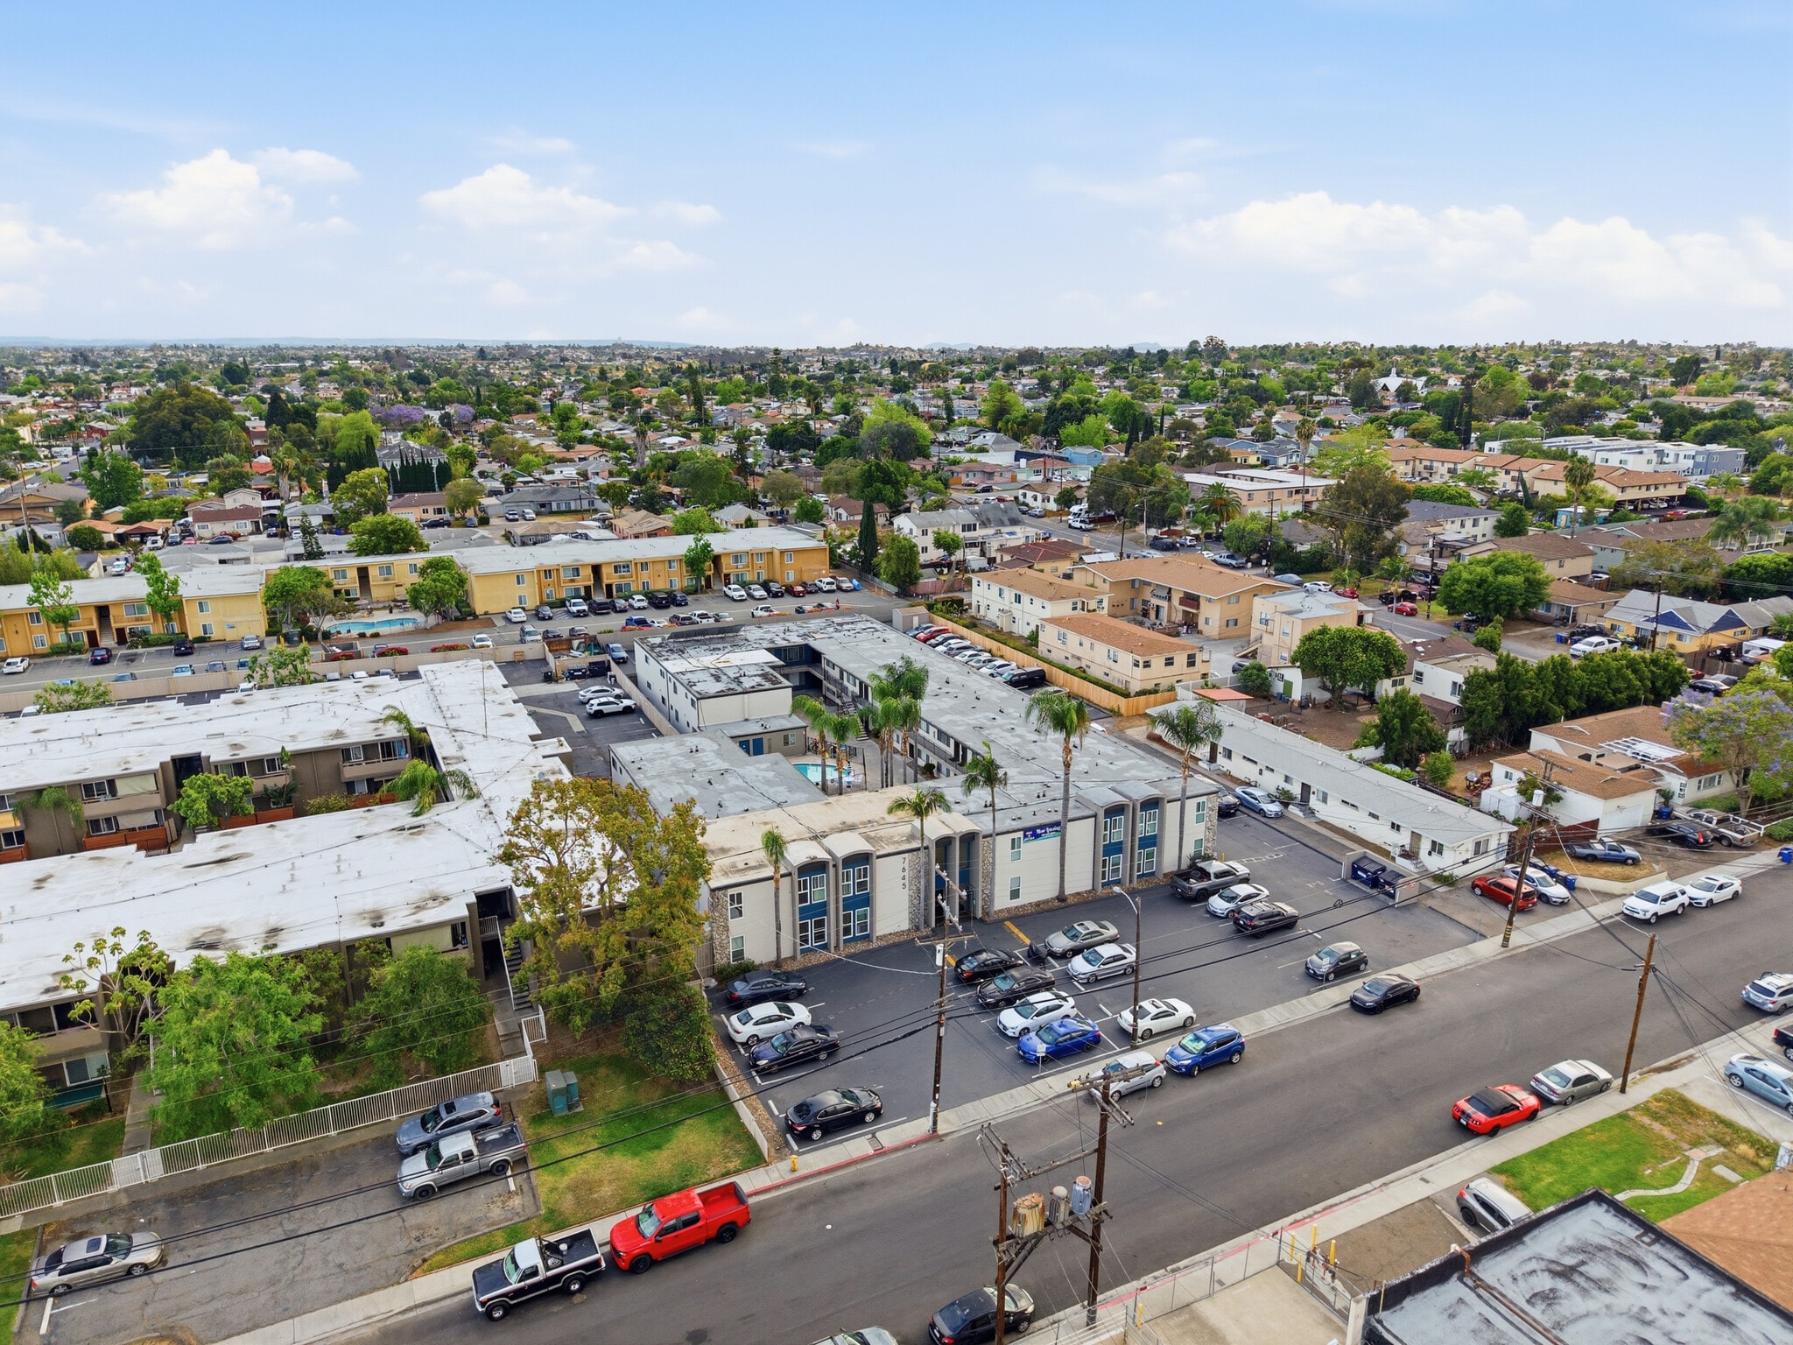
- 42-Unit Gated Community (Built in 1969) With Pool In Gentrifying Lemon Grove
- Value-Add Interior Upside: Renovated Units Provide A Proven Model For Rent Growth
- 51 Off-Street Parking Spaces, On-Site Laundry, Outdoor Grilling Area
- Upgrades: Roof (2011), Electrical Upgrades (2023–2024), Paint (2025), Parking Lot (2019)
- Attractive Unit Mix: 30 1-Bedroom / 1 Bath & 12 2-Bedroom / 1 Bath Units
Executive Summary
We are pleased to present 7645 Pacific Avenue, a 42-unit gated multifamily community built in 1969 and located in the heart of Lemon Grove, CA. The property features a desirable unit mix of 30 one-bedroom/ one-bath units and 12 two-bedroom/one-bath units, catering to a broad tenant base in an affordability-driven submarket. The property features a private courtyard pool, gas BBQ area, onsite laundry room with three washer and three dryers and secure gated entry.
The asset has benefited from significant capital improvements, reducing near-term deferred maintenance and enhancing operational efficiency. Recent upgrades include a full roof replacement (2011, with warranty through 2031), upgraded electrical subpanels (2023–2024), new exterior paint (2025), extensive fascia board replacement (2024), and complete parking lot resurfacing (2019). Additional improvements include new fencing (2025), updated water heaters (2021 & 2026), and completed SB721 balcony inspections (2023).
Select units have been renovated with new flooring, fresh interior paint, and updated finishes, providing a clear path for continued interior upgrades and rental growth. Residents benefit from a well-maintained environment including a swimming pool, on-site laundry facilities, outdoor grilling area, and assigned parking within a secure gated setting.
Strategically positioned just seconds from Highway 94 and within walking distance to public transportation, neighborhood retail, dining, and parks, the property offers convenient access to Downtown San Diego and surrounding employment centers, supporting strong and consistent rental demand.
The asset has benefited from significant capital improvements, reducing near-term deferred maintenance and enhancing operational efficiency. Recent upgrades include a full roof replacement (2011, with warranty through 2031), upgraded electrical subpanels (2023–2024), new exterior paint (2025), extensive fascia board replacement (2024), and complete parking lot resurfacing (2019). Additional improvements include new fencing (2025), updated water heaters (2021 & 2026), and completed SB721 balcony inspections (2023).
Select units have been renovated with new flooring, fresh interior paint, and updated finishes, providing a clear path for continued interior upgrades and rental growth. Residents benefit from a well-maintained environment including a swimming pool, on-site laundry facilities, outdoor grilling area, and assigned parking within a secure gated setting.
Strategically positioned just seconds from Highway 94 and within walking distance to public transportation, neighborhood retail, dining, and parks, the property offers convenient access to Downtown San Diego and surrounding employment centers, supporting strong and consistent rental demand.
Financial Summary (Actual - 2025) Click Here to Access |
Annual (CAD) | Annual Per SF (CAD) |
|---|---|---|
| Gross Rental Income |
$99,999

|
$9.99
|
| Other Income |
$99,999
|
$9.99
|
| Vacancy Loss |
$99,999
|
$9.99
|
| Effective Gross Income |
$99,999
|
$9.99
|
| Taxes |
-
|
-
|
| Operating Expenses |
-
|
-
|
| Total Expenses |
$99,999
|
$9.99
|
| Net Operating Income |
$99,999
|
$9.99
|
Financial Summary (Actual - 2025) Click Here to Access
| Gross Rental Income (CAD) | |
|---|---|
| Annual | $99,999 |
| Annual Per SF | $9.99 |
| Other Income (CAD) | |
|---|---|
| Annual | $99,999 |
| Annual Per SF | $9.99 |
| Vacancy Loss (CAD) | |
|---|---|
| Annual | $99,999 |
| Annual Per SF | $9.99 |
| Effective Gross Income (CAD) | |
|---|---|
| Annual | $99,999 |
| Annual Per SF | $9.99 |
| Taxes (CAD) | |
|---|---|
| Annual | - |
| Annual Per SF | - |
| Operating Expenses (CAD) | |
|---|---|
| Annual | - |
| Annual Per SF | - |
| Total Expenses (CAD) | |
|---|---|
| Annual | $99,999 |
| Annual Per SF | $9.99 |
| Net Operating Income (CAD) | |
|---|---|
| Annual | $99,999 |
| Annual Per SF | $9.99 |
Property Facts
| Price | $12,894,812 CAD | Apartment Style | Low-Rise |
| Price Per Unit | $307,019 CAD | Building Class | C |
| Sale Type | Investment | Lot Size | 1.04 AC |
| Cap Rate | 5.75% | Building Size | 27,125 SF |
| Gross Rent Multiplier | 10.38 | Average Occupancy | 100% |
| No. Units | 42 | No. Stories | 2 |
| Property Type | Multifamily | Year Built | 1970 |
| Property Subtype | Apartment | Parking Ratio | 1.88/1,000 SF |
| Zoning | C | ||
| Price | $12,894,812 CAD |
| Price Per Unit | $307,019 CAD |
| Sale Type | Investment |
| Cap Rate | 5.75% |
| Gross Rent Multiplier | 10.38 |
| No. Units | 42 |
| Property Type | Multifamily |
| Property Subtype | Apartment |
| Apartment Style | Low-Rise |
| Building Class | C |
| Lot Size | 1.04 AC |
| Building Size | 27,125 SF |
| Average Occupancy | 100% |
| No. Stories | 2 |
| Year Built | 1970 |
| Parking Ratio | 1.88/1,000 SF |
| Zoning | C |
Amenities
Unit Amenities
- Disposal
- Kitchen
- Refrigerator
- Oven
- Range
- Tub/Shower
- Freezer
Site Amenities
- 24 Hour Access
- Controlled Access
- Laundry Facilities
- Pool
- Tenant Controlled HVAC
- Grill
- Walk-Up
- Smoke Detector
Unit Mix Information
| Description | No. Units | Avg. Rent/Mo | SF |
|---|---|---|---|
| 2+1 | 12 | $2,726 CAD | 800 |
| 1+1 | 30 | $2,365 CAD | 590 |
1 1
Moderately walkable
60/100
Exceptionally drivable
90/100
Good public transit
70/100
Fairly bikeable
40/100
Property Taxes
| Parcel Number | 480-104-04 | Improvements Assessment | $2,223,231 CAD (2026) |
| Land Assessment | $2,657,033 CAD (2026) | Total Assessment | $4,880,263 CAD (2026) |
Property Taxes
Parcel Number
480-104-04
Land Assessment
$2,657,033 CAD (2026)
Improvements Assessment
$2,223,231 CAD (2026)
Total Assessment
$4,880,263 CAD (2026)



1 of 19
Videos
Matterport 3D Exterior
Matterport 3D Tour
Photos
Street View
Street
Map
1 of 1

Presented by
Pacific Plaza Apartments | 7645 Pacific Ave
Already a member? Log In
Hmm, there seems to have been an error sending your message. Please try again.
Thanks! Your message was sent.