Log In/Sign Up
Your email has been sent.

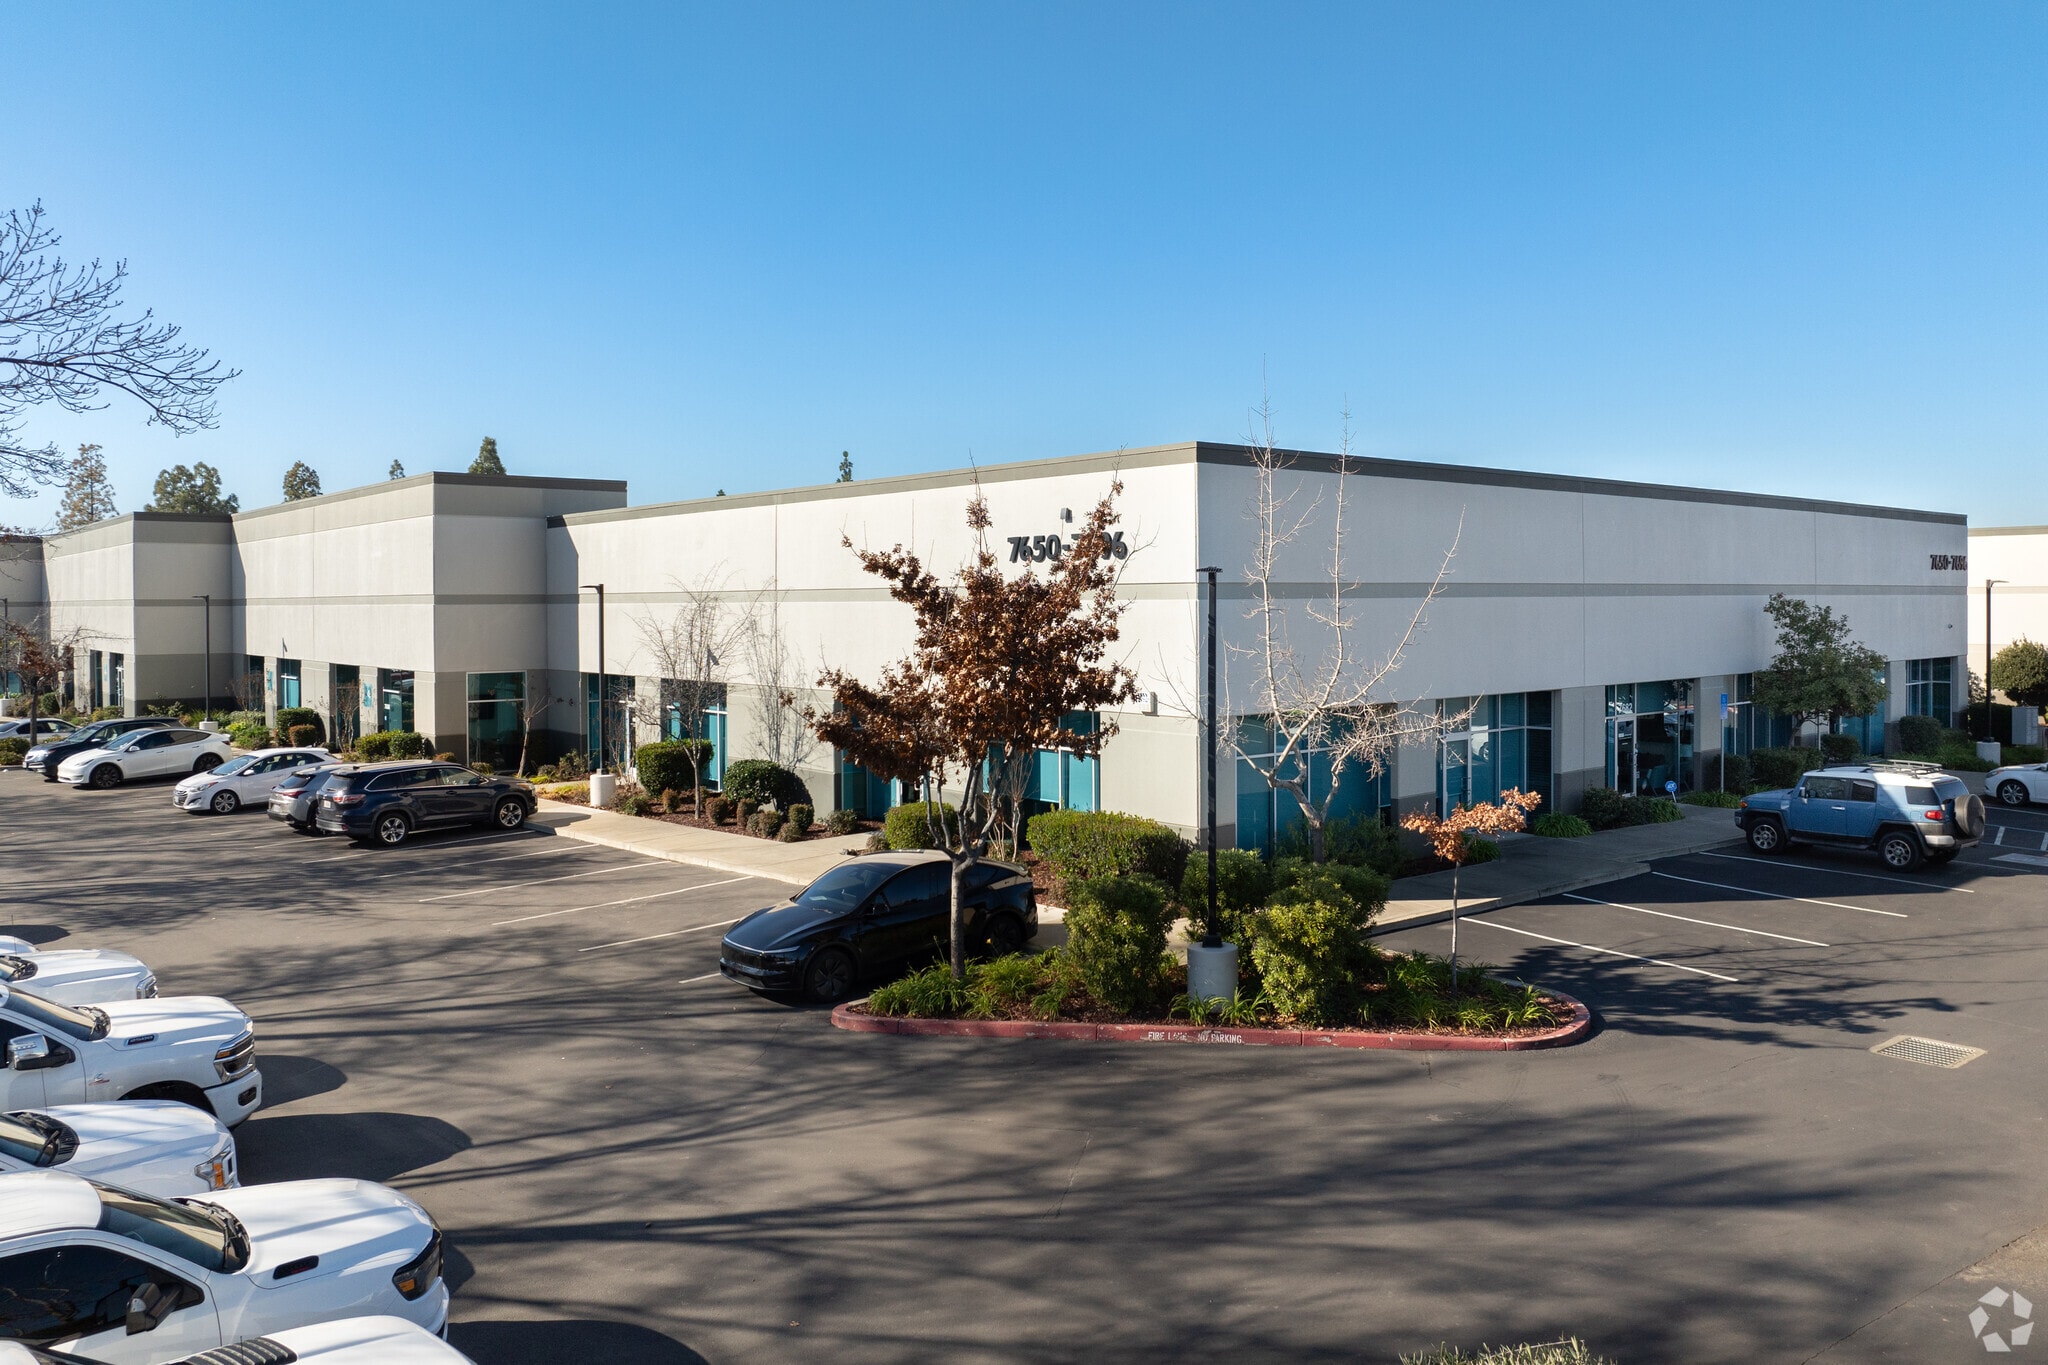
Bldg C 7650-7696 Las Positas Rd 4,547 SF of Flex Space Available in Livermore, CA 94551
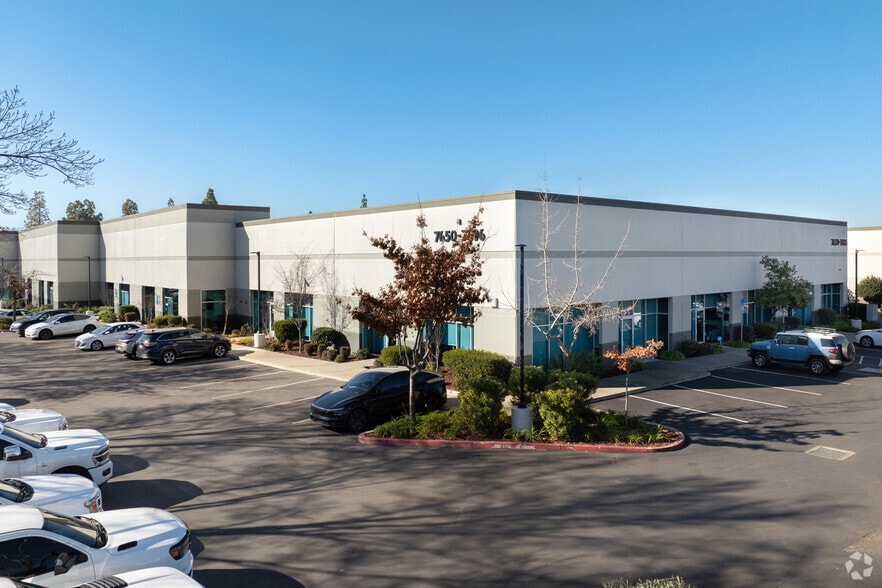
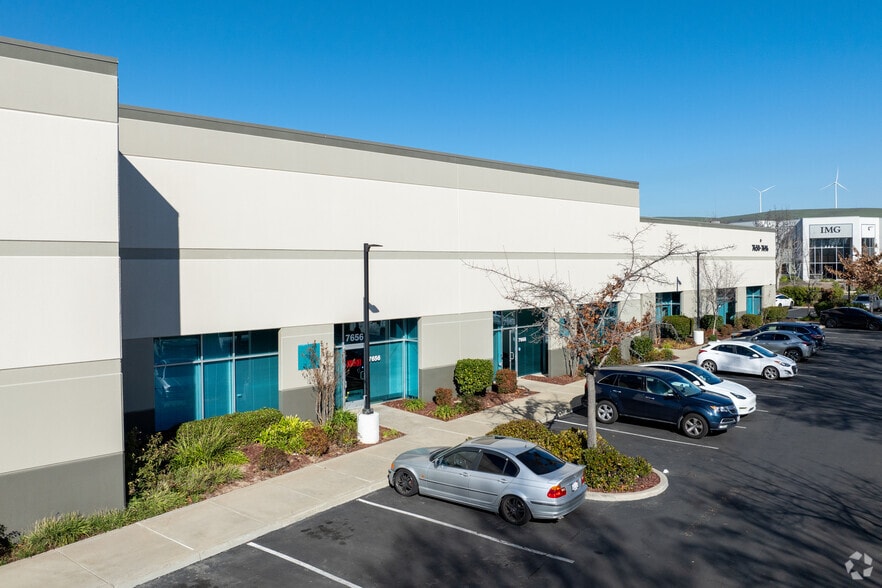
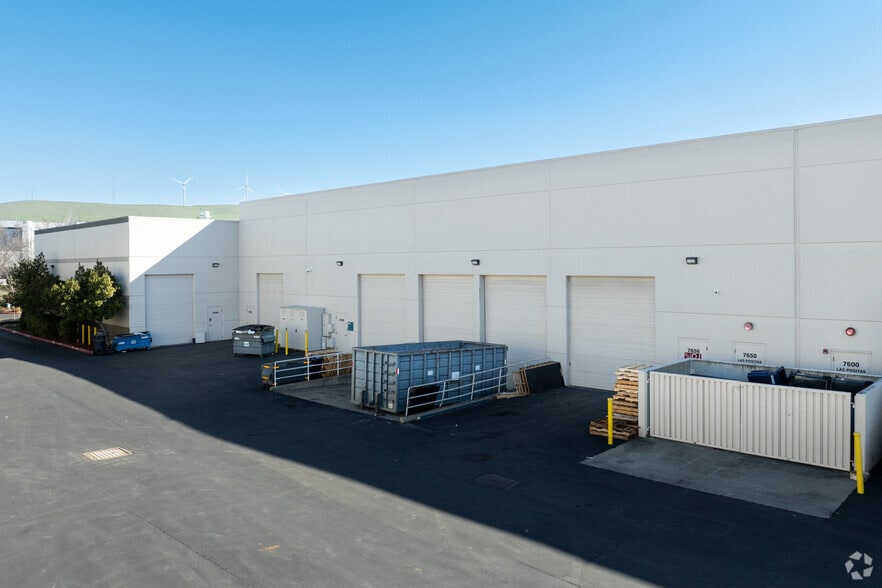
Features
Clear Height
23’
Drive In Bays
4
Exterior Dock Doors
2
Standard Parking Spaces
75
All Available Space(1)
Display Rental Rate as
- Space
- Size
- Term
- Rental Rate
- Space Use
- Build-Out
- Available
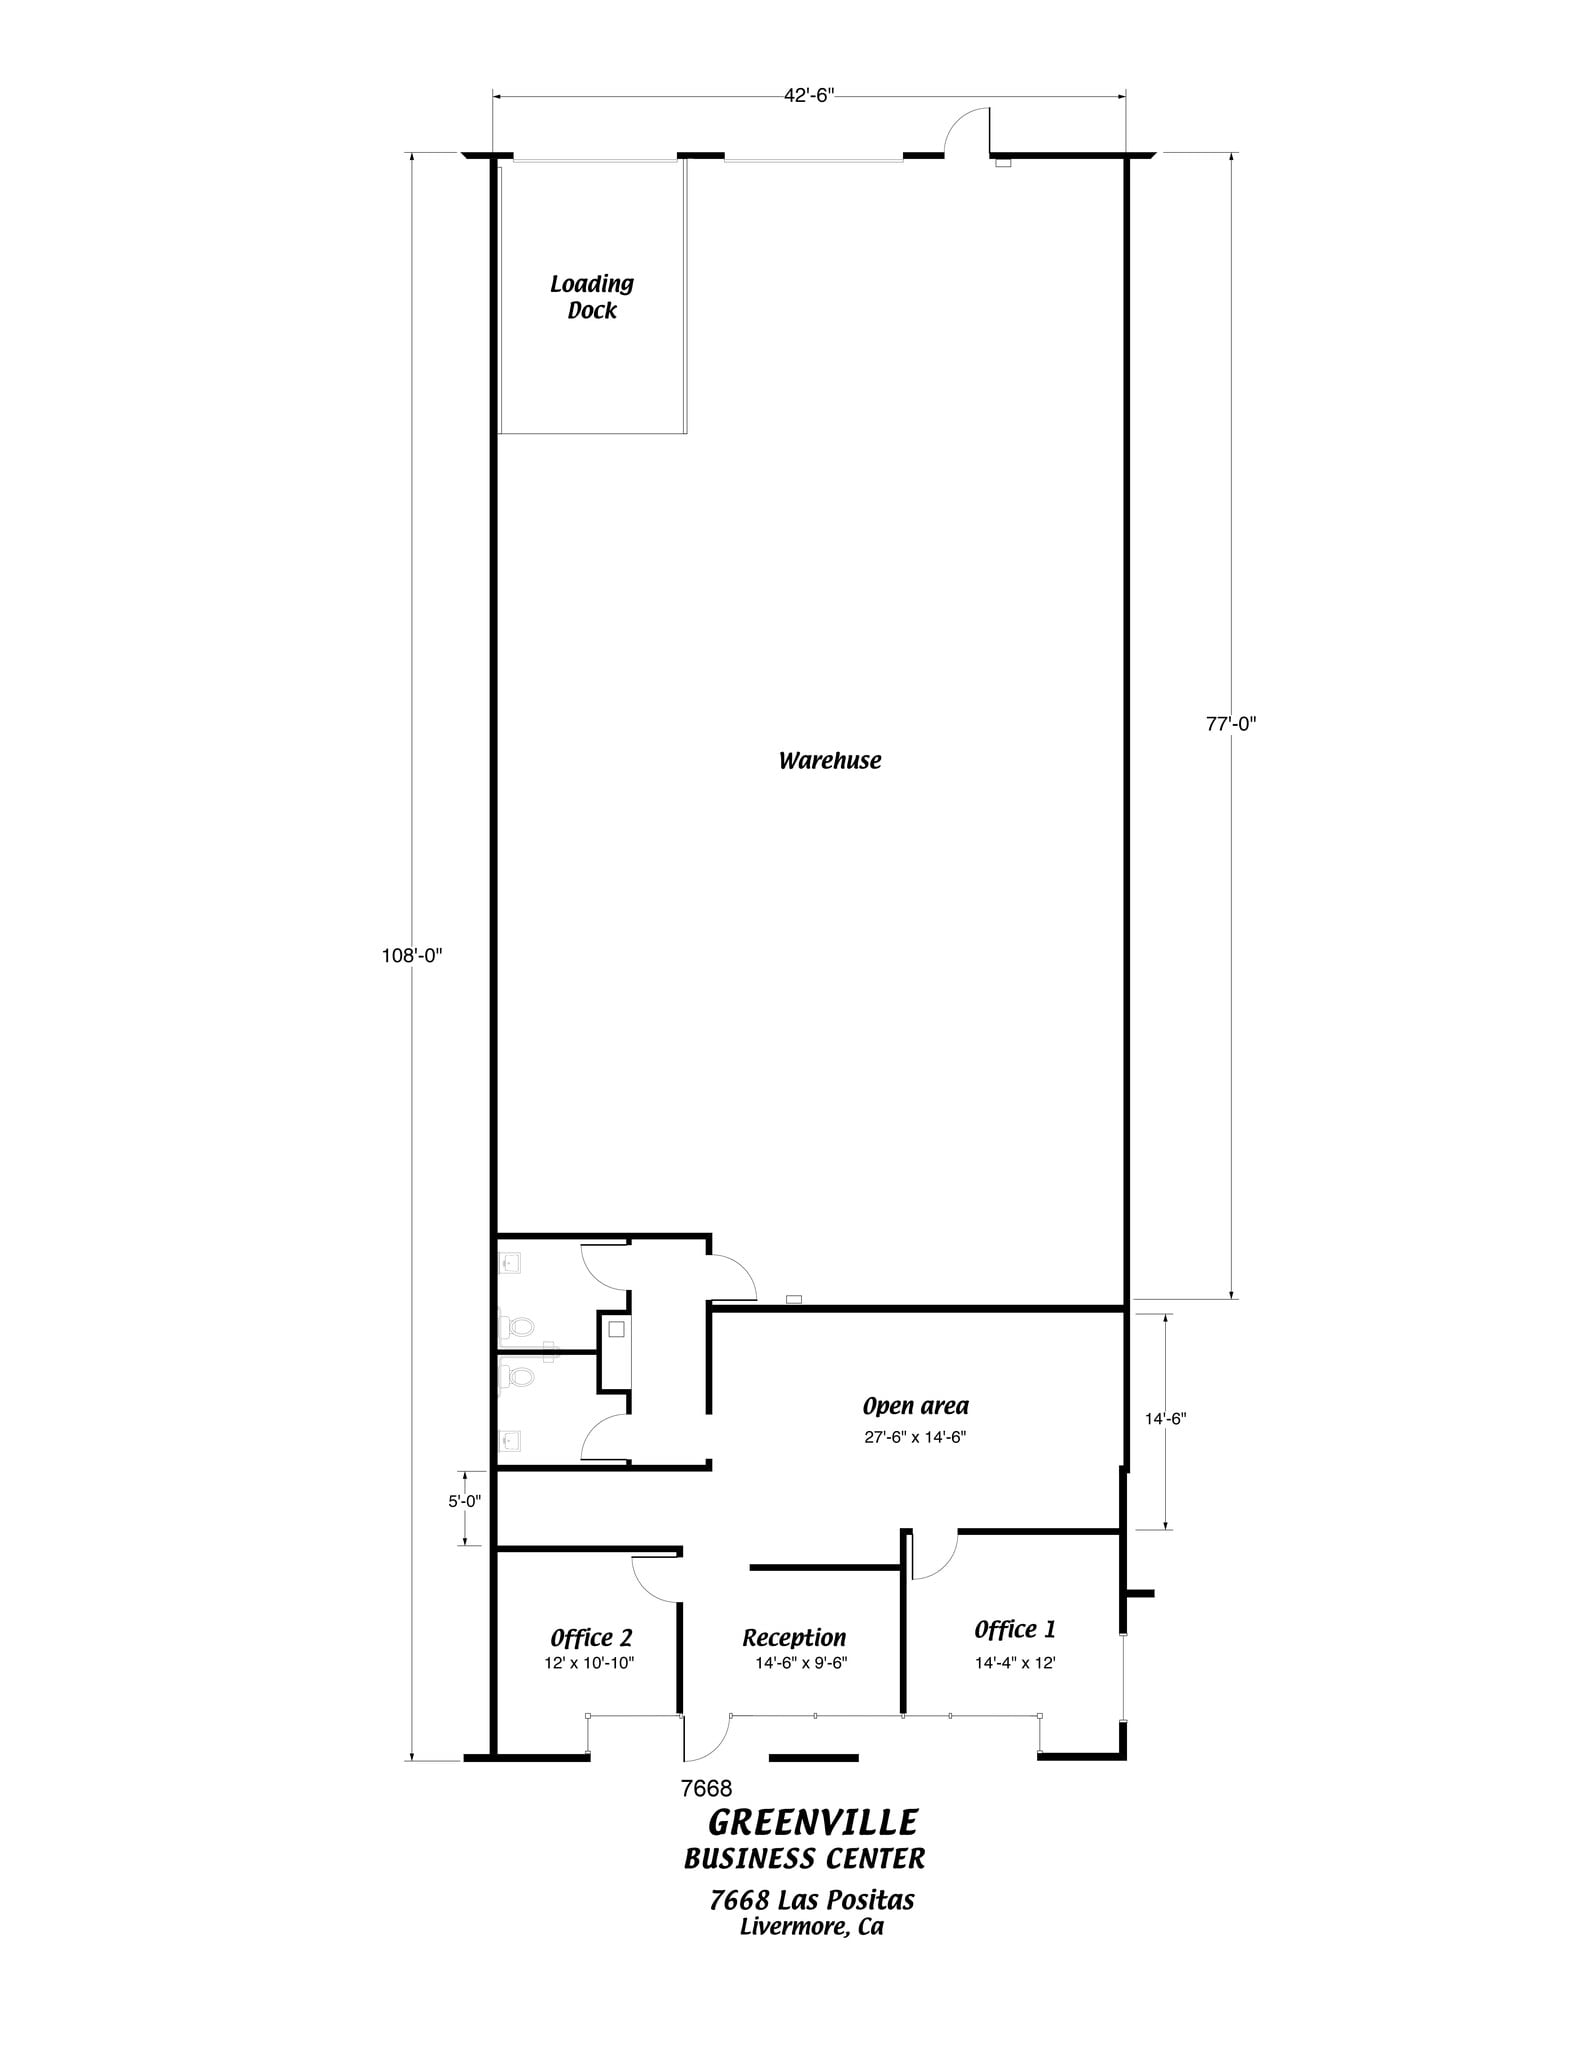
30% office with reception area, 2 private offices, and a large open work area. The warehouse has a rear loading dock and the building is fully sprinklered.
- Lease rate does not include utilities, property expenses or building services
- 1 Drive Bay
- Partitioned Offices
- Private Restrooms
- Includes 1,350 SF of dedicated office space
- Central Air Conditioning
- Reception Area
| Space | Size | Term | Rental Rate | Space Use | Build-Out | Available |
| 1st Floor - 7668 | 4,547 SF | Negotiable | $24.80 CAD/SF/YR $2.07 CAD/SF/MO $112,751 CAD/YR $9,396 CAD/MO | Flex | - | 2027-02-01 |
1st Floor - 7668
| Size |
| 4,547 SF |
| Term |
| Negotiable |
| Rental Rate |
| $24.80 CAD/SF/YR $2.07 CAD/SF/MO $112,751 CAD/YR $9,396 CAD/MO |
| Space Use |
| Flex |
| Build-Out |
| - |
| Available |
| 2027-02-01 |
1 of 1
Videos
Matterport 3D Exterior
Matterport 3D Tour
Photos
Street View
Street
Map
1st Floor - 7668
| Size | 4,547 SF |
| Term | Negotiable |
| Rental Rate | $24.80 CAD/SF/YR |
| Space Use | Flex |
| Build-Out | - |
| Available | 2027-02-01 |
30% office with reception area, 2 private offices, and a large open work area. The warehouse has a rear loading dock and the building is fully sprinklered.
- Lease rate does not include utilities, property expenses or building services
- Includes 1,350 SF of dedicated office space
- 1 Drive Bay
- Central Air Conditioning
- Partitioned Offices
- Reception Area
- Private Restrooms
Property Facts
Building Size
19,297 SF
Lot Size
1.46 AC
Year Built
1999
Construction
Reinforced Concrete
Heating
Gas
Power Supply
Amps: 1,600 Volts: 277-480 Phase: 3 Wire: 4
Zoning
I-3 - High Intensity Industrial
Select Tenants
- Floor
- Tenant Name
- Industry
- 1st
- 3d Conceptz Llc
- Public Administration
- 1st
- A2b Link
- Public Administration
- 1st
- Bradford Air & Heating
- Construction
- 1st
- C A Fortune
- Professional, Scientific, and Technical Services
- 1st
- Gpo Us Inc
- Manufacturing
- 1st
- Kdw Construction
- Construction
- 1st
- Whisky Reserve Inc
- Retailer

Somewhat walkable
20/100
Exceptionally drivable
100/100
Fairly bikeable
40/100

1 of 5
Videos
Matterport 3D Exterior
Matterport 3D Tour
Photos
Street View
Street
Map

Presented by
Bldg C | 7650-7696 Las Positas Rd
Already a member? Log In
Hmm, there seems to have been an error sending your message. Please try again.
Thanks! Your message was sent.