Your email has been sent.

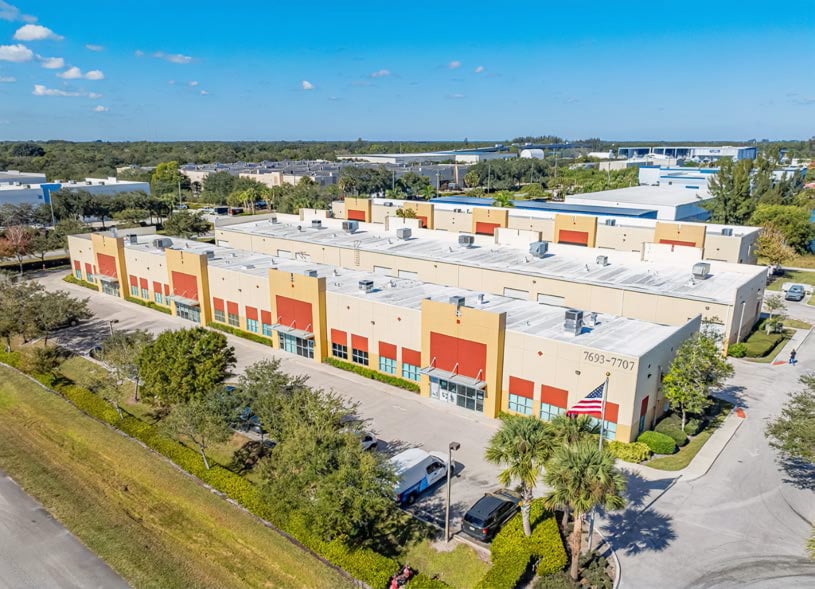
InSpace at Treasure Coast Stuart, FL 34997 2,600 - 22,628 SF of Space Available
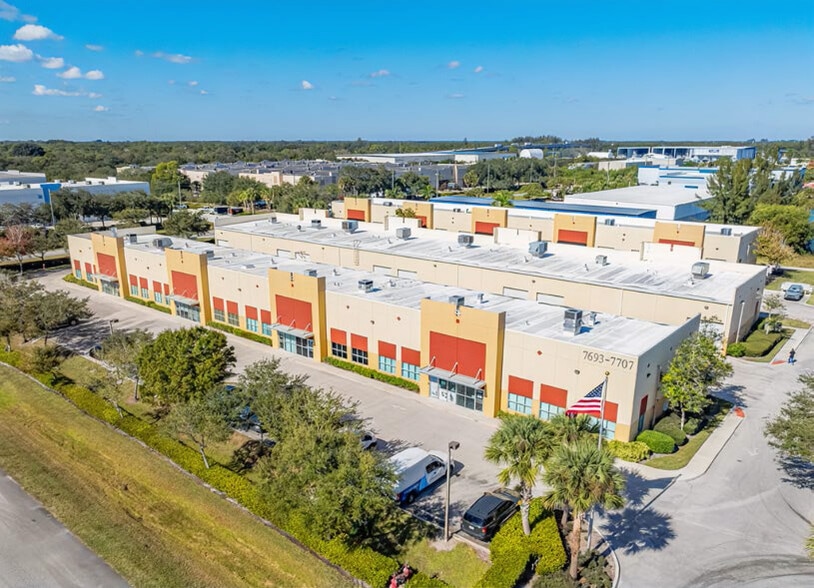
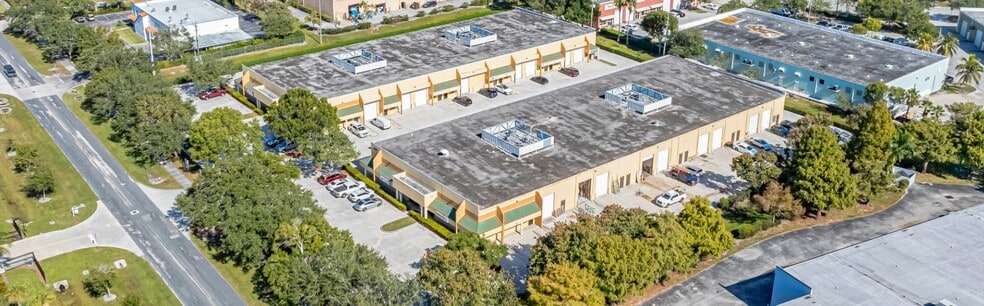
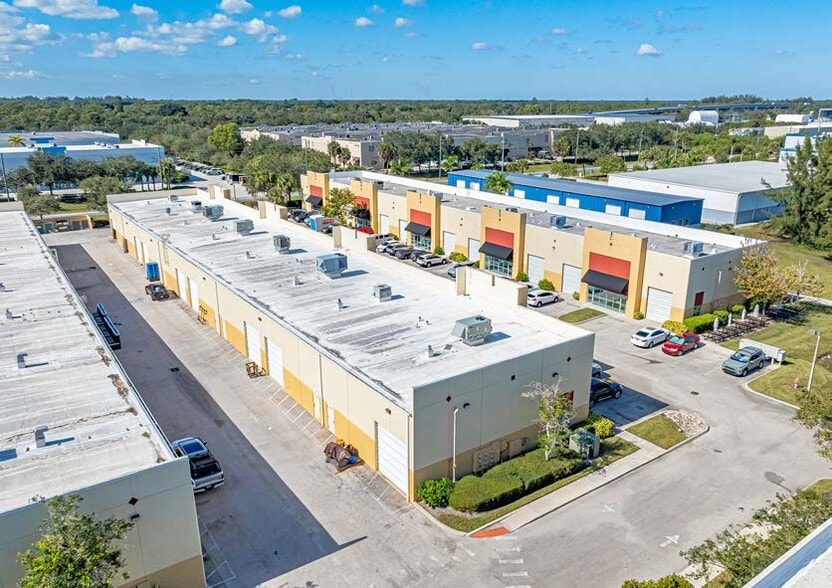
Park Highlights
- Hurricane-resistant concrete construction
- Flexible Suite Configurations
- Excellent truck accessibility
- 18’-19’ clear ceiling heights
- Designed for light distribution and service-oriented occupants
- Quick access to I-95 & Florida’s Turnpike
Park Facts
| Total Space Available | 22,628 SF | Park Type | Industrial Park |
| Total Space Available | 22,628 SF |
| Park Type | Industrial Park |
All Available Spaces(4)
Display Rental Rate as
- Space
- Size
- Term
- Rental Rate
- Space Use
- Build-Out
- Available
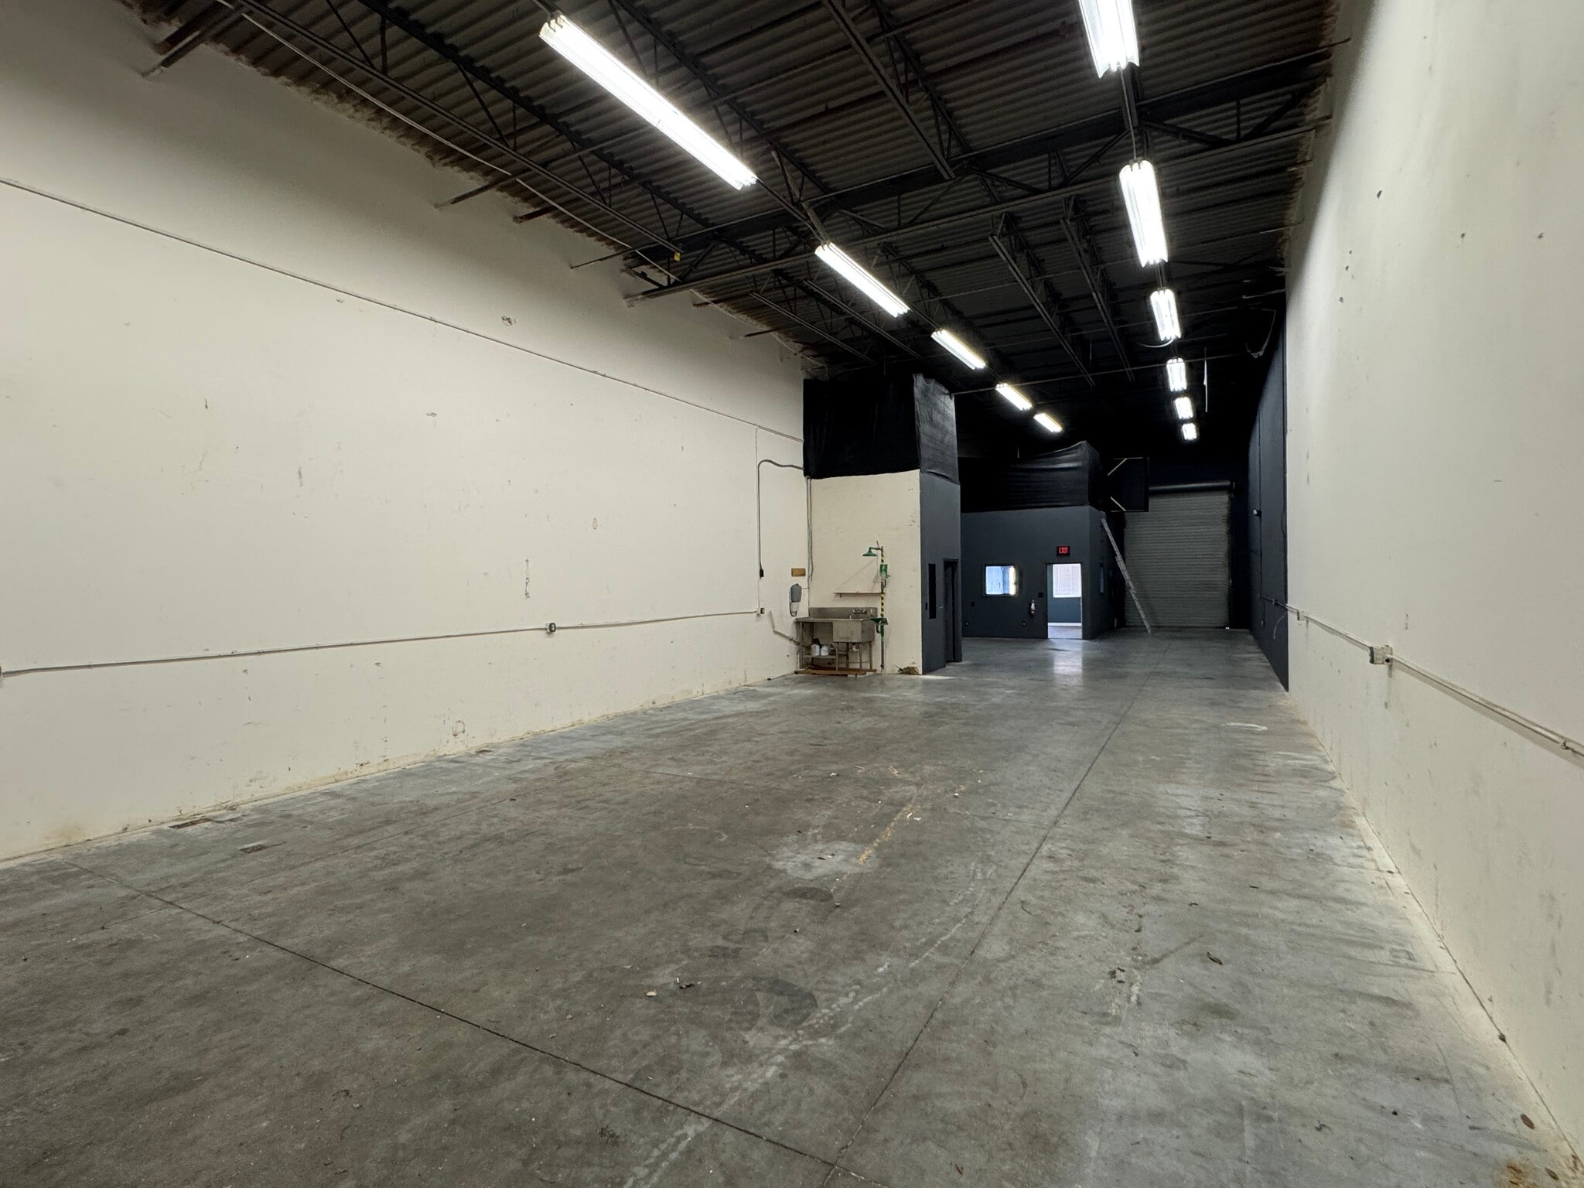


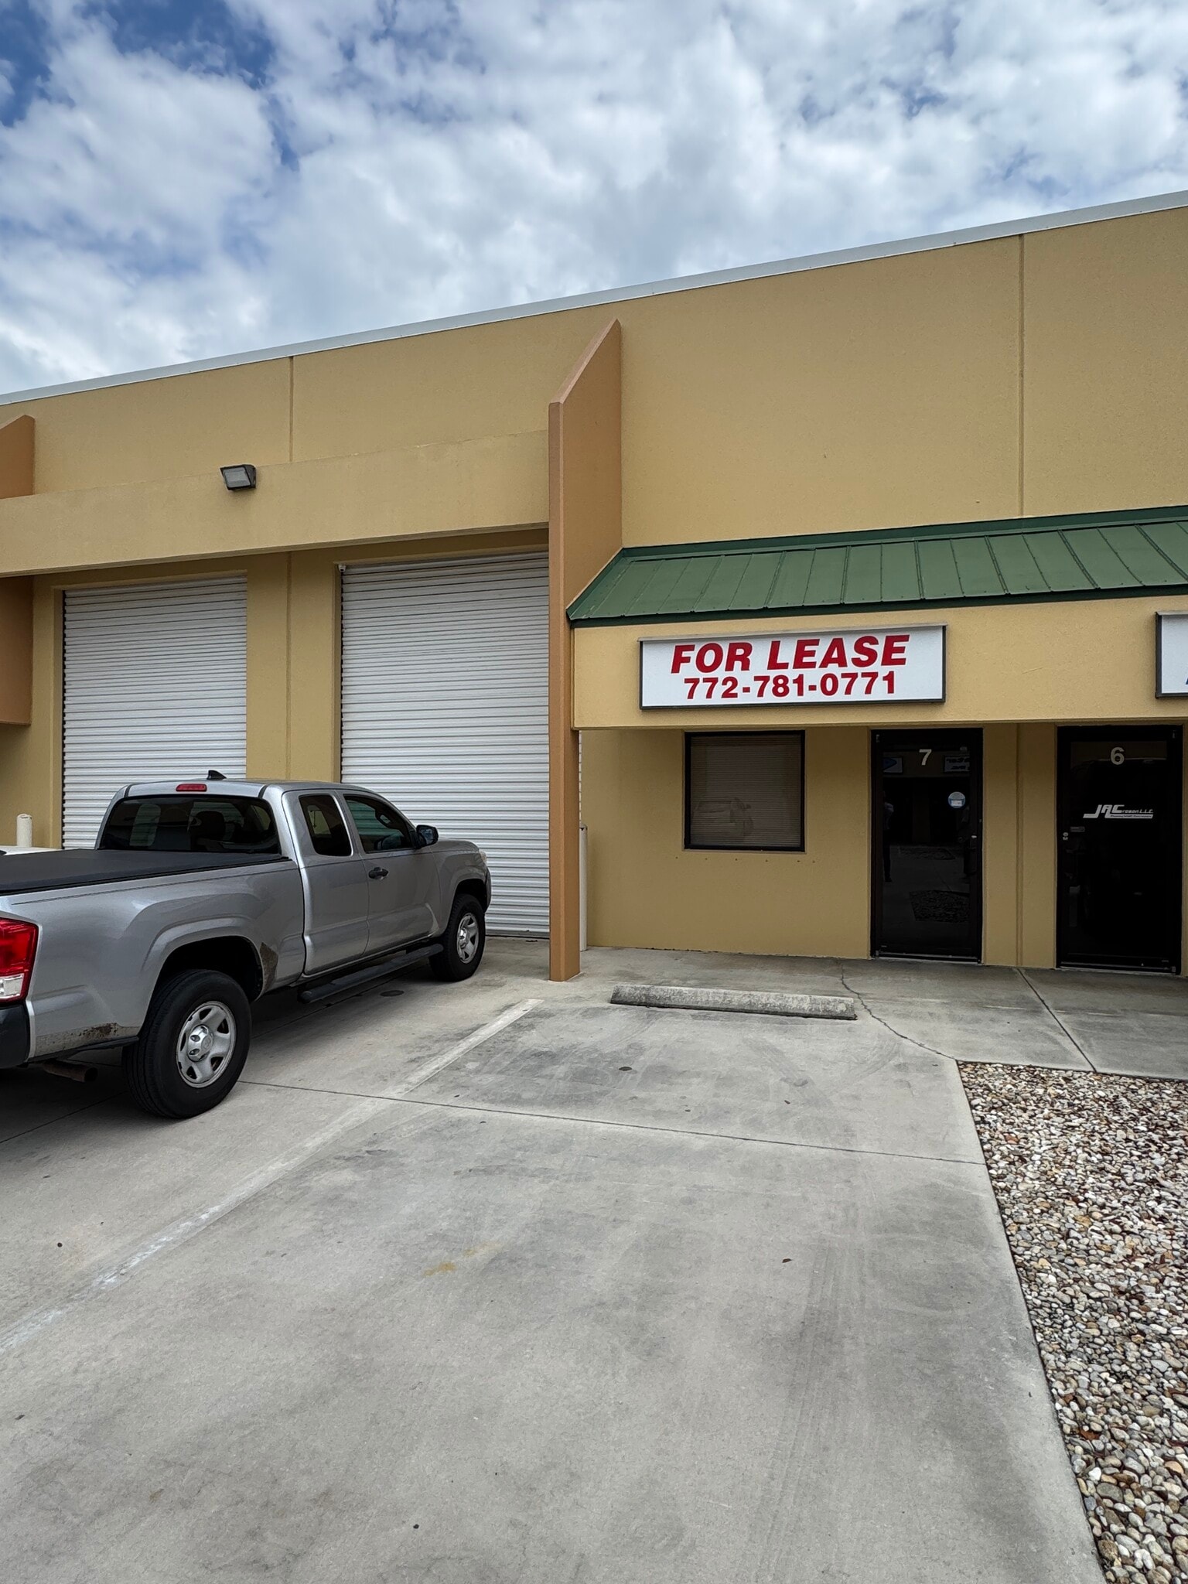
Ideal for service contractors, distribution, storage, and light industrial users.
- 2 Drive Ins
- Private restroom
- Functional office area
- Two roll-up doors
| Space | Size | Term | Rental Rate | Space Use | Build-Out | Available |
| 1st Floor - 7 | 2,600 SF | Negotiable | $24.23 CAD/SF/YR $2.02 CAD/SF/MO $62,997 CAD/YR $5,250 CAD/MO | Industrial | - | Now |
7917 SW Jack James Dr - 1st Floor - 7
- Space
- Size
- Term
- Rental Rate
- Space Use
- Build-Out
- Available
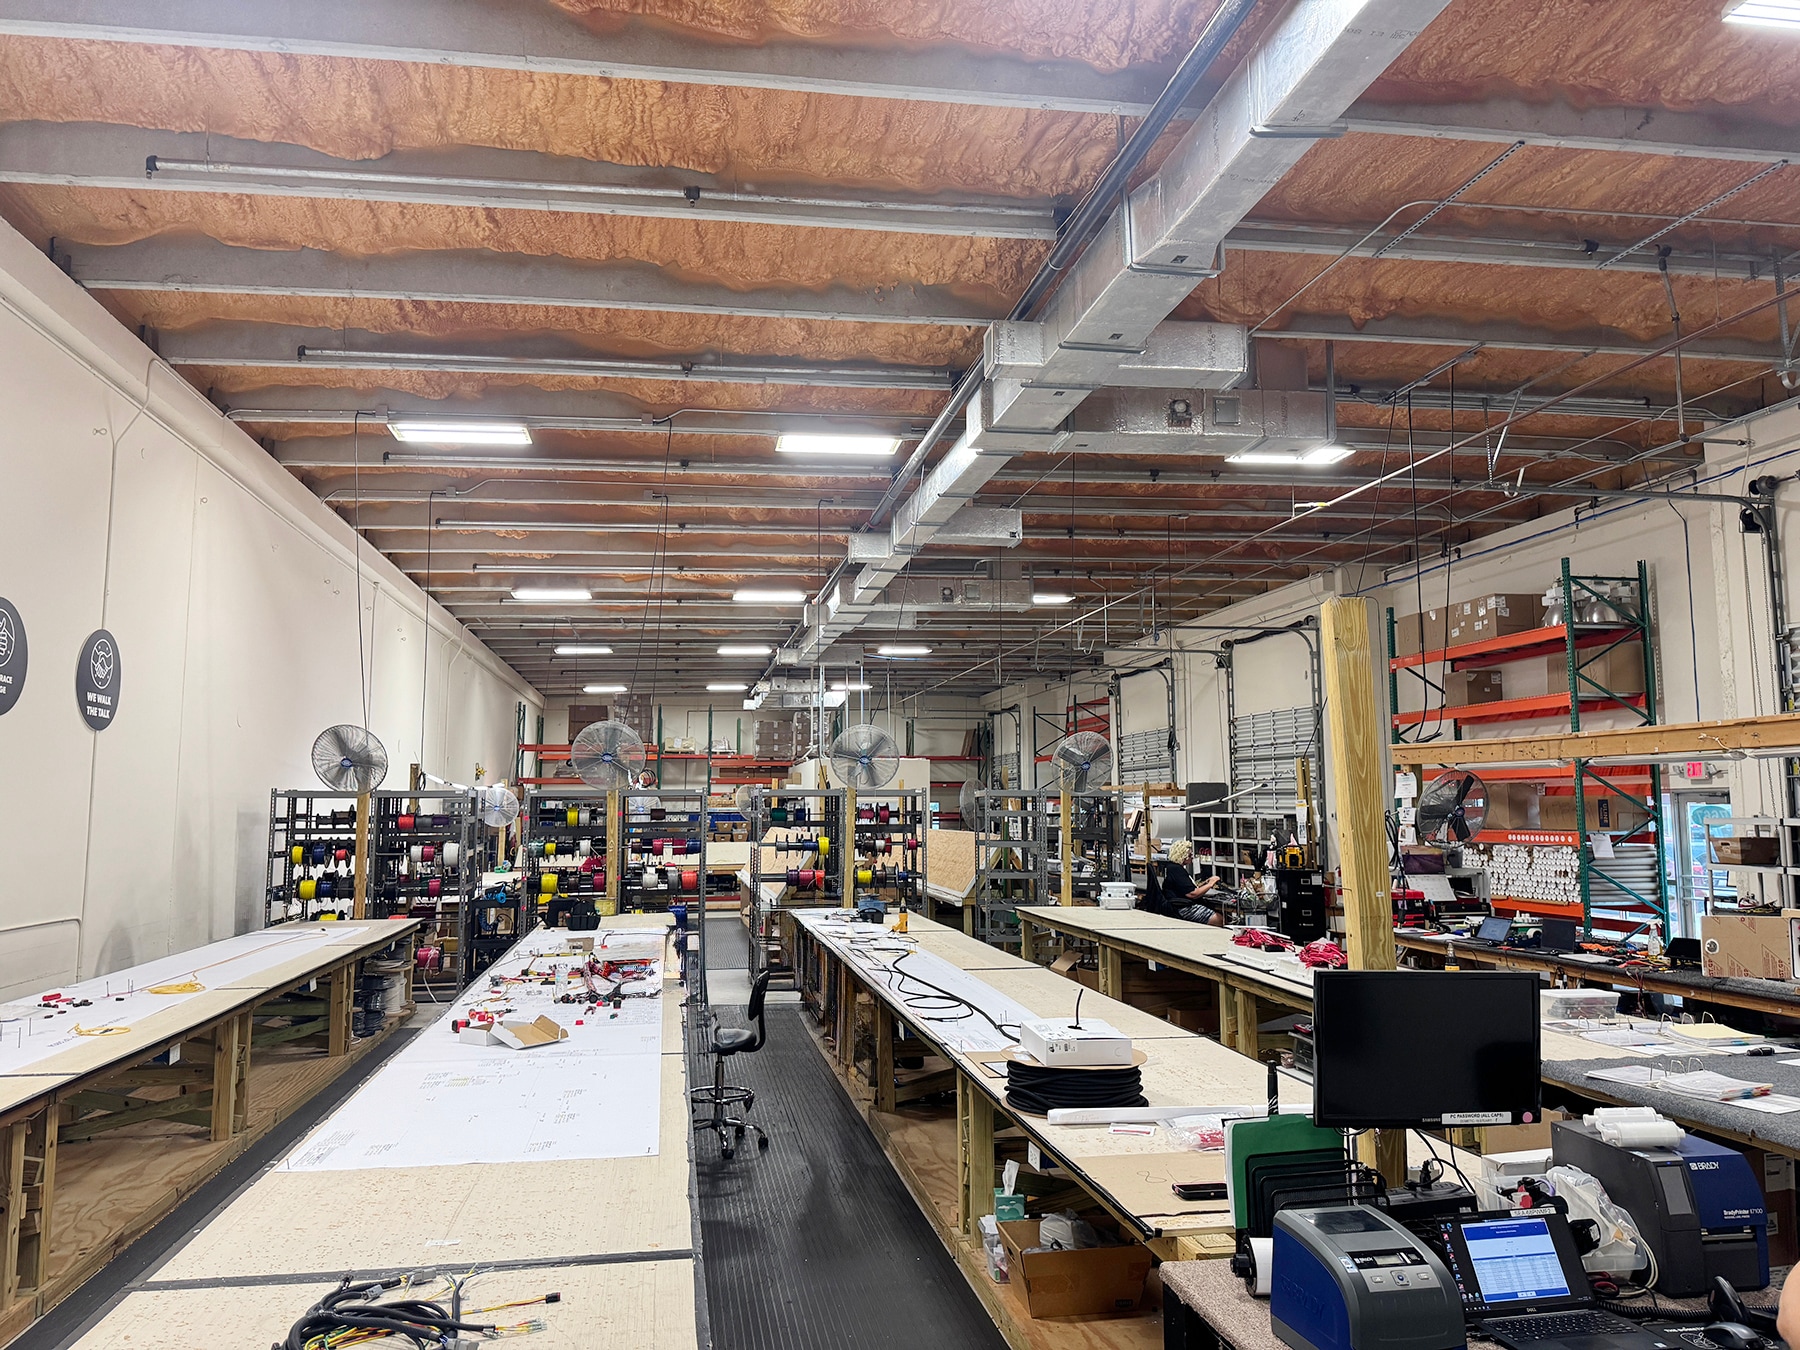


• Expansive open concept warehouse/production area • Open office area, conference room, four restrooms, and a shipping/receiving area • (5) 10’ x 12’ overhead doors • Flexible warehouse layout • Suitable for distribution, fabrication, showroom warehouse, and operational users
- 3 Drive Ins
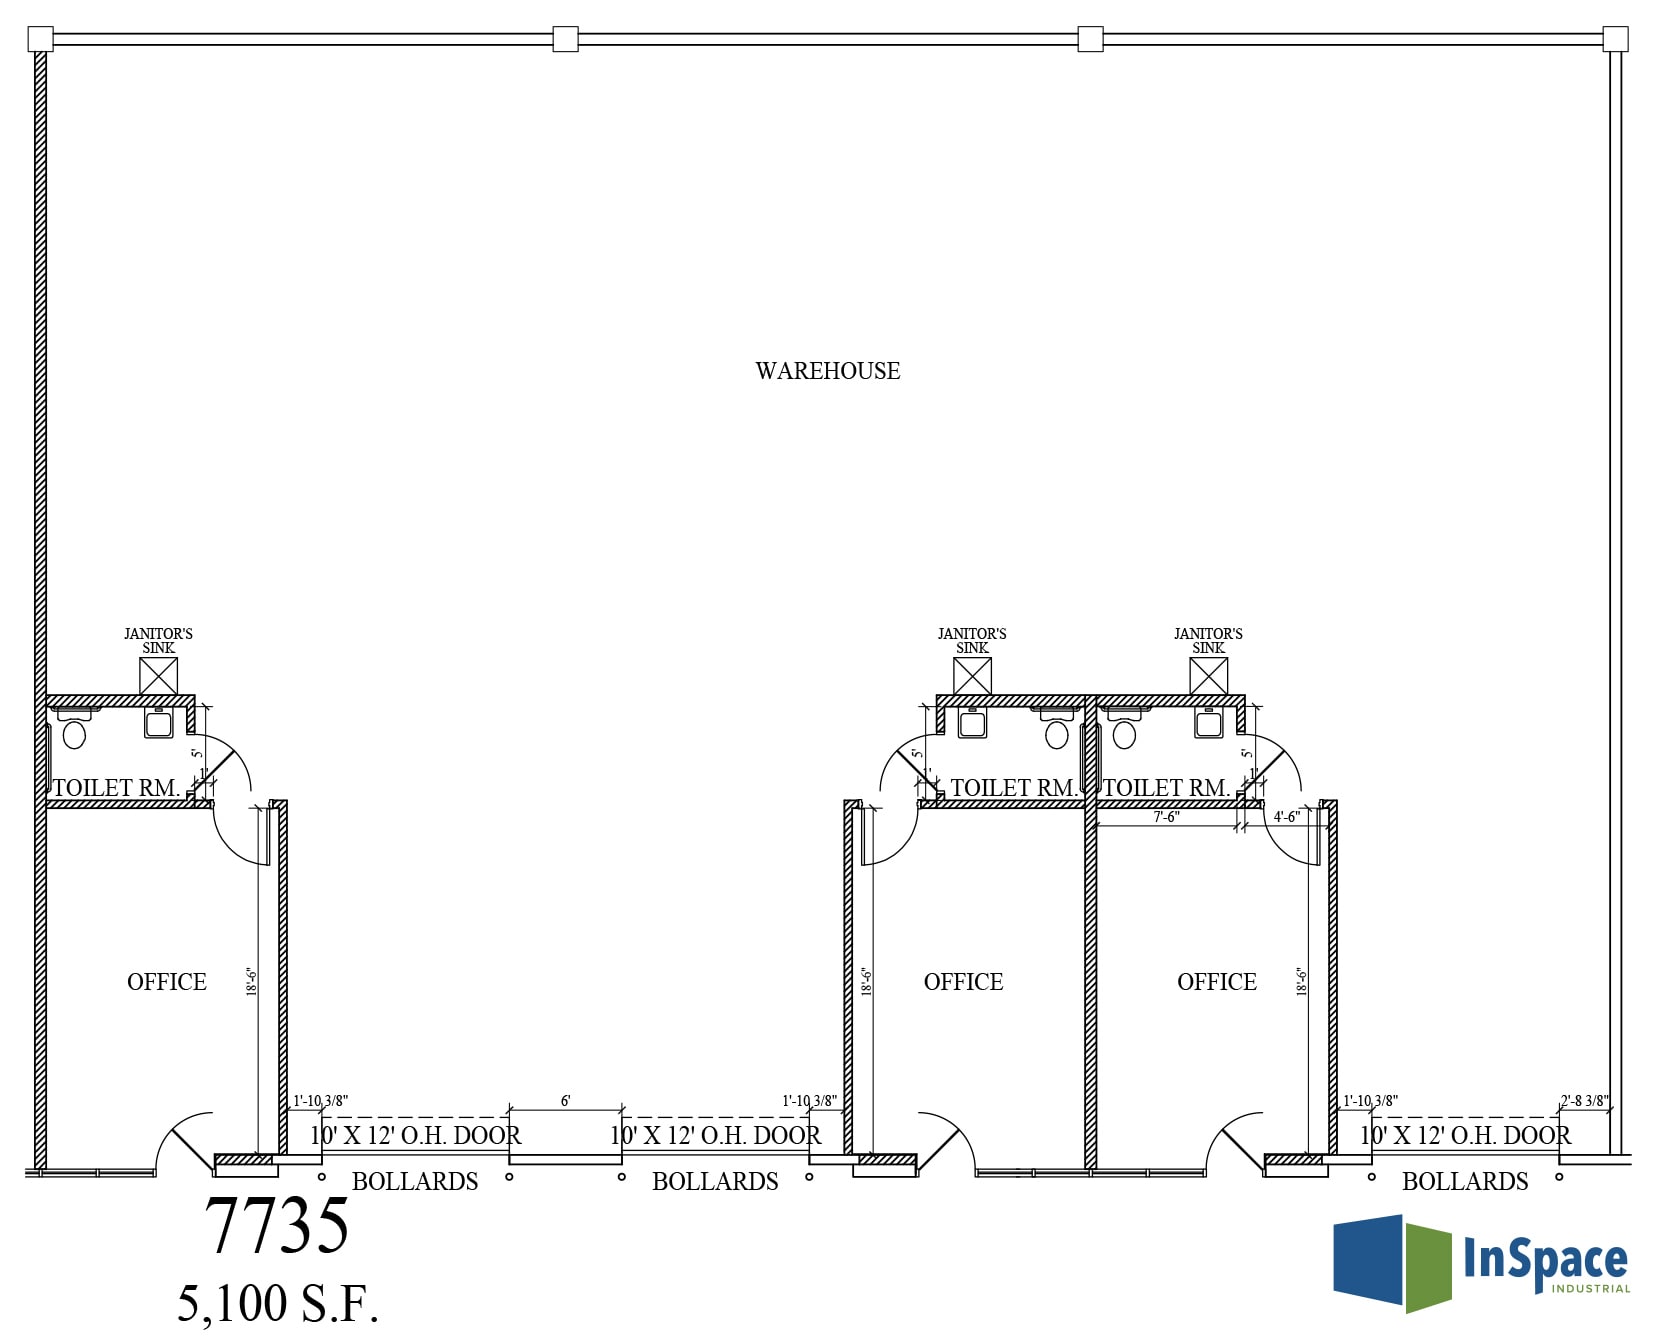
Suitable for distribution, fabrication, showroom warehouse, and operational users.
- 3 Drive Ins
- Three restrooms
- Flexible warehouse layout
- Three private offices
- (3) 10’ x 12’ overhead doors
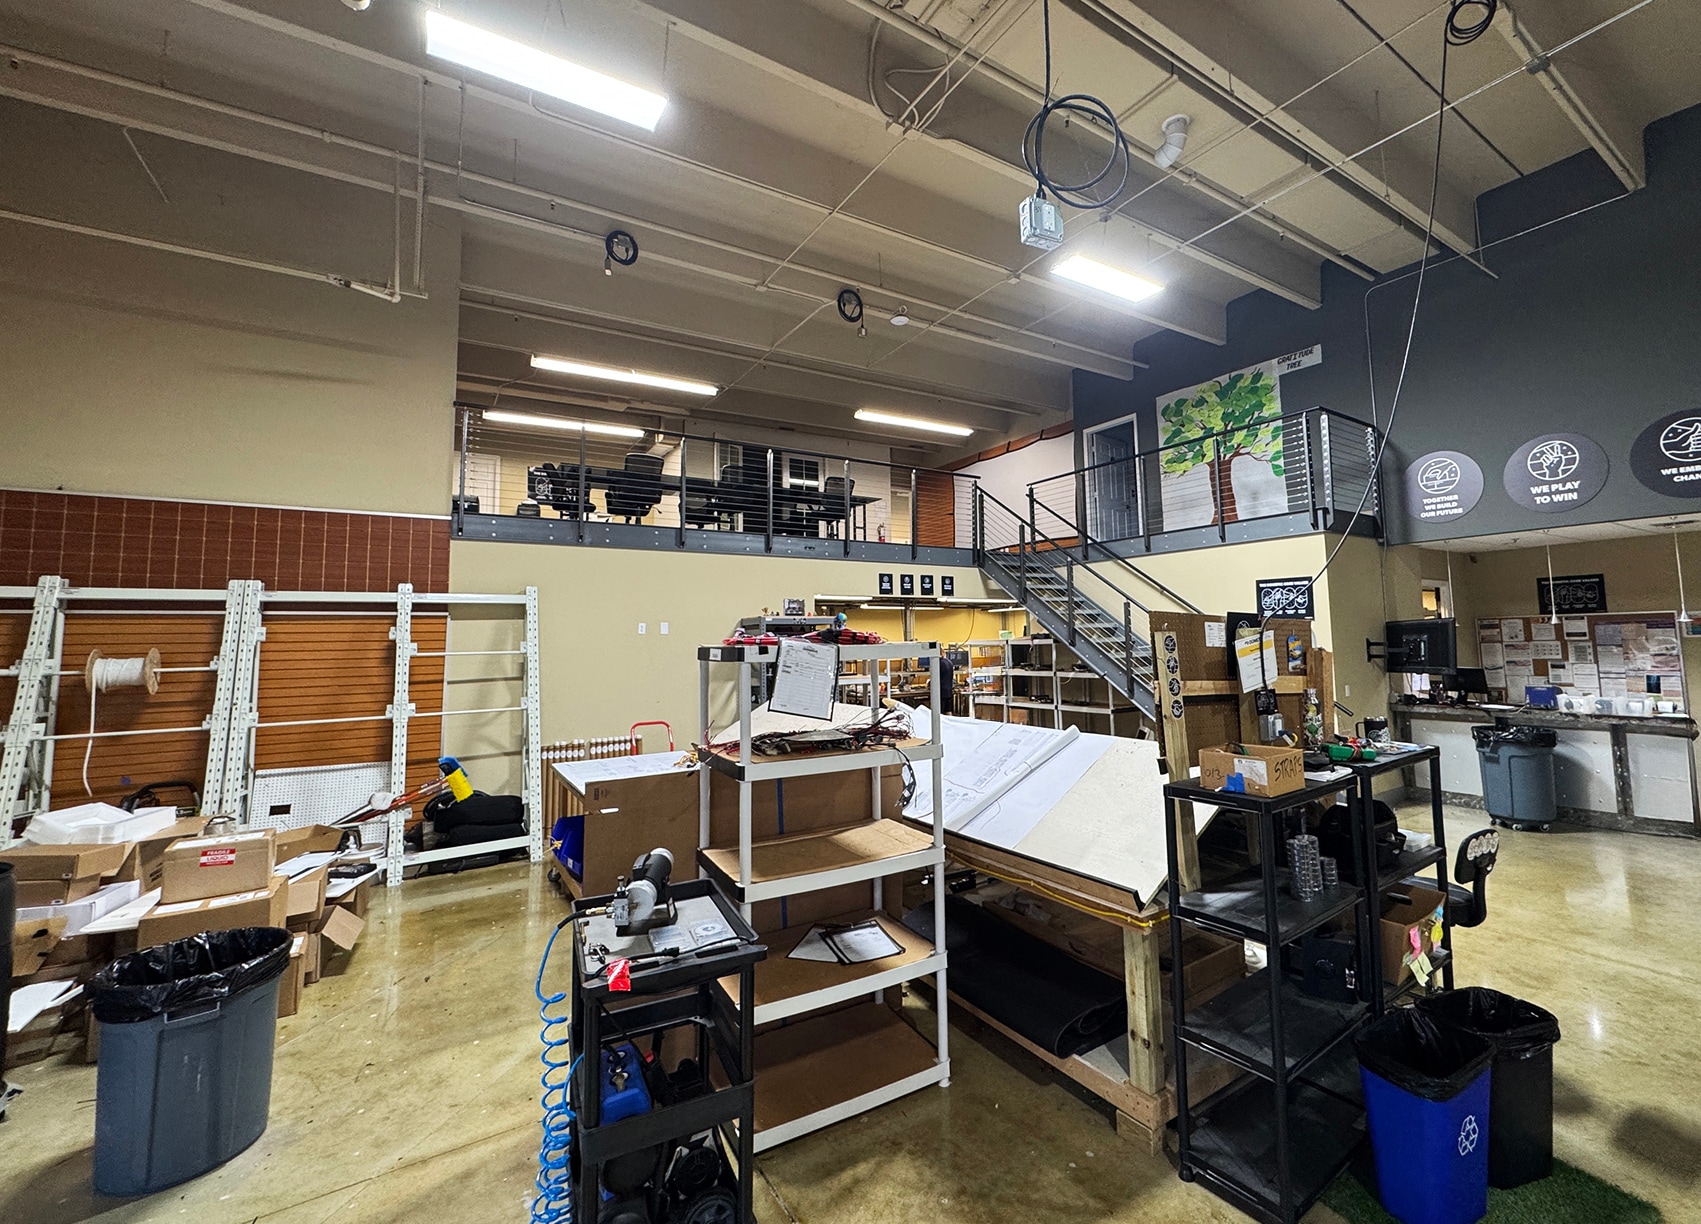


• Main level features a display area, assembly area, shipping/receiving warehouse, storage, and more • Fully built out mezzanine spanning about 2,004 SF with multiple offices and workstations • (2) 10’ x 12’ overhead doors + (1) 12’ x 14’ overhead doors • Suitable for distribution, fabrication, showroom warehouse, and operational users
- 3 Drive Ins
| Space | Size | Term | Rental Rate | Space Use | Build-Out | Available |
| 1st Floor - 7657-7667 | 9,228 SF | Negotiable | $22.15 CAD/SF/YR $1.85 CAD/SF/MO $204,428 CAD/YR $17,036 CAD/MO | Flex | Full Build-Out | Now |
| 1st Floor - 7735-7737 | 5,100 SF | Negotiable | $24.23 CAD/SF/YR $2.02 CAD/SF/MO $123,572 CAD/YR $10,298 CAD/MO | Flex | - | Now |
| 1st Floor - 7749 | 5,700 SF | Negotiable | $23.54 CAD/SF/YR $1.96 CAD/SF/MO $134,164 CAD/YR $11,180 CAD/MO | Flex | Full Build-Out | Now |
7757-7767 SW Ellipse Way - 1st Floor - 7657-7667
7757-7767 SW Ellipse Way - 1st Floor - 7735-7737
7757-7767 SW Ellipse Way - 1st Floor - 7749
7917 SW Jack James Dr - 1st Floor - 7
| Size | 2,600 SF |
| Term | Negotiable |
| Rental Rate | $24.23 CAD/SF/YR |
| Space Use | Industrial |
| Build-Out | - |
| Available | Now |
Ideal for service contractors, distribution, storage, and light industrial users.
- 2 Drive Ins
- Functional office area
- Private restroom
- Two roll-up doors
7757-7767 SW Ellipse Way - 1st Floor - 7657-7667
| Size | 9,228 SF |
| Term | Negotiable |
| Rental Rate | $22.15 CAD/SF/YR |
| Space Use | Flex |
| Build-Out | Full Build-Out |
| Available | Now |
• Expansive open concept warehouse/production area • Open office area, conference room, four restrooms, and a shipping/receiving area • (5) 10’ x 12’ overhead doors • Flexible warehouse layout • Suitable for distribution, fabrication, showroom warehouse, and operational users
- 3 Drive Ins
7757-7767 SW Ellipse Way - 1st Floor - 7735-7737
| Size | 5,100 SF |
| Term | Negotiable |
| Rental Rate | $24.23 CAD/SF/YR |
| Space Use | Flex |
| Build-Out | - |
| Available | Now |
Suitable for distribution, fabrication, showroom warehouse, and operational users.
- 3 Drive Ins
- Three private offices
- Three restrooms
- (3) 10’ x 12’ overhead doors
- Flexible warehouse layout
7757-7767 SW Ellipse Way - 1st Floor - 7749
| Size | 5,700 SF |
| Term | Negotiable |
| Rental Rate | $23.54 CAD/SF/YR |
| Space Use | Flex |
| Build-Out | Full Build-Out |
| Available | Now |
• Main level features a display area, assembly area, shipping/receiving warehouse, storage, and more • Fully built out mezzanine spanning about 2,004 SF with multiple offices and workstations • (2) 10’ x 12’ overhead doors + (1) 12’ x 14’ overhead doors • Suitable for distribution, fabrication, showroom warehouse, and operational users
- 3 Drive Ins
Select Tenants at This Property
- Floor
- Tenant Name
- Industry
- 1st
- A Master Closet Design
- Manufacturing
- 1st
- Clements Pest Control Services Inc.
- Services
- 1st
- Golf Gym
- Arts, Entertainment, and Recreation
- 1st
- Horizon Manufacturing Inc.
- Manufacturing
- 1st
- Iskra Na
- Professional, Scientific, and Technical Services
- 1st
- Varsity Glass Inc
- Retailer
Park Overview
Industrial flex park in Stuart’s premier industrial zone. Built for light distribution, warehouse, and service users. Flexible suite sizes and configurations. Direct access to I-95 and Florida’s Turnpike.


Presented by
InSpace at Treasure Coast | Stuart, FL 34997
Hmm, there seems to have been an error sending your message. Please try again.
Thanks! Your message was sent.