Your email has been sent.

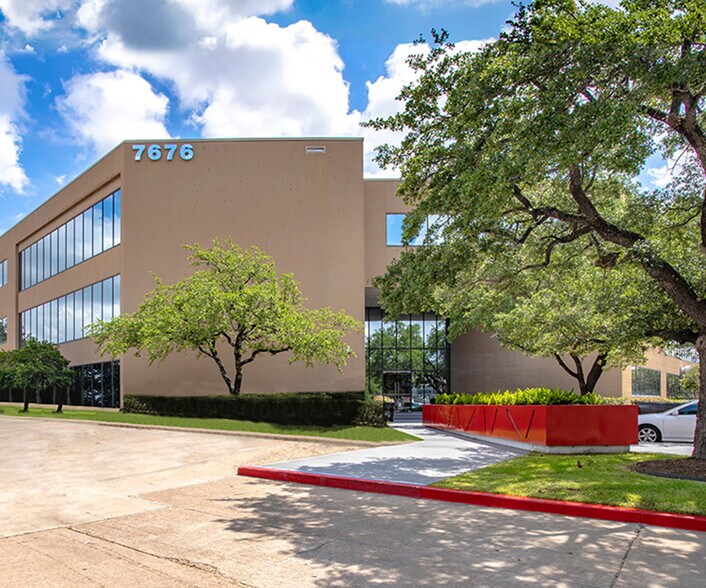
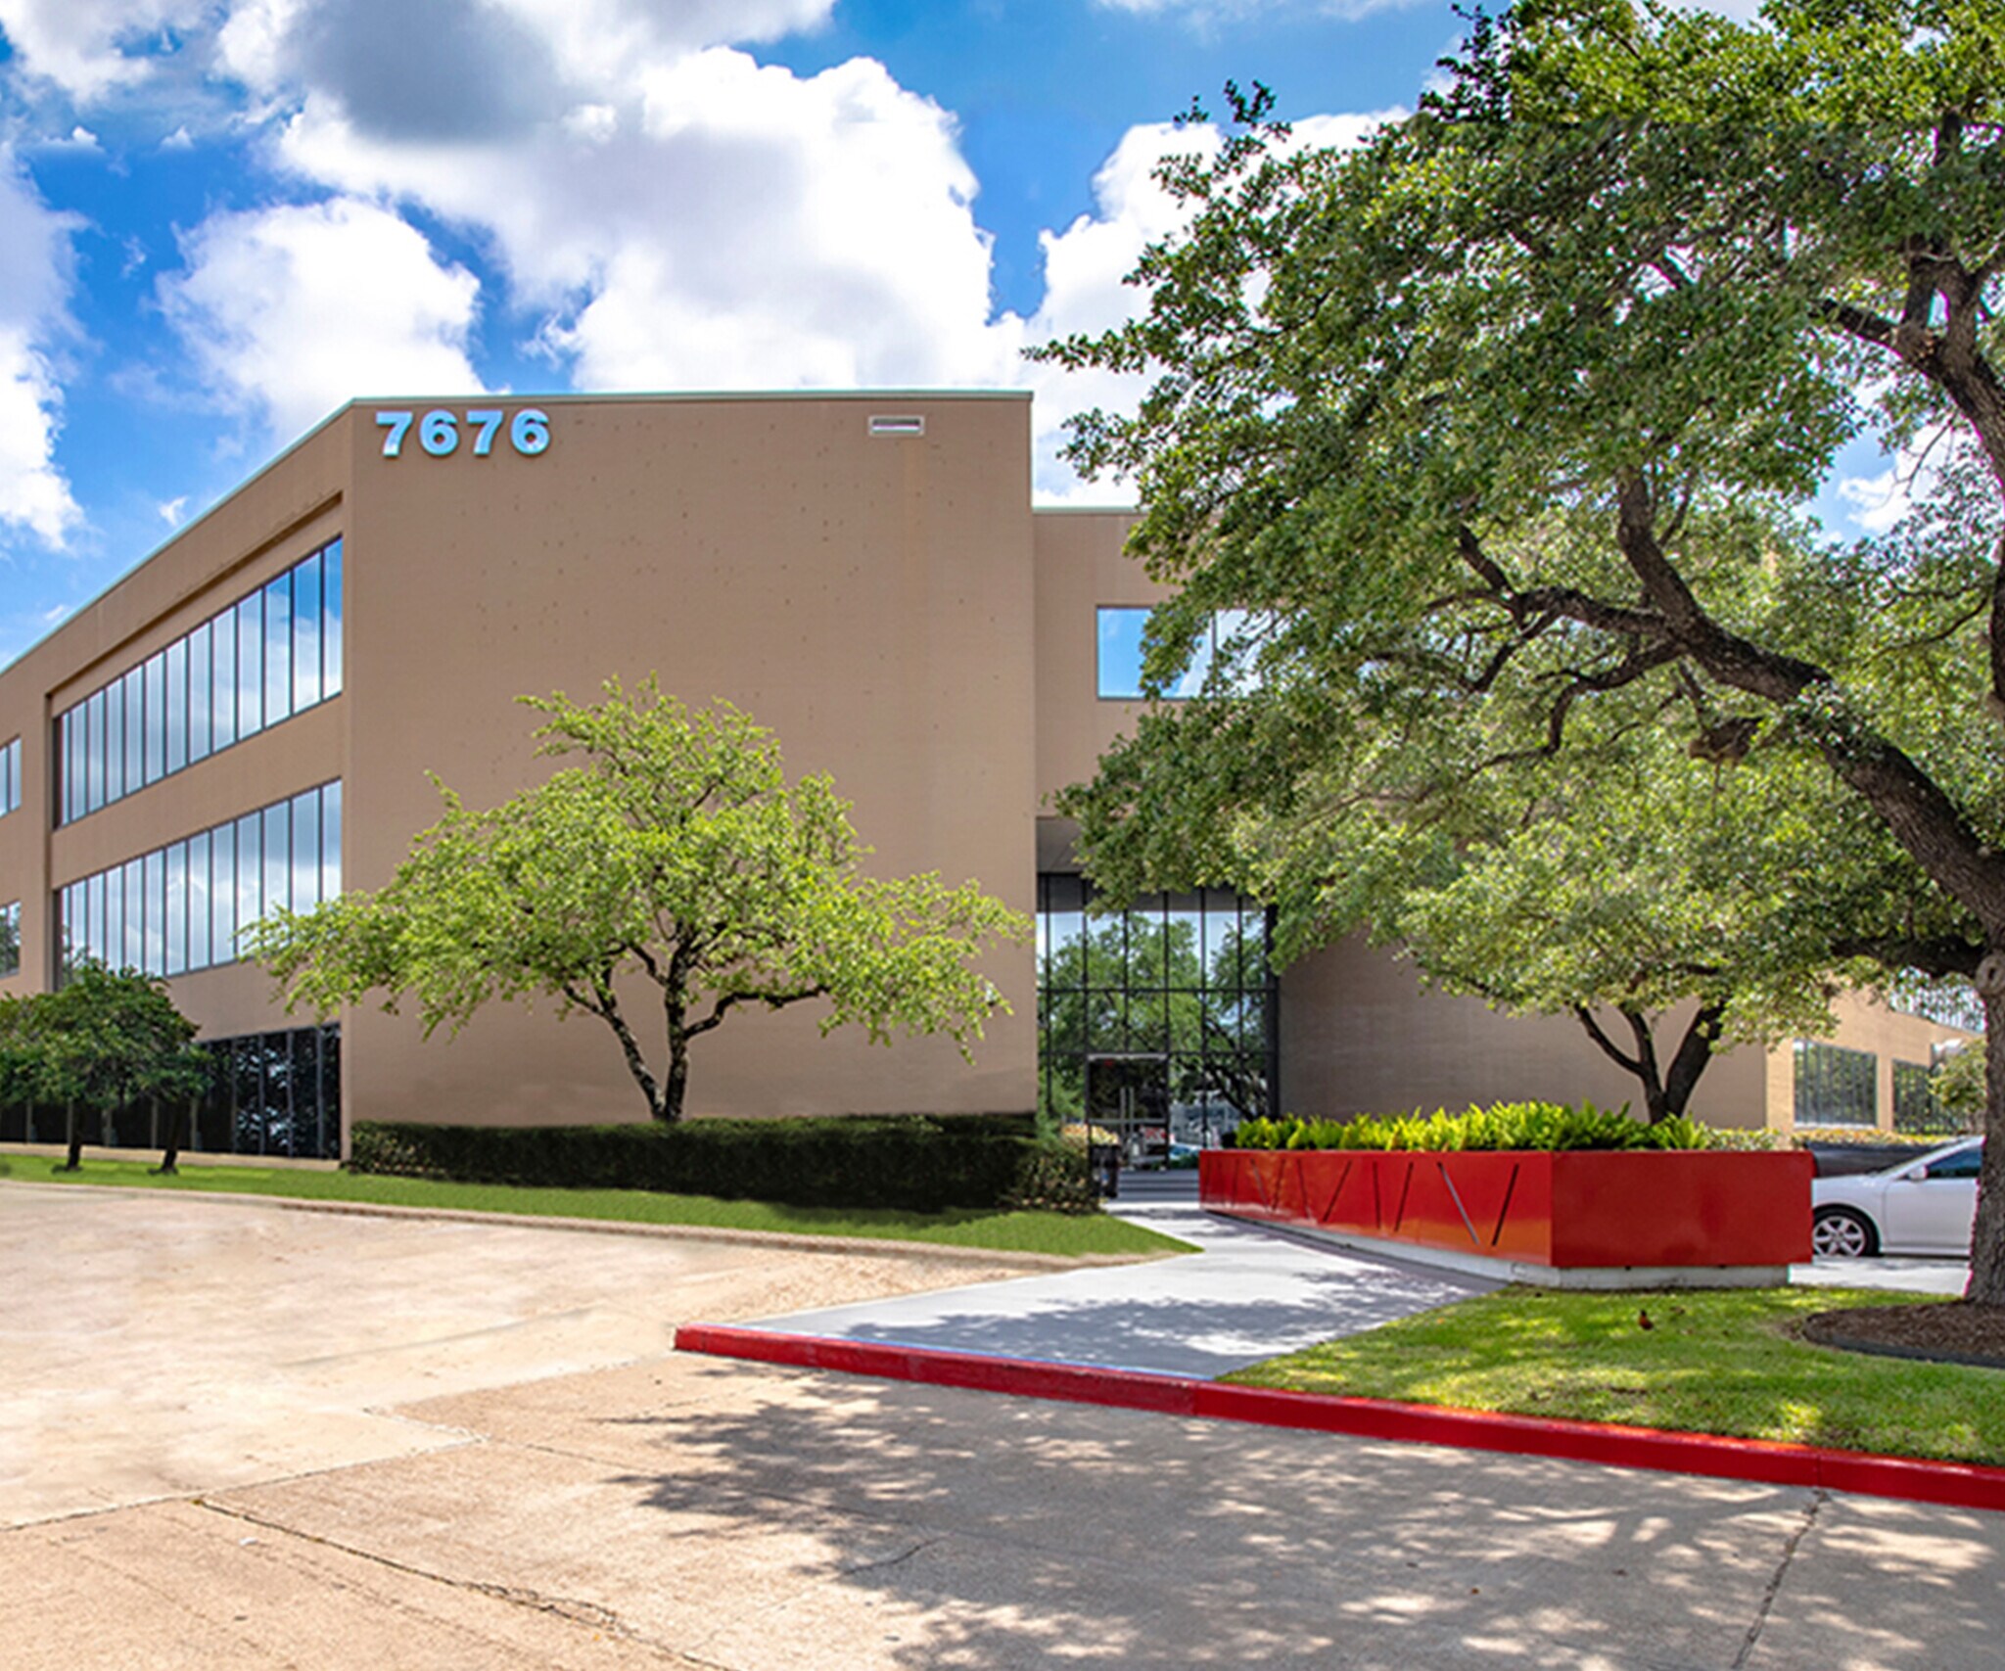
Northwest Crossing II 7676 Hillmont St 296 - 28,455 SF of Office Space Available in Houston, TX 77040
Highlights
- Ideally positioned directly south of US-290 with convenient access to Beltway 8, 610 Loop and I-10.
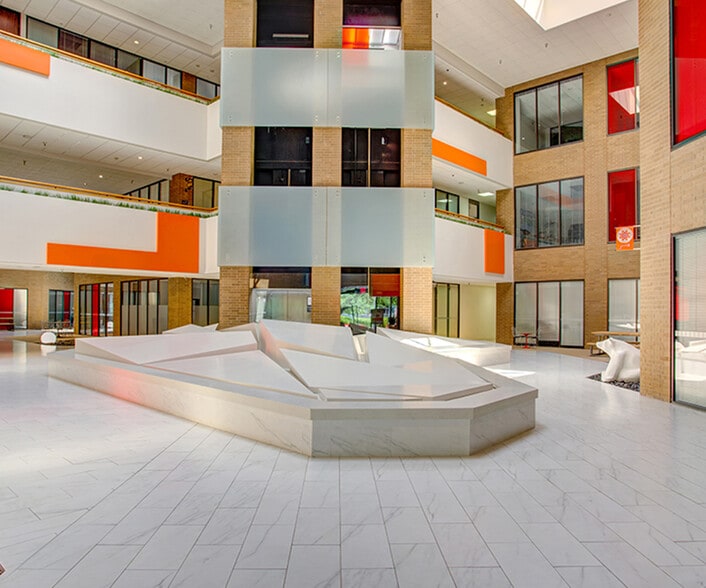
- Newly renovated lobby and common area with projection of abstract modern motion video and complementary WiFi.
- Suites available in a wide range of sizes and configurations with flexible expansion opportunities.
- Area amenities include on-site cafe, numerous restaurants, and big box retailers including Best Buy, Walmart, and Target.
- Marquees signage opportunities available.
- Building has 24-hr security security and surveillance cameras.
All Available Spaces(18)
Display Rental Rate as
- Space
- Size
- Term
- Rental Rate
- Space Use
- Build-Out
- Available
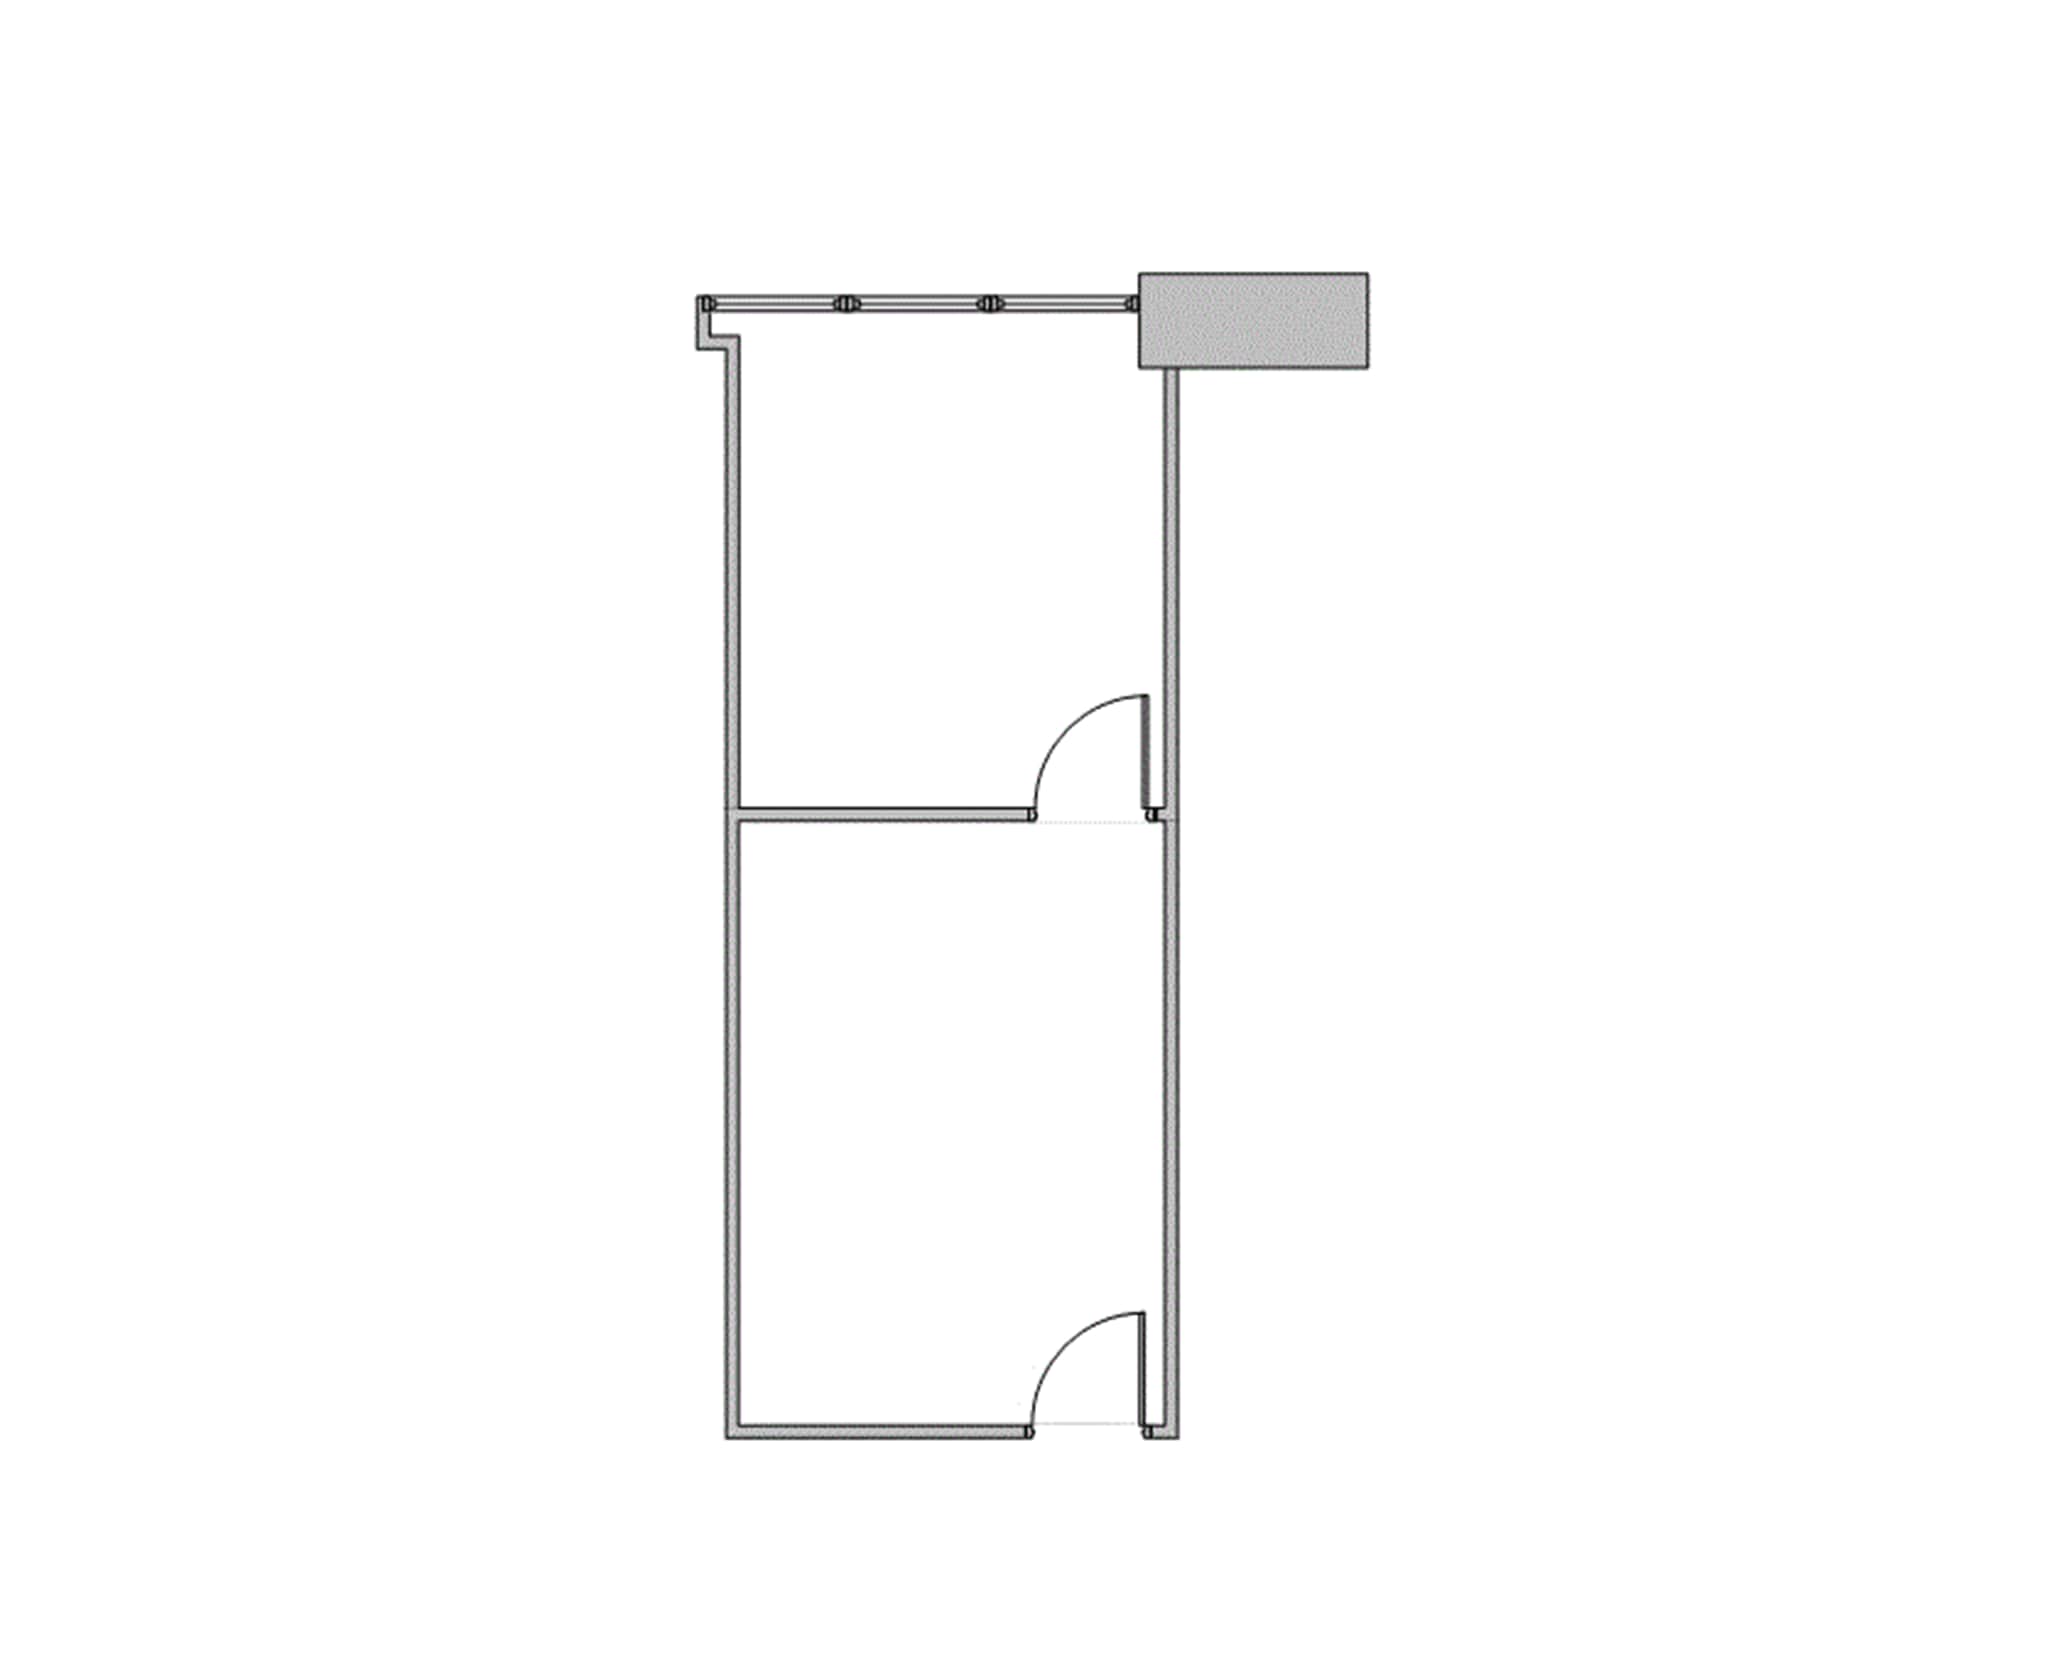
1 Entrance w Reception Area with 1 Window Office
- Listed lease rate plus proportional share of electrical cost
- Office intensive layout
- Fully Built-Out as Standard Office
- Fits 1 - 3 People
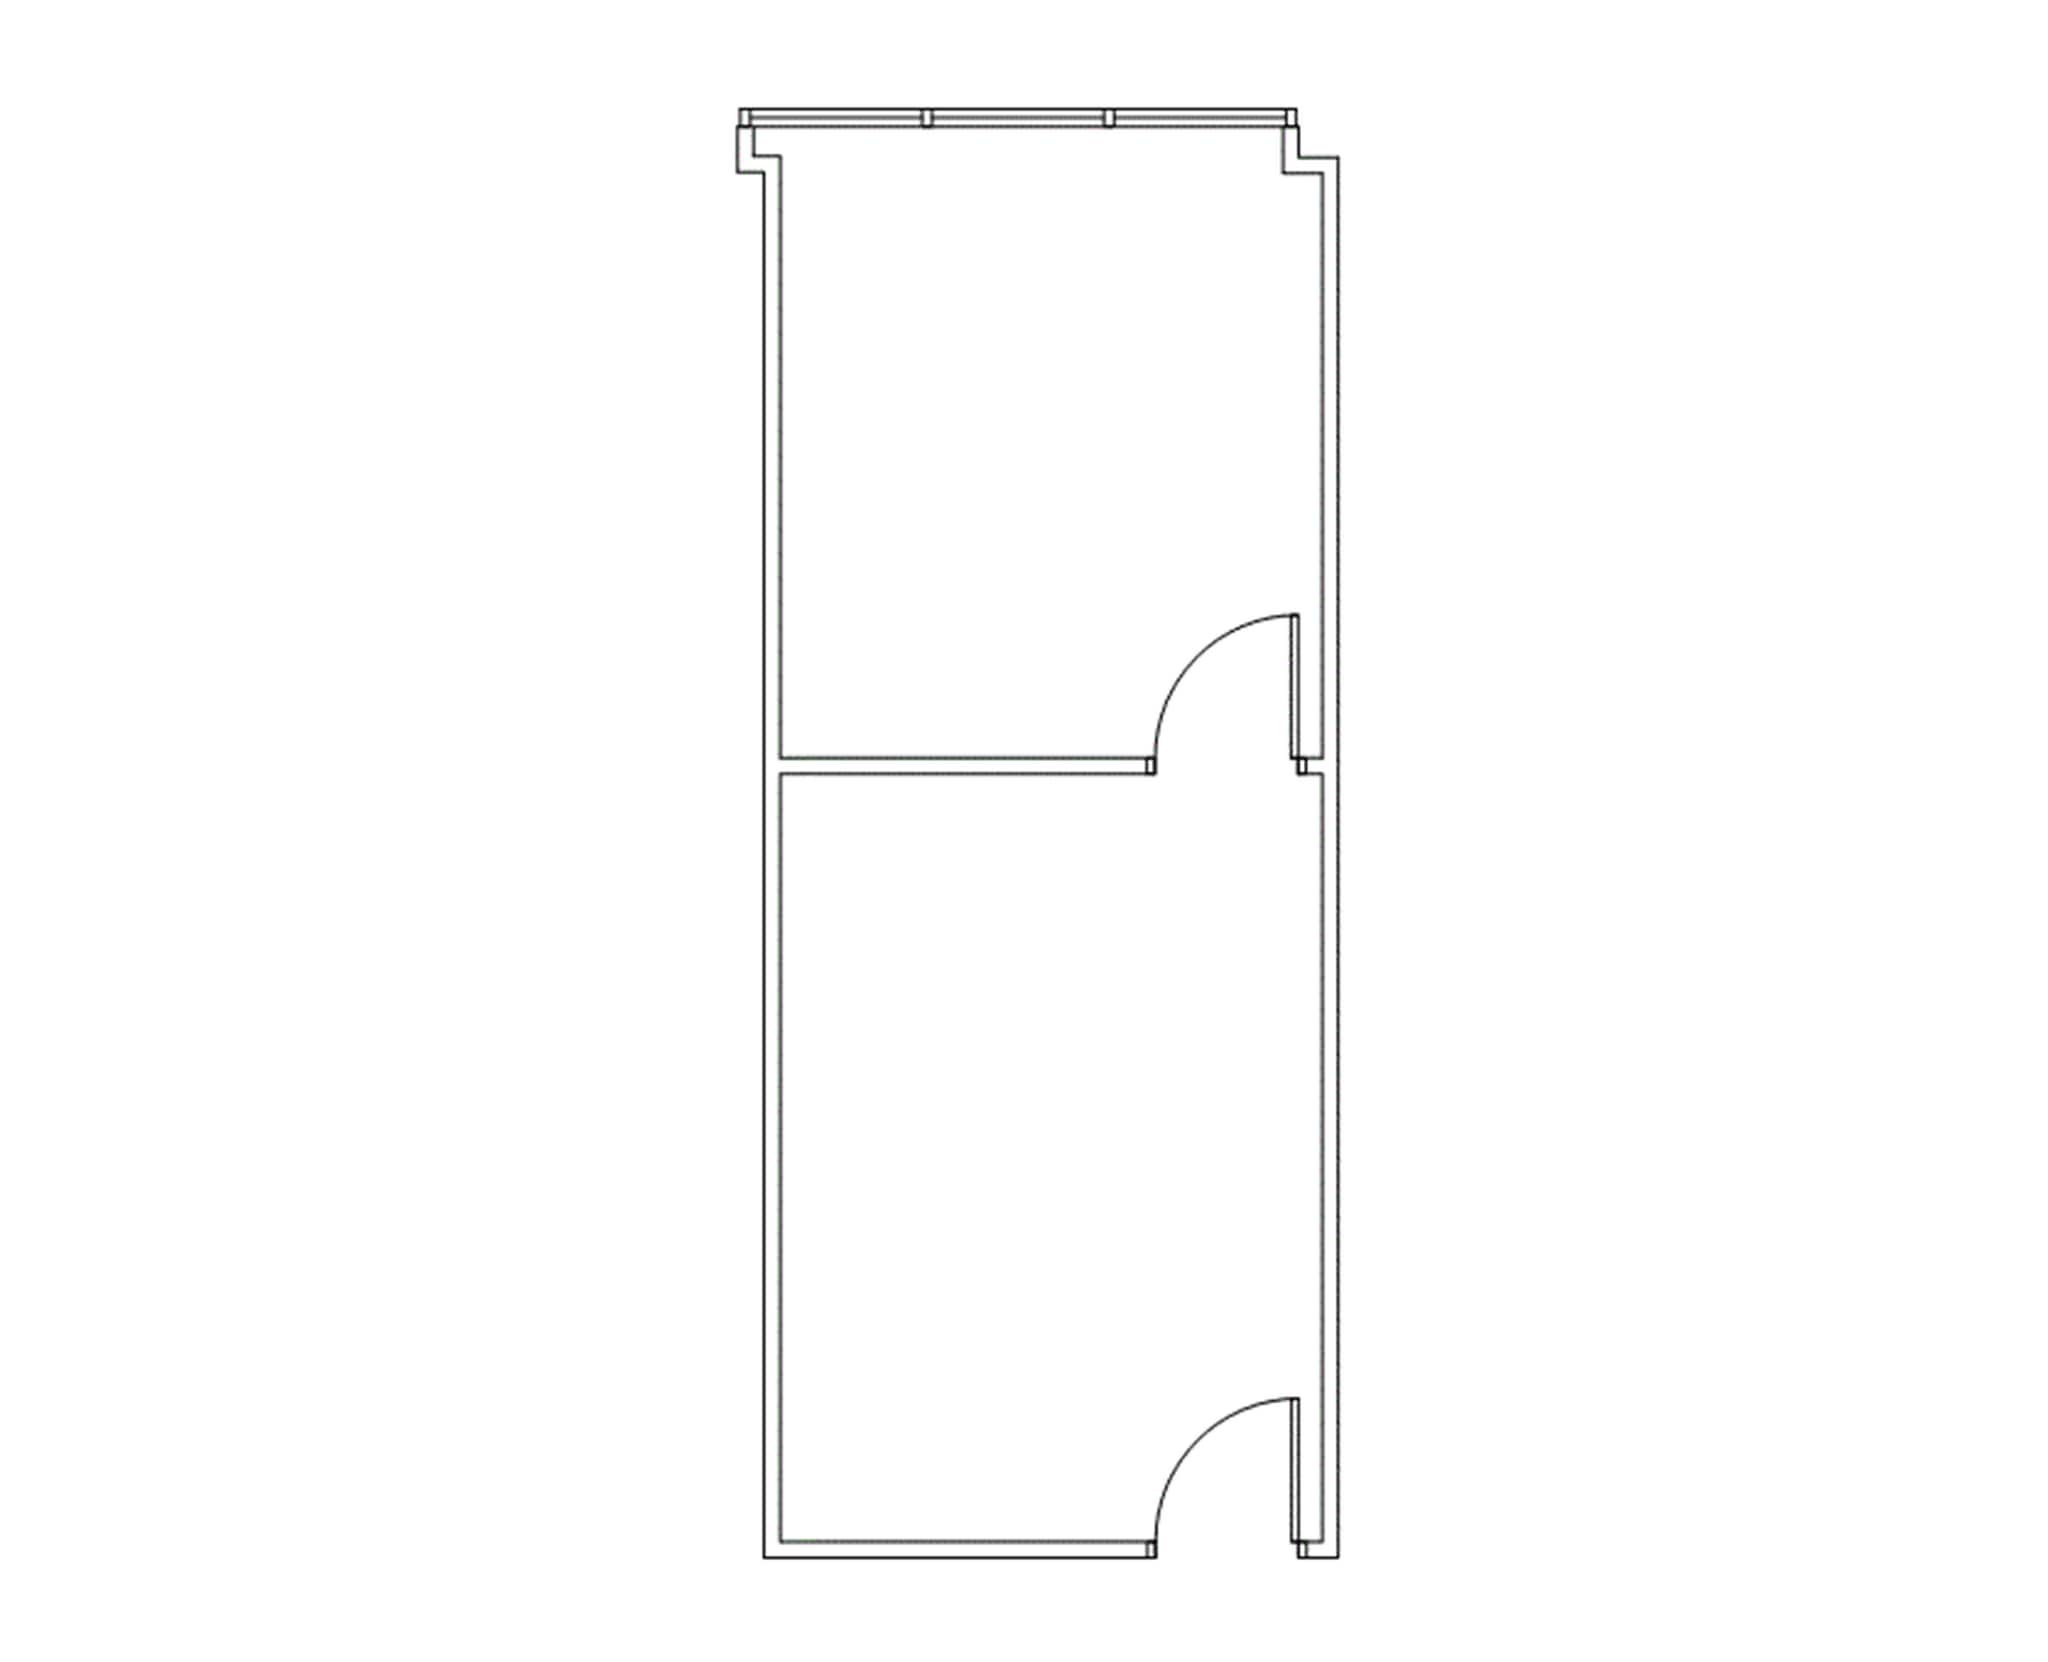
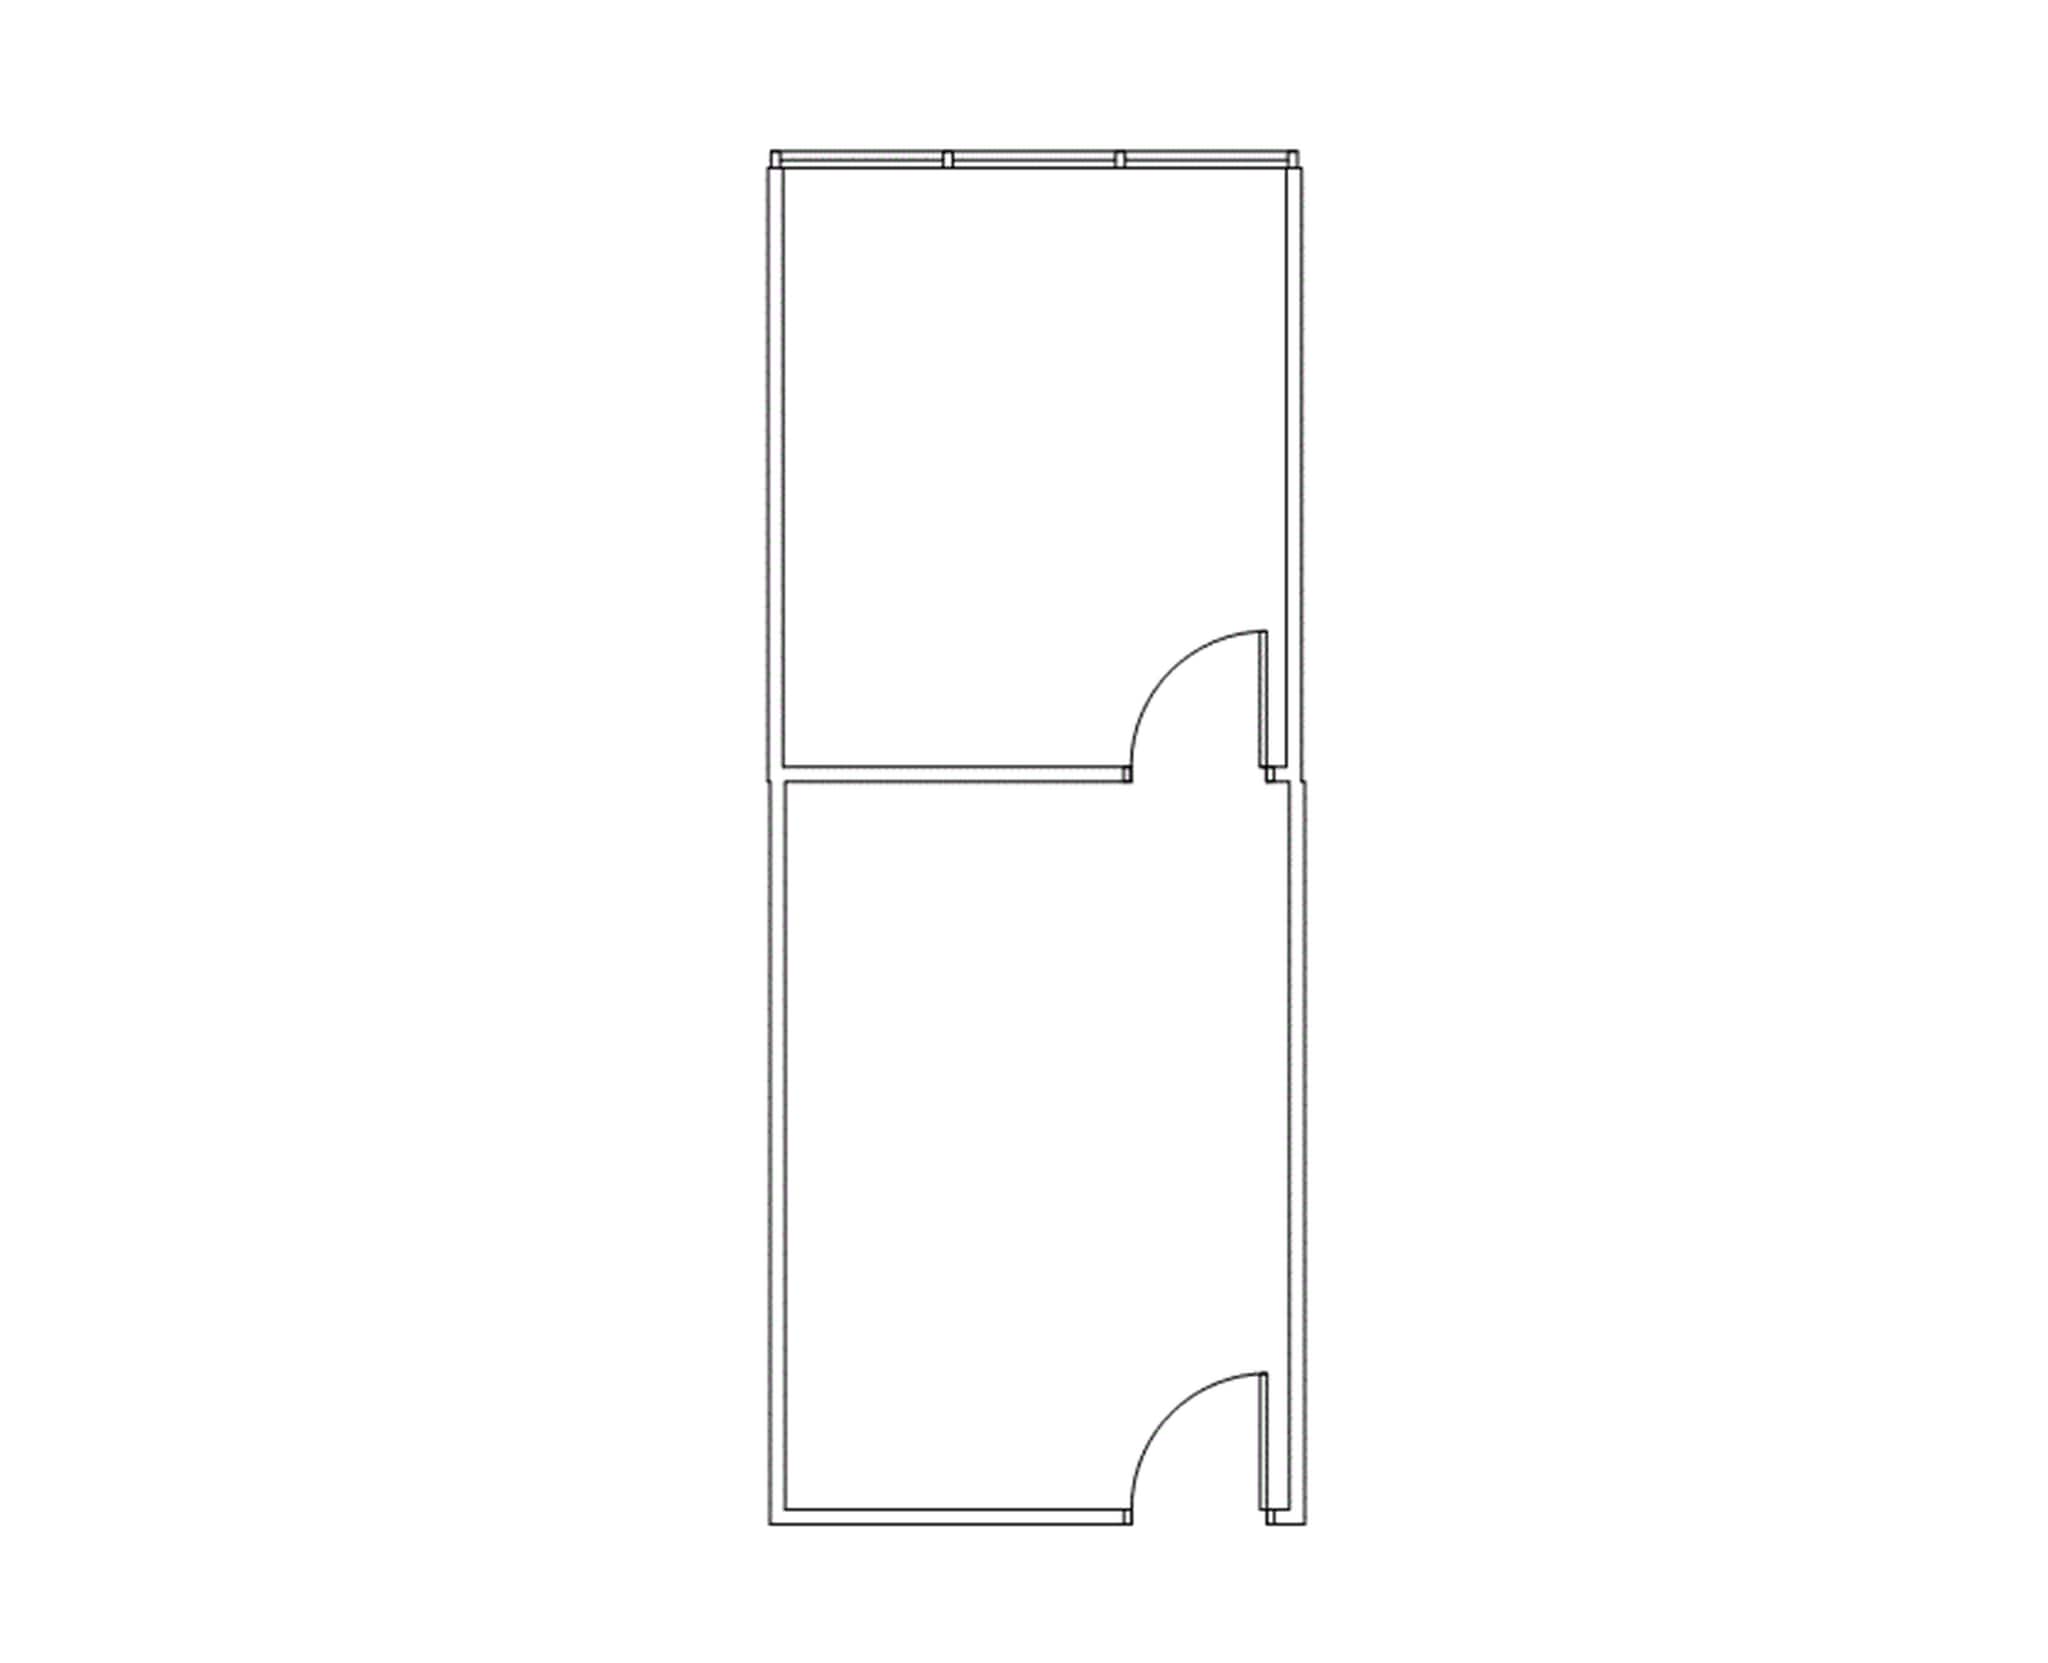
Reception area and 1 window office
- Listed lease rate plus proportional share of electrical cost
- Fits 2 - 4 People
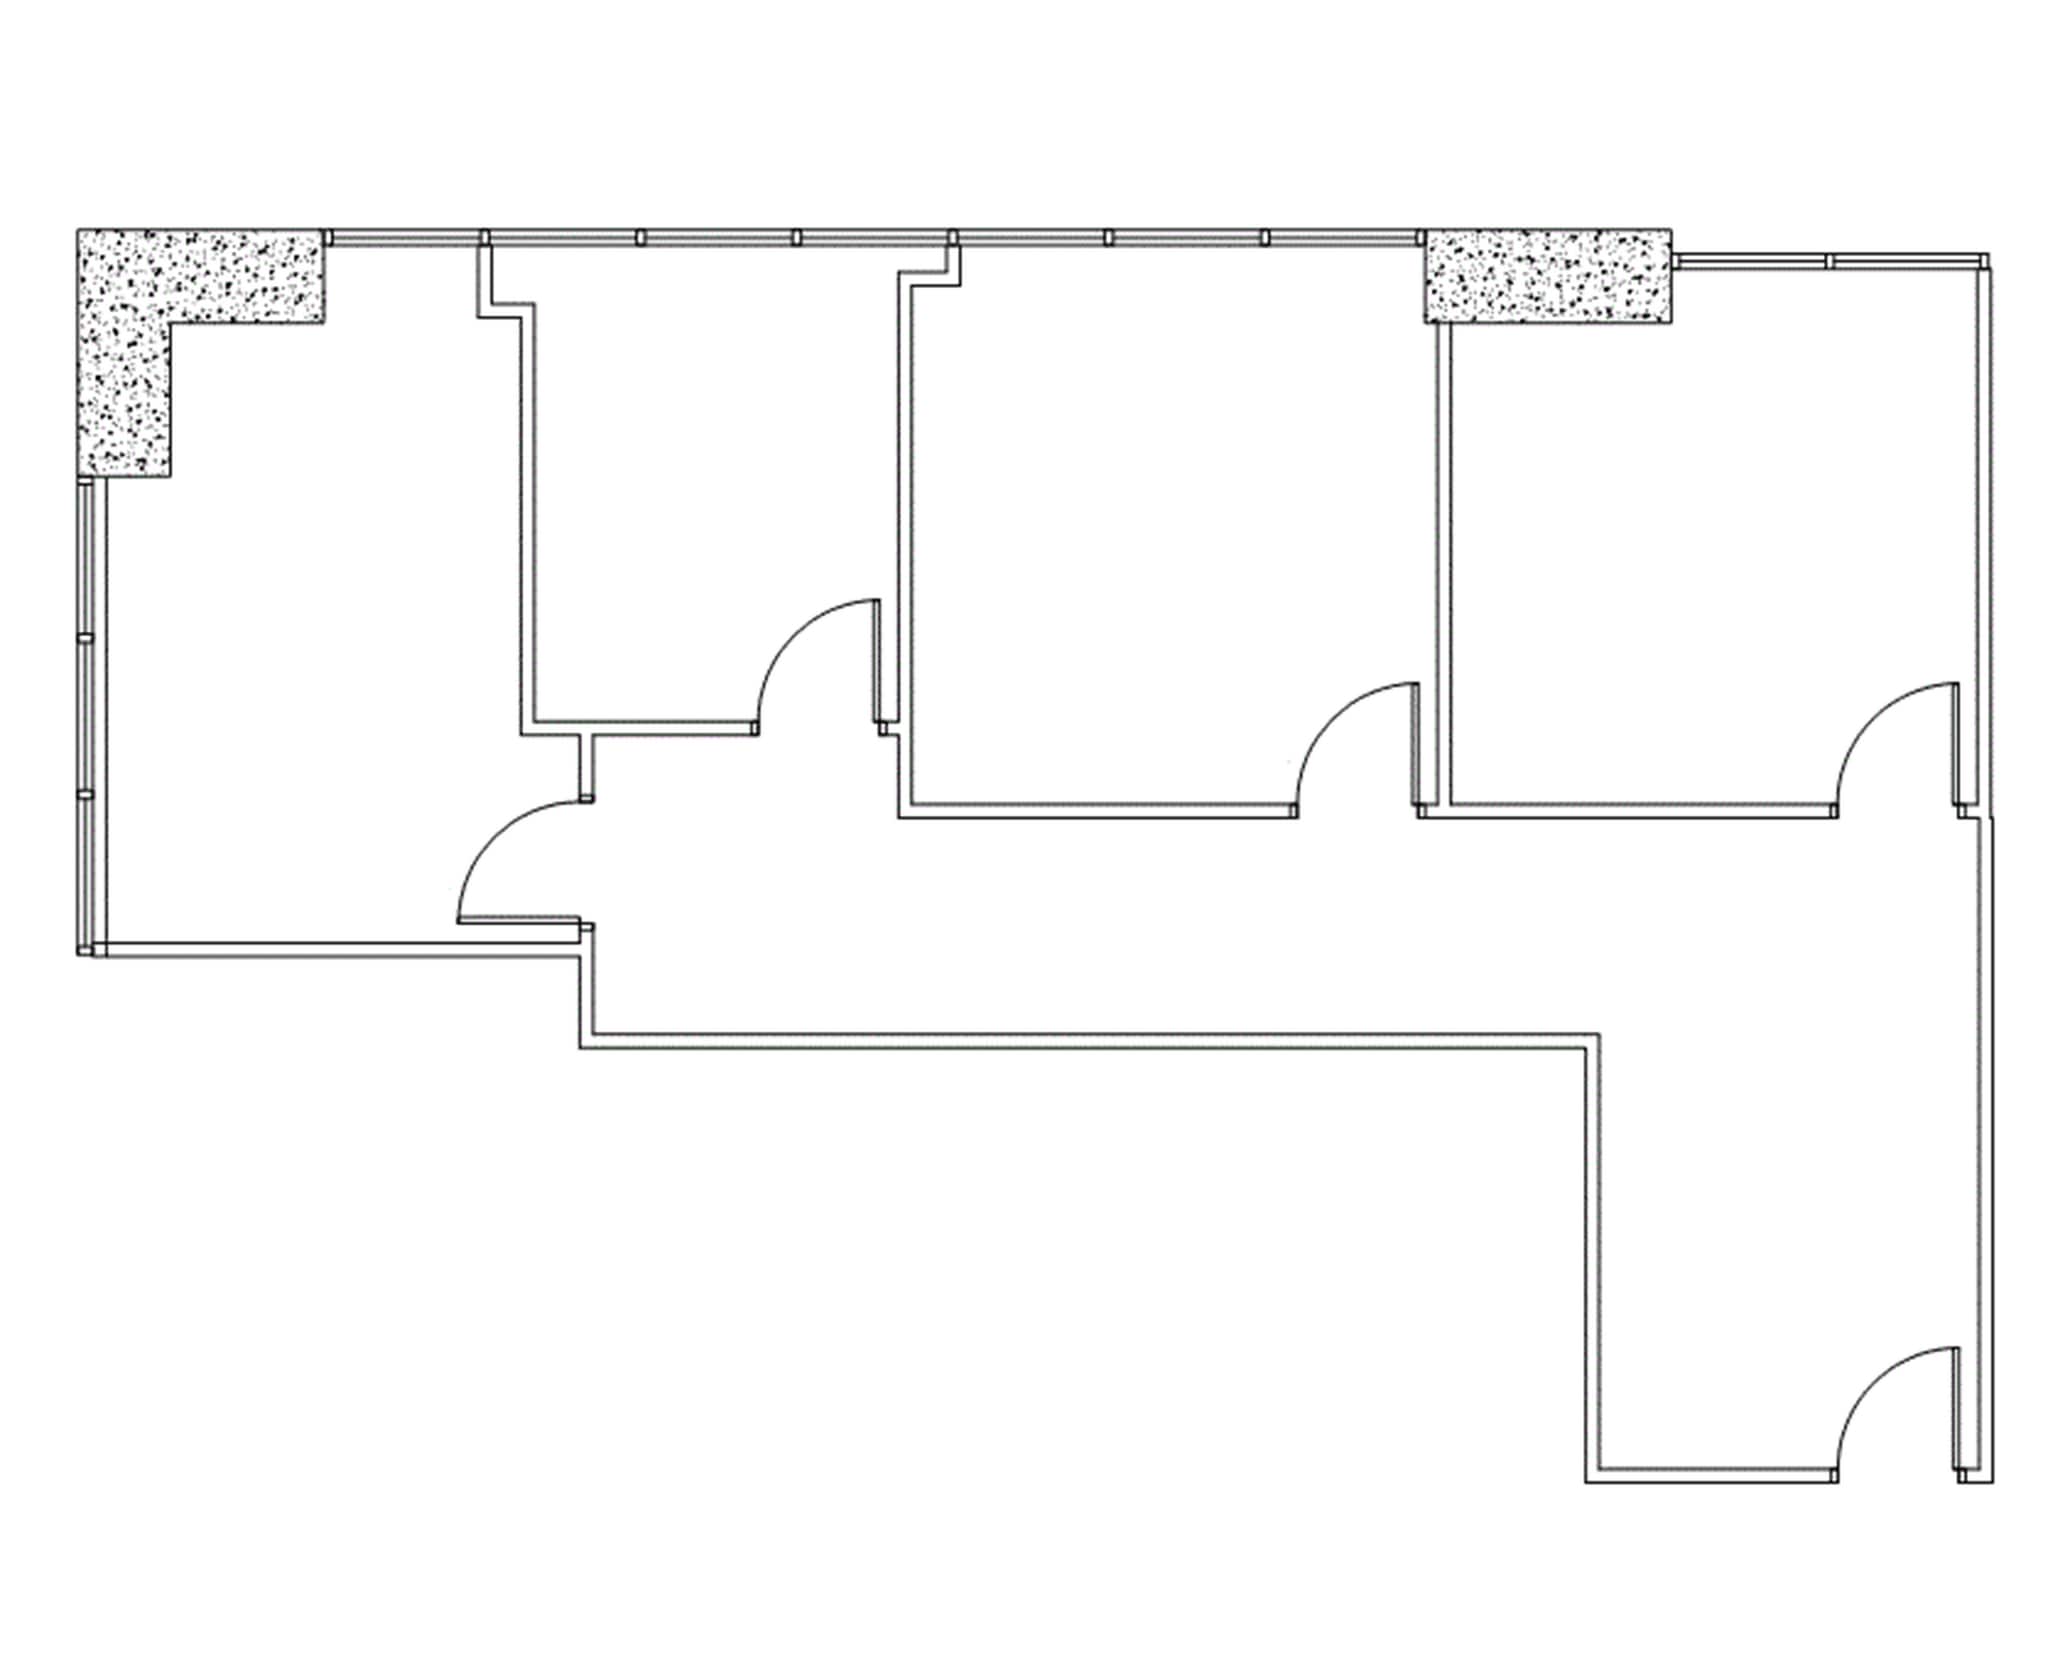
Reception, Window Office
- Listed lease rate plus proportional share of electrical cost
- Office intensive layout
- Fully Built-Out as Standard Office
- Fits 2 - 4 People
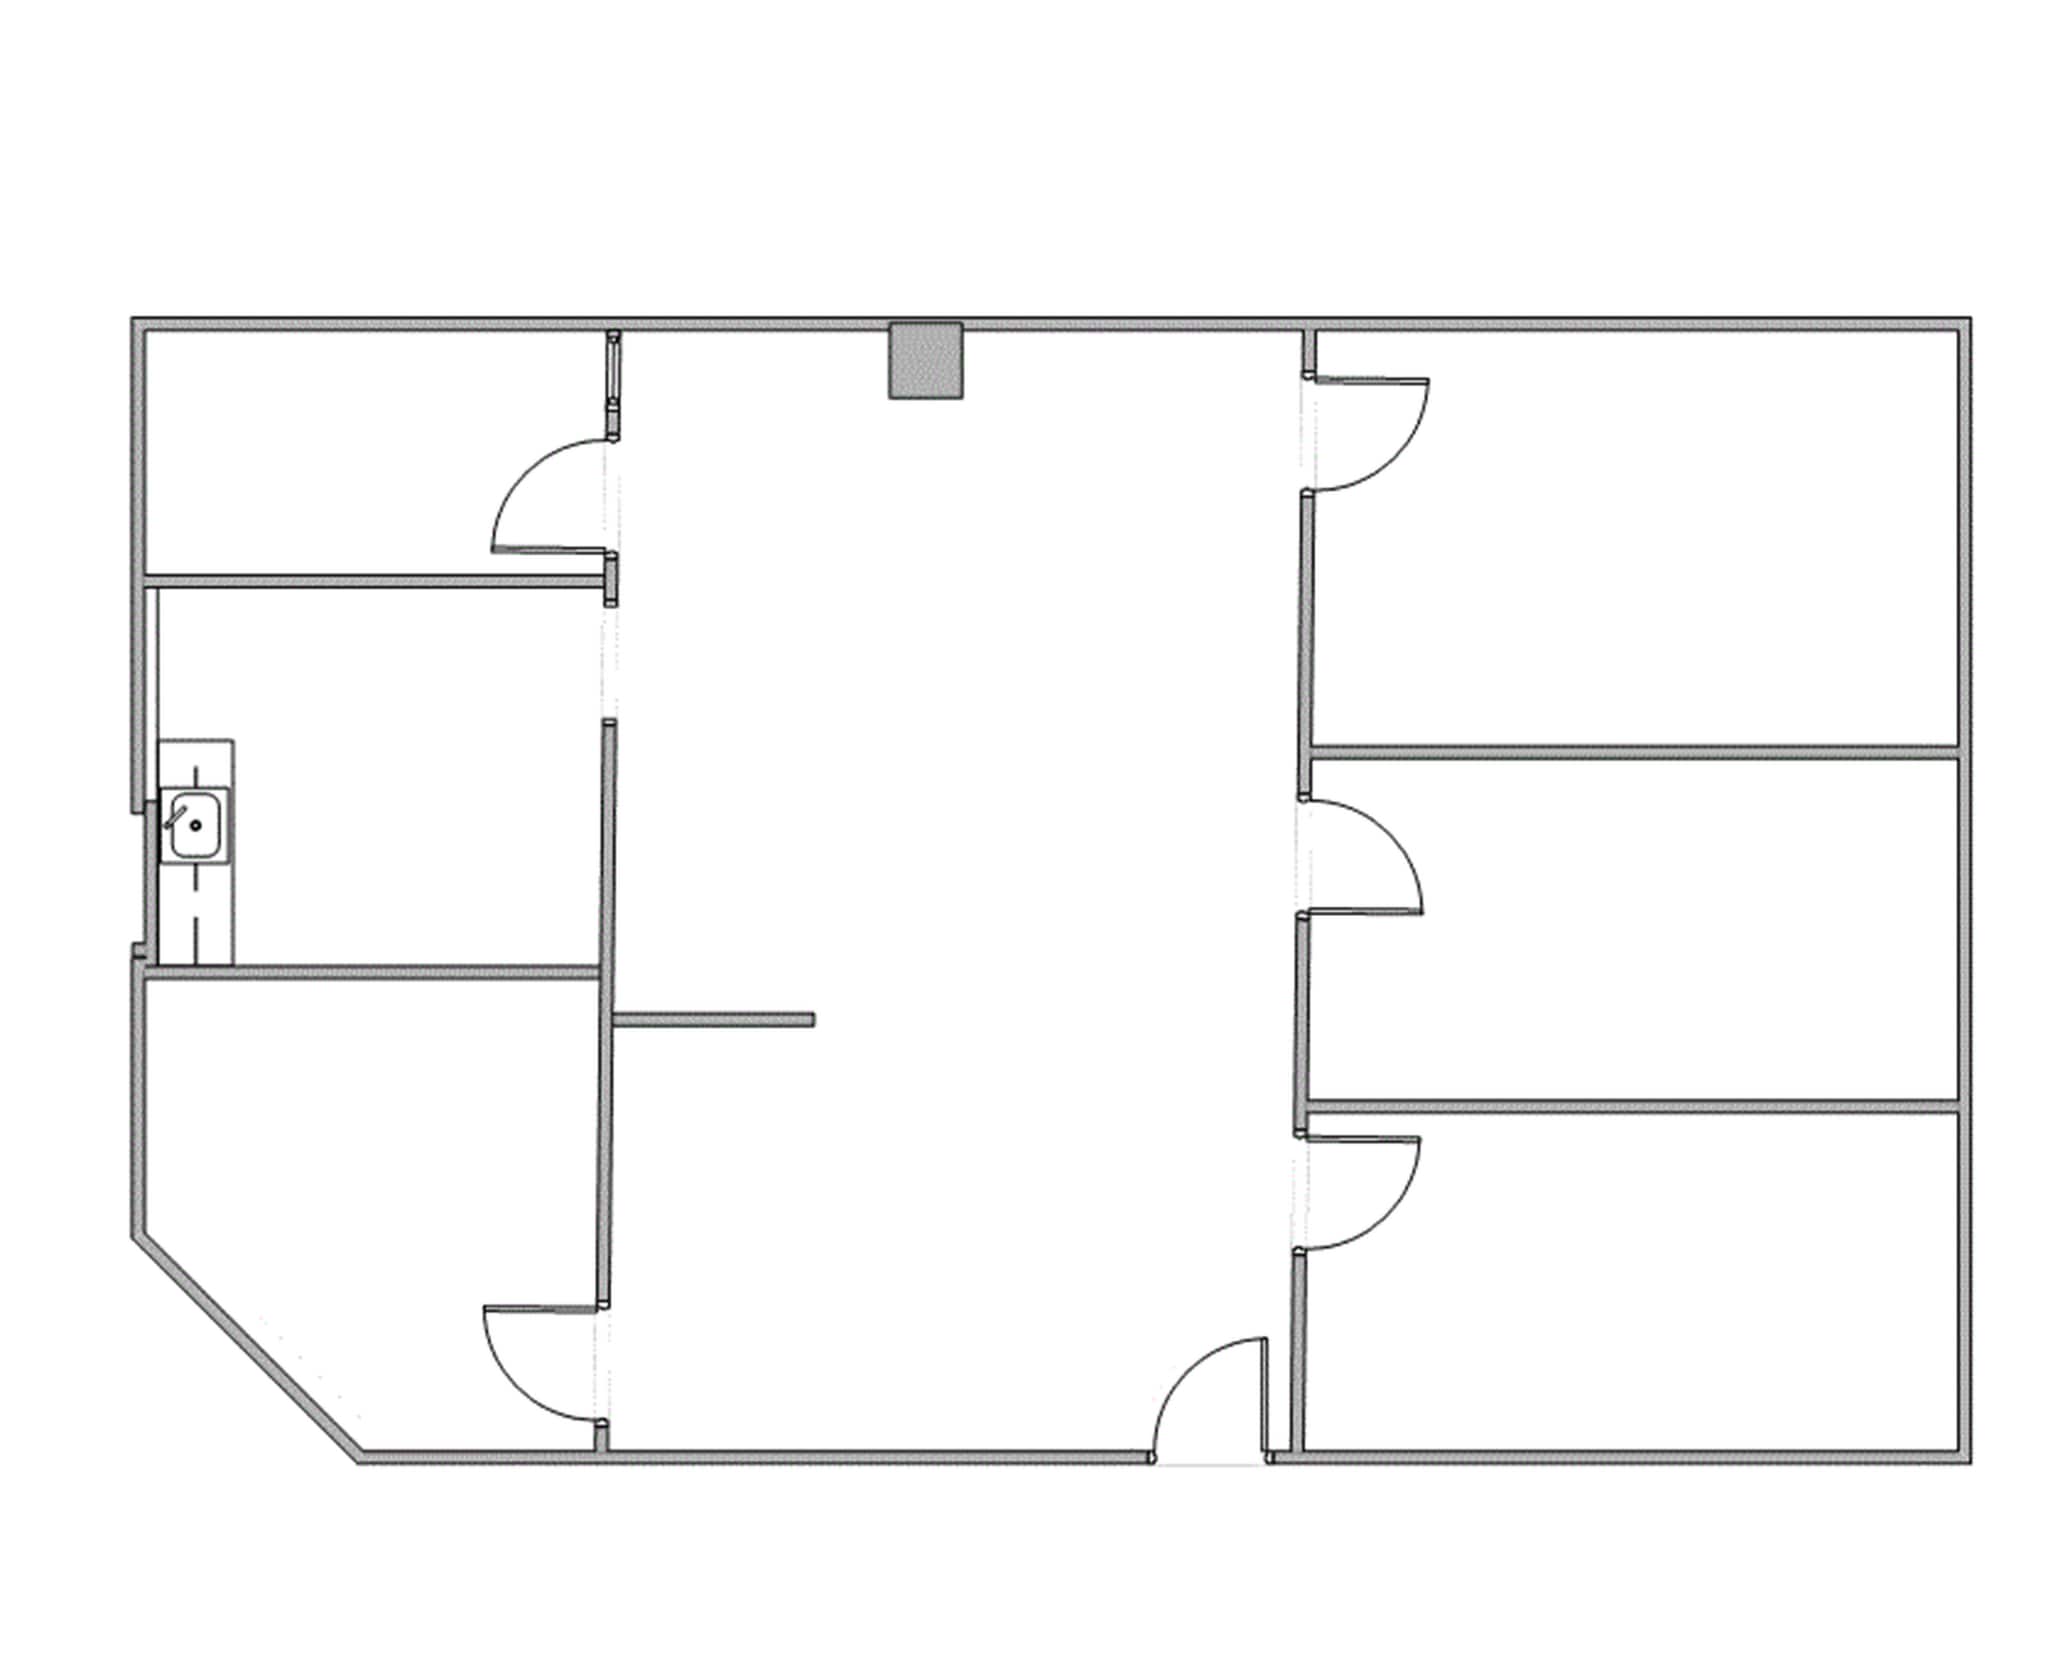
Reception,4 Window Offices
- Listed lease rate plus proportional share of electrical cost
- Fits 4 - 10 People
- Fully Built-Out as Standard Office
- 5 Private Offices
Reception, 5 Interior Offices, Bullpen, Break Room w/ sink
- Listed lease rate plus proportional share of electrical cost
- Fits 4 - 16 People
- Fully Built-Out as Standard Office
- 5 Private Offices
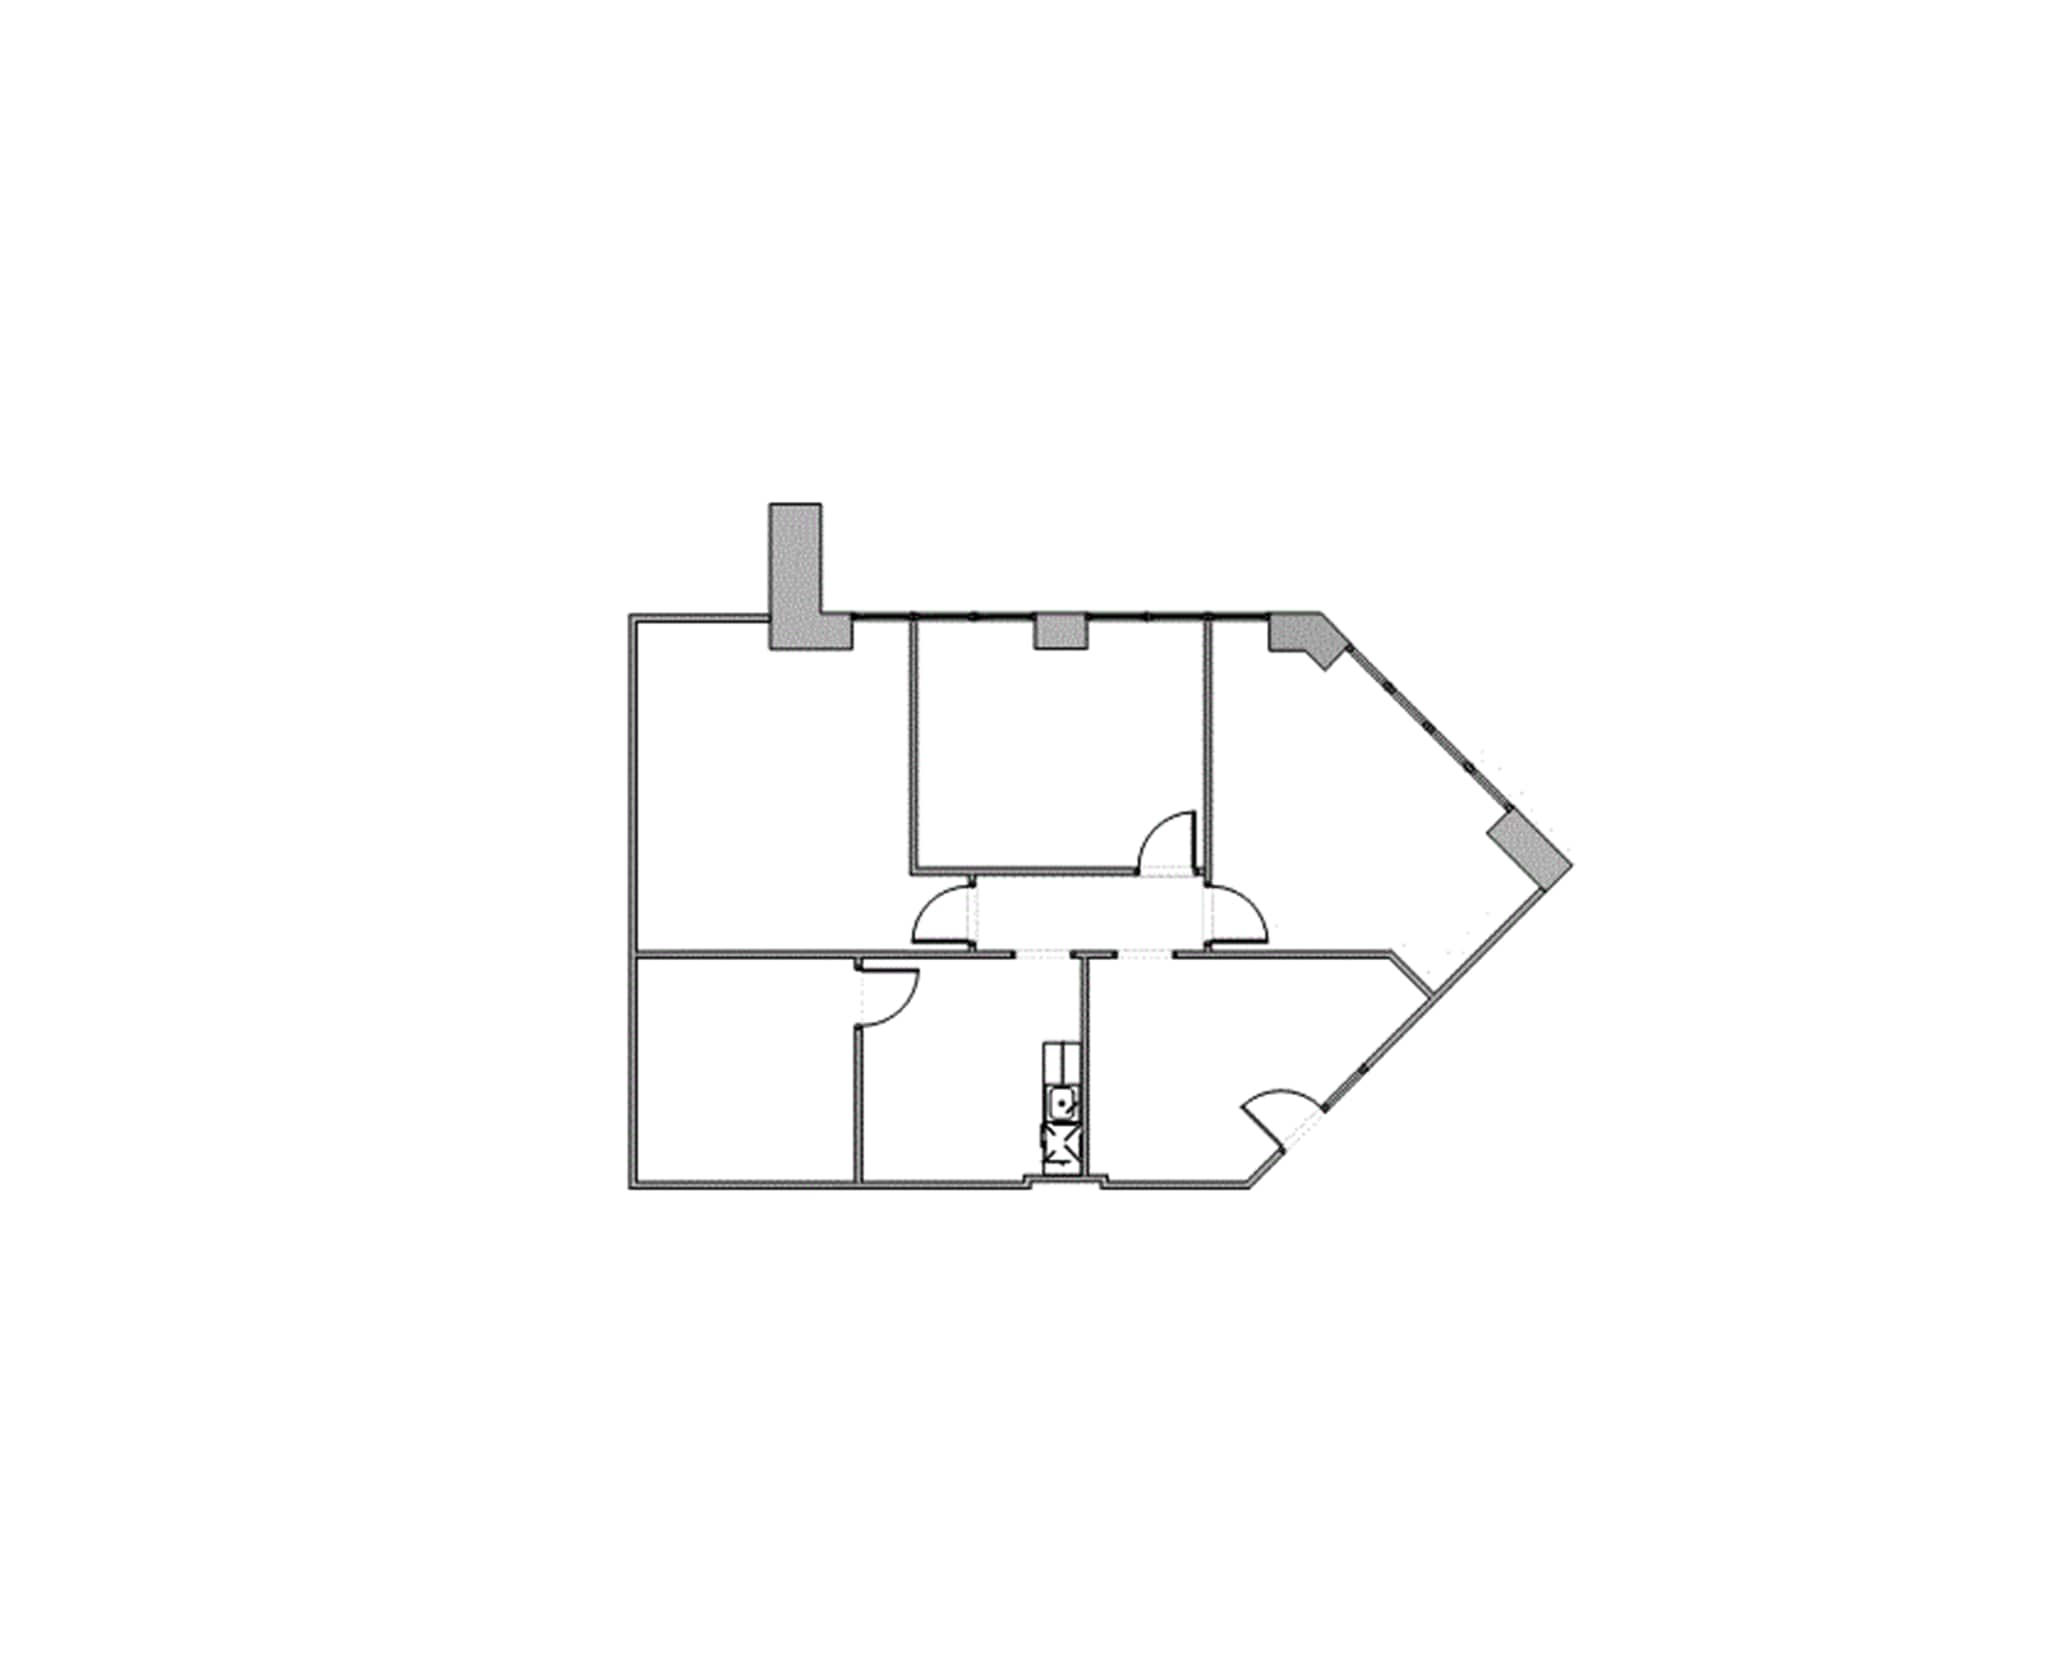
Reception, 2 Atrium Window Offices, Interior Office, Conference Room, Break Area w/ sink
- Listed lease rate plus proportional share of electrical cost
- Fits 10 - 12 People
- 1 Conference Room
- Fully Built-Out as Standard Office
- 3 Private Offices
- Space is in Excellent Condition
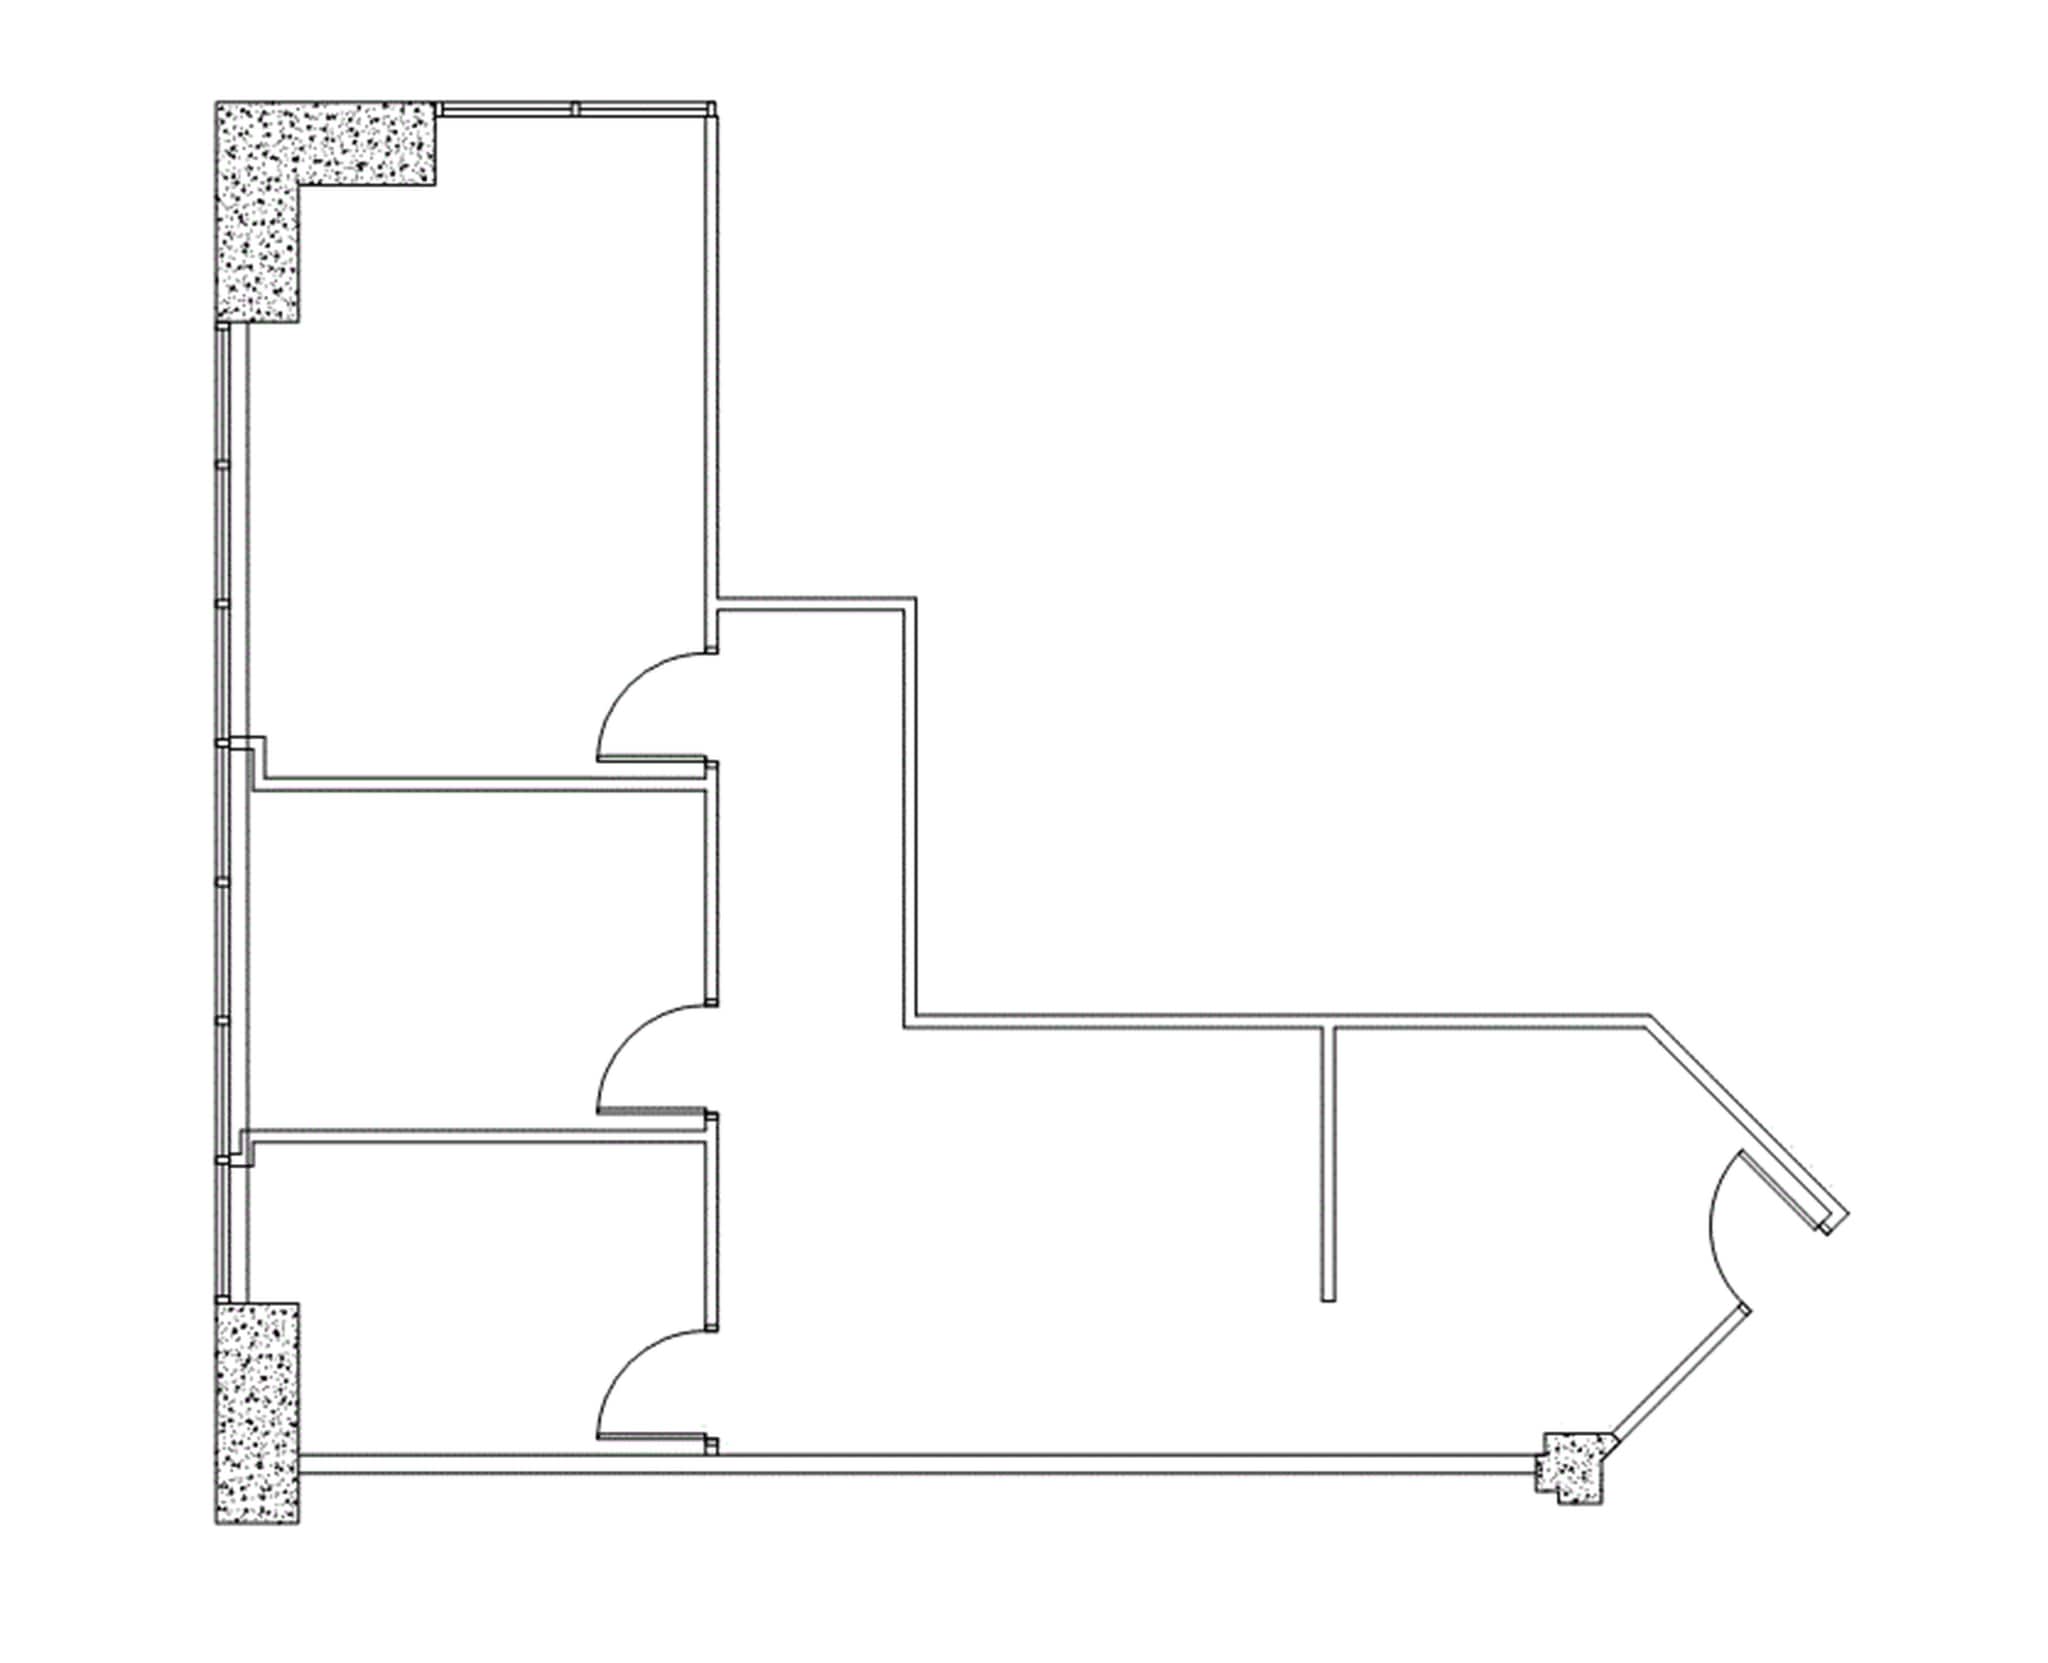
Reception, Bullpen area, 3 Window office, 1 Entrance
- Listed lease rate plus proportional share of electrical cost
- Fits 3 - 9 People
- Fully Built-Out as Standard Office
- 5 Private Offices
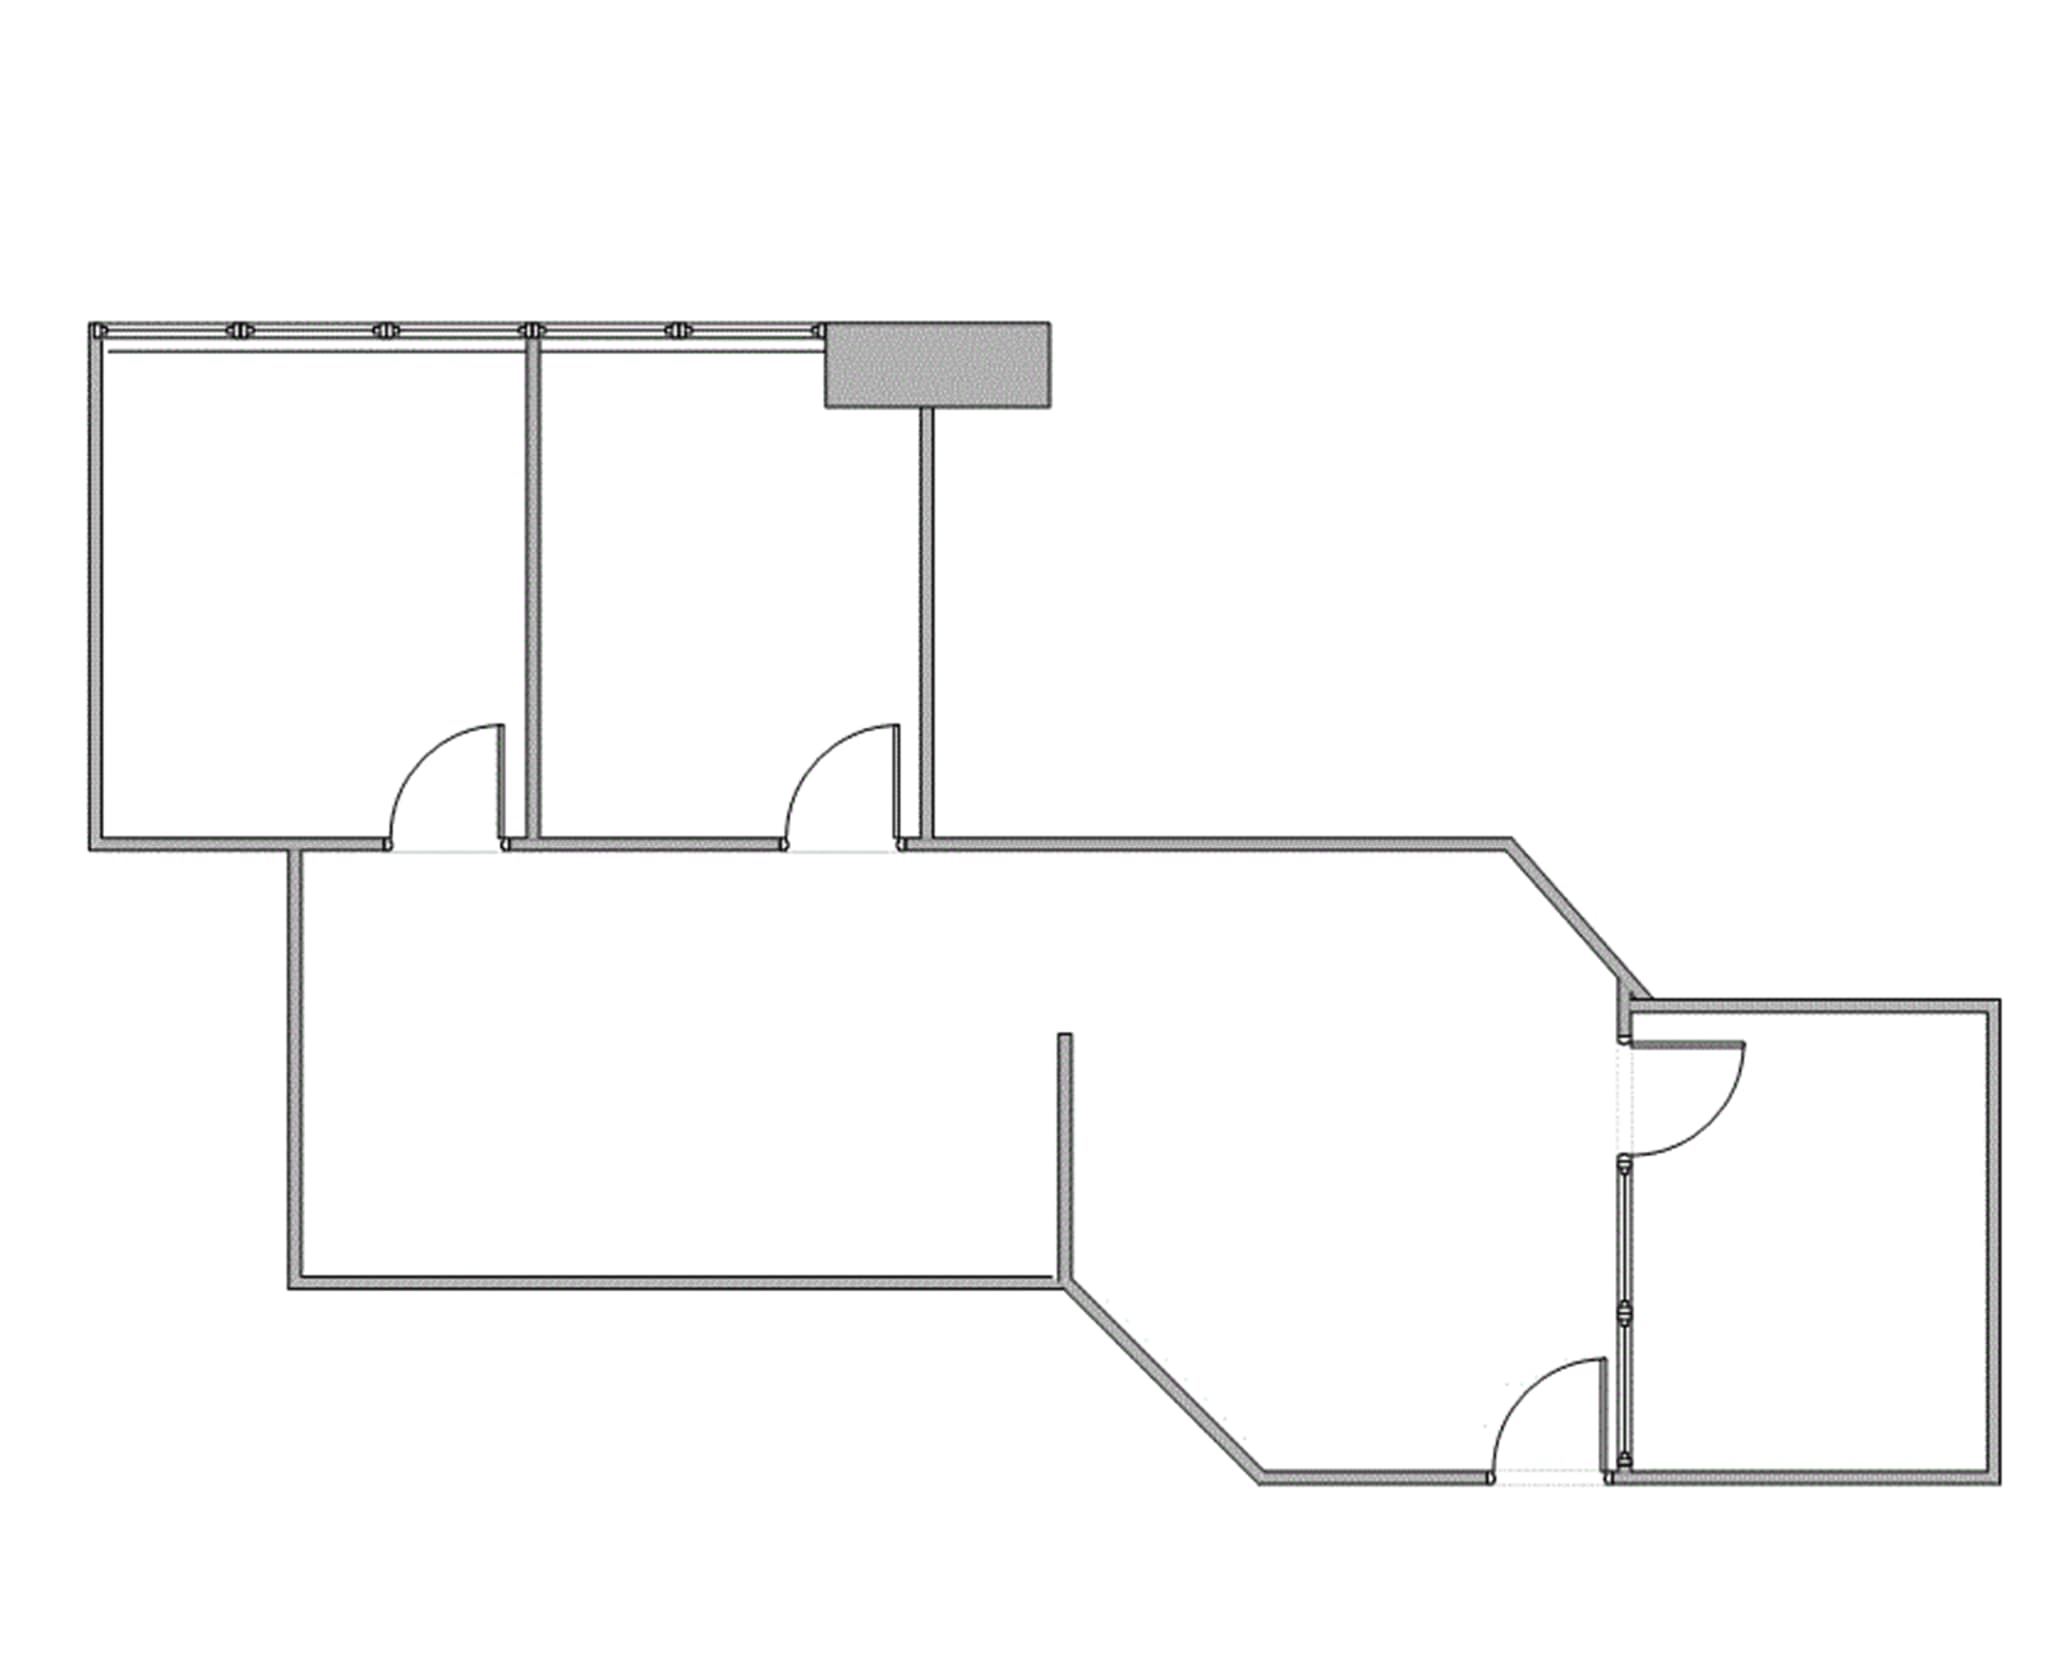
Reception Area, 2 Window Offices, 1 Interior Office, 1 Bullpen and one break area w sink.
- Listed lease rate plus proportional share of electrical cost
- Fits 3 - 10 People
- Space is in Excellent Condition
- Fully Built-Out as Standard Office
- 3 Private Offices

Reception Area, 3 Window Offices, 1 Interior Office, Kitchen, Break Area, Sink, Corner Location
- Listed lease rate plus proportional share of electrical cost
- Open Floor Plan Layout
- 4 Private Offices
- Space is in Excellent Condition
- Fully Built-Out as Standard Office
- Fits 5 - 15 People
- 4 Workstations
- Corner Space
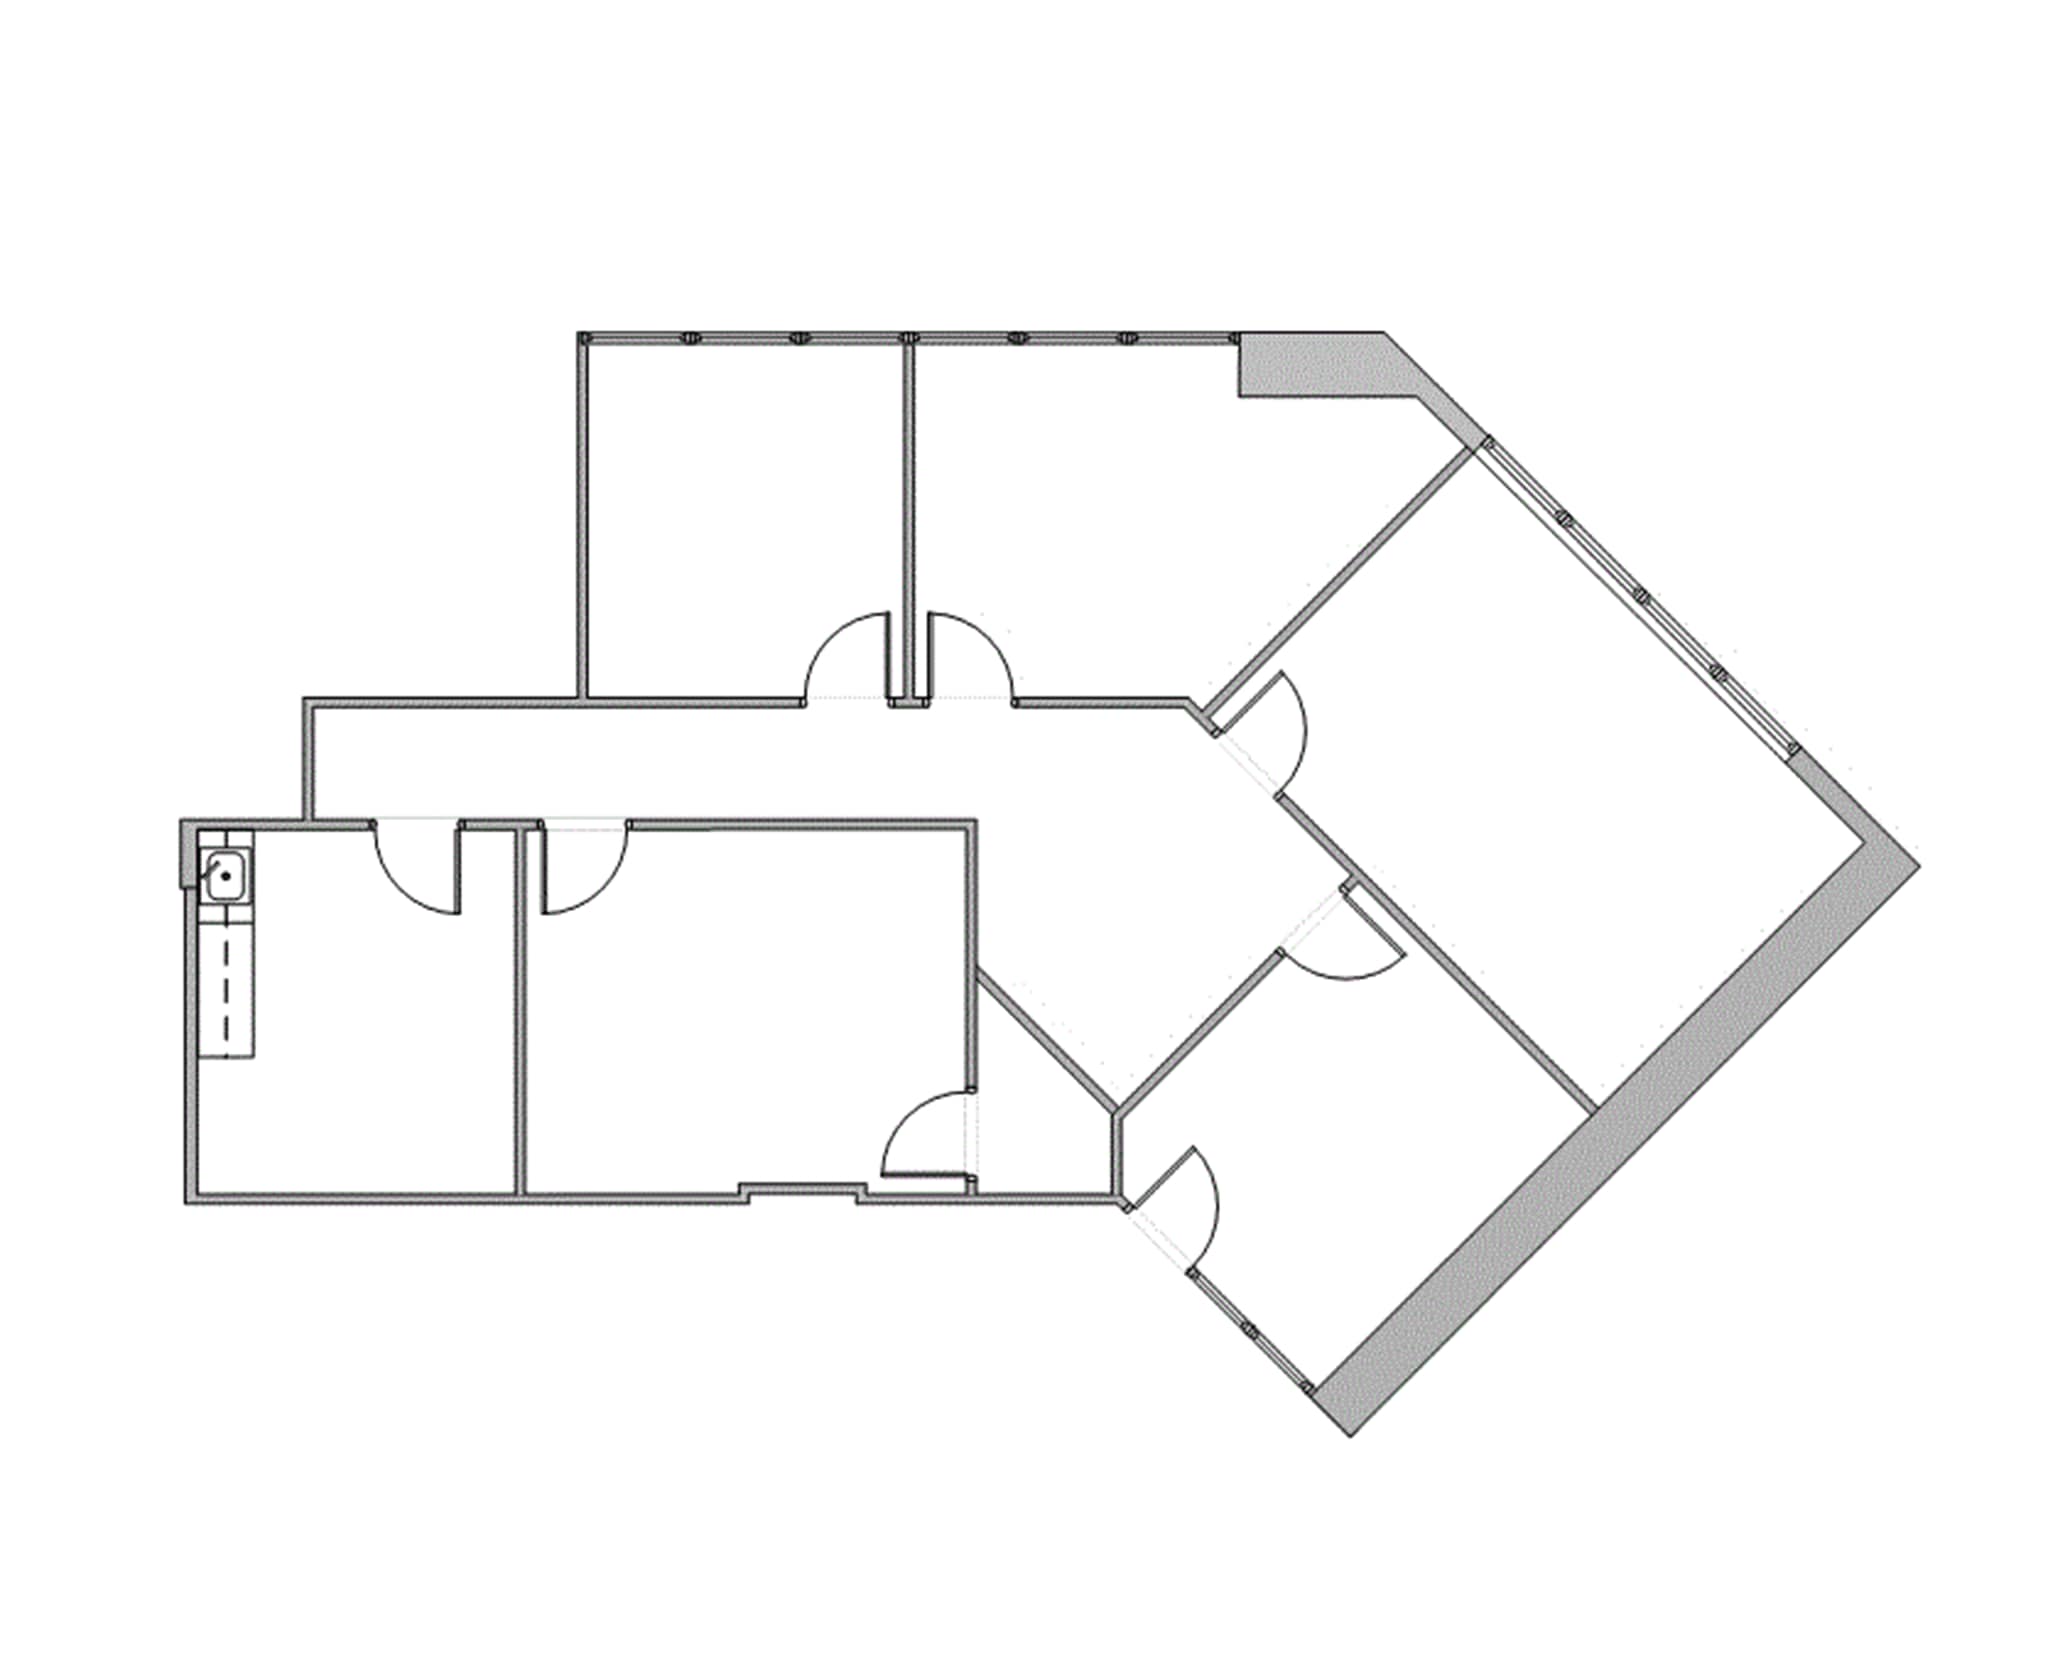
Reception Area, 3 Window Offices, 1 Interior Office, Kitchen, Break Area, Sink, Corner Location
- Listed lease rate plus proportional share of electrical cost
- Fits 5 - 15 People
- Space is in Excellent Condition
- Fully Built-Out as Standard Office
- 4 Private Offices
- Corner Space
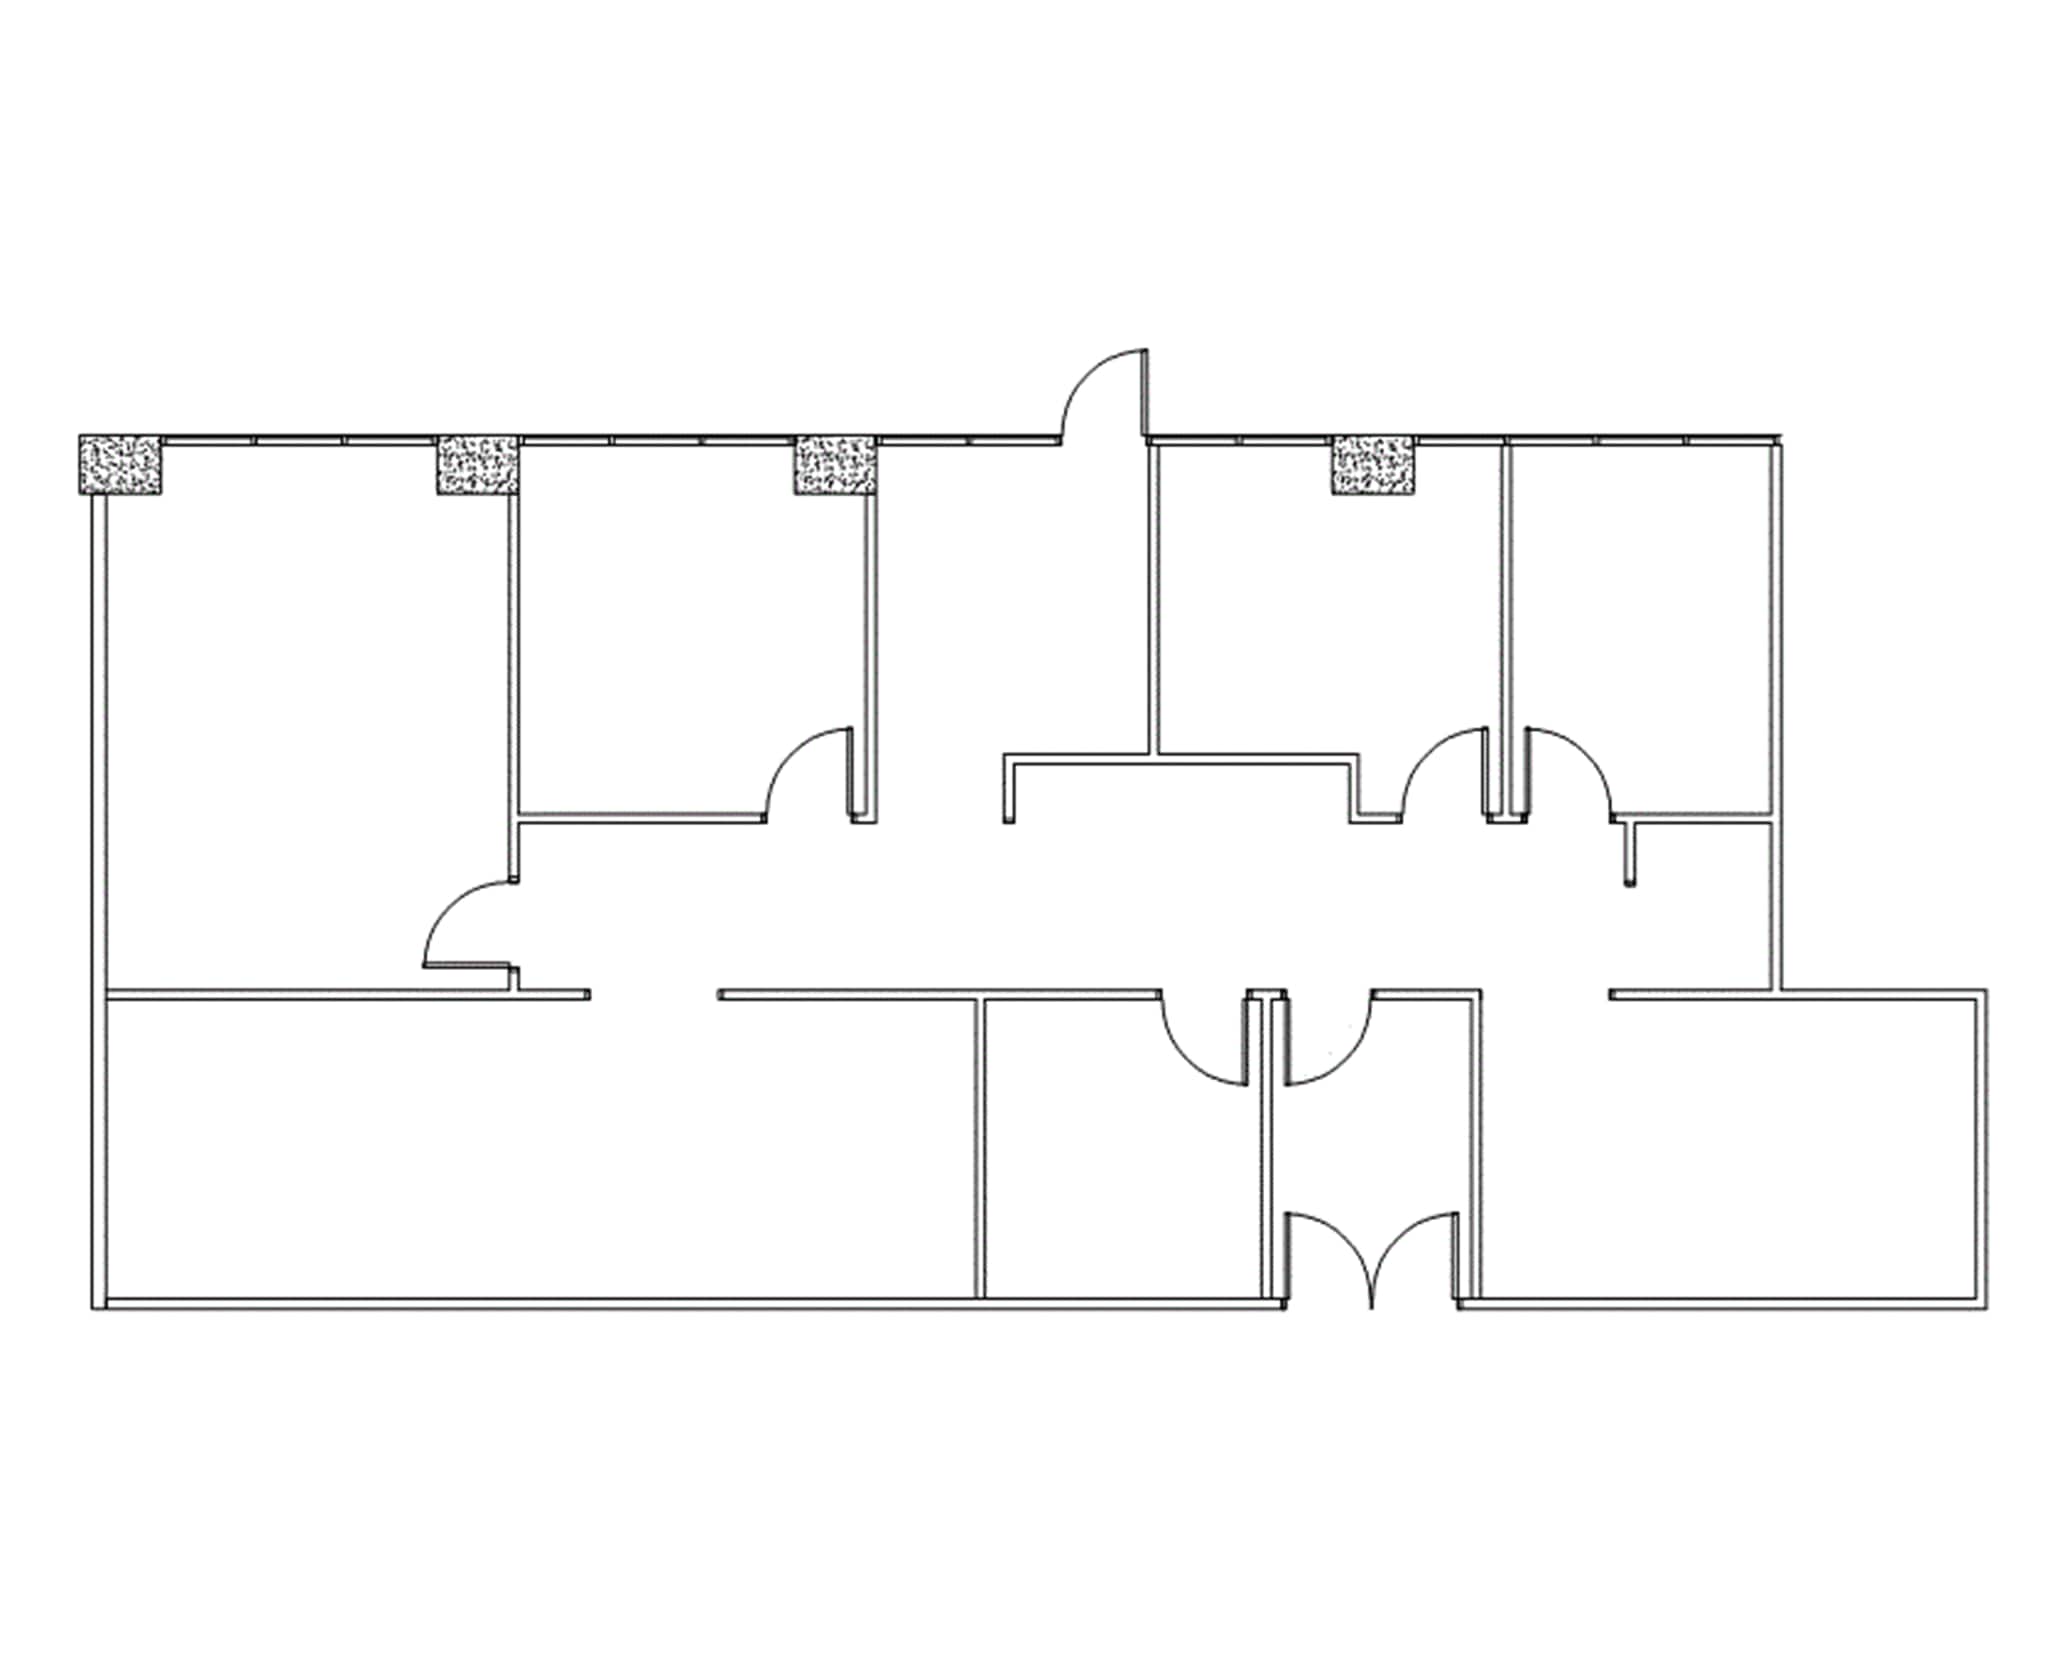
Reception, 2 Window Offices, 4 Interior Offices, Work Area, Copy Area, Sink
- Listed lease rate plus proportional share of electrical cost
- Fits 6 - 18 People
- Partially Built-Out as Standard Office
- 6 Private Offices
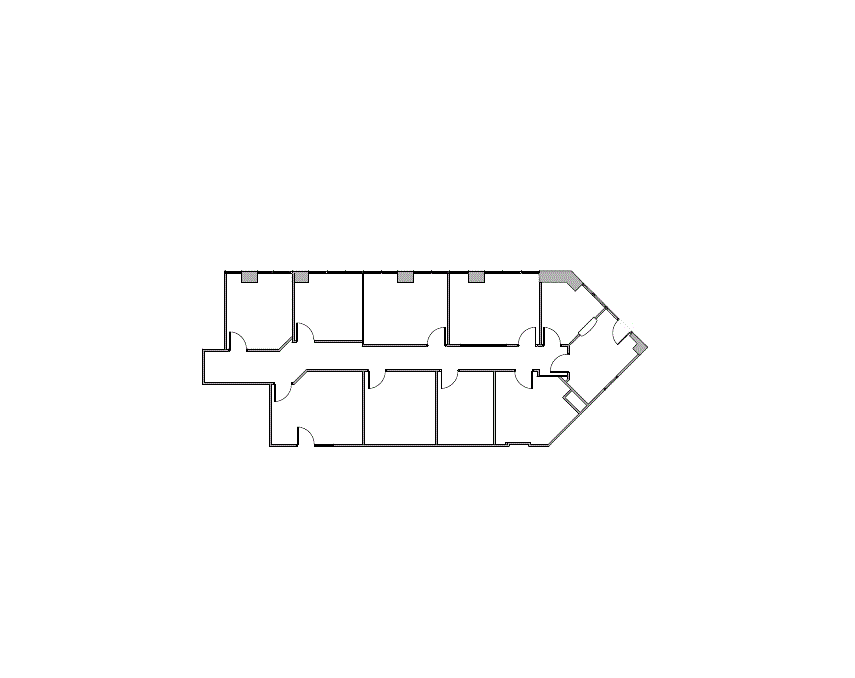
Reception Area, 4 Window Offices, 4 Interior Offices, 1 Conference Room, 1 Break room, File Or Storage Area.
- Listed lease rate plus proportional share of electrical cost
- Open Floor Plan Layout
- 8 Private Offices
- 8 Workstations
- Fully Built-Out as Standard Office
- Fits 6 - 19 People
- 1 Conference Room
- Reception Area
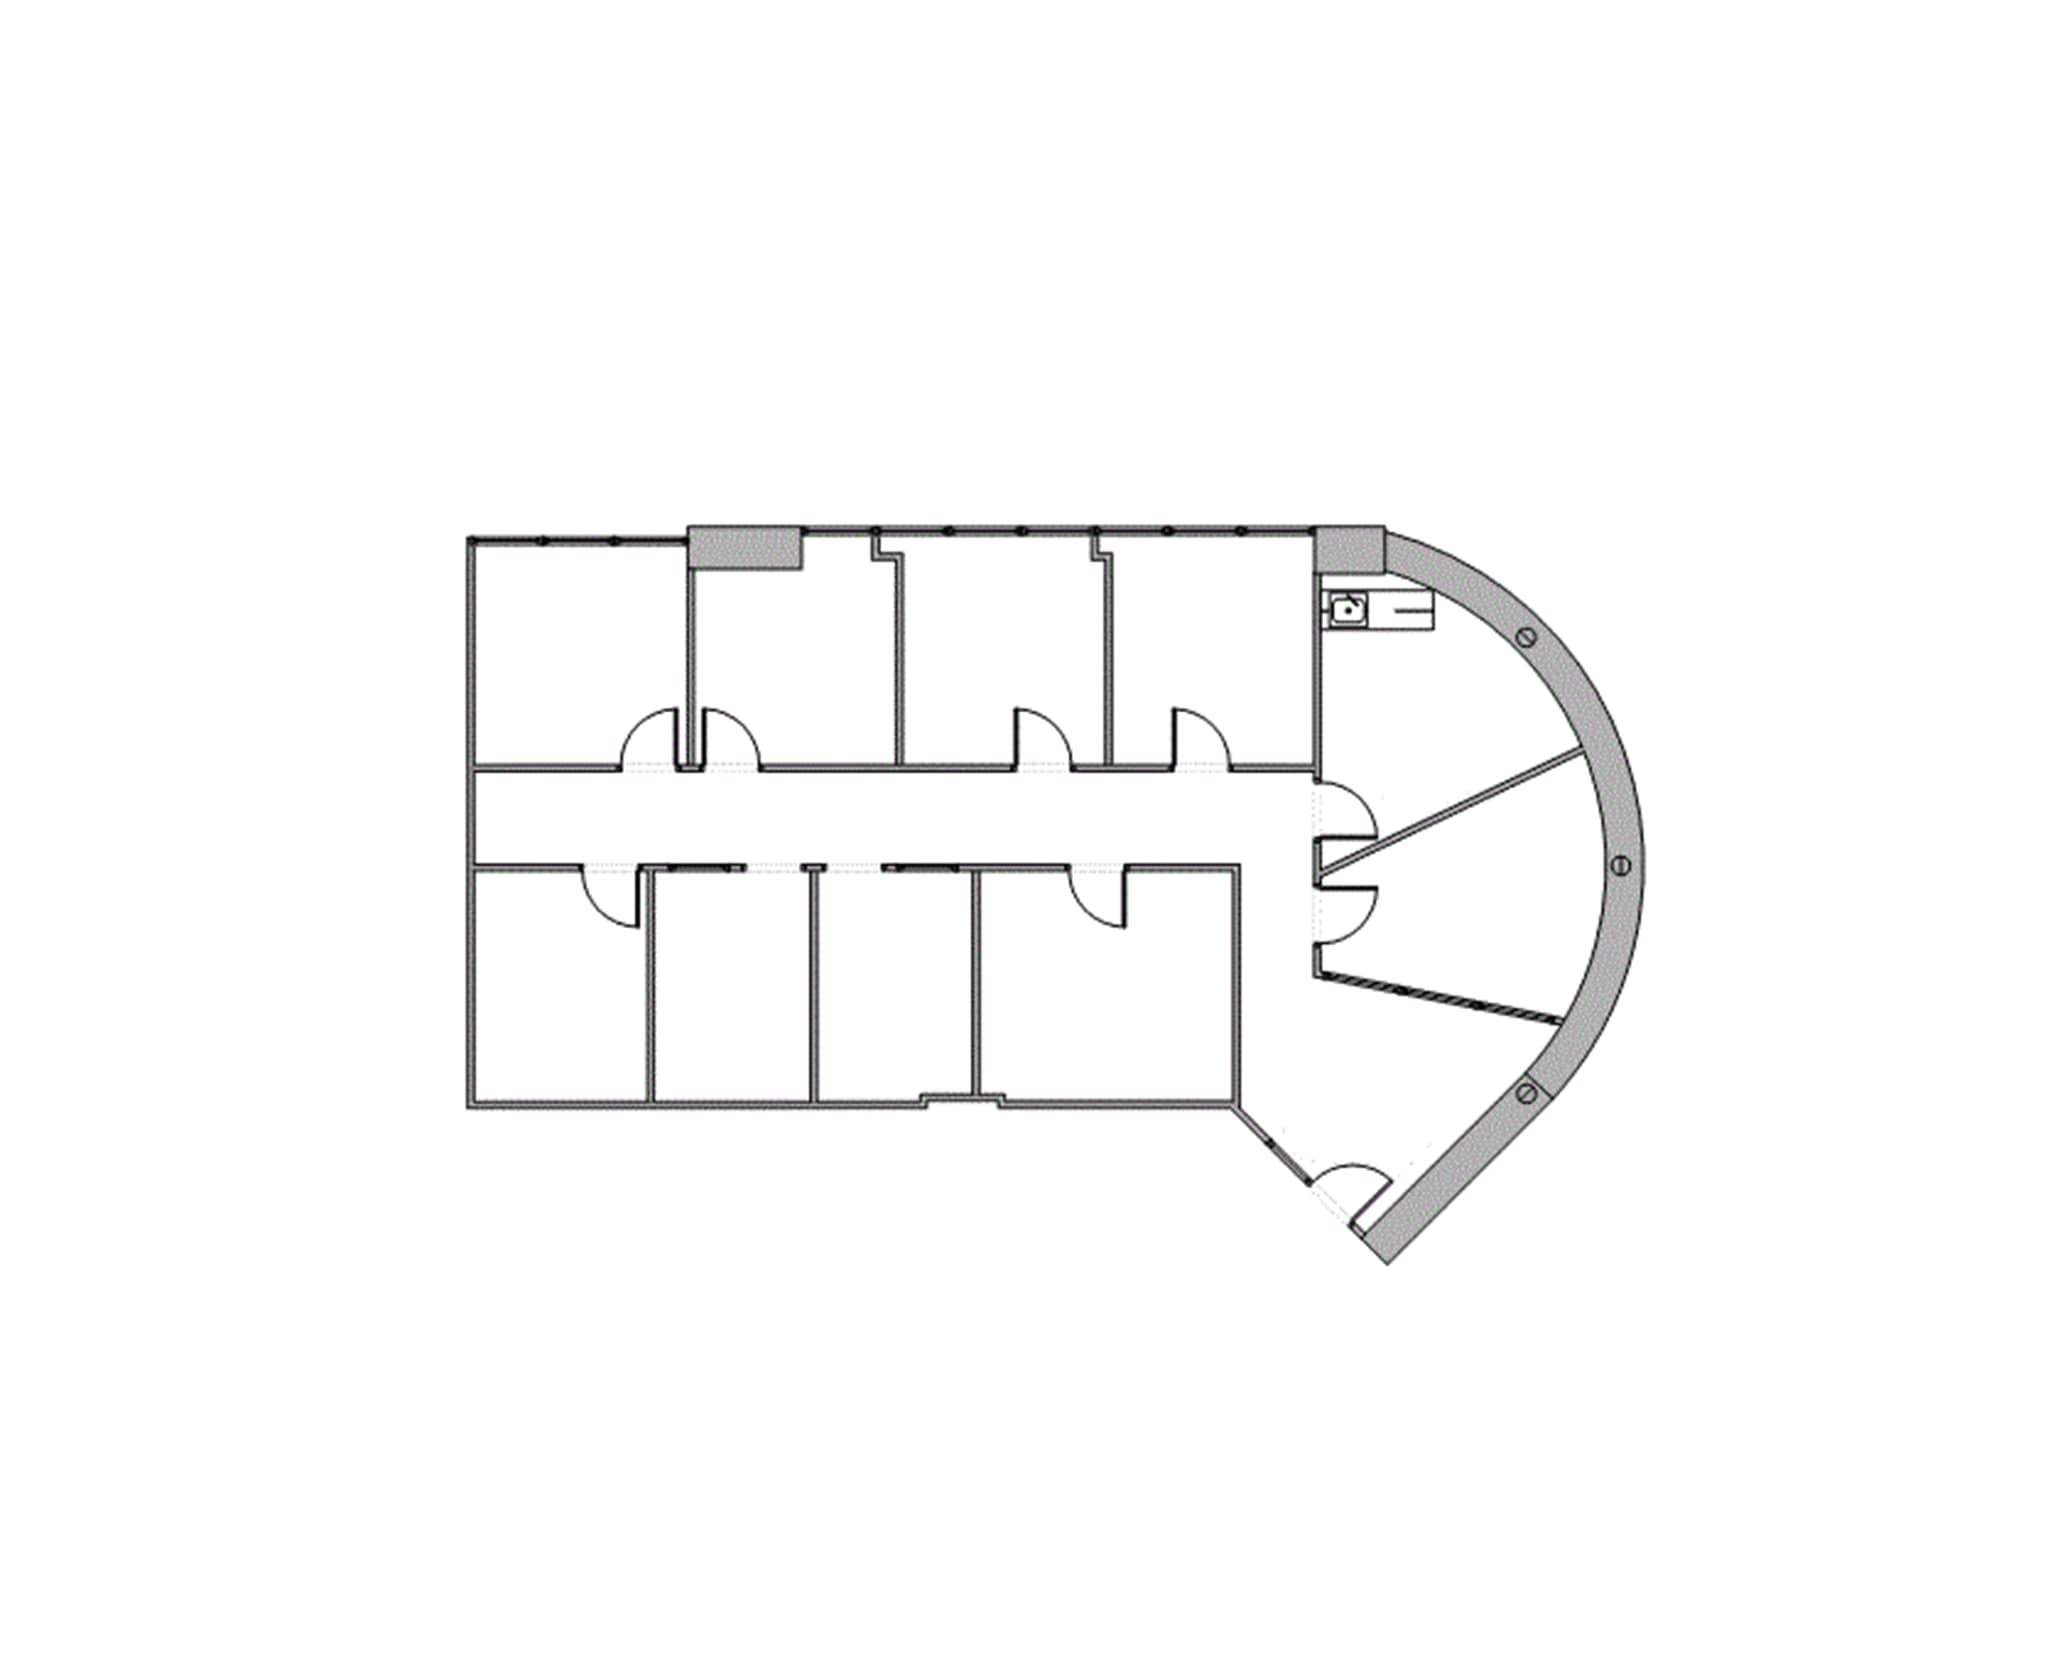
Reception, 4 Window Offices, 4 Interior Offices, Conference Room, Break Room w/ sink.
- Listed lease rate plus proportional share of electrical cost
- Fits 6 - 18 People
- 1 Conference Room
- Fully Built-Out as Standard Office
- 8 Private Offices
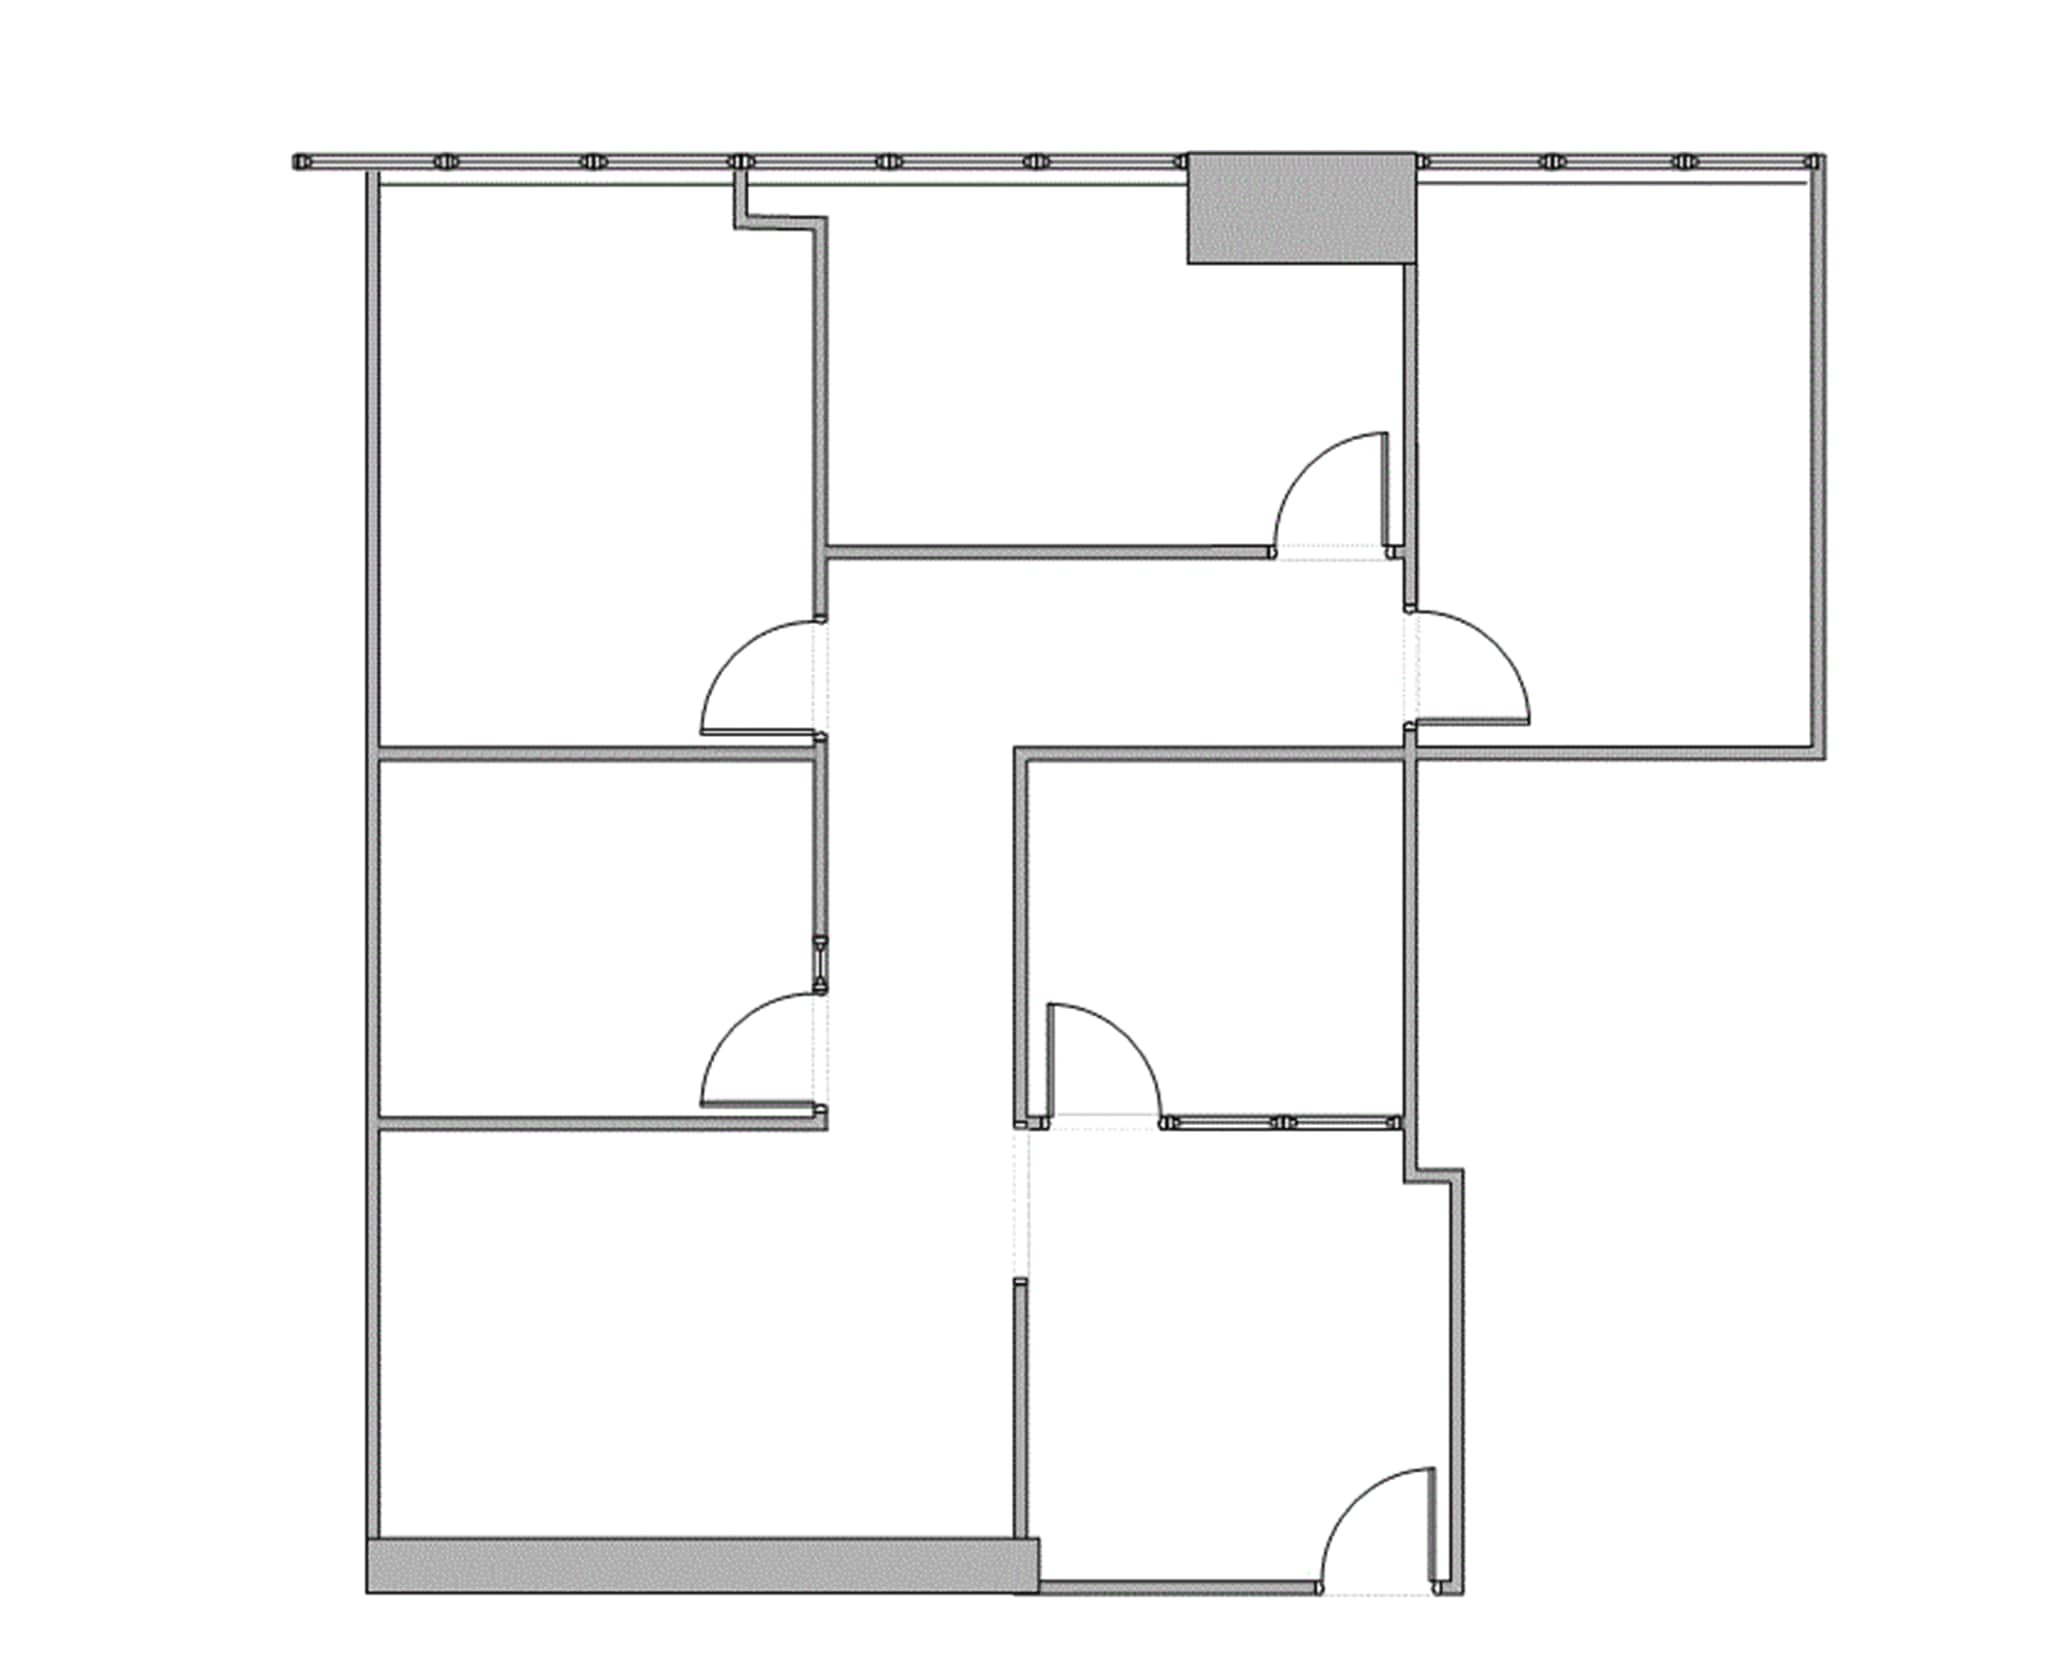
Reception Area, 3 Window Offices, 1 Interior Office, 1 Conference Room, 1 Bullpen, 1 Entrance
- Listed lease rate plus proportional share of electrical cost
- Fits 4 - 12 People
- 1 Conference Room
- Fully Built-Out as Standard Office
- 4 Private Offices
- Space is in Excellent Condition
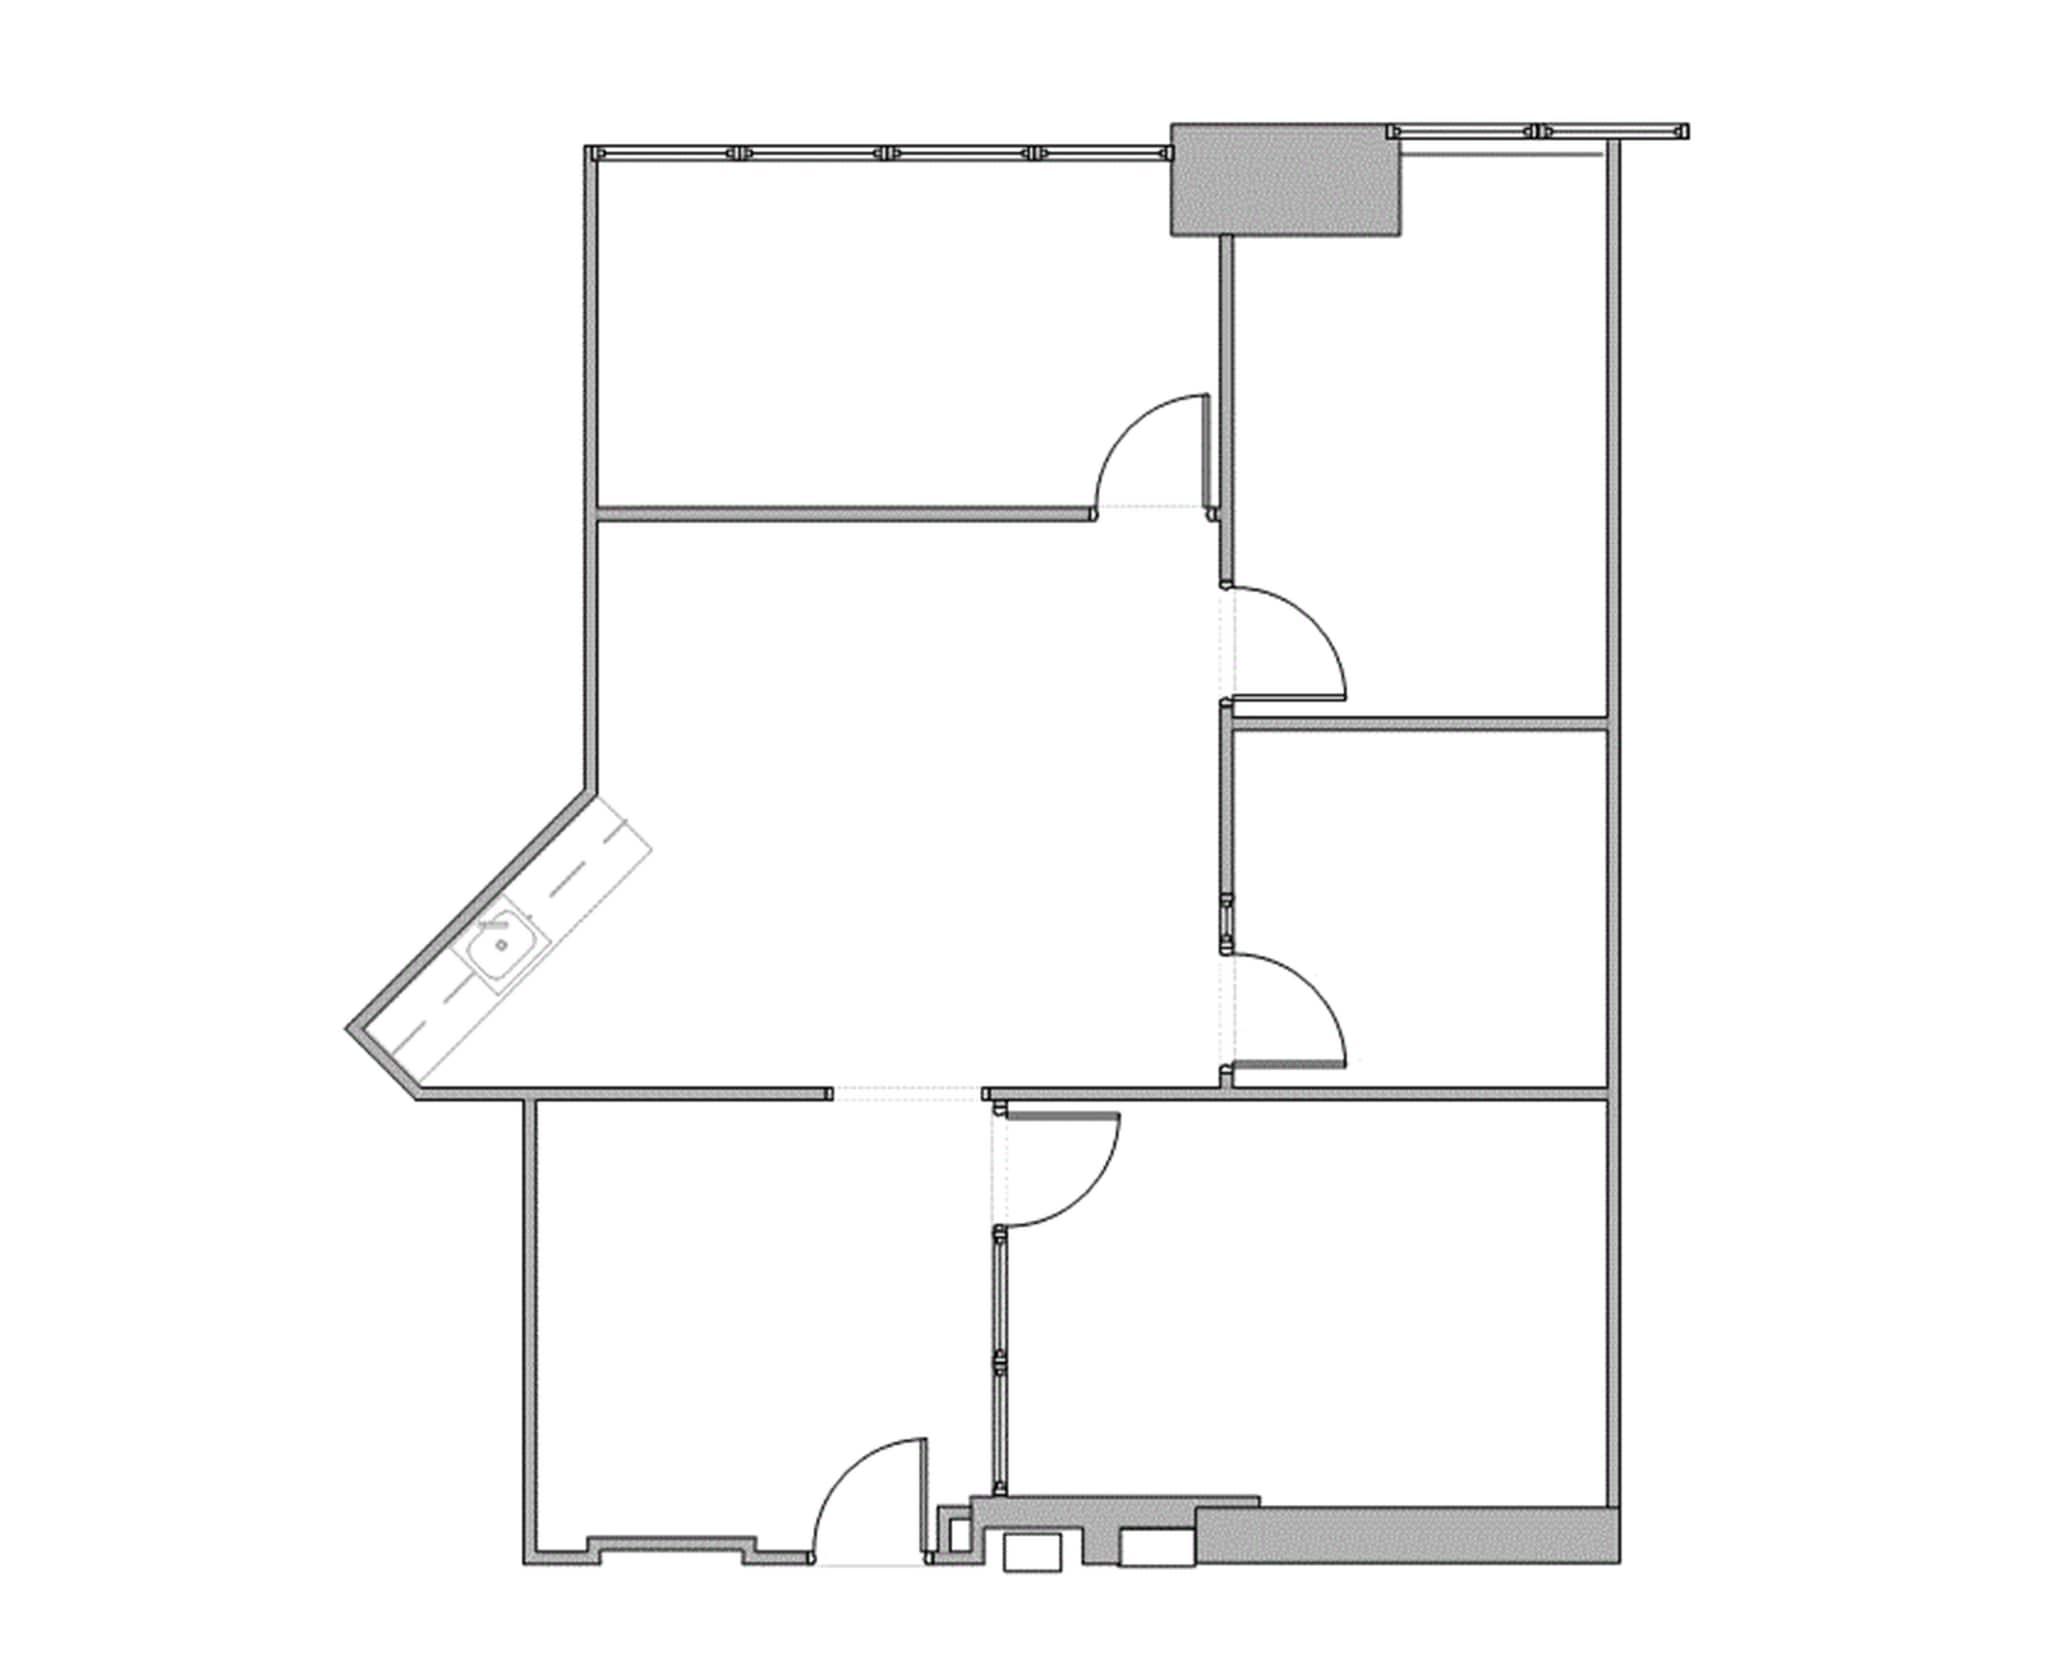
Reception Area, 2 Window Offices, 2 Interior Office, Break Area w sink, 1 Entrance
- Listed lease rate plus proportional share of electrical cost
- Fits 4 - 11 People
- 1 Conference Room
- Fully Built-Out as Standard Office
- 8 Private Offices
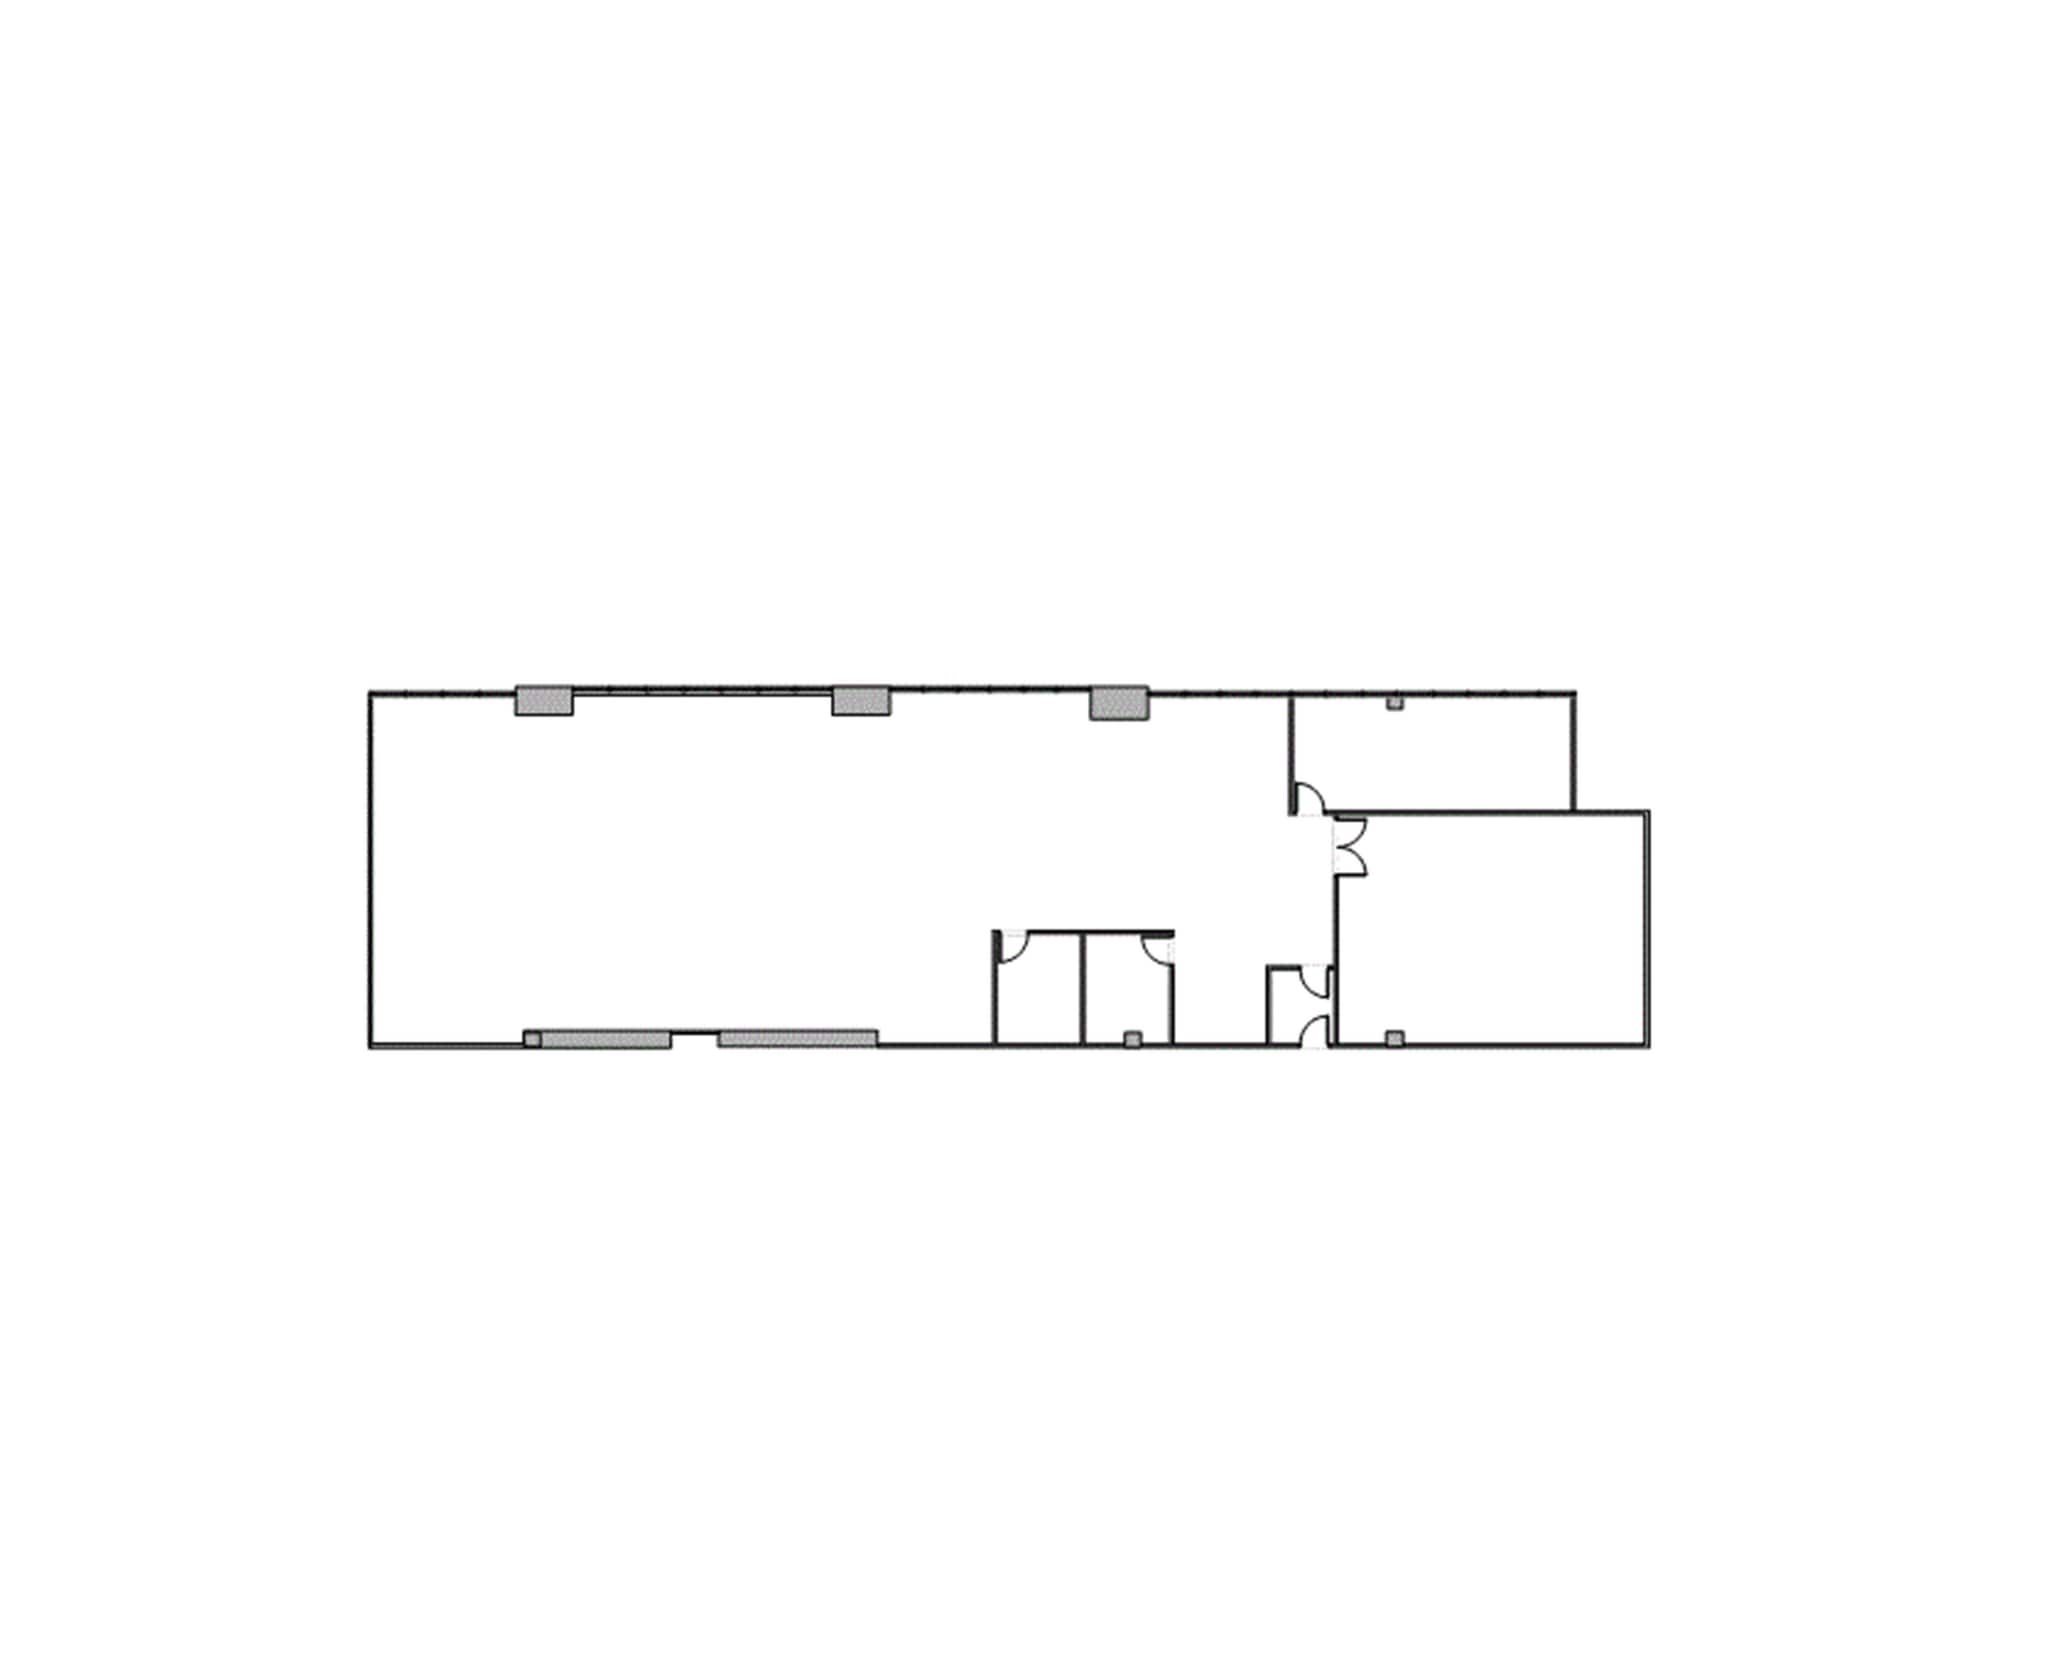
Reception, 1 large Window office, 1 small interior office, 1 IT/storage room and 1 large interior bullpen and 1 large window bullpin.
- Listed lease rate plus proportional share of electrical cost
- Fits 40 - 55 People
- Fully Built-Out as Standard Office
- 2 Private Offices
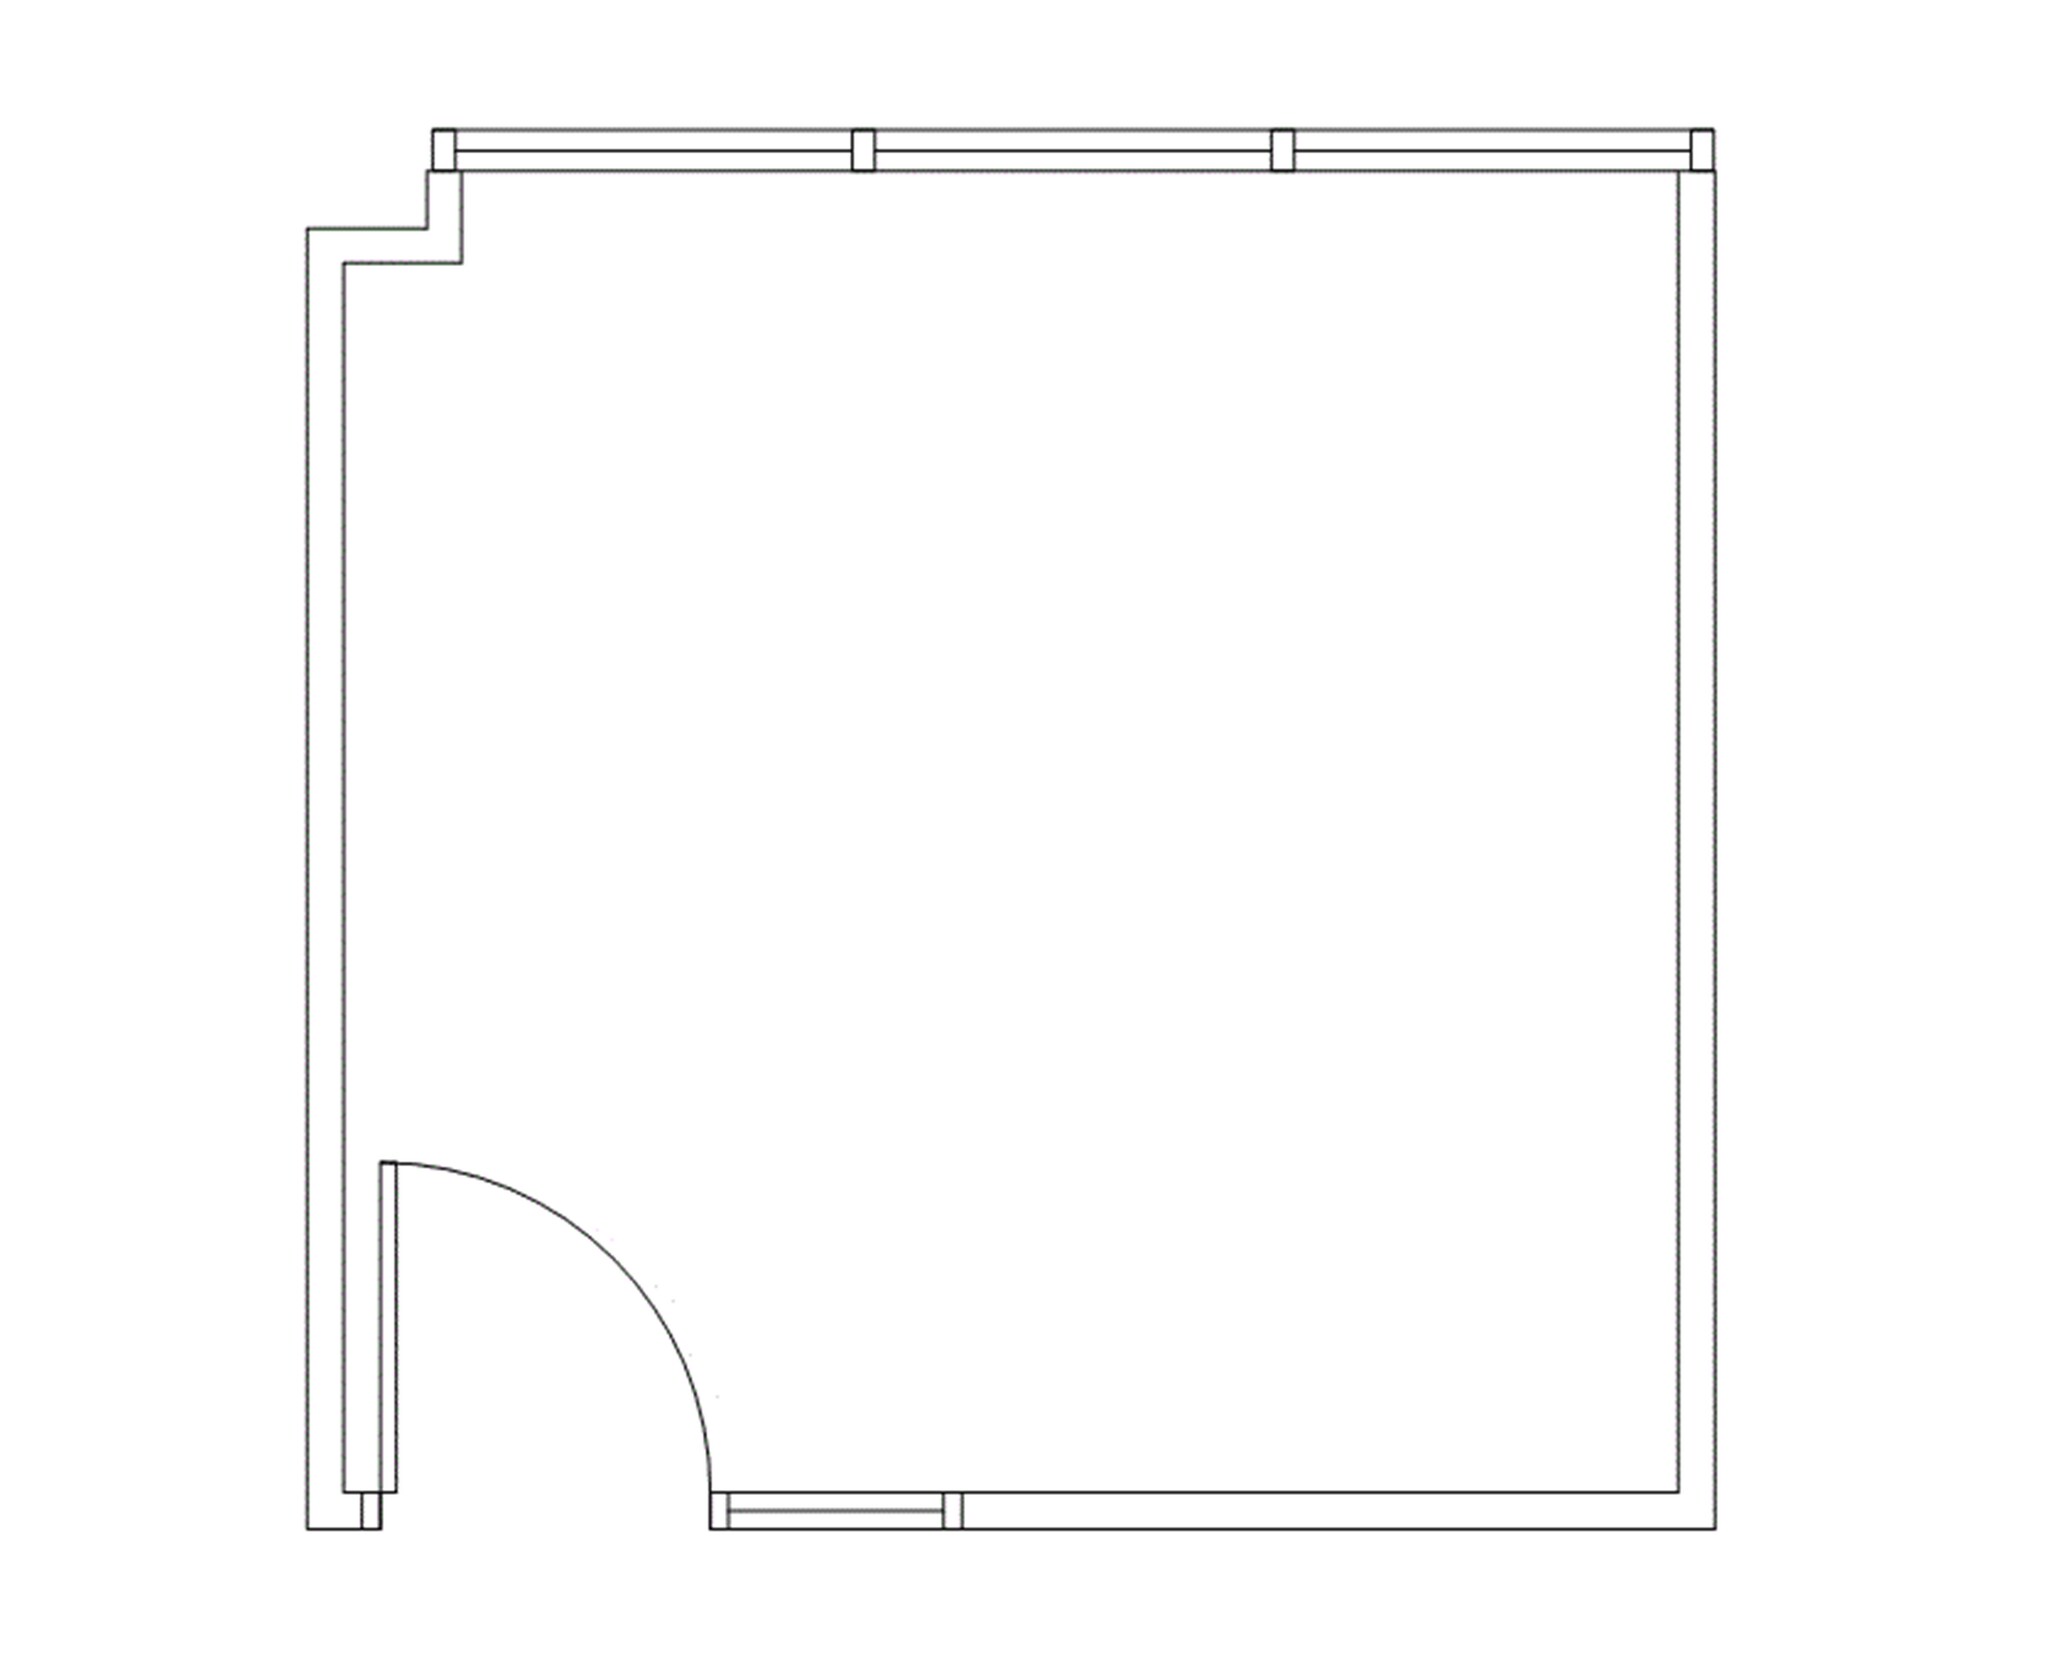
Furnished Window office includes shared waiting areas, conference rooms, huddle rooms, lounge, coffee bar, and WiFi.
- Listed lease rate plus proportional share of electrical cost
- Open Floor Plan Layout
- 3 Private Offices
- 3 Workstations
- Fully Built-Out as Standard Office
- Fits 1 - 3 People
- 1 Conference Room
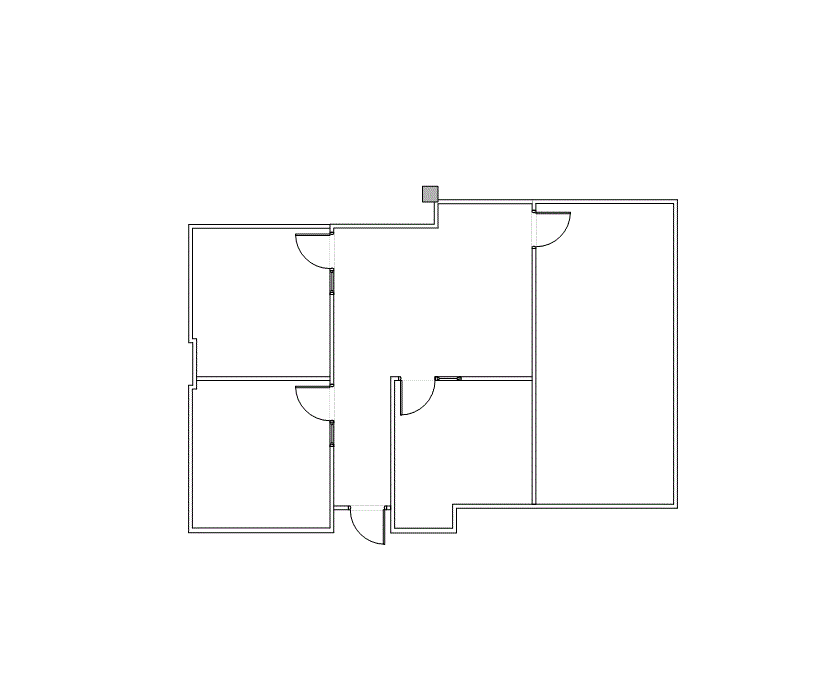
3 Offices Conference Room or Bullpen
- Listed lease rate plus proportional share of electrical cost
- Open Floor Plan Layout
- 3 Private Offices
- 3 Workstations
- Fully Built-Out as Standard Office
- Fits 4 - 11 People
- 1 Conference Room
| Space | Size | Term | Rental Rate | Space Use | Build-Out | Available |
| 1st Floor, Ste 102 | 443 SF | Negotiable | $20.37 CAD/SF/YR $1.70 CAD/SF/MO $9,022 CAD/YR $751.85 CAD/MO | Office | Full Build-Out | Now |
| 1st Floor, Ste 104 | 443 SF | Negotiable | $20.37 CAD/SF/YR $1.70 CAD/SF/MO $9,022 CAD/YR $751.85 CAD/MO | Office | - | Now |
| 1st Floor, Ste 108 | 436 SF | Negotiable | $20.37 CAD/SF/YR $1.70 CAD/SF/MO $8,880 CAD/YR $739.97 CAD/MO | Office | Full Build-Out | Now |
| 1st Floor, Ste 109 | 1,245 SF | Negotiable | $20.37 CAD/SF/YR $1.70 CAD/SF/MO $25,356 CAD/YR $2,113 CAD/MO | Office | Full Build-Out | Now |
| 1st Floor, Ste 125 | 1,816 SF | Negotiable | $20.37 CAD/SF/YR $1.70 CAD/SF/MO $36,985 CAD/YR $3,082 CAD/MO | Office | Full Build-Out | Now |
| 1st Floor, Ste 135 | 1,553 SF | Negotiable | $20.37 CAD/SF/YR $1.70 CAD/SF/MO $31,629 CAD/YR $2,636 CAD/MO | Office | Full Build-Out | Now |
| 1st Floor, Ste 189A | 1,110 SF | Negotiable | $20.37 CAD/SF/YR $1.70 CAD/SF/MO $22,606 CAD/YR $1,884 CAD/MO | Office | Full Build-Out | Now |
| 1st Floor, Ste 189B | 1,130 SF | Negotiable | $20.37 CAD/SF/YR $1.70 CAD/SF/MO $23,014 CAD/YR $1,918 CAD/MO | Office | Full Build-Out | Now |
| 1st Floor, Ste 191A | 1,781 SF | Negotiable | $20.37 CAD/SF/YR $1.70 CAD/SF/MO $36,272 CAD/YR $3,023 CAD/MO | Office | Full Build-Out | Now |
| 1st Floor, Ste 192 | 1,781 SF | Negotiable | $20.37 CAD/SF/YR $1.70 CAD/SF/MO $36,272 CAD/YR $3,023 CAD/MO | Office | Full Build-Out | Now |
| 1st Floor, Ste 195 | 2,246 SF | Negotiable | $20.37 CAD/SF/YR $1.70 CAD/SF/MO $45,742 CAD/YR $3,812 CAD/MO | Office | Partial Build-Out | Now |
| 1st Floor, Ste 199 | 2,349 SF | Negotiable | $20.37 CAD/SF/YR $1.70 CAD/SF/MO $47,840 CAD/YR $3,987 CAD/MO | Office | Full Build-Out | Now |
| 2nd Floor, Ste 200 | 2,130 SF | Negotiable | $20.37 CAD/SF/YR $1.70 CAD/SF/MO $43,380 CAD/YR $3,615 CAD/MO | Office | Full Build-Out | Now |
| 2nd Floor, Ste 225 | 1,470 SF | Negotiable | $20.37 CAD/SF/YR $1.70 CAD/SF/MO $29,938 CAD/YR $2,495 CAD/MO | Office | Full Build-Out | Now |
| 2nd Floor, Ste 235 | 1,274 SF | Negotiable | $20.37 CAD/SF/YR $1.70 CAD/SF/MO $25,946 CAD/YR $2,162 CAD/MO | Office | Full Build-Out | Now |
| 3rd Floor, Ste 340 | 5,585 SF | Negotiable | $20.37 CAD/SF/YR $1.70 CAD/SF/MO $113,745 CAD/YR $9,479 CAD/MO | Office | Full Build-Out | Now |
| 3rd Floor, Ste 344-07 | 296 SF | Negotiable | $20.37 CAD/SF/YR $1.70 CAD/SF/MO $6,028 CAD/YR $502.36 CAD/MO | Office | Full Build-Out | Now |
| 3rd Floor, Ste 365 | 1,367 SF | Negotiable | $20.37 CAD/SF/YR $1.70 CAD/SF/MO $27,840 CAD/YR $2,320 CAD/MO | Office | Full Build-Out | Now |
1st Floor, Ste 102
| Size |
| 443 SF |
| Term |
| Negotiable |
| Rental Rate |
| $20.37 CAD/SF/YR $1.70 CAD/SF/MO $9,022 CAD/YR $751.85 CAD/MO |
| Space Use |
| Office |
| Build-Out |
| Full Build-Out |
| Available |
| Now |
1st Floor, Ste 104
| Size |
| 443 SF |
| Term |
| Negotiable |
| Rental Rate |
| $20.37 CAD/SF/YR $1.70 CAD/SF/MO $9,022 CAD/YR $751.85 CAD/MO |
| Space Use |
| Office |
| Build-Out |
| - |
| Available |
| Now |
1st Floor, Ste 108
| Size |
| 436 SF |
| Term |
| Negotiable |
| Rental Rate |
| $20.37 CAD/SF/YR $1.70 CAD/SF/MO $8,880 CAD/YR $739.97 CAD/MO |
| Space Use |
| Office |
| Build-Out |
| Full Build-Out |
| Available |
| Now |
1st Floor, Ste 109
| Size |
| 1,245 SF |
| Term |
| Negotiable |
| Rental Rate |
| $20.37 CAD/SF/YR $1.70 CAD/SF/MO $25,356 CAD/YR $2,113 CAD/MO |
| Space Use |
| Office |
| Build-Out |
| Full Build-Out |
| Available |
| Now |
1st Floor, Ste 125
| Size |
| 1,816 SF |
| Term |
| Negotiable |
| Rental Rate |
| $20.37 CAD/SF/YR $1.70 CAD/SF/MO $36,985 CAD/YR $3,082 CAD/MO |
| Space Use |
| Office |
| Build-Out |
| Full Build-Out |
| Available |
| Now |
1st Floor, Ste 135
| Size |
| 1,553 SF |
| Term |
| Negotiable |
| Rental Rate |
| $20.37 CAD/SF/YR $1.70 CAD/SF/MO $31,629 CAD/YR $2,636 CAD/MO |
| Space Use |
| Office |
| Build-Out |
| Full Build-Out |
| Available |
| Now |
1st Floor, Ste 189A
| Size |
| 1,110 SF |
| Term |
| Negotiable |
| Rental Rate |
| $20.37 CAD/SF/YR $1.70 CAD/SF/MO $22,606 CAD/YR $1,884 CAD/MO |
| Space Use |
| Office |
| Build-Out |
| Full Build-Out |
| Available |
| Now |
1st Floor, Ste 189B
| Size |
| 1,130 SF |
| Term |
| Negotiable |
| Rental Rate |
| $20.37 CAD/SF/YR $1.70 CAD/SF/MO $23,014 CAD/YR $1,918 CAD/MO |
| Space Use |
| Office |
| Build-Out |
| Full Build-Out |
| Available |
| Now |
1st Floor, Ste 191A
| Size |
| 1,781 SF |
| Term |
| Negotiable |
| Rental Rate |
| $20.37 CAD/SF/YR $1.70 CAD/SF/MO $36,272 CAD/YR $3,023 CAD/MO |
| Space Use |
| Office |
| Build-Out |
| Full Build-Out |
| Available |
| Now |
1st Floor, Ste 192
| Size |
| 1,781 SF |
| Term |
| Negotiable |
| Rental Rate |
| $20.37 CAD/SF/YR $1.70 CAD/SF/MO $36,272 CAD/YR $3,023 CAD/MO |
| Space Use |
| Office |
| Build-Out |
| Full Build-Out |
| Available |
| Now |
1st Floor, Ste 195
| Size |
| 2,246 SF |
| Term |
| Negotiable |
| Rental Rate |
| $20.37 CAD/SF/YR $1.70 CAD/SF/MO $45,742 CAD/YR $3,812 CAD/MO |
| Space Use |
| Office |
| Build-Out |
| Partial Build-Out |
| Available |
| Now |
1st Floor, Ste 199
| Size |
| 2,349 SF |
| Term |
| Negotiable |
| Rental Rate |
| $20.37 CAD/SF/YR $1.70 CAD/SF/MO $47,840 CAD/YR $3,987 CAD/MO |
| Space Use |
| Office |
| Build-Out |
| Full Build-Out |
| Available |
| Now |
2nd Floor, Ste 200
| Size |
| 2,130 SF |
| Term |
| Negotiable |
| Rental Rate |
| $20.37 CAD/SF/YR $1.70 CAD/SF/MO $43,380 CAD/YR $3,615 CAD/MO |
| Space Use |
| Office |
| Build-Out |
| Full Build-Out |
| Available |
| Now |
2nd Floor, Ste 225
| Size |
| 1,470 SF |
| Term |
| Negotiable |
| Rental Rate |
| $20.37 CAD/SF/YR $1.70 CAD/SF/MO $29,938 CAD/YR $2,495 CAD/MO |
| Space Use |
| Office |
| Build-Out |
| Full Build-Out |
| Available |
| Now |
2nd Floor, Ste 235
| Size |
| 1,274 SF |
| Term |
| Negotiable |
| Rental Rate |
| $20.37 CAD/SF/YR $1.70 CAD/SF/MO $25,946 CAD/YR $2,162 CAD/MO |
| Space Use |
| Office |
| Build-Out |
| Full Build-Out |
| Available |
| Now |
3rd Floor, Ste 340
| Size |
| 5,585 SF |
| Term |
| Negotiable |
| Rental Rate |
| $20.37 CAD/SF/YR $1.70 CAD/SF/MO $113,745 CAD/YR $9,479 CAD/MO |
| Space Use |
| Office |
| Build-Out |
| Full Build-Out |
| Available |
| Now |
3rd Floor, Ste 344-07
| Size |
| 296 SF |
| Term |
| Negotiable |
| Rental Rate |
| $20.37 CAD/SF/YR $1.70 CAD/SF/MO $6,028 CAD/YR $502.36 CAD/MO |
| Space Use |
| Office |
| Build-Out |
| Full Build-Out |
| Available |
| Now |
3rd Floor, Ste 365
| Size |
| 1,367 SF |
| Term |
| Negotiable |
| Rental Rate |
| $20.37 CAD/SF/YR $1.70 CAD/SF/MO $27,840 CAD/YR $2,320 CAD/MO |
| Space Use |
| Office |
| Build-Out |
| Full Build-Out |
| Available |
| Now |
1st Floor, Ste 102
| Size | 443 SF |
| Term | Negotiable |
| Rental Rate | $20.37 CAD/SF/YR |
| Space Use | Office |
| Build-Out | Full Build-Out |
| Available | Now |
1 Entrance w Reception Area with 1 Window Office
- Listed lease rate plus proportional share of electrical cost
- Fully Built-Out as Standard Office
- Office intensive layout
- Fits 1 - 3 People
1st Floor, Ste 104
| Size | 443 SF |
| Term | Negotiable |
| Rental Rate | $20.37 CAD/SF/YR |
| Space Use | Office |
| Build-Out | - |
| Available | Now |
Reception area and 1 window office
- Listed lease rate plus proportional share of electrical cost
- Fits 2 - 4 People
1st Floor, Ste 108
| Size | 436 SF |
| Term | Negotiable |
| Rental Rate | $20.37 CAD/SF/YR |
| Space Use | Office |
| Build-Out | Full Build-Out |
| Available | Now |
Reception, Window Office
- Listed lease rate plus proportional share of electrical cost
- Fully Built-Out as Standard Office
- Office intensive layout
- Fits 2 - 4 People
1st Floor, Ste 109
| Size | 1,245 SF |
| Term | Negotiable |
| Rental Rate | $20.37 CAD/SF/YR |
| Space Use | Office |
| Build-Out | Full Build-Out |
| Available | Now |
Reception,4 Window Offices
- Listed lease rate plus proportional share of electrical cost
- Fully Built-Out as Standard Office
- Fits 4 - 10 People
- 5 Private Offices
1st Floor, Ste 125
| Size | 1,816 SF |
| Term | Negotiable |
| Rental Rate | $20.37 CAD/SF/YR |
| Space Use | Office |
| Build-Out | Full Build-Out |
| Available | Now |
Reception, 5 Interior Offices, Bullpen, Break Room w/ sink
- Listed lease rate plus proportional share of electrical cost
- Fully Built-Out as Standard Office
- Fits 4 - 16 People
- 5 Private Offices
1st Floor, Ste 135
| Size | 1,553 SF |
| Term | Negotiable |
| Rental Rate | $20.37 CAD/SF/YR |
| Space Use | Office |
| Build-Out | Full Build-Out |
| Available | Now |
Reception, 2 Atrium Window Offices, Interior Office, Conference Room, Break Area w/ sink
- Listed lease rate plus proportional share of electrical cost
- Fully Built-Out as Standard Office
- Fits 10 - 12 People
- 3 Private Offices
- 1 Conference Room
- Space is in Excellent Condition
1st Floor, Ste 189A
| Size | 1,110 SF |
| Term | Negotiable |
| Rental Rate | $20.37 CAD/SF/YR |
| Space Use | Office |
| Build-Out | Full Build-Out |
| Available | Now |
Reception, Bullpen area, 3 Window office, 1 Entrance
- Listed lease rate plus proportional share of electrical cost
- Fully Built-Out as Standard Office
- Fits 3 - 9 People
- 5 Private Offices
1st Floor, Ste 189B
| Size | 1,130 SF |
| Term | Negotiable |
| Rental Rate | $20.37 CAD/SF/YR |
| Space Use | Office |
| Build-Out | Full Build-Out |
| Available | Now |
Reception Area, 2 Window Offices, 1 Interior Office, 1 Bullpen and one break area w sink.
- Listed lease rate plus proportional share of electrical cost
- Fully Built-Out as Standard Office
- Fits 3 - 10 People
- 3 Private Offices
- Space is in Excellent Condition
1st Floor, Ste 191A
| Size | 1,781 SF |
| Term | Negotiable |
| Rental Rate | $20.37 CAD/SF/YR |
| Space Use | Office |
| Build-Out | Full Build-Out |
| Available | Now |
Reception Area, 3 Window Offices, 1 Interior Office, Kitchen, Break Area, Sink, Corner Location
- Listed lease rate plus proportional share of electrical cost
- Fully Built-Out as Standard Office
- Open Floor Plan Layout
- Fits 5 - 15 People
- 4 Private Offices
- 4 Workstations
- Space is in Excellent Condition
- Corner Space
1st Floor, Ste 192
| Size | 1,781 SF |
| Term | Negotiable |
| Rental Rate | $20.37 CAD/SF/YR |
| Space Use | Office |
| Build-Out | Full Build-Out |
| Available | Now |
Reception Area, 3 Window Offices, 1 Interior Office, Kitchen, Break Area, Sink, Corner Location
- Listed lease rate plus proportional share of electrical cost
- Fully Built-Out as Standard Office
- Fits 5 - 15 People
- 4 Private Offices
- Space is in Excellent Condition
- Corner Space
1st Floor, Ste 195
| Size | 2,246 SF |
| Term | Negotiable |
| Rental Rate | $20.37 CAD/SF/YR |
| Space Use | Office |
| Build-Out | Partial Build-Out |
| Available | Now |
Reception, 2 Window Offices, 4 Interior Offices, Work Area, Copy Area, Sink
- Listed lease rate plus proportional share of electrical cost
- Partially Built-Out as Standard Office
- Fits 6 - 18 People
- 6 Private Offices
1st Floor, Ste 199
| Size | 2,349 SF |
| Term | Negotiable |
| Rental Rate | $20.37 CAD/SF/YR |
| Space Use | Office |
| Build-Out | Full Build-Out |
| Available | Now |
Reception Area, 4 Window Offices, 4 Interior Offices, 1 Conference Room, 1 Break room, File Or Storage Area.
- Listed lease rate plus proportional share of electrical cost
- Fully Built-Out as Standard Office
- Open Floor Plan Layout
- Fits 6 - 19 People
- 8 Private Offices
- 1 Conference Room
- 8 Workstations
- Reception Area
2nd Floor, Ste 200
| Size | 2,130 SF |
| Term | Negotiable |
| Rental Rate | $20.37 CAD/SF/YR |
| Space Use | Office |
| Build-Out | Full Build-Out |
| Available | Now |
Reception, 4 Window Offices, 4 Interior Offices, Conference Room, Break Room w/ sink.
- Listed lease rate plus proportional share of electrical cost
- Fully Built-Out as Standard Office
- Fits 6 - 18 People
- 8 Private Offices
- 1 Conference Room
2nd Floor, Ste 225
| Size | 1,470 SF |
| Term | Negotiable |
| Rental Rate | $20.37 CAD/SF/YR |
| Space Use | Office |
| Build-Out | Full Build-Out |
| Available | Now |
Reception Area, 3 Window Offices, 1 Interior Office, 1 Conference Room, 1 Bullpen, 1 Entrance
- Listed lease rate plus proportional share of electrical cost
- Fully Built-Out as Standard Office
- Fits 4 - 12 People
- 4 Private Offices
- 1 Conference Room
- Space is in Excellent Condition
2nd Floor, Ste 235
| Size | 1,274 SF |
| Term | Negotiable |
| Rental Rate | $20.37 CAD/SF/YR |
| Space Use | Office |
| Build-Out | Full Build-Out |
| Available | Now |
Reception Area, 2 Window Offices, 2 Interior Office, Break Area w sink, 1 Entrance
- Listed lease rate plus proportional share of electrical cost
- Fully Built-Out as Standard Office
- Fits 4 - 11 People
- 8 Private Offices
- 1 Conference Room
3rd Floor, Ste 340
| Size | 5,585 SF |
| Term | Negotiable |
| Rental Rate | $20.37 CAD/SF/YR |
| Space Use | Office |
| Build-Out | Full Build-Out |
| Available | Now |
Reception, 1 large Window office, 1 small interior office, 1 IT/storage room and 1 large interior bullpen and 1 large window bullpin.
- Listed lease rate plus proportional share of electrical cost
- Fully Built-Out as Standard Office
- Fits 40 - 55 People
- 2 Private Offices
3rd Floor, Ste 344-07
| Size | 296 SF |
| Term | Negotiable |
| Rental Rate | $20.37 CAD/SF/YR |
| Space Use | Office |
| Build-Out | Full Build-Out |
| Available | Now |
Furnished Window office includes shared waiting areas, conference rooms, huddle rooms, lounge, coffee bar, and WiFi.
- Listed lease rate plus proportional share of electrical cost
- Fully Built-Out as Standard Office
- Open Floor Plan Layout
- Fits 1 - 3 People
- 3 Private Offices
- 1 Conference Room
- 3 Workstations
3rd Floor, Ste 365
| Size | 1,367 SF |
| Term | Negotiable |
| Rental Rate | $20.37 CAD/SF/YR |
| Space Use | Office |
| Build-Out | Full Build-Out |
| Available | Now |
3 Offices Conference Room or Bullpen
- Listed lease rate plus proportional share of electrical cost
- Fully Built-Out as Standard Office
- Open Floor Plan Layout
- Fits 4 - 11 People
- 3 Private Offices
- 1 Conference Room
- 3 Workstations
Property Overview
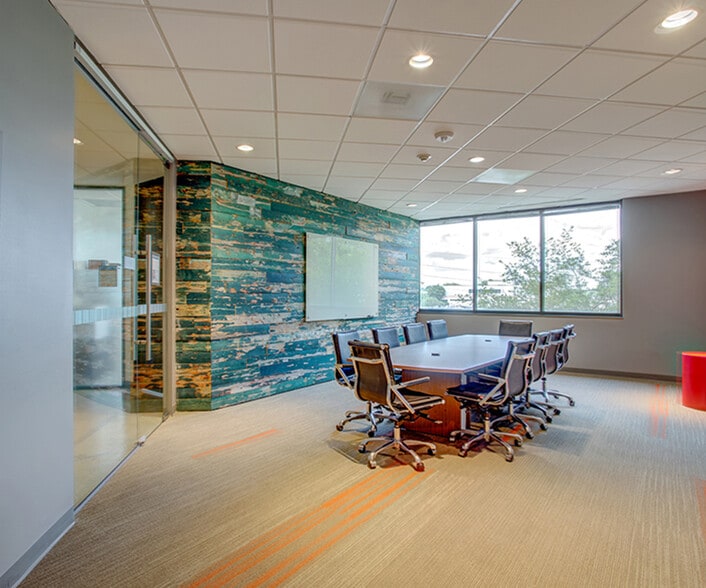
Northwest Crossing II, which is located at 7676 Hillmont Street in Houston has 143,248 square feet of office space for rent on two floors. There are a number of amenities offered to tenants in Northwest Crossing II including plenty of parking and opportunities for marquee signage. There is a coffee bar on-site at Northwest Crossing II and lunch seating in the remodeled lobby. There is also projection video in the lobby as well as a conference center and tenant center on-site. Just across from 7676 Hillmont Street are a wide variety of excellent restaurants including Chic-Fil-A, Pappasito’s, the Golden Corral, Pappa’s Barbecue, Freebird’s and Logan’s Steakhouse.
- 24 Hour Access
- Atrium
- Controlled Access
- Conferencing Facility
- Restaurant
- Security System
- On-Site Security Staff
Property Facts


Presented by
Northwest Crossing II | 7676 Hillmont St
Hmm, there seems to have been an error sending your message. Please try again.
Thanks! Your message was sent.