Your email has been sent.

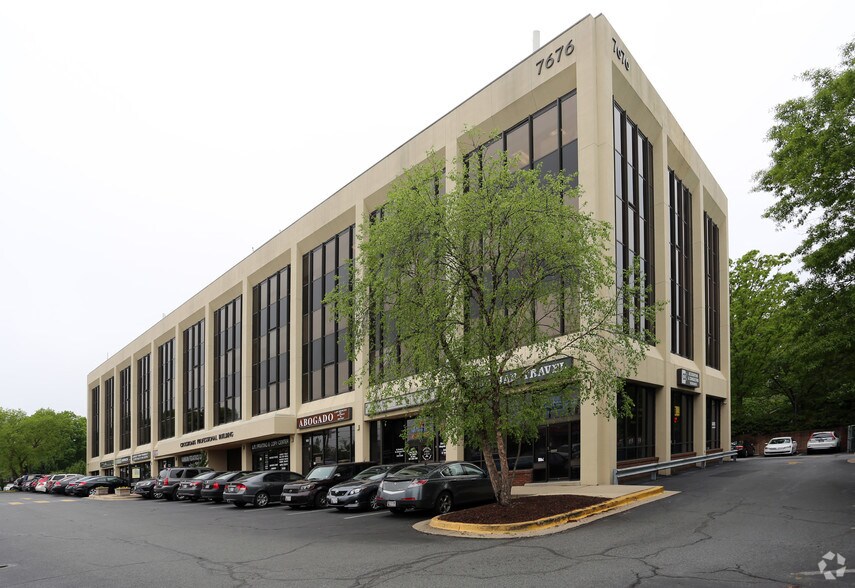
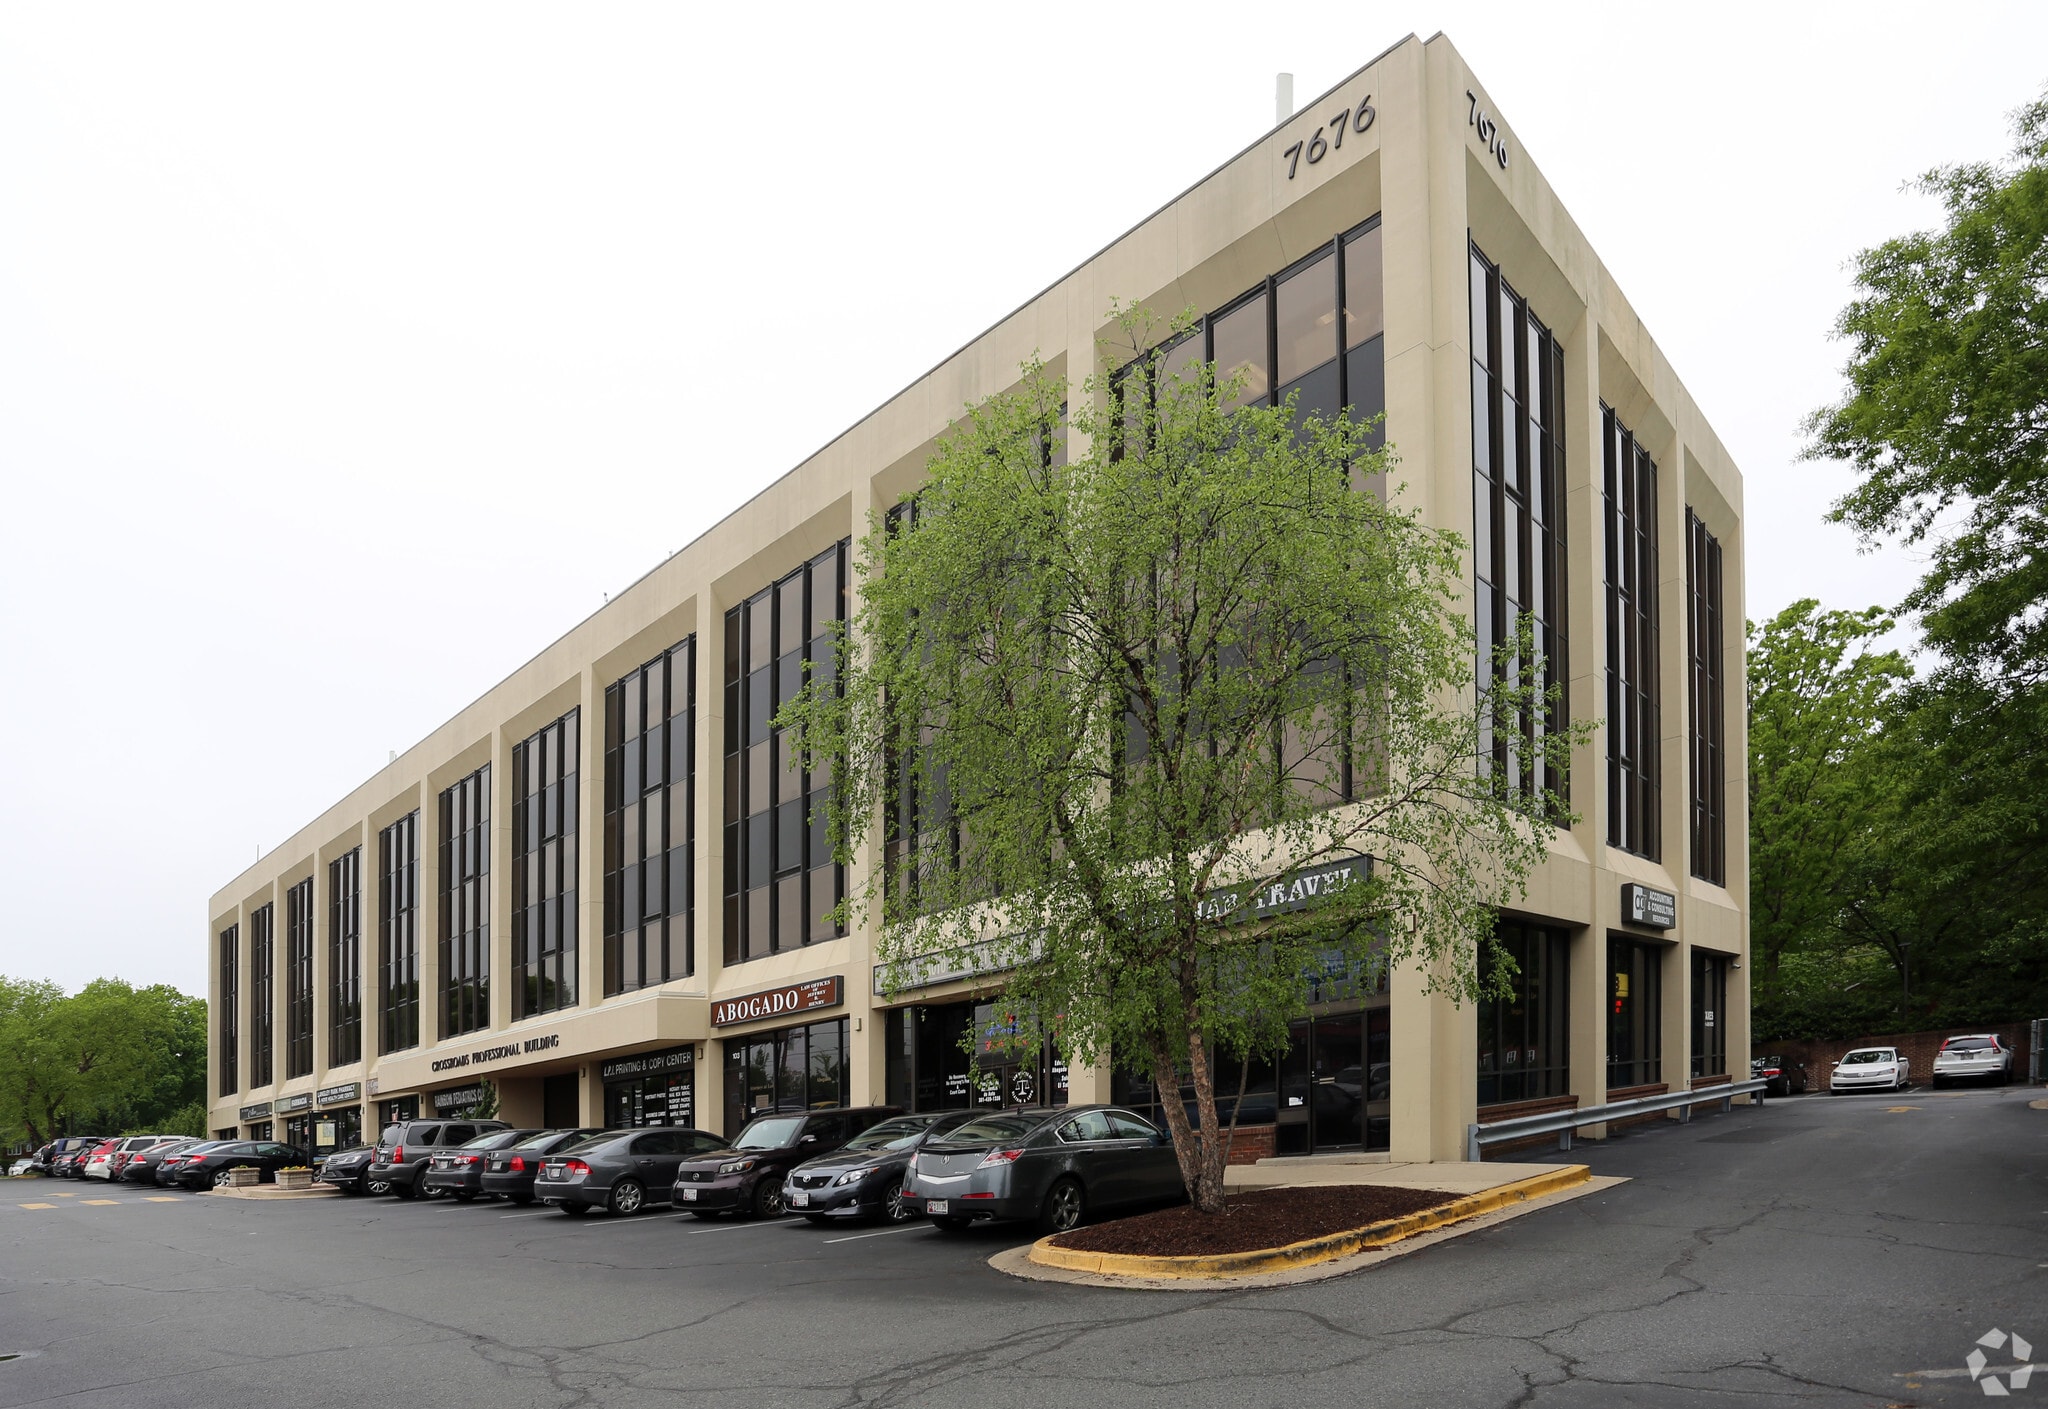
Crossroads Professional Bldg 7676 New Hampshire Ave 495 - 4,864 SF of Office Space Available in Takoma Park, MD 20912

Highlights
- Prime location in Takoma Park
- Two large reception areas and in-suite bathroom
- Surrounded by retail, dining, and service amenities
- Refreshed top-floor medical suite with 7 offices
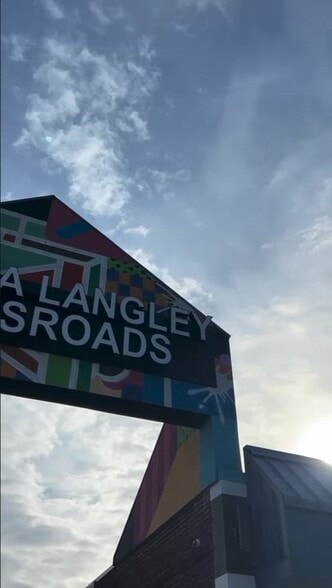
- 7-minute walk to Purple Line Transit Center
- Free on-site parking for tenants and visitors
All Available Spaces(5)
Display Rental Rate as
- Space
- Size
- Term
- Rental Rate
- Space Use
- Build-Out
- Available
3rd floor office-intensive efficient office suite featuring reception/open/waiting room area and two windowed offices overlooking New Hampshire Avenue.
- Rate includes utilities, building services and property expenses
Thoughtfully-planned upper level (3rd floor) office suite with a combination of reception/open area, 2 interior offices, and 2 windowed offices and private restroom.
- Rate includes utilities, building services and property expenses
- Space is in Excellent Condition
- Private Restrooms
- 4 Private Offices
- Reception Area
- Natural Light


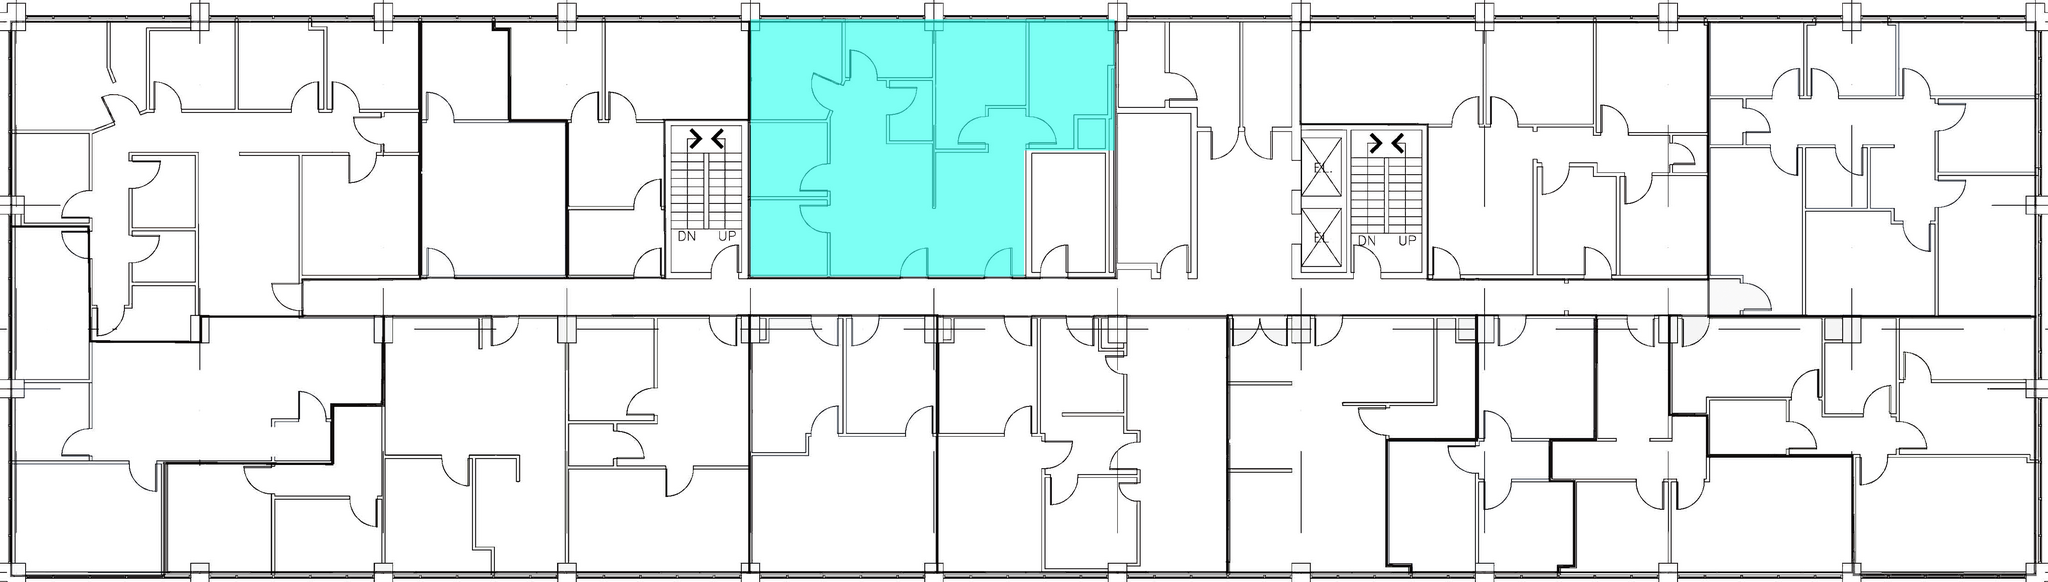
Efficient top floor (4th level) office suite with a combination of reception/open area, and 2 windowed offices. Expansion opportunity with the adjacent space, Suite 418, for a contiguous office suite totaling 2,381 RSF - please call for more details!
- Rate includes utilities, building services and property expenses
- Space is in Excellent Condition
- Natural Light
- 2 Private Offices
- Reception Area
Top floor (4th floor) corner office suite with plenty of natural light and a combination of reception/open area, and 2 windowed offices.
- Rate includes utilities, building services and property expenses
- Space is in Excellent Condition
- Corner Space
- 2 Private Offices
- Reception Area
- Natural Light
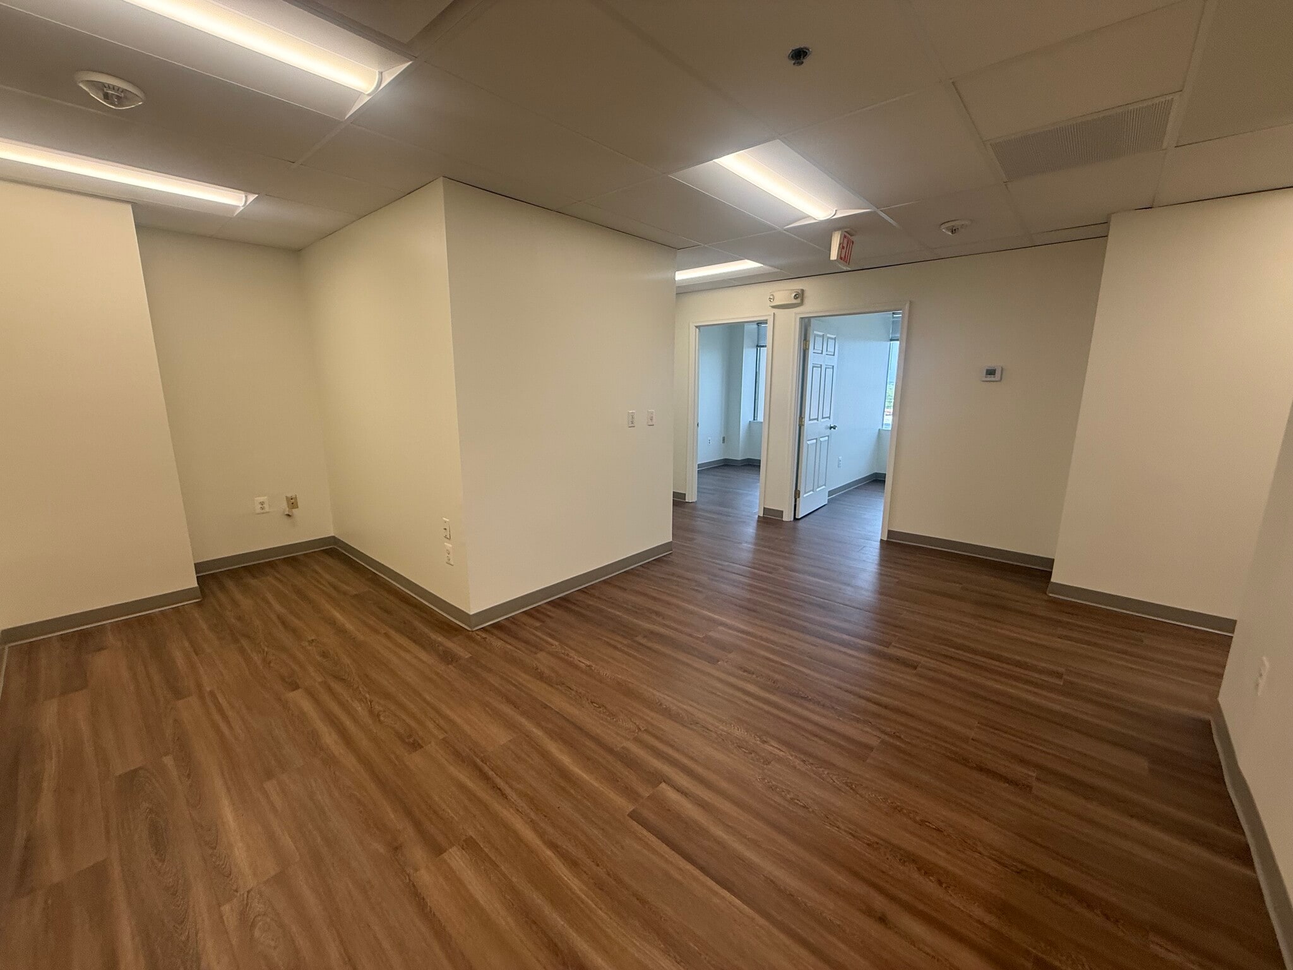

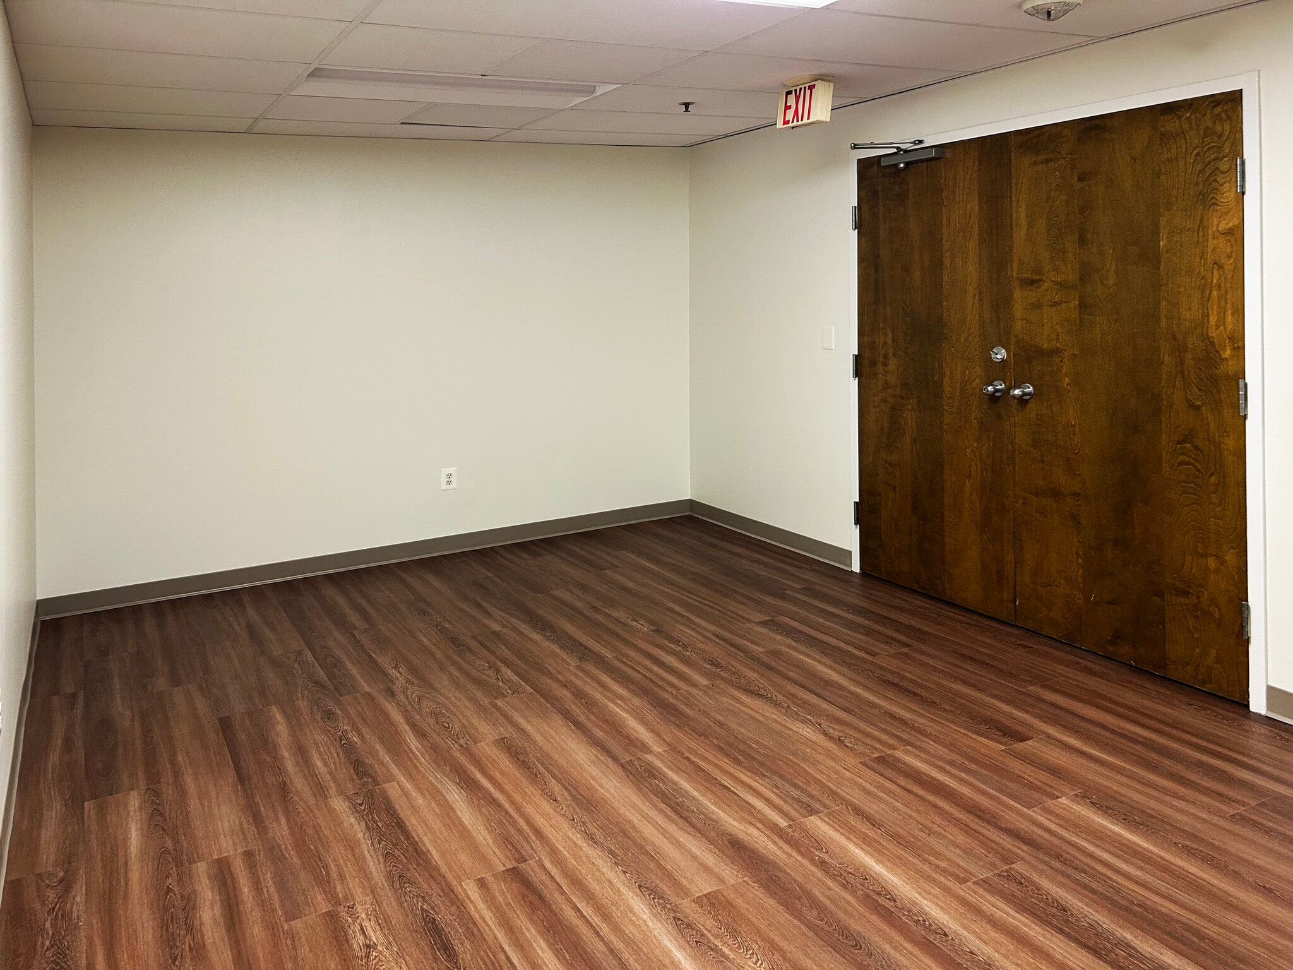


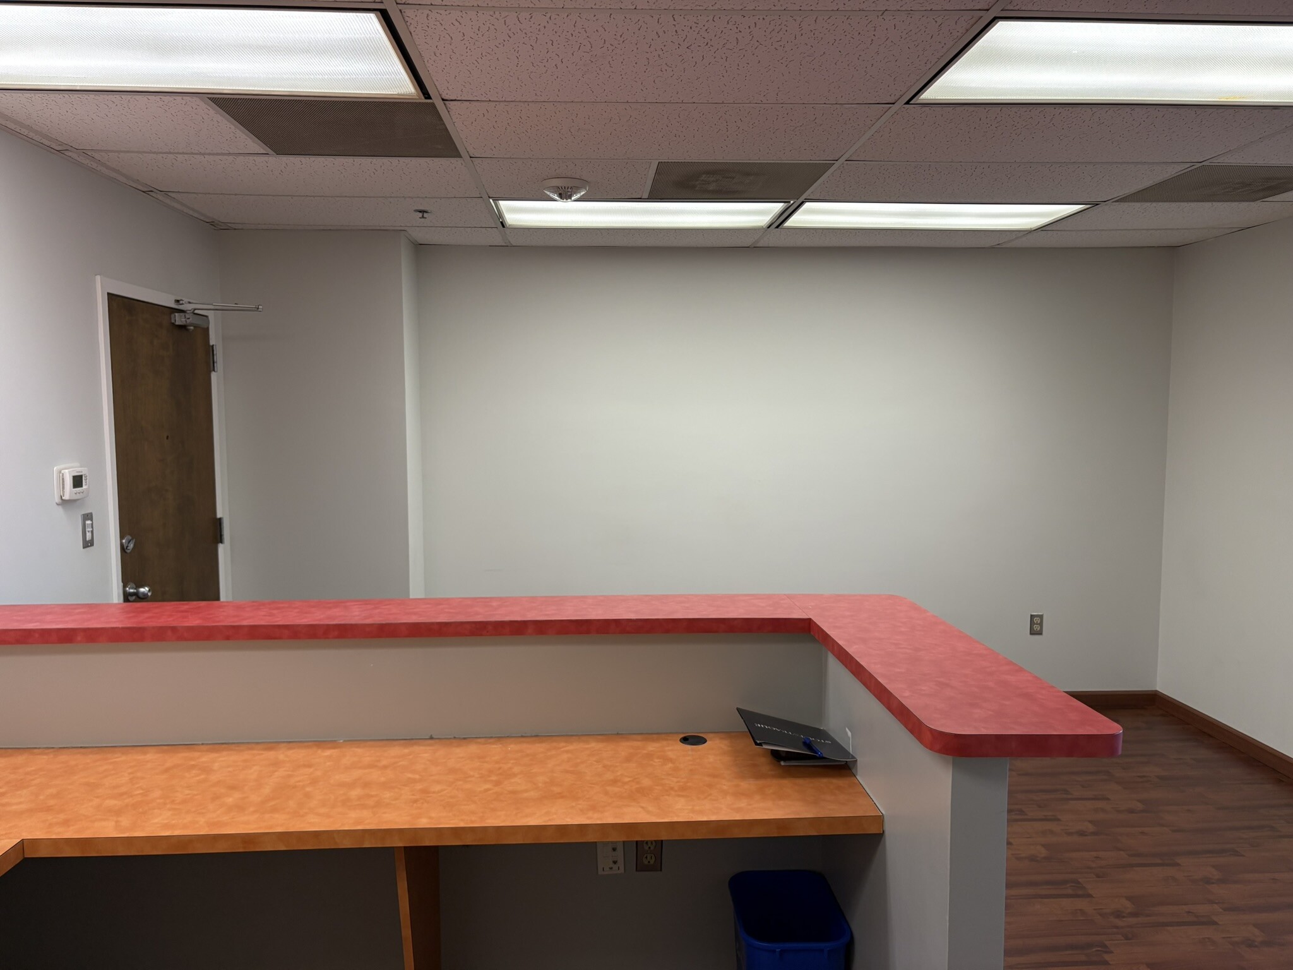
Bright top floor (4th) office/medical suite features 2 large reception areas/waiting room areas, 7 windowed offices plus storage. Expansion opportunity with the adjacent space, Suite 404, for a contiguous office suite totaling 2,381 RSF - please call for more details!
- Rate includes utilities, building services and property expenses
- 7 Private Offices
- Fully Built-Out as Standard Office
- Reception Area
| Space | Size | Term | Rental Rate | Space Use | Build-Out | Available |
| 3rd Floor, Ste 319 | 495 SF | Negotiable | $46.56 CAD/SF/YR $3.88 CAD/SF/MO $23,046 CAD/YR $1,920 CAD/MO | Office | - | 2026-08-01 |
| 3rd Floor, Ste 328 | 1,124 SF | Negotiable | $46.56 CAD/SF/YR $3.88 CAD/SF/MO $52,330 CAD/YR $4,361 CAD/MO | Office | - | Now |
| 4th Floor, Ste 404 | 683 SF | Negotiable | $46.56 CAD/SF/YR $3.88 CAD/SF/MO $31,798 CAD/YR $2,650 CAD/MO | Office | - | Now |
| 4th Floor, Ste 410 | 852 SF | Negotiable | $46.56 CAD/SF/YR $3.88 CAD/SF/MO $39,667 CAD/YR $3,306 CAD/MO | Office | - | Now |
| 4th Floor, Ste 418 | 1,710 SF | Negotiable | $48.67 CAD/SF/YR $4.06 CAD/SF/MO $83,231 CAD/YR $6,936 CAD/MO | Office | Full Build-Out | Now |
3rd Floor, Ste 319
| Size |
| 495 SF |
| Term |
| Negotiable |
| Rental Rate |
| $46.56 CAD/SF/YR $3.88 CAD/SF/MO $23,046 CAD/YR $1,920 CAD/MO |
| Space Use |
| Office |
| Build-Out |
| - |
| Available |
| 2026-08-01 |
3rd Floor, Ste 328
| Size |
| 1,124 SF |
| Term |
| Negotiable |
| Rental Rate |
| $46.56 CAD/SF/YR $3.88 CAD/SF/MO $52,330 CAD/YR $4,361 CAD/MO |
| Space Use |
| Office |
| Build-Out |
| - |
| Available |
| Now |
4th Floor, Ste 404
| Size |
| 683 SF |
| Term |
| Negotiable |
| Rental Rate |
| $46.56 CAD/SF/YR $3.88 CAD/SF/MO $31,798 CAD/YR $2,650 CAD/MO |
| Space Use |
| Office |
| Build-Out |
| - |
| Available |
| Now |
4th Floor, Ste 410
| Size |
| 852 SF |
| Term |
| Negotiable |
| Rental Rate |
| $46.56 CAD/SF/YR $3.88 CAD/SF/MO $39,667 CAD/YR $3,306 CAD/MO |
| Space Use |
| Office |
| Build-Out |
| - |
| Available |
| Now |
4th Floor, Ste 418
| Size |
| 1,710 SF |
| Term |
| Negotiable |
| Rental Rate |
| $48.67 CAD/SF/YR $4.06 CAD/SF/MO $83,231 CAD/YR $6,936 CAD/MO |
| Space Use |
| Office |
| Build-Out |
| Full Build-Out |
| Available |
| Now |
3rd Floor, Ste 319
| Size | 495 SF |
| Term | Negotiable |
| Rental Rate | $46.56 CAD/SF/YR |
| Space Use | Office |
| Build-Out | - |
| Available | 2026-08-01 |
3rd floor office-intensive efficient office suite featuring reception/open/waiting room area and two windowed offices overlooking New Hampshire Avenue.
- Rate includes utilities, building services and property expenses
3rd Floor, Ste 328
| Size | 1,124 SF |
| Term | Negotiable |
| Rental Rate | $46.56 CAD/SF/YR |
| Space Use | Office |
| Build-Out | - |
| Available | Now |
Thoughtfully-planned upper level (3rd floor) office suite with a combination of reception/open area, 2 interior offices, and 2 windowed offices and private restroom.
- Rate includes utilities, building services and property expenses
- 4 Private Offices
- Space is in Excellent Condition
- Reception Area
- Private Restrooms
- Natural Light
4th Floor, Ste 404
| Size | 683 SF |
| Term | Negotiable |
| Rental Rate | $46.56 CAD/SF/YR |
| Space Use | Office |
| Build-Out | - |
| Available | Now |
Efficient top floor (4th level) office suite with a combination of reception/open area, and 2 windowed offices. Expansion opportunity with the adjacent space, Suite 418, for a contiguous office suite totaling 2,381 RSF - please call for more details!
- Rate includes utilities, building services and property expenses
- 2 Private Offices
- Space is in Excellent Condition
- Reception Area
- Natural Light
4th Floor, Ste 410
| Size | 852 SF |
| Term | Negotiable |
| Rental Rate | $46.56 CAD/SF/YR |
| Space Use | Office |
| Build-Out | - |
| Available | Now |
Top floor (4th floor) corner office suite with plenty of natural light and a combination of reception/open area, and 2 windowed offices.
- Rate includes utilities, building services and property expenses
- 2 Private Offices
- Space is in Excellent Condition
- Reception Area
- Corner Space
- Natural Light
4th Floor, Ste 418
| Size | 1,710 SF |
| Term | Negotiable |
| Rental Rate | $48.67 CAD/SF/YR |
| Space Use | Office |
| Build-Out | Full Build-Out |
| Available | Now |
Bright top floor (4th) office/medical suite features 2 large reception areas/waiting room areas, 7 windowed offices plus storage. Expansion opportunity with the adjacent space, Suite 404, for a contiguous office suite totaling 2,381 RSF - please call for more details!
- Rate includes utilities, building services and property expenses
- Fully Built-Out as Standard Office
- 7 Private Offices
- Reception Area
Property Overview
Positioned at the high-traffic intersection of New Hampshire Avenue and University Boulevard, 7676 New Hampshire Ave offers a refreshed top-floor medical office suite in the heart of Takoma Park’s dynamic Crossroads district. This professionally managed building is steps from the Takoma/Langley Transit Center and the future Purple Line Metro Station, ensuring exceptional connectivity for both staff and patients. The surrounding area is a vibrant mix of retail, dining, and essential services, including CVS, ALDI, Chuck E. Cheese, and Bank of America, creating a convenient and lively environment. Suite 418, located on the fourth floor, has been updated in 2025 and is designed for medical or professional use. It features two spacious reception areas, five exam rooms or offices with sinks, two additional windowed offices, an in-suite bathroom, and dedicated storage. The layout supports efficient patient flow and staff operations, with natural light enhancing the workspace. Free on-site parking adds further convenience for tenants and visitors. This suite is available for immediate occupancy, making it an ideal choice for practices seeking a turnkey solution in a well-connected, amenity-rich location. The building’s proximity to major thoroughfares like I-495 and Route 193, along with access to public transit, positions it as a strategic hub for regional clientele.
- Air Conditioning
Property Facts


Presented by
Crossroads Professional Bldg | 7676 New Hampshire Ave
Hmm, there seems to have been an error sending your message. Please try again.
Thanks! Your message was sent.