77 Fountainbridge, Edinburgh EH3 9PU
Outstanding Business Freehold Sale Opportunity
May Let
Established Hot Food Takeaway / Sandwich Bar
LOCATION
This is a rare opportunity to acquire a long-established and highly visible business premises in one of Edinburgh’s busiest and most recognisable commercial locations. The subjects occupy a prime position on Fountainbridge, close to the Tollcross junction and just off Lothian Road, placing the business within immediate reach of offices, shops, students, residents and passing trade.
Fountainbridge is a prominent and well-connected part of the city, with Edinburgh Castle, Princes Street Gardens, the Meadows and the Grassmarket all within walking distance. The area benefits from a strong mix of office workers, retail staff, students, local residents and visitors, while excellent bus links on nearby Lothian Road connect the location with all areas of Edinburgh.
DESCRIPTION
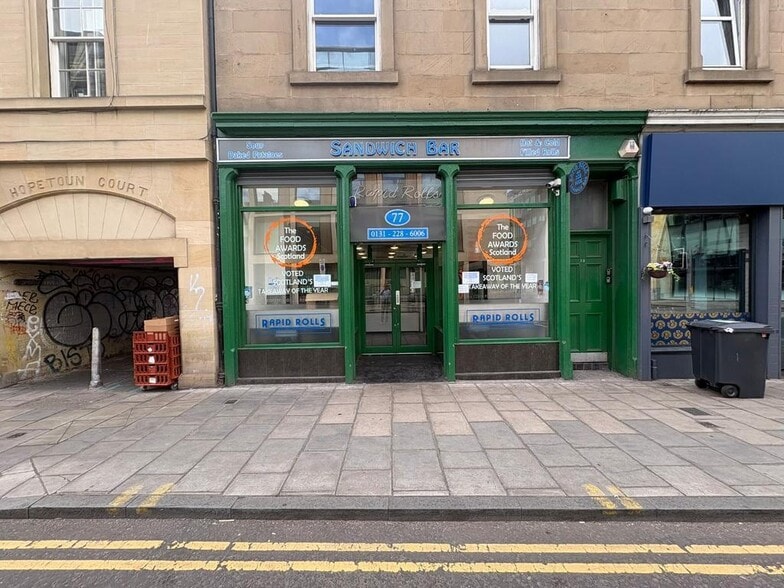
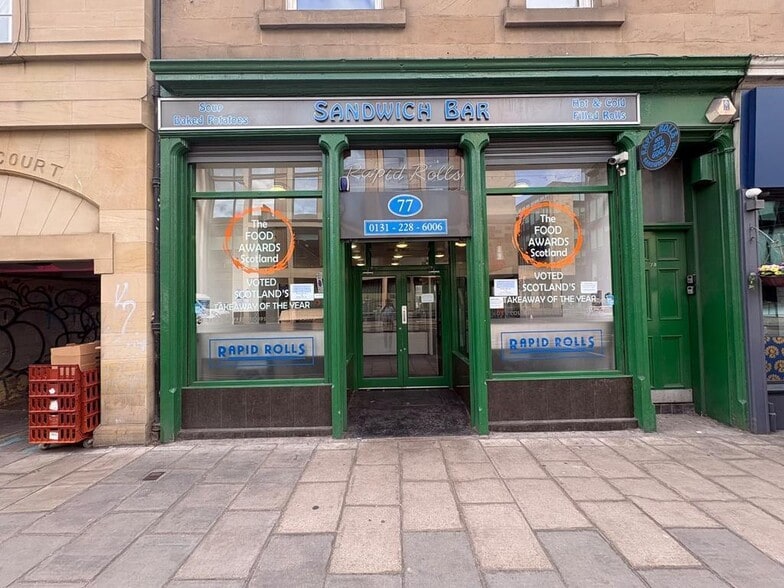
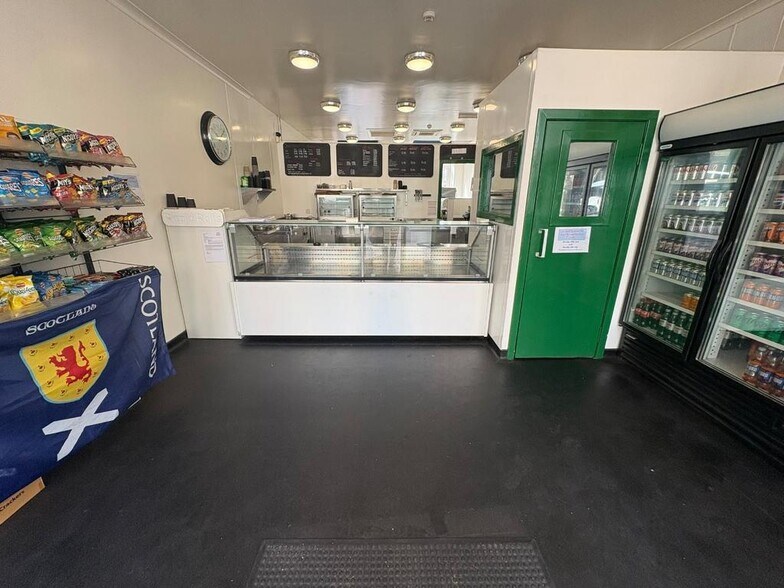
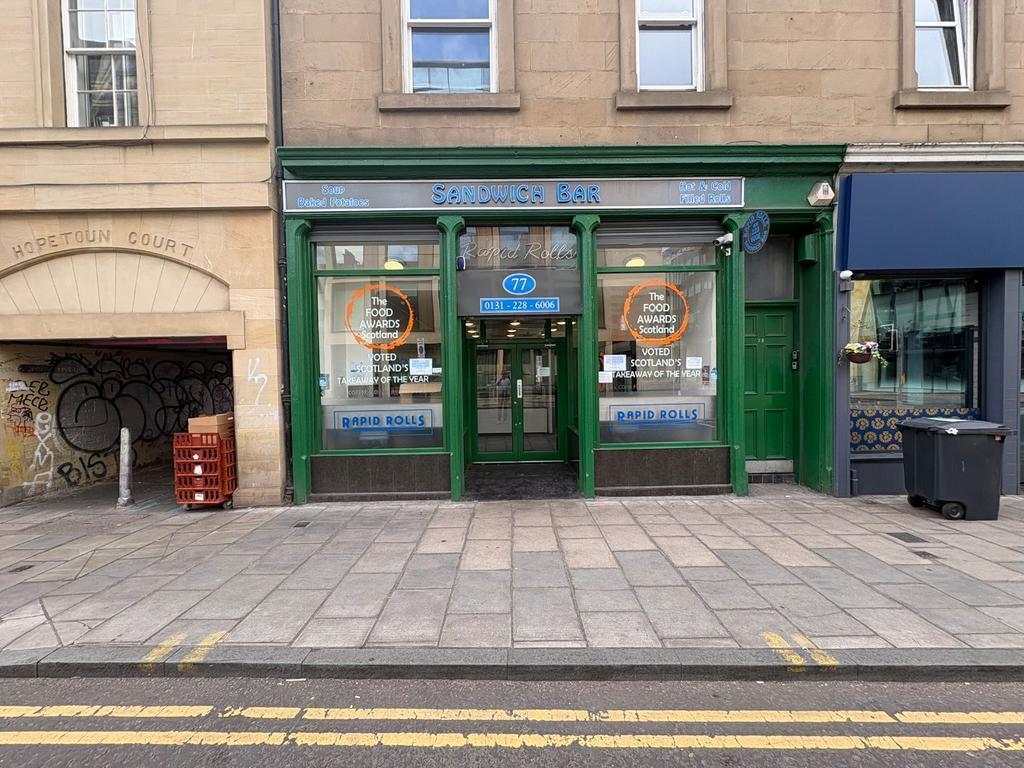
The property forms part of an urban tenement building and provides excellent street frontage, immediately showcasing the business to the high volume of customers passing the door each day. Access is taken centrally through double framed glass doors, set behind a secure roller shutter, with two large display windows on either side. Internally, the ground floor is arranged to provide a spacious and efficient customer service area, including a display fridge/counter which helps manage the steady flow of trade.
Behind the counter is a fully fitted service area designed for speed, consistency and high-volume customer service. To the rear, the kitchen is fitted to an impressive standard and is equipped for the successful continuation of the existing operation. A stair to the rear right-hand side leads to the basement, which is also fully fitted for the business and includes a washing machine, dryer, walk-in fridge, walk-in freezer, generous stock storage, a delivery chute from the front and staff WC facilities.
ACCOMMODATION
According to our recent measurement survey, the subjects comprise the following approximate net internal areas:
Ground floor: 61 sq. m (657 sq. ft)
Basement: 74 sq. m (796 sq. ft)
Total: 135 sq. m (1,453 sq. ft)
BUSINESS DETAILS
This is an opportunity too good to be missed: a proven, profitable and exceptionally well-regarded takeaway and sandwich bar that has traded successfully in the area for approximately 22 years. The business is firmly established as a go-to breakfast and lunch destination for office workers, retail staff, local residents and passing trade around Lothian Road and Fountainbridge. Regular queues outside the premises underline the strength of demand and the loyalty of its customer base.
Recent trading has been excellent, with weekly turnover understood to be in the region of £11,000 to £12,000, achieved while opening only five days per week from 7am to 2:30pm. The business also closes for around four weeks each year during the trades holiday and Christmas period, offering clear scope for a new owner to explore extended trading hours, additional opening days or further operational growth, subject to the usual consents and business planning. The premises are maintained to a high standard, with annual internal and external painting and two deep cleans each year, including the extraction system. There is an extensive inventory of equipment included, and viewing is strongly encouraged to appreciate the scale and quality of what is on offer.
The business also benefits from an outstanding reputation and strong public profile, having been named winner of the Best Takeaway in Scotland twice in total and selected as a finalist on numerous other occasions. This award recognition reinforces the strength of the brand, the consistency of the food and service, and the loyalty of its customer base. In addition, the business enjoys excellent online reviews, including highly rated feedback on Google Reviews and Tripadvisor, where customers regularly praise the quality, value, speed of service and friendly staff.
EQUIPMENT
The business is being offered with an extensive range of equipment, providing everything required to continue running the operation from day one. All machinery and equipment are understood to be in full working order, well looked after, bought and paid for, and maintained as part of the owner’s ongoing commitment to keeping the premises operating to a high standard. Items are serviced and replaced when necessary, ensuring the business remains efficient, reliable and ready for immediate continuation by an incoming purchaser.
STAFF AND TUPE
A major strength of the business is its brilliant, experienced and highly regarded staff team. The staff are known for being fast, friendly, efficient and consistent, while keeping the premises immaculate and helping to create the customer experience that brings people back time and again. They are a key factor in the successful running of the unit, and, as part of any sale, the existing staff are to transfer under TUPE arrangements where applicable. Their knowledge, speed of service and relationships with regular customers represent a significant asset to any incoming purchaser.
SALE PRICE
The owner has recently had both the business and the building valued within the last quarter. Offers are invited at an asking price of £550,000 for this exceptional freehold business opportunity.
SERVICES
The property is served by mains water, gas and electricity.
ENERGY PERFORMANCE RATING
The Energy Performance Certificate (EPC) rating is A. This can be viewed on the EPC Register Scotland.
RATEABLE VALUE
According to the Scottish Assessor’s website, the subjects have a Rateable Value of £16,800. The uniform business rate for the current year is £0.49 pence in the pound, as of April 2026.
Occupiers may be eligible for rates relief through the Small Business Bonus Scheme if the combined rateable value of all their business premises in Scotland is £35,000 or less.
LEGAL COSTS
Each party is responsible for their own legal costs incurred in the preparation, negotiation and settlement of the sale documentation, including any LBTT or VAT applicable.
ENTRY
Entry will be available upon completion of formal missives under Scots Law.
VIEWING AND FURTHER INFORMATION
Viewing is highly recommended and strictly by appointment through the sole letting agent, ime Property Agents Ltd.