Your email has been sent.
The Forge 77 Fulham Palace Rd 849 - 4,839 SF of Office Space Available in London W6 8JB
Highlights
- Close to tube
- Cycle Storage
- Car parking
All Available Spaces(3)
Display Rental Rate as
- Space
- Size
- Term
- Rental Rate
- Space Use
- Build-Out
- Available
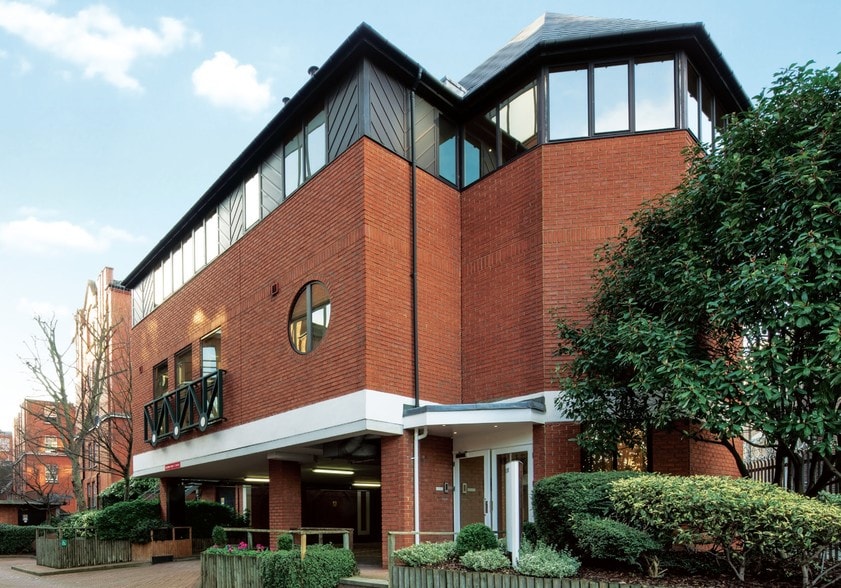
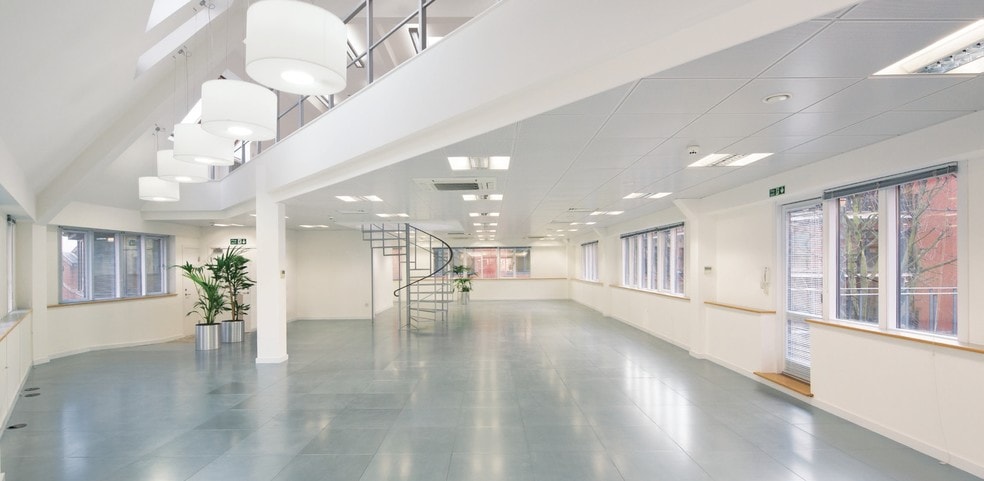
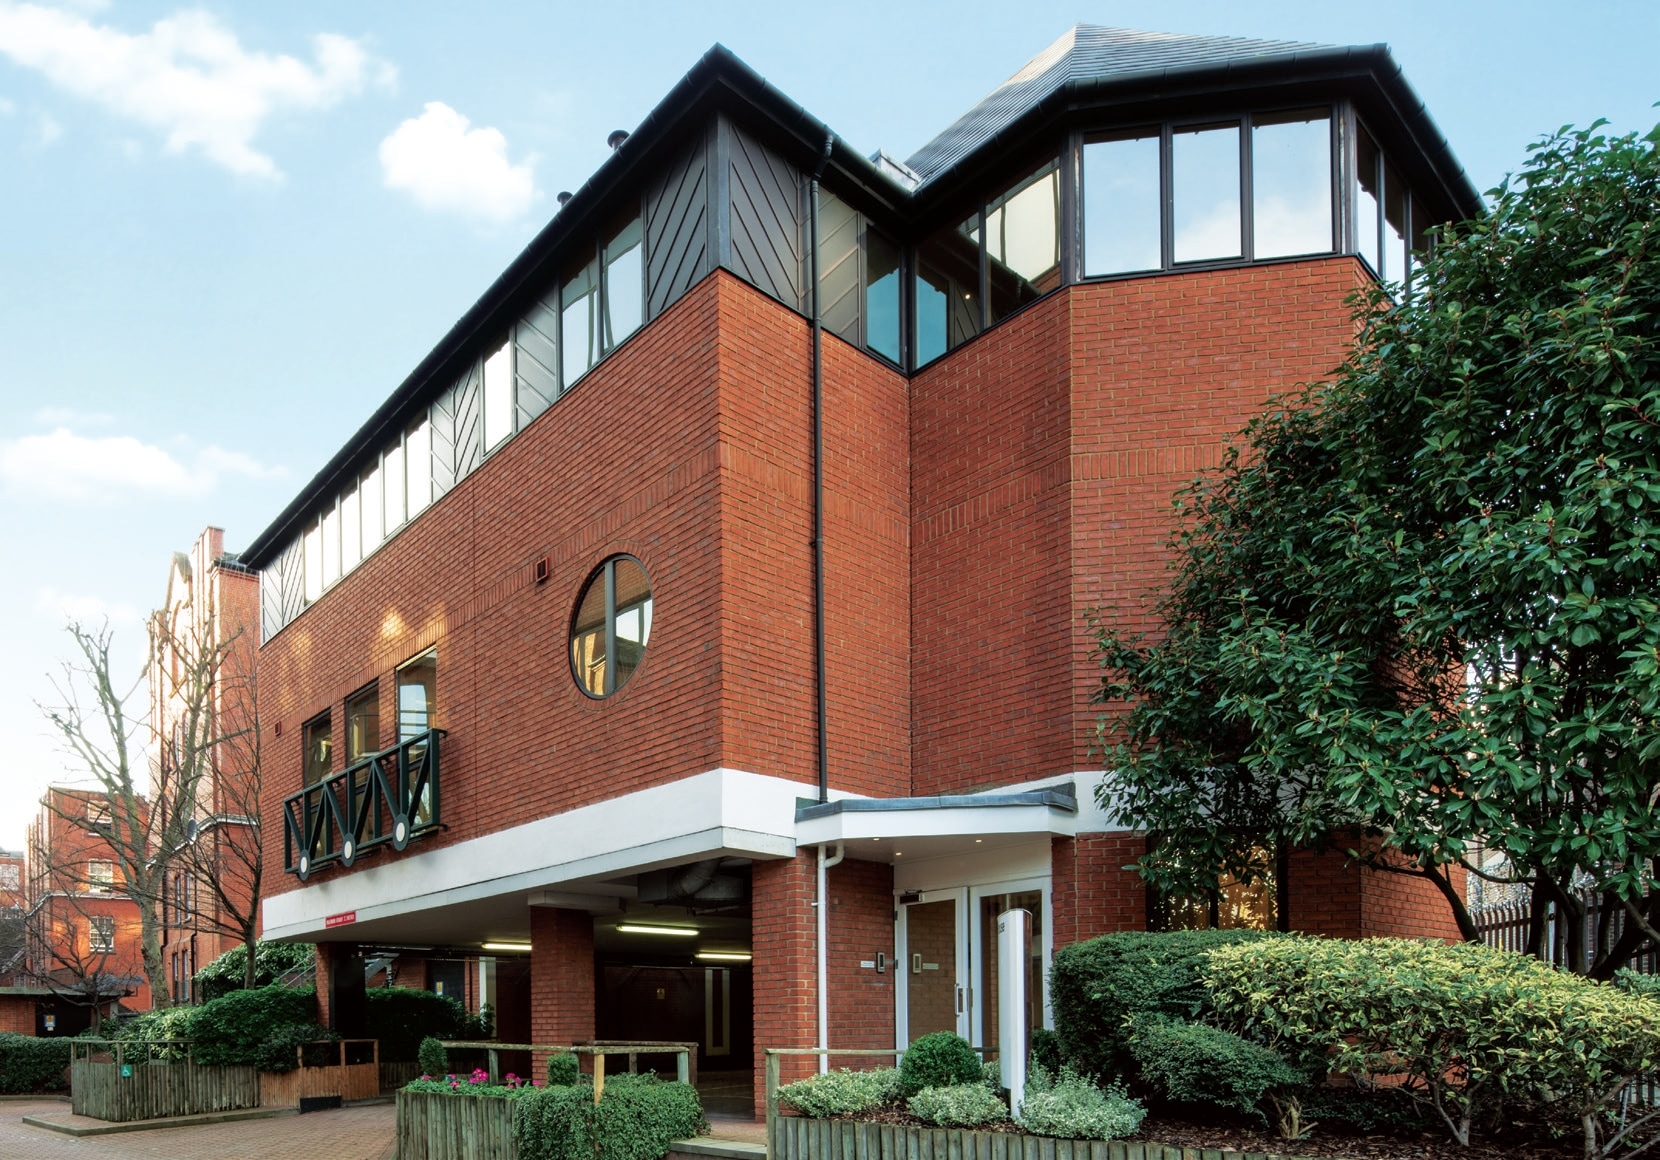
A charcaterful refurbished open plan, self-contained building providing up to 4,839 sq ft with 6 car parking spaces. With excellent ceiling heights and natural light. The Forge offers a creative space situated in the Assembly Campus, a three-acre site open to the public providing fantastic amenities. Outside the office, there is EV charging and bicycle parking keep access simple and secure.
- Use Class: E
- Mostly Open Floor Plan Layout
- Can be combined with additional space(s) for up to 4,839 SF of adjacent space
- Recessed Lighting
- Private Restrooms
- WC facilities
- Staff facilities
- Partially Built-Out as Standard Office
- Fits 5 - 16 People
- Private Restrooms
- Natural Light
- Open-Plan
- Lots of natural light
A charcaterful refurbished open plan, self-contained building providing up to 4,839 sq ft with 6 car parking spaces. With excellent ceiling heights and natural light. The Forge offers a creative space situated in the Assembly Campus, a three-acre site open to the public providing fantastic amenities. Outside the office, there is EV charging and bicycle parking keep access simple and secure.
- Use Class: E
- Mostly Open Floor Plan Layout
- Can be combined with additional space(s) for up to 4,839 SF of adjacent space
- Recessed Lighting
- Private Restrooms
- WC facilities
- Staff facilities
- Partially Built-Out as Standard Office
- Fits 5 - 16 People
- Private Restrooms
- Natural Light
- Open-Plan
- Lots of natural light
A charcaterful refurbished open plan, self-contained building providing up to 4,839 sq ft with 6 car parking spaces. With excellent ceiling heights and natural light. The Forge offers a creative space situated in the Assembly Campus, a three-acre site open to the public providing fantastic amenities. Outside the office, there is EV charging and bicycle parking keep access simple and secure.
- Use Class: E
- Mostly Open Floor Plan Layout
- Can be combined with additional space(s) for up to 4,839 SF of adjacent space
- Recessed Lighting
- Private Restrooms
- WC facilities
- Staff facilities
- Partially Built-Out as Standard Office
- Fits 3 - 7 People
- Private Restrooms
- Natural Light
- Open-Plan
- Lots of natural light
| Space | Size | Term | Rental Rate | Space Use | Build-Out | Available |
| 1st Floor | 1,992 SF | 1-25 Years | Upon Request Upon Request Upon Request Upon Request | Office | Partial Build-Out | Now |
| 2nd Floor | 1,998 SF | 1-25 Years | Upon Request Upon Request Upon Request Upon Request | Office | Partial Build-Out | Now |
| 2nd Floor, Ste Mezz | 849 SF | 1-25 Years | Upon Request Upon Request Upon Request Upon Request | Office | Partial Build-Out | Now |
1st Floor
| Size |
| 1,992 SF |
| Term |
| 1-25 Years |
| Rental Rate |
| Upon Request Upon Request Upon Request Upon Request |
| Space Use |
| Office |
| Build-Out |
| Partial Build-Out |
| Available |
| Now |
2nd Floor
| Size |
| 1,998 SF |
| Term |
| 1-25 Years |
| Rental Rate |
| Upon Request Upon Request Upon Request Upon Request |
| Space Use |
| Office |
| Build-Out |
| Partial Build-Out |
| Available |
| Now |
2nd Floor, Ste Mezz
| Size |
| 849 SF |
| Term |
| 1-25 Years |
| Rental Rate |
| Upon Request Upon Request Upon Request Upon Request |
| Space Use |
| Office |
| Build-Out |
| Partial Build-Out |
| Available |
| Now |
1st Floor
| Size | 1,992 SF |
| Term | 1-25 Years |
| Rental Rate | Upon Request |
| Space Use | Office |
| Build-Out | Partial Build-Out |
| Available | Now |
A charcaterful refurbished open plan, self-contained building providing up to 4,839 sq ft with 6 car parking spaces. With excellent ceiling heights and natural light. The Forge offers a creative space situated in the Assembly Campus, a three-acre site open to the public providing fantastic amenities. Outside the office, there is EV charging and bicycle parking keep access simple and secure.
- Use Class: E
- Partially Built-Out as Standard Office
- Mostly Open Floor Plan Layout
- Fits 5 - 16 People
- Can be combined with additional space(s) for up to 4,839 SF of adjacent space
- Private Restrooms
- Recessed Lighting
- Natural Light
- Private Restrooms
- Open-Plan
- WC facilities
- Lots of natural light
- Staff facilities
2nd Floor
| Size | 1,998 SF |
| Term | 1-25 Years |
| Rental Rate | Upon Request |
| Space Use | Office |
| Build-Out | Partial Build-Out |
| Available | Now |
A charcaterful refurbished open plan, self-contained building providing up to 4,839 sq ft with 6 car parking spaces. With excellent ceiling heights and natural light. The Forge offers a creative space situated in the Assembly Campus, a three-acre site open to the public providing fantastic amenities. Outside the office, there is EV charging and bicycle parking keep access simple and secure.
- Use Class: E
- Partially Built-Out as Standard Office
- Mostly Open Floor Plan Layout
- Fits 5 - 16 People
- Can be combined with additional space(s) for up to 4,839 SF of adjacent space
- Private Restrooms
- Recessed Lighting
- Natural Light
- Private Restrooms
- Open-Plan
- WC facilities
- Lots of natural light
- Staff facilities
2nd Floor, Ste Mezz
| Size | 849 SF |
| Term | 1-25 Years |
| Rental Rate | Upon Request |
| Space Use | Office |
| Build-Out | Partial Build-Out |
| Available | Now |
A charcaterful refurbished open plan, self-contained building providing up to 4,839 sq ft with 6 car parking spaces. With excellent ceiling heights and natural light. The Forge offers a creative space situated in the Assembly Campus, a three-acre site open to the public providing fantastic amenities. Outside the office, there is EV charging and bicycle parking keep access simple and secure.
- Use Class: E
- Partially Built-Out as Standard Office
- Mostly Open Floor Plan Layout
- Fits 3 - 7 People
- Can be combined with additional space(s) for up to 4,839 SF of adjacent space
- Private Restrooms
- Recessed Lighting
- Natural Light
- Private Restrooms
- Open-Plan
- WC facilities
- Lots of natural light
- Staff facilities
Property Overview
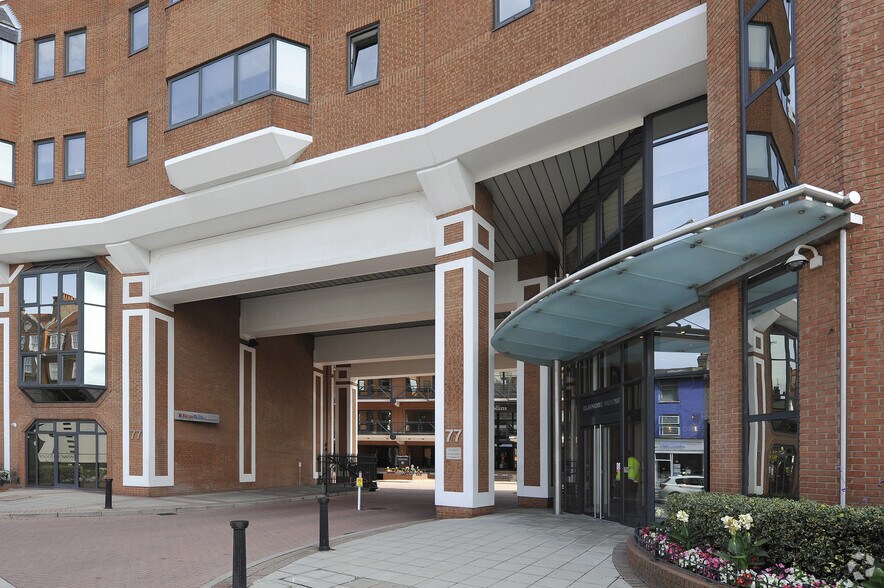
Forge is conveniently positioned in Hammersmith, a hub for business located between Central London and Heathrow. As a gateway to London, Hammersmith benefits from excellent connections to the tube and road and enviable access to the river.
- 24 Hour Access
- Bus Line
- Controlled Access
- Courtyard
- Property Manager on Site
- Security System
- Kitchen
- Energy Performance Rating - D
- Bicycle Storage
- Demised WC facilities
- Natural Light
- Shower Facilities
- Air Conditioning
- Raised Floor System
Property Facts



Presented by
Frost Meadowcroft
The Forge | 77 Fulham Palace Rd
Hmm, there seems to have been an error sending your message. Please try again.
Thanks! Your message was sent.