Log In/Sign Up
Your email has been sent.

Enterprise 412 77 McCullough Dr 4,900 - 14,700 SF of Industrial Space Available in New Castle, DE 19720

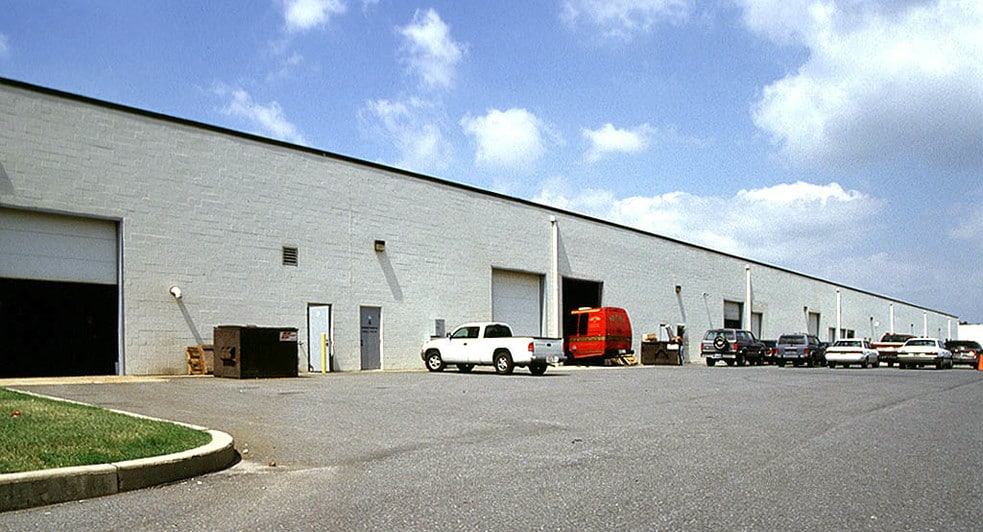

Highlights
- High-quality flex space with 60% office/40% warehouse
- Warehouse LED lighting
- 200 amp service
- Ownership will consider removing some office for longer term deal
- 22' clear high, 200 amp service, 98' truck court depth
- One (1) loading dock
Features
Clear Height
22’
Column Spacing
40’ x 40’
Drive In Bays
6
Exterior Dock Doors
8
Standard Parking Spaces
65
All Available Spaces(2)
Display Rental Rate as
- Space
- Size
- Term
- Rental Rate
- Space Use
- Build-Out
- Available
- Lease rate does not include utilities, property expenses or building services
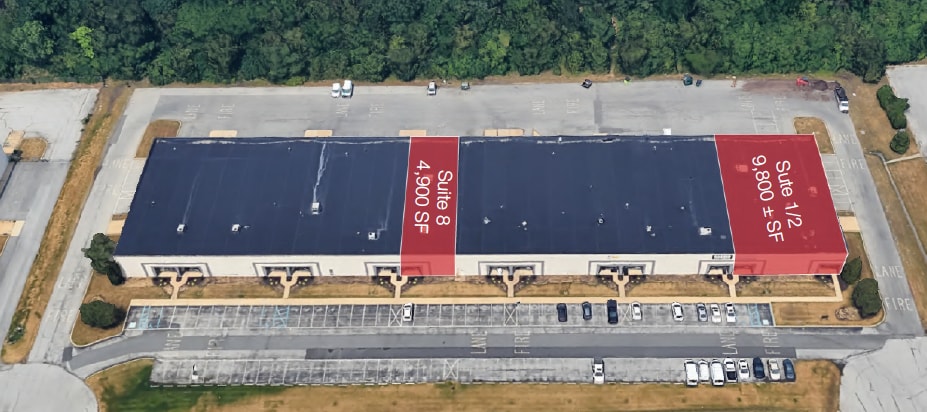
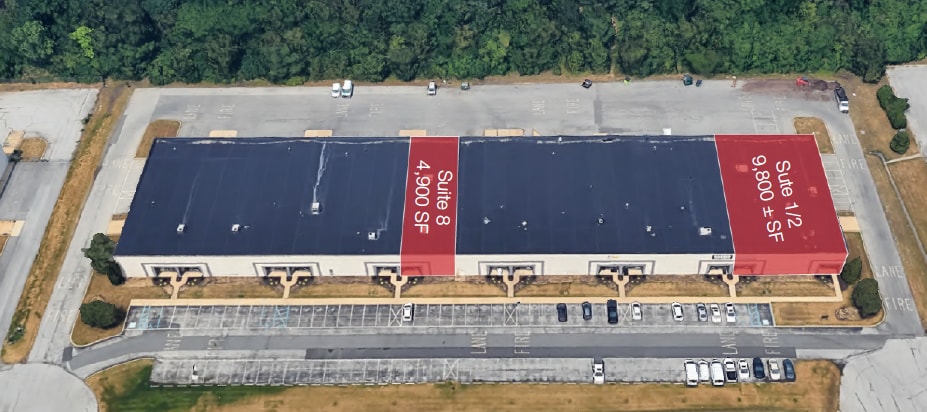
- 9,800 ± SF footprint / 13,300 ± SF usable
- Two drive-ins
- Available Q1 2027
- 2 Drive Ins
- Fully air-conditioned
- 5 ADA restrooms
- Lease rate does not include utilities, property expenses or building services
- Space is in Excellent Condition
- Includes 3,000 SF of dedicated office space
- 1 Loading Dock
| Space | Size | Term | Rental Rate | Space Use | Build-Out | Available |
| 1st Floor - 1/2 | 9,800 SF | Negotiable | $18.10 CAD/SF/YR $1.51 CAD/SF/MO $177,348 CAD/YR $14,779 CAD/MO | Industrial | Full Build-Out | 2027-01-01 |
| 1st Floor - 8 | 4,900 SF | Negotiable | $17.05 CAD/SF/YR $1.42 CAD/SF/MO $83,558 CAD/YR $6,963 CAD/MO | Industrial | Partial Build-Out | 2027-01-01 |
1st Floor - 1/2
| Size |
| 9,800 SF |
| Term |
| Negotiable |
| Rental Rate |
| $18.10 CAD/SF/YR $1.51 CAD/SF/MO $177,348 CAD/YR $14,779 CAD/MO |
| Space Use |
| Industrial |
| Build-Out |
| Full Build-Out |
| Available |
| 2027-01-01 |
1st Floor - 8
| Size |
| 4,900 SF |
| Term |
| Negotiable |
| Rental Rate |
| $17.05 CAD/SF/YR $1.42 CAD/SF/MO $83,558 CAD/YR $6,963 CAD/MO |
| Space Use |
| Industrial |
| Build-Out |
| Partial Build-Out |
| Available |
| 2027-01-01 |
1 of 1
Videos
Matterport 3D Exterior
Matterport 3D Tour
Photos
Street View
Street
Map
1st Floor - 1/2
| Size | 9,800 SF |
| Term | Negotiable |
| Rental Rate | $18.10 CAD/SF/YR |
| Space Use | Industrial |
| Build-Out | Full Build-Out |
| Available | 2027-01-01 |
- Lease rate does not include utilities, property expenses or building services
- 2 Drive Ins
- 9,800 ± SF footprint / 13,300 ± SF usable
- Fully air-conditioned
- Two drive-ins
- 5 ADA restrooms
- Available Q1 2027
1 of 1
Videos
Matterport 3D Exterior
Matterport 3D Tour
Photos
Street View
Street
Map
1st Floor - 8
| Size | 4,900 SF |
| Term | Negotiable |
| Rental Rate | $17.05 CAD/SF/YR |
| Space Use | Industrial |
| Build-Out | Partial Build-Out |
| Available | 2027-01-01 |
- Lease rate does not include utilities, property expenses or building services
- Includes 3,000 SF of dedicated office space
- Space is in Excellent Condition
- 1 Loading Dock
Property Overview

This property offers a blend of office and warehouse space. Office features private offices, open work areas, breakroom, and two (2) restrooms. The warehouse features LED lighting, 22' clear height, and dock loading.
Warehouse Facility Facts
Building Size
63,700 SF
Lot Size
6.35 AC
Year Built
1990
Construction
Masonry
Sprinkler System
Wet
Power Supply
Amps: 200
Zoning
I
1 1
Fairly walkable
40/100
Exceptionally drivable
100/100
Limited public transit
30/100
Fairly bikeable
40/100


1 of 10
Videos
Matterport 3D Exterior
Matterport 3D Tour
Photos
Street View
Street
Map
1 of 1

Presented by
Enterprise 412 | 77 McCullough Dr

Already a member? Log In
Hmm, there seems to have been an error sending your message. Please try again.
Thanks! Your message was sent.