Your email has been sent.

770 Andico Rd 20,000 SF of Industrial Space Available in Plainfield, IN 46168
Features
All Available Space(1)
Display Rental Rate as
- Space
- Size
- Term
- Rental Rate
- Space Use
- Build-Out
- Available


Single tenant lease opportunity
- Lease rate does not include utilities, property expenses or building services
- 3 Drive Ins
- Includes 1,700 SF of dedicated office space
- 2 Loading Docks
| Space | Size | Term | Rental Rate | Space Use | Build-Out | Available |
| 1st Floor | 20,000 SF | Negotiable | Upon Request Upon Request Upon Request Upon Request | Industrial | Full Build-Out | 2026-08-01 |
1st Floor
| Size |
| 20,000 SF |
| Term |
| Negotiable |
| Rental Rate |
| Upon Request Upon Request Upon Request Upon Request |
| Space Use |
| Industrial |
| Build-Out |
| Full Build-Out |
| Available |
| 2026-08-01 |
1st Floor
| Size | 20,000 SF |
| Term | Negotiable |
| Rental Rate | Upon Request |
| Space Use | Industrial |
| Build-Out | Full Build-Out |
| Available | 2026-08-01 |
Single tenant lease opportunity
- Lease rate does not include utilities, property expenses or building services
- Includes 1,700 SF of dedicated office space
- 3 Drive Ins
- 2 Loading Docks
Property Overview
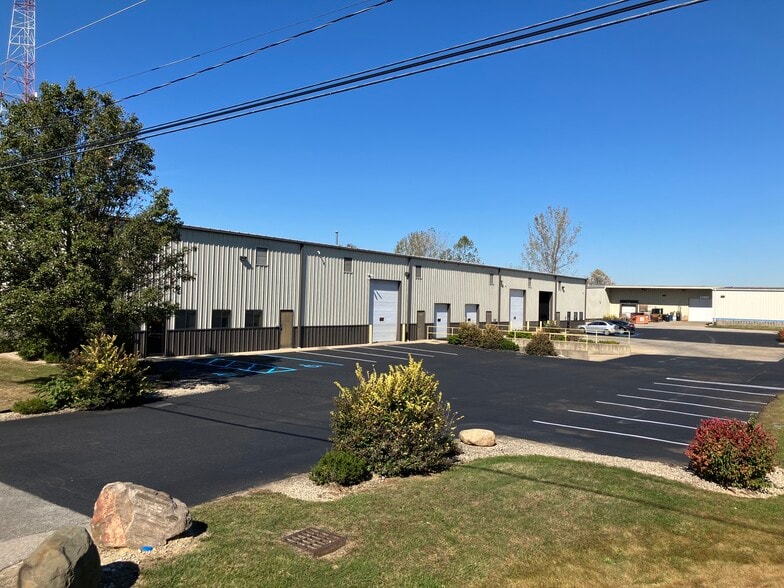
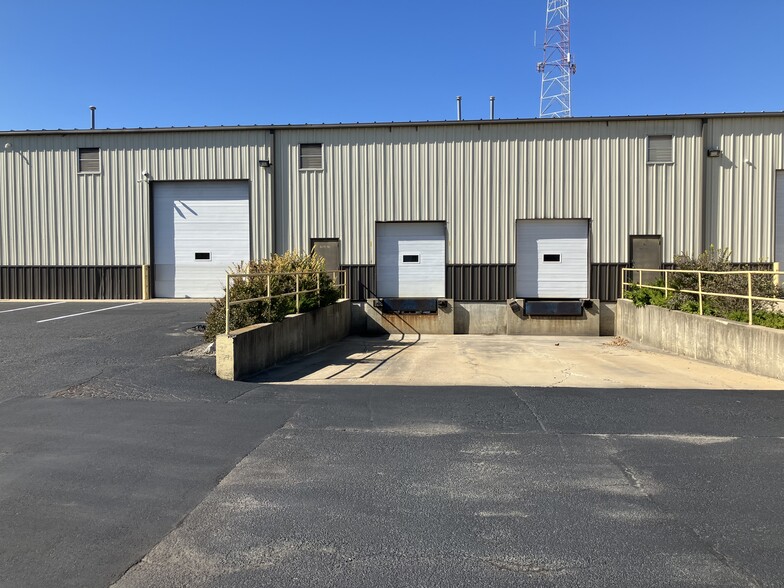
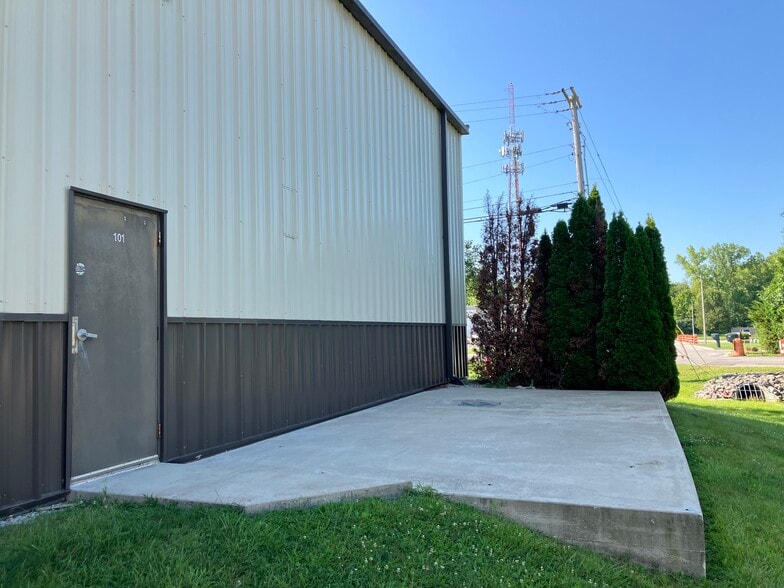
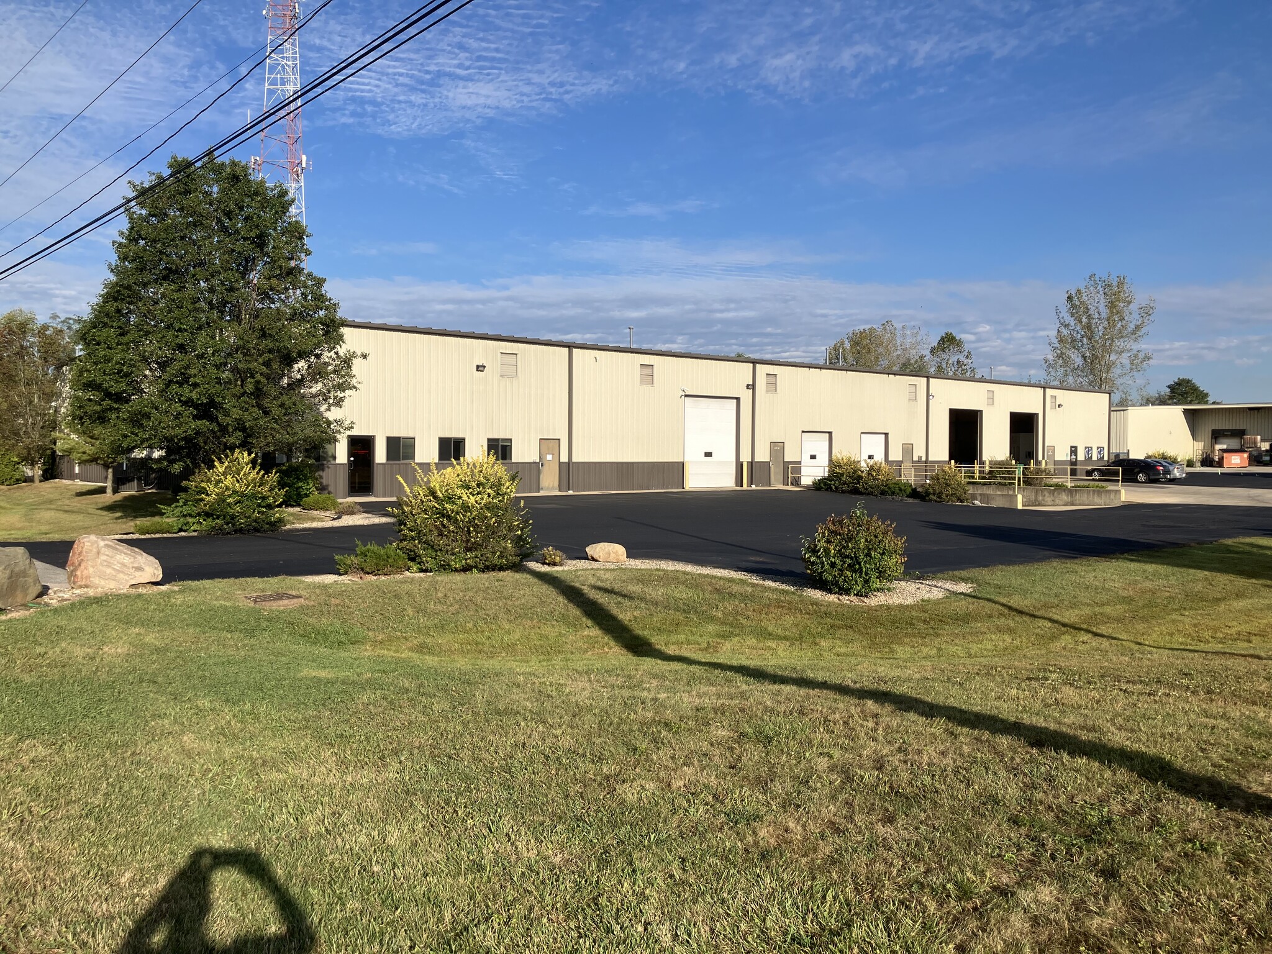
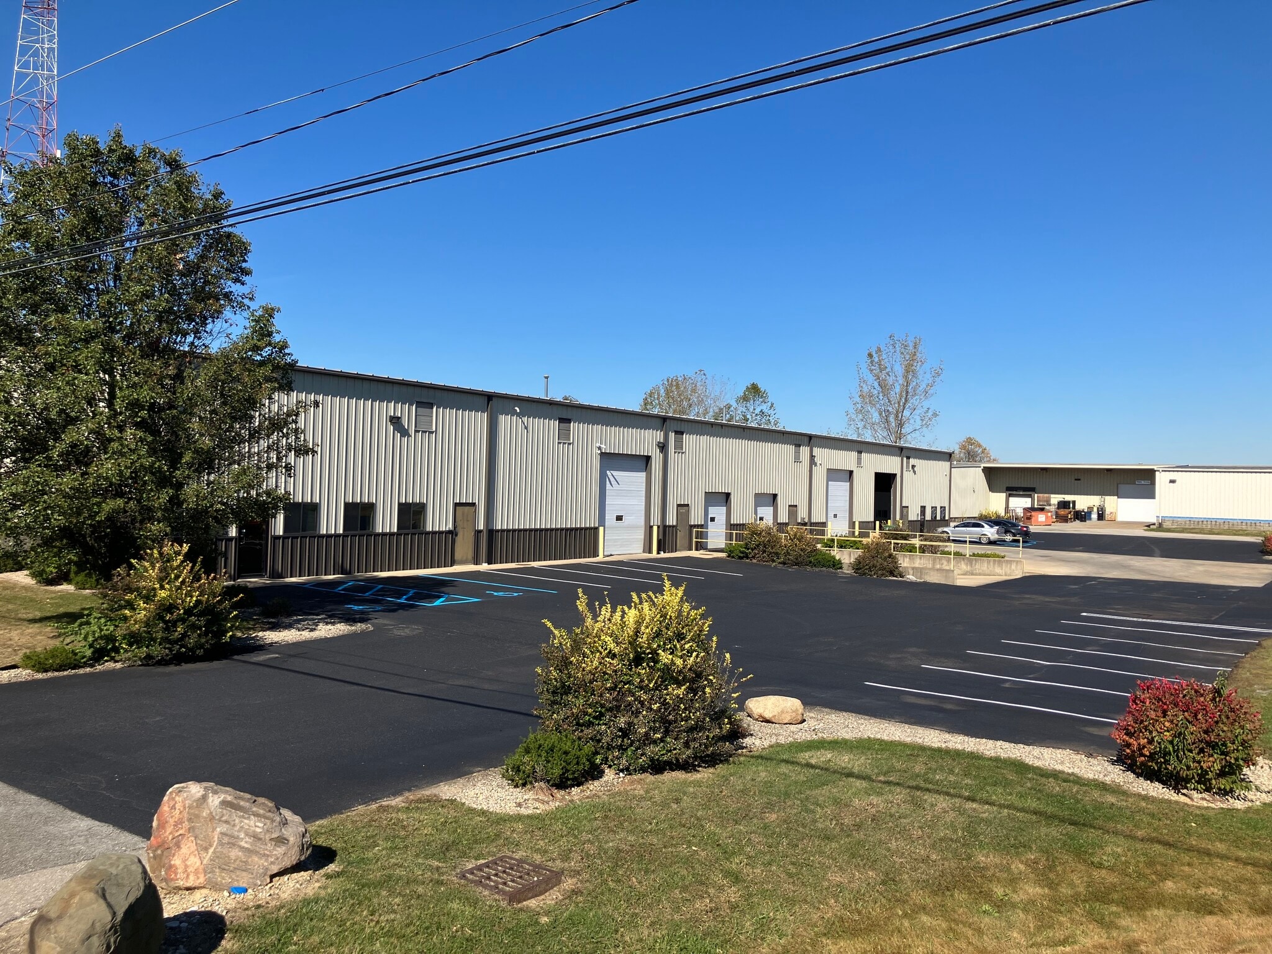
Rare opportunity for a single tenant to occupy this freestanding flex/industrial building in Plainfield, IN. Overall building dimensions are 100'x200' (25'x50' column spacing). 17' ceiling height at the eaves and 19' ceiling height in center of building. Three (3) 12'x14' grade level drive in doors and two (2) 8'x9' docks with levelers. 2 small office areas with exterior storefront entrances to each office area, with one on the south end and one on the north end. The office area on the south end has approx. 1,050 sq ft with an addition approx. 1,050 sq ft area on the 2nd level of the office area. The office area on the north end is smaller than the office area on the south end.
Warehouse Facility Facts
Select Tenants
- Floor
- Tenant Name
- Industry
- 1st
- Rhoades Beverage
- Services
- 1st
- SpeedX Transport
- Transportation and Warehousing


Presented by
770 Andico Rd
Hmm, there seems to have been an error sending your message. Please try again.
Thanks! Your message was sent.