Your email has been sent.

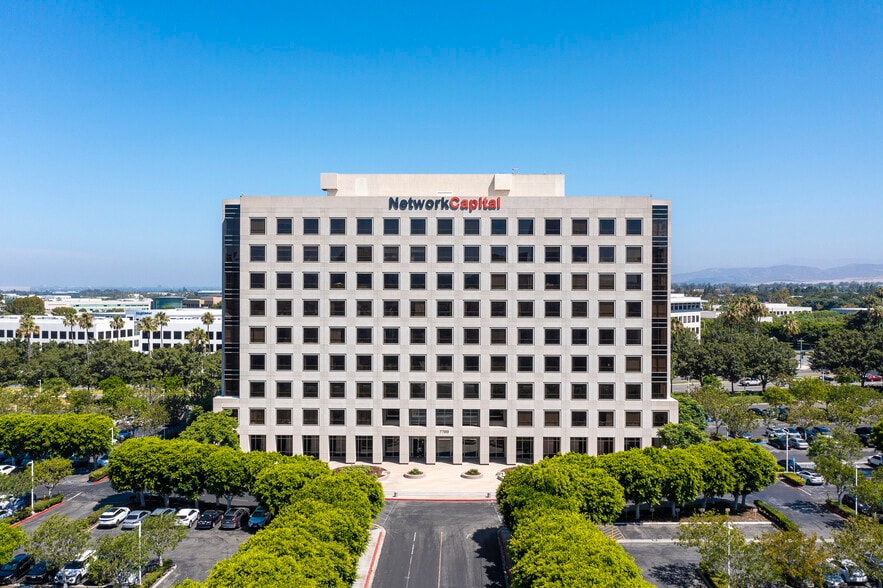
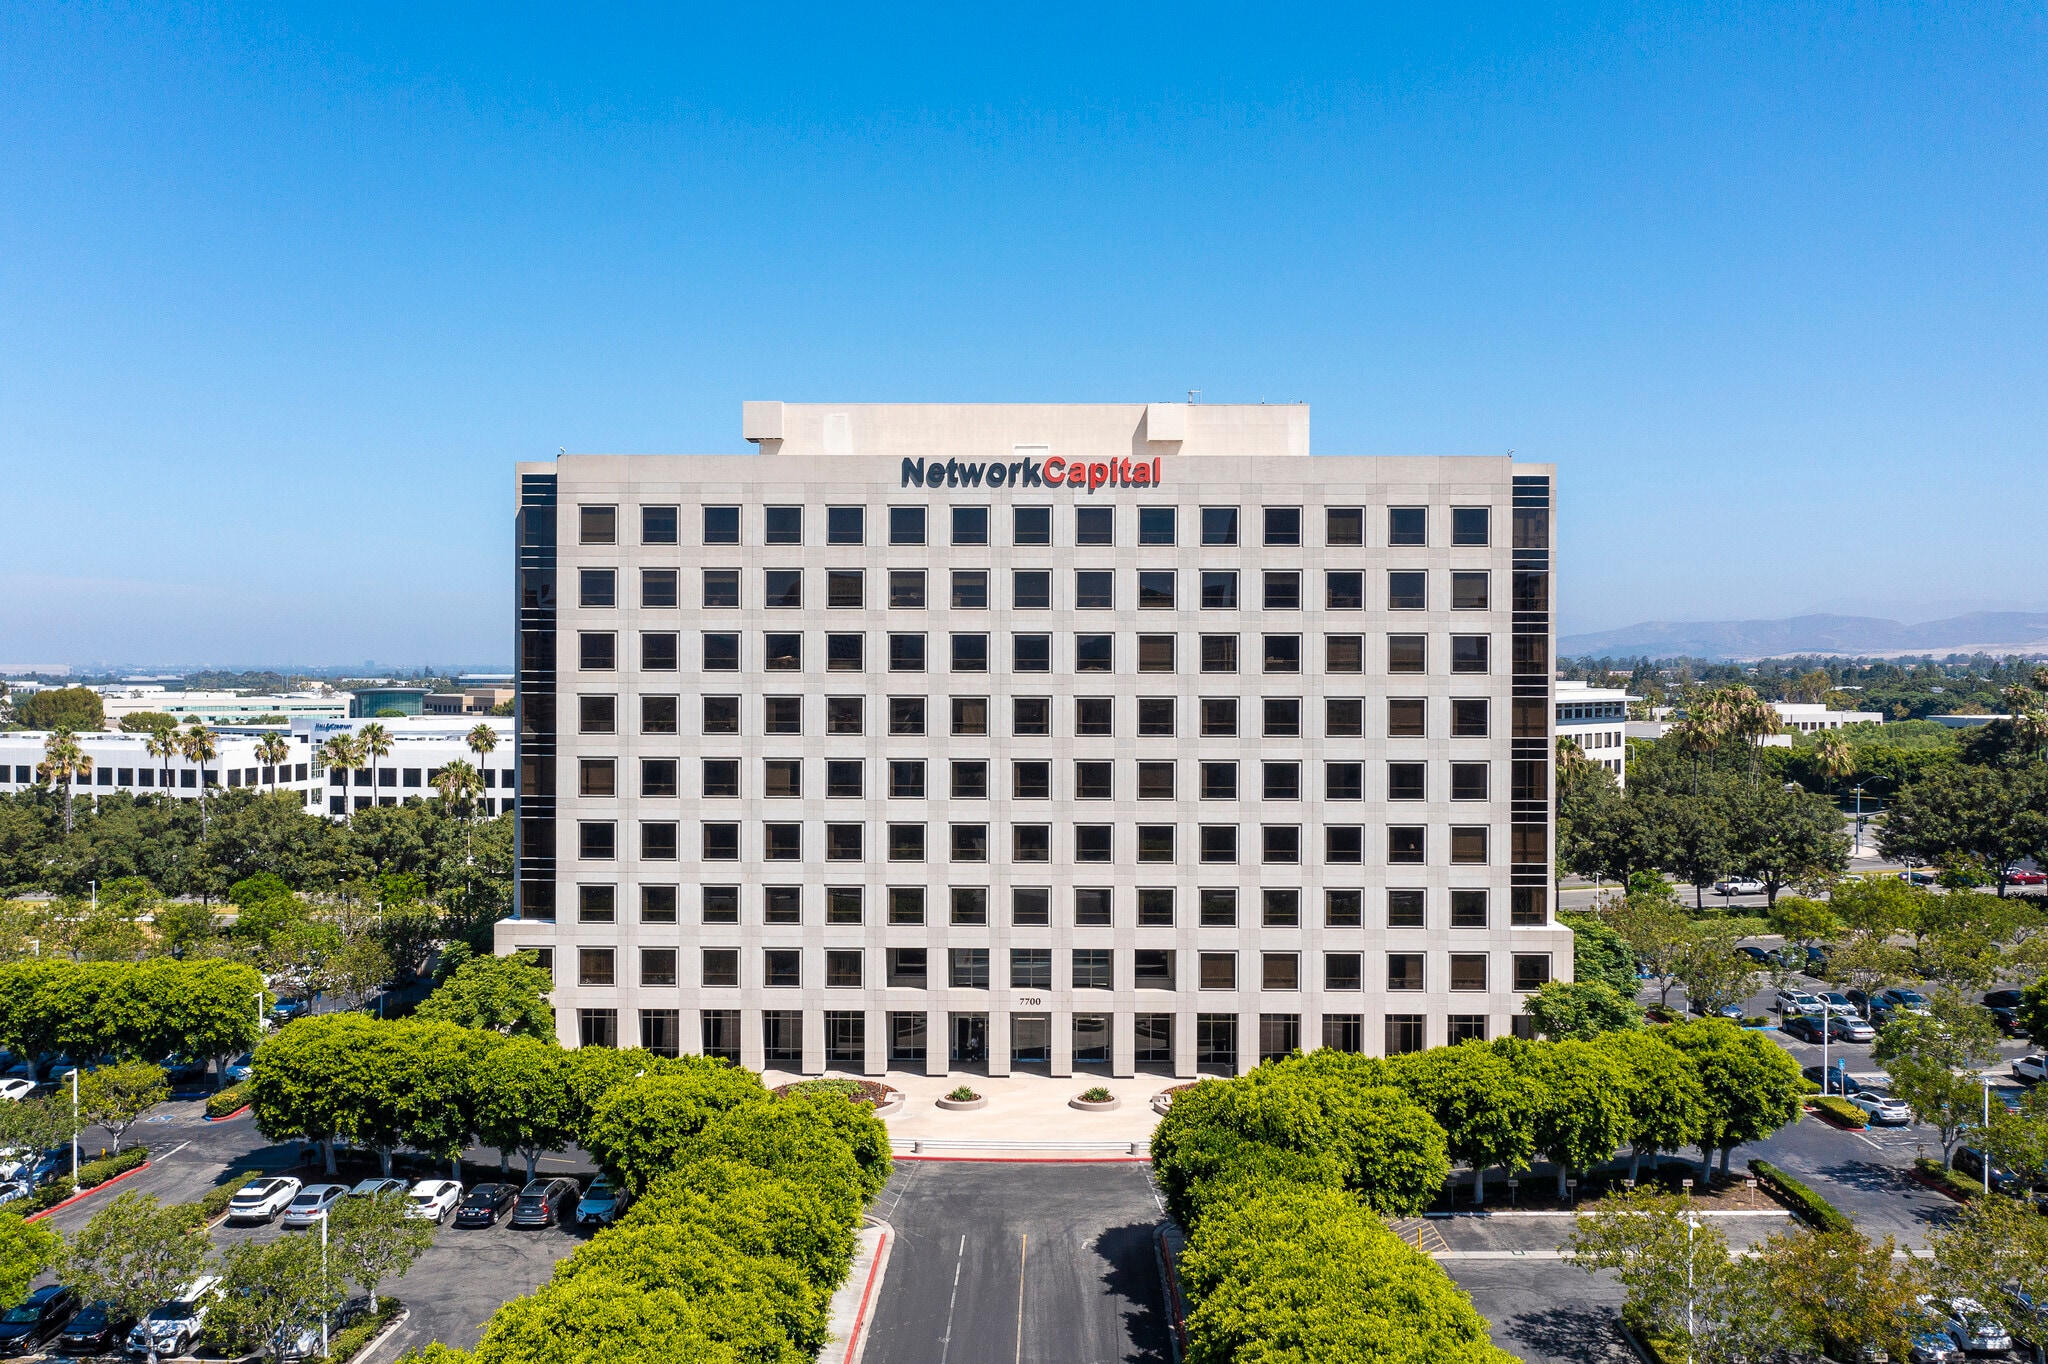
7700 Spectrum 7700 Irvine Center Dr 1,852 - 14,096 SF of 4-Star Office Space Available in Irvine, CA 92618
Highlights
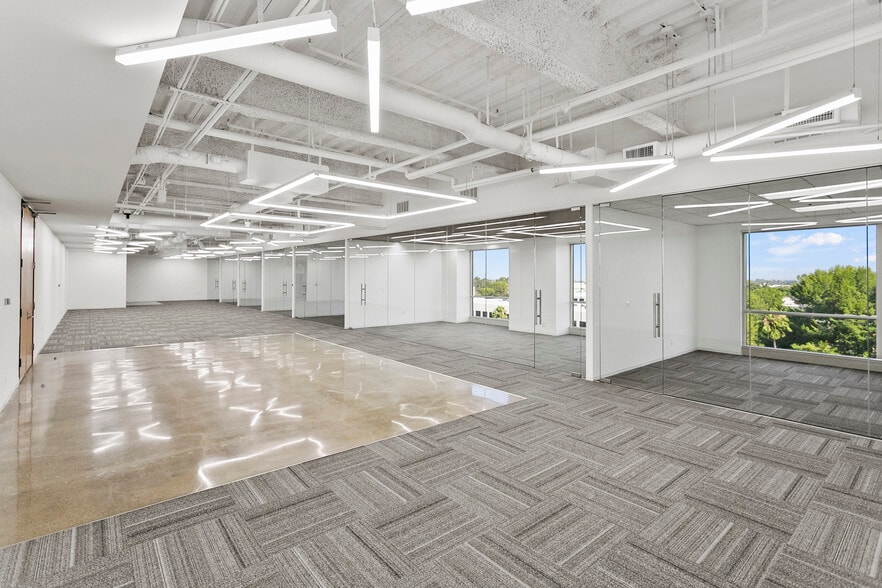
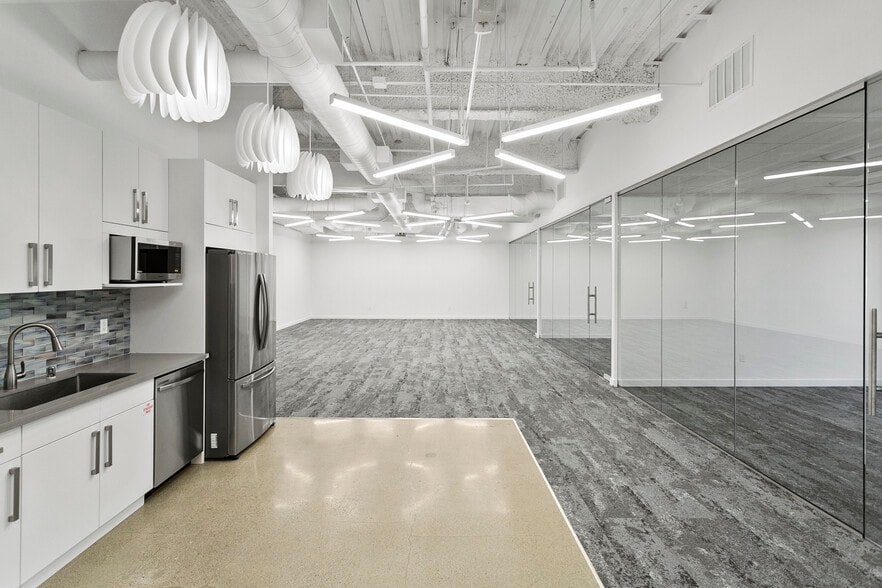
- Move in ready with flexible layouts
- Ground floor lobby renovations in 2023
- Excellent freeway access
All Available Spaces(5)
Display Rental Rate as
- Space
- Size
- Term
- Rental Rate
- Space Use
- Build-Out
- Available
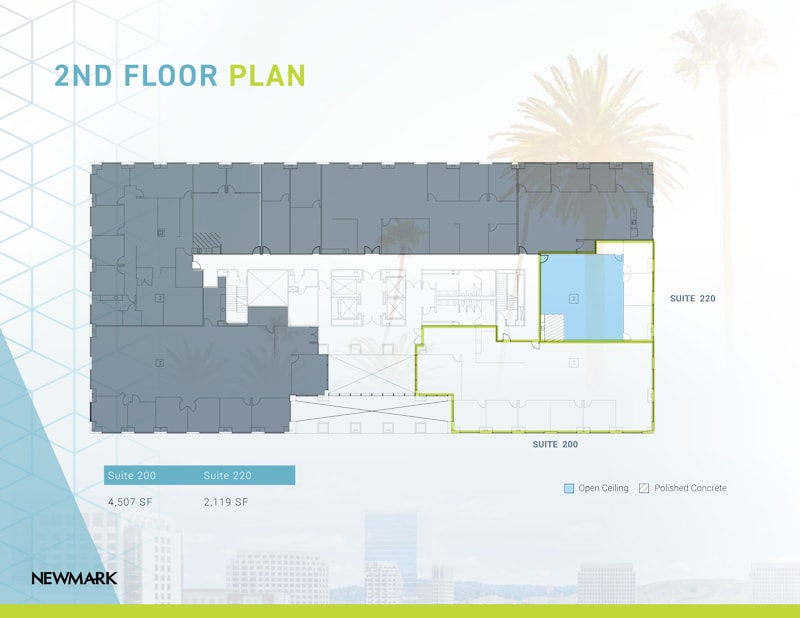
High identity double-door entry, featuring 5 offices, conference room, kitchen and open area
- Rate includes utilities, building services and property expenses
- 5 Private Offices
- Kitchen
- Five private offices included
- Mostly Open Floor Plan Layout
- 1 Conference Room
- Distinct double-door entry
- Integrated kitchen feature
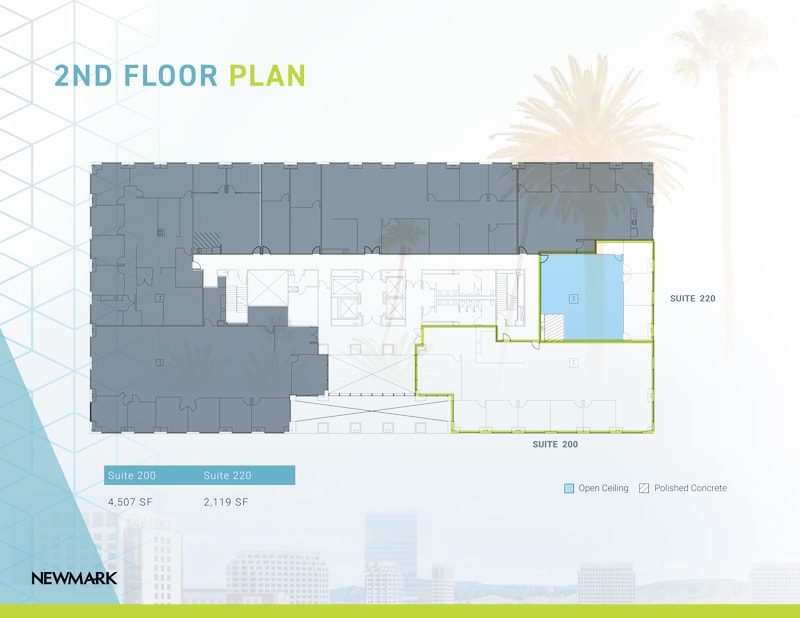
Creative Spec Suite featuring 3 offices, kitchenette, storage room and open area
- Rate includes utilities, building services and property expenses
- 2 Private Offices
- Two private offices
- Flexible open layout
- Mostly Open Floor Plan Layout
- Kitchen
- Built-in kitchenette
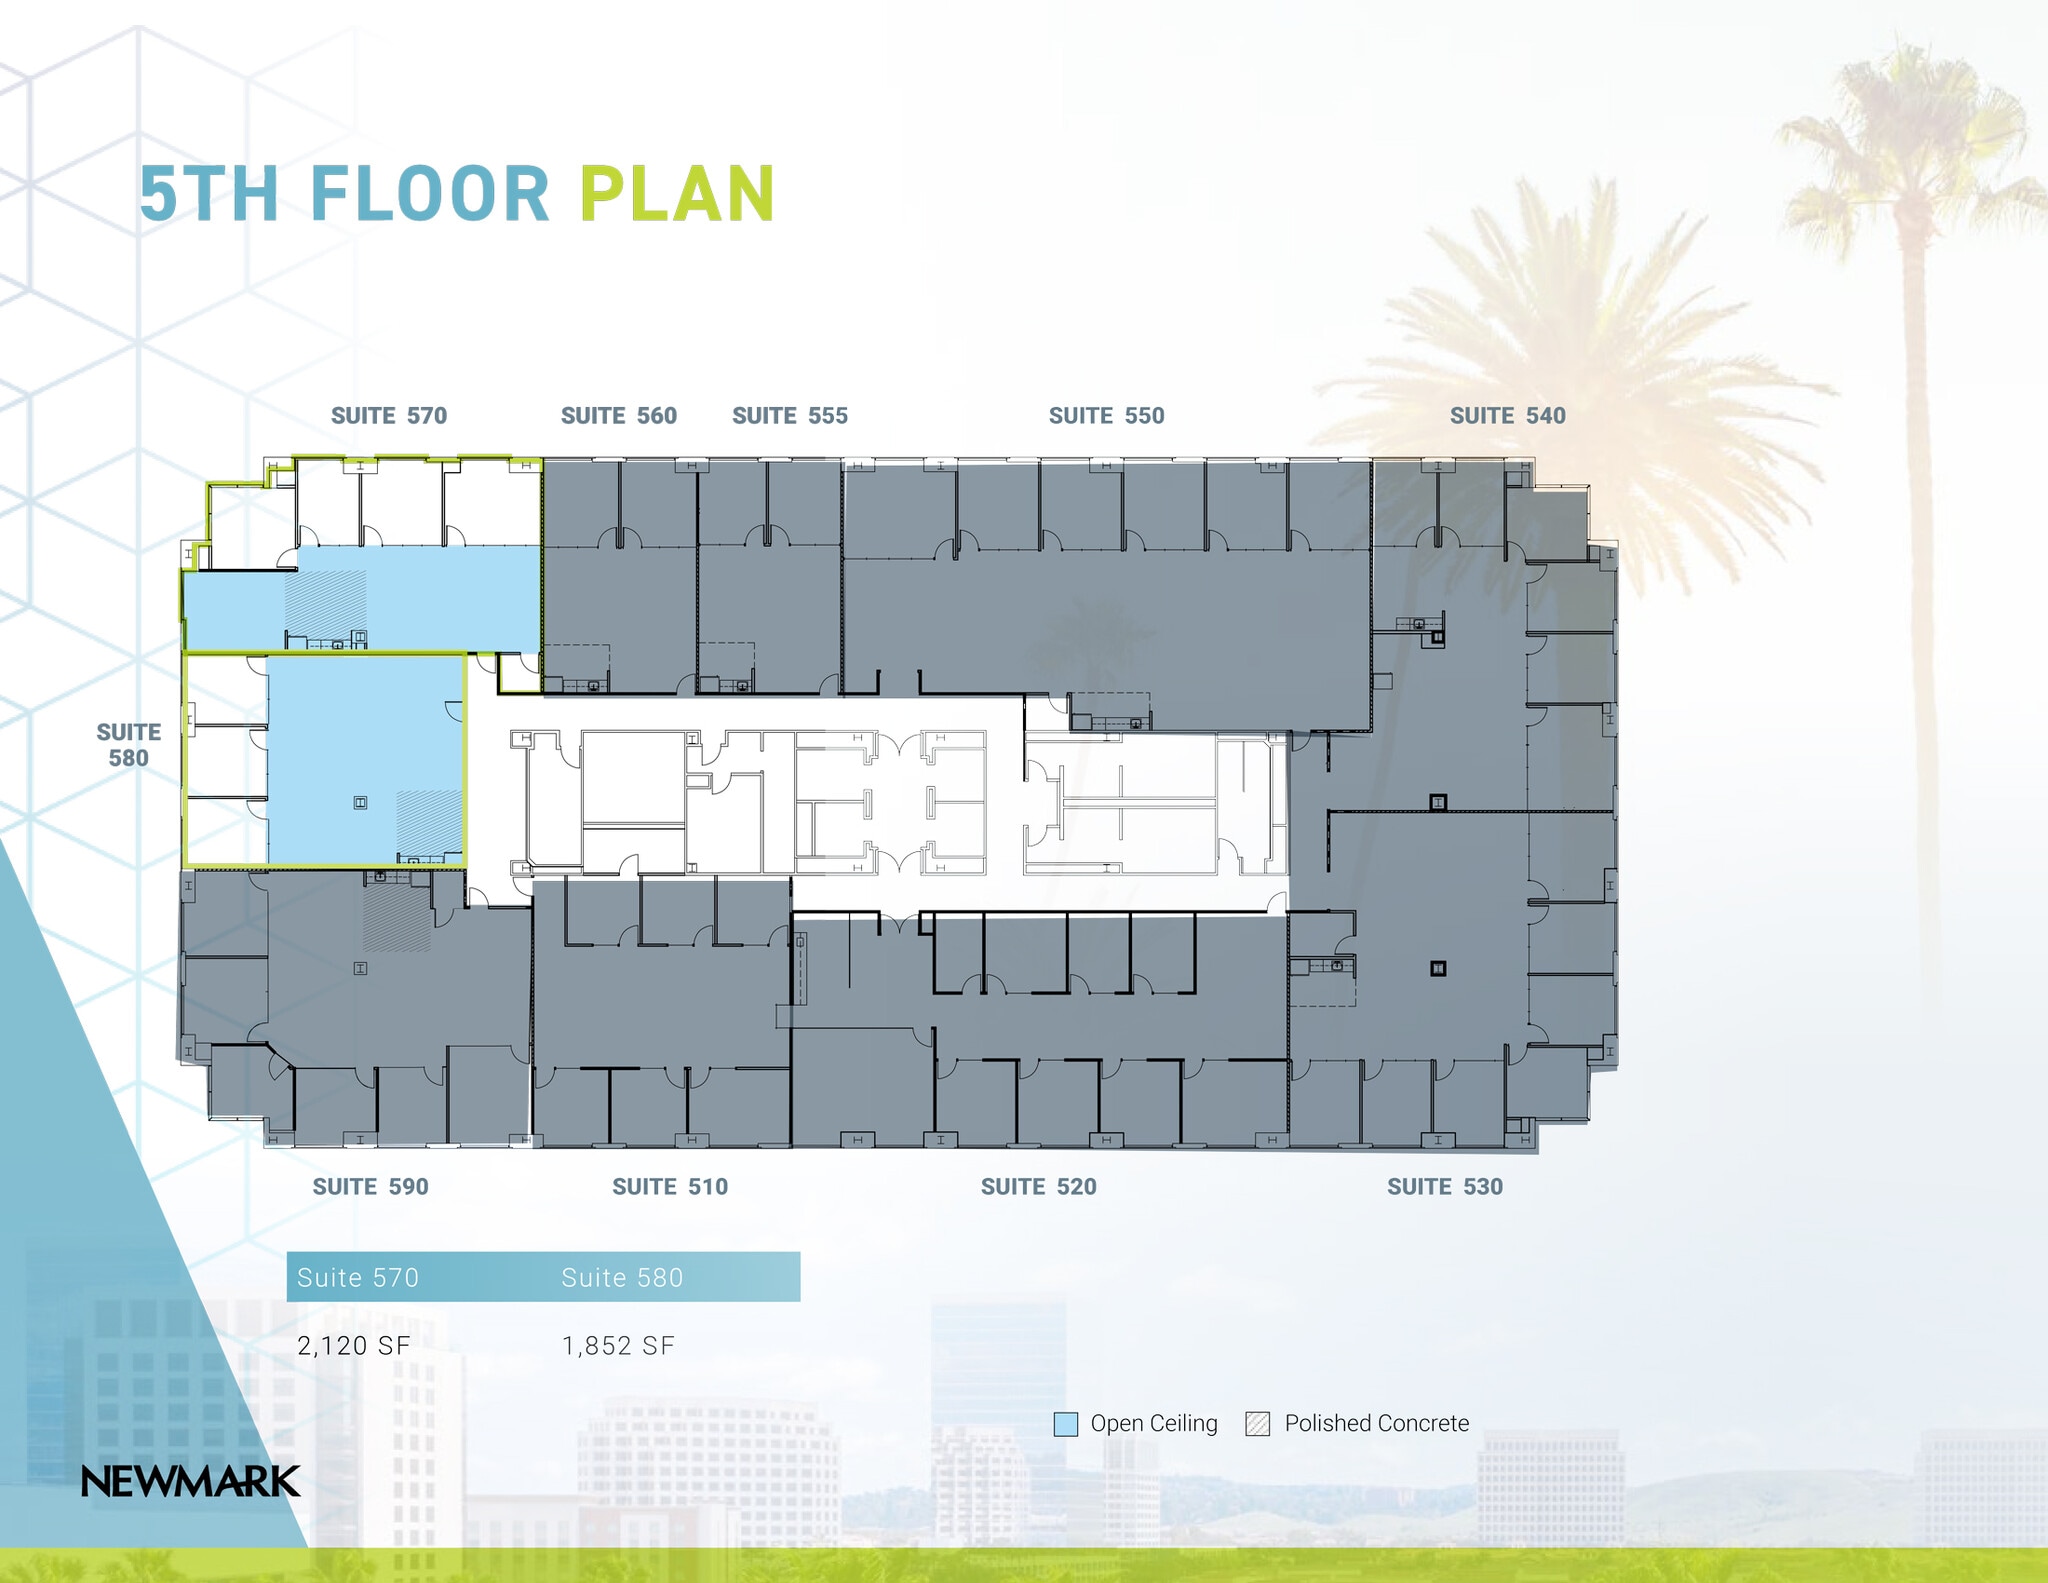
3 offices, conference room, open kitchen and open area
- Rate includes utilities, building services and property expenses
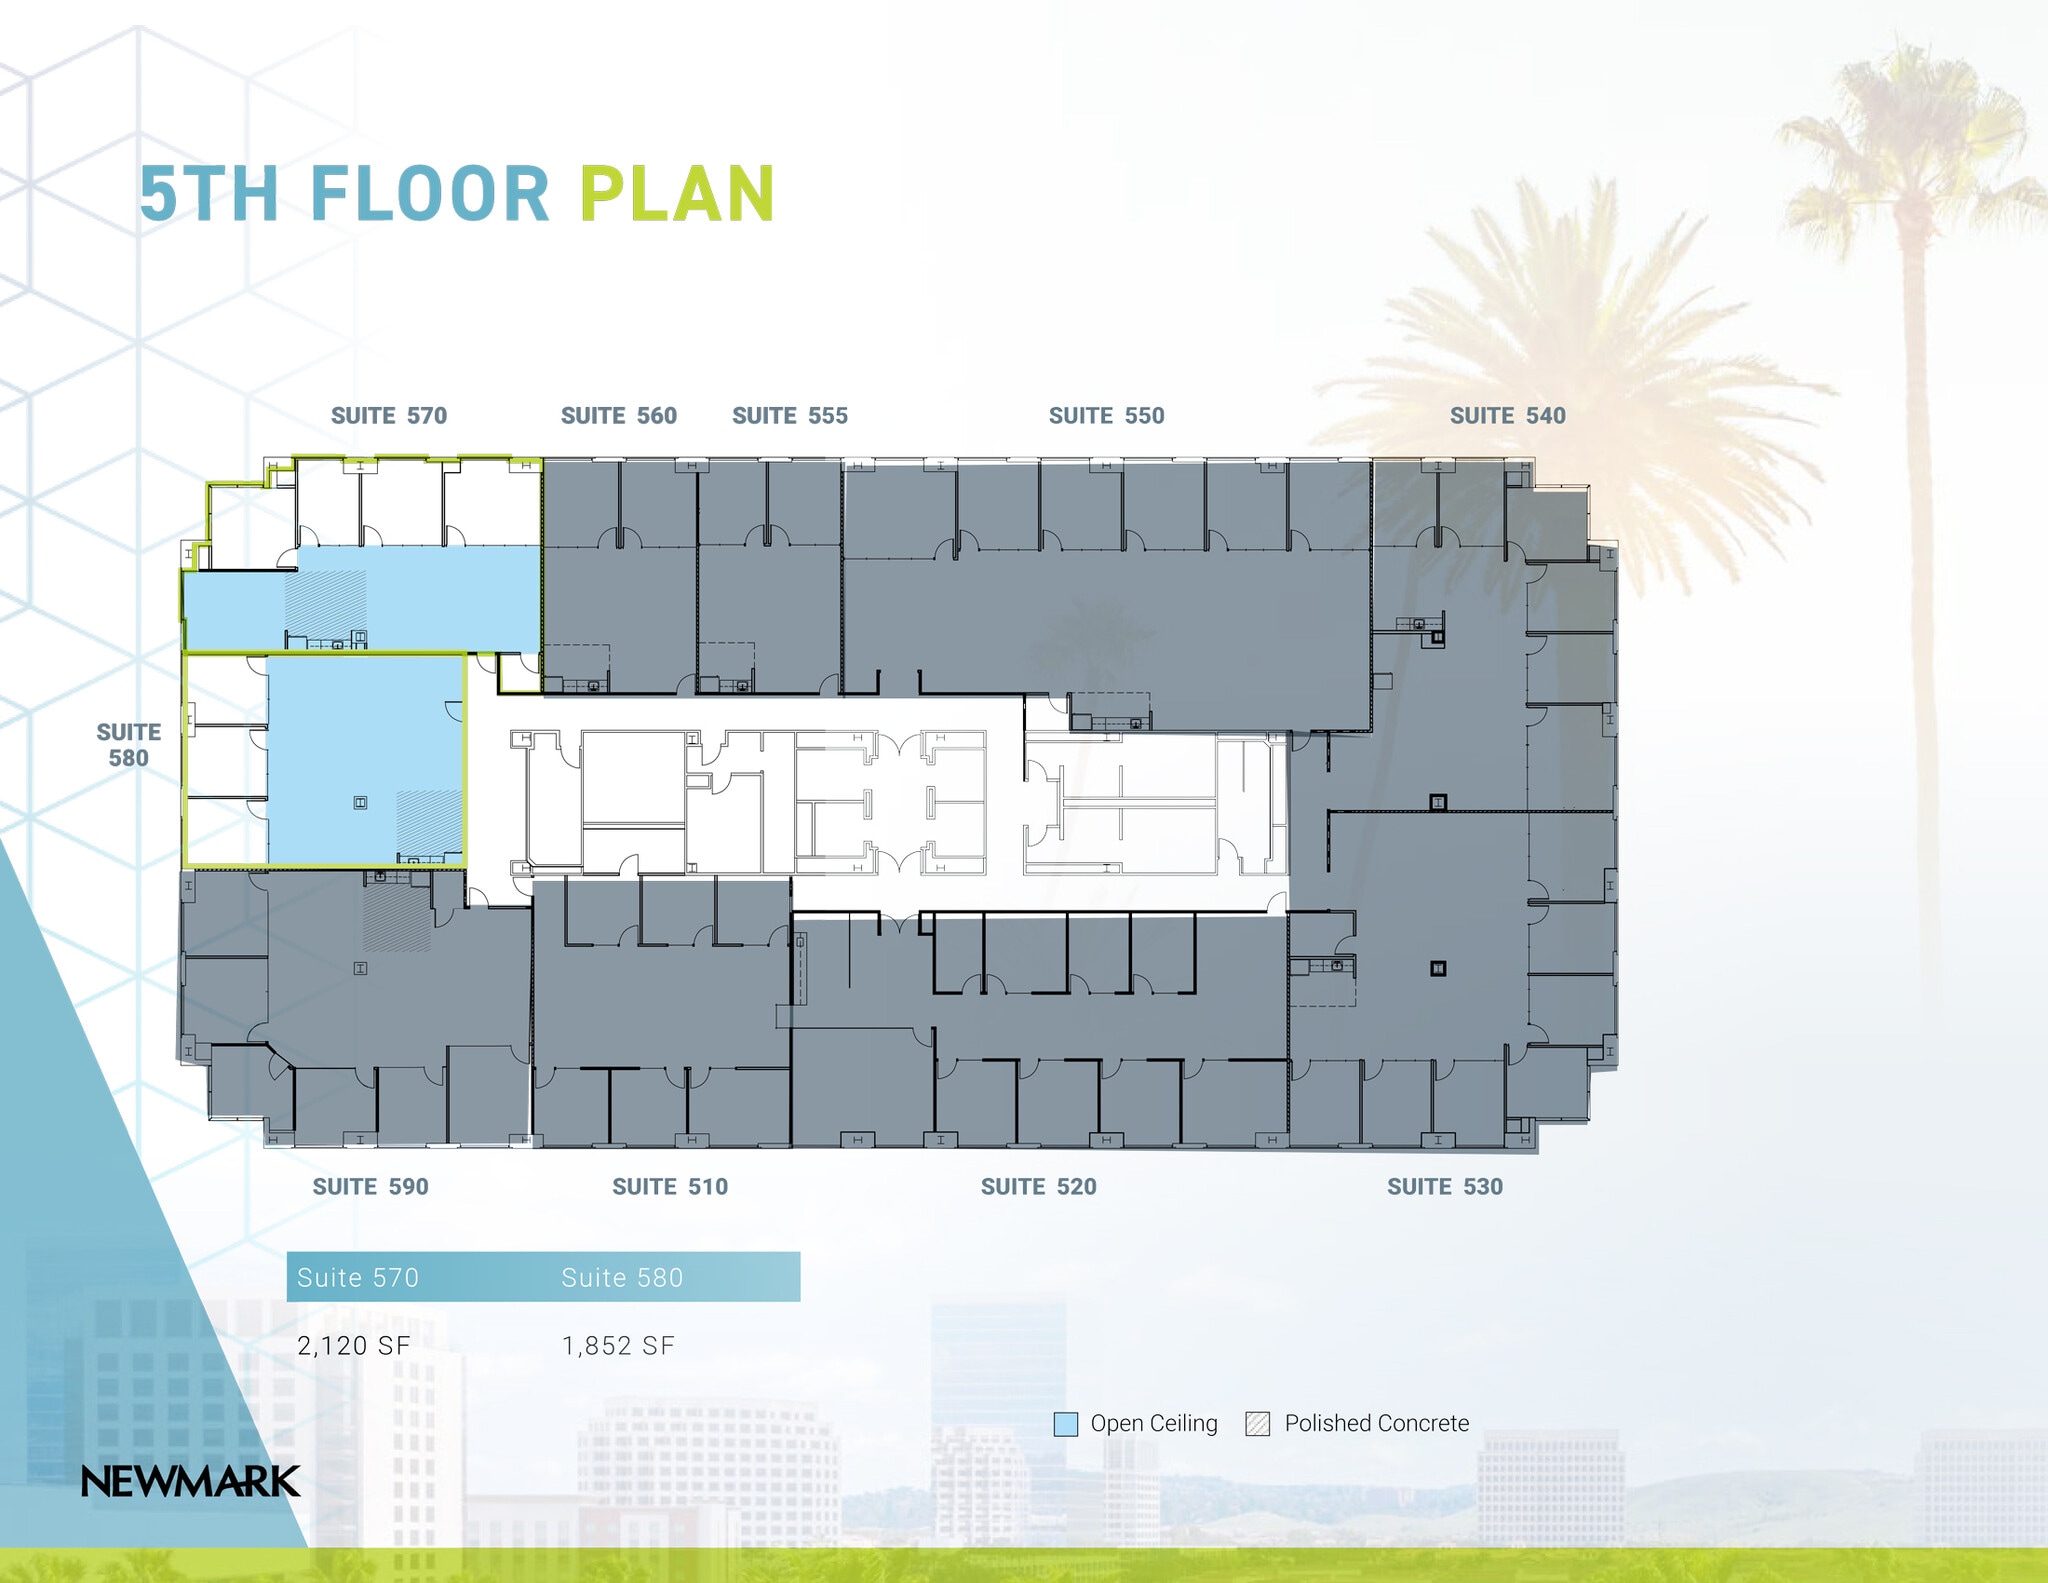
Creative Spec Suite: 3 offices and open area
- Rate includes utilities, building services and property expenses
- 6 Private Offices
- Six private offices
- Conference-ready layout
- Mostly Open Floor Plan Layout
- 1 Conference Room
- Integrated kitchen setup
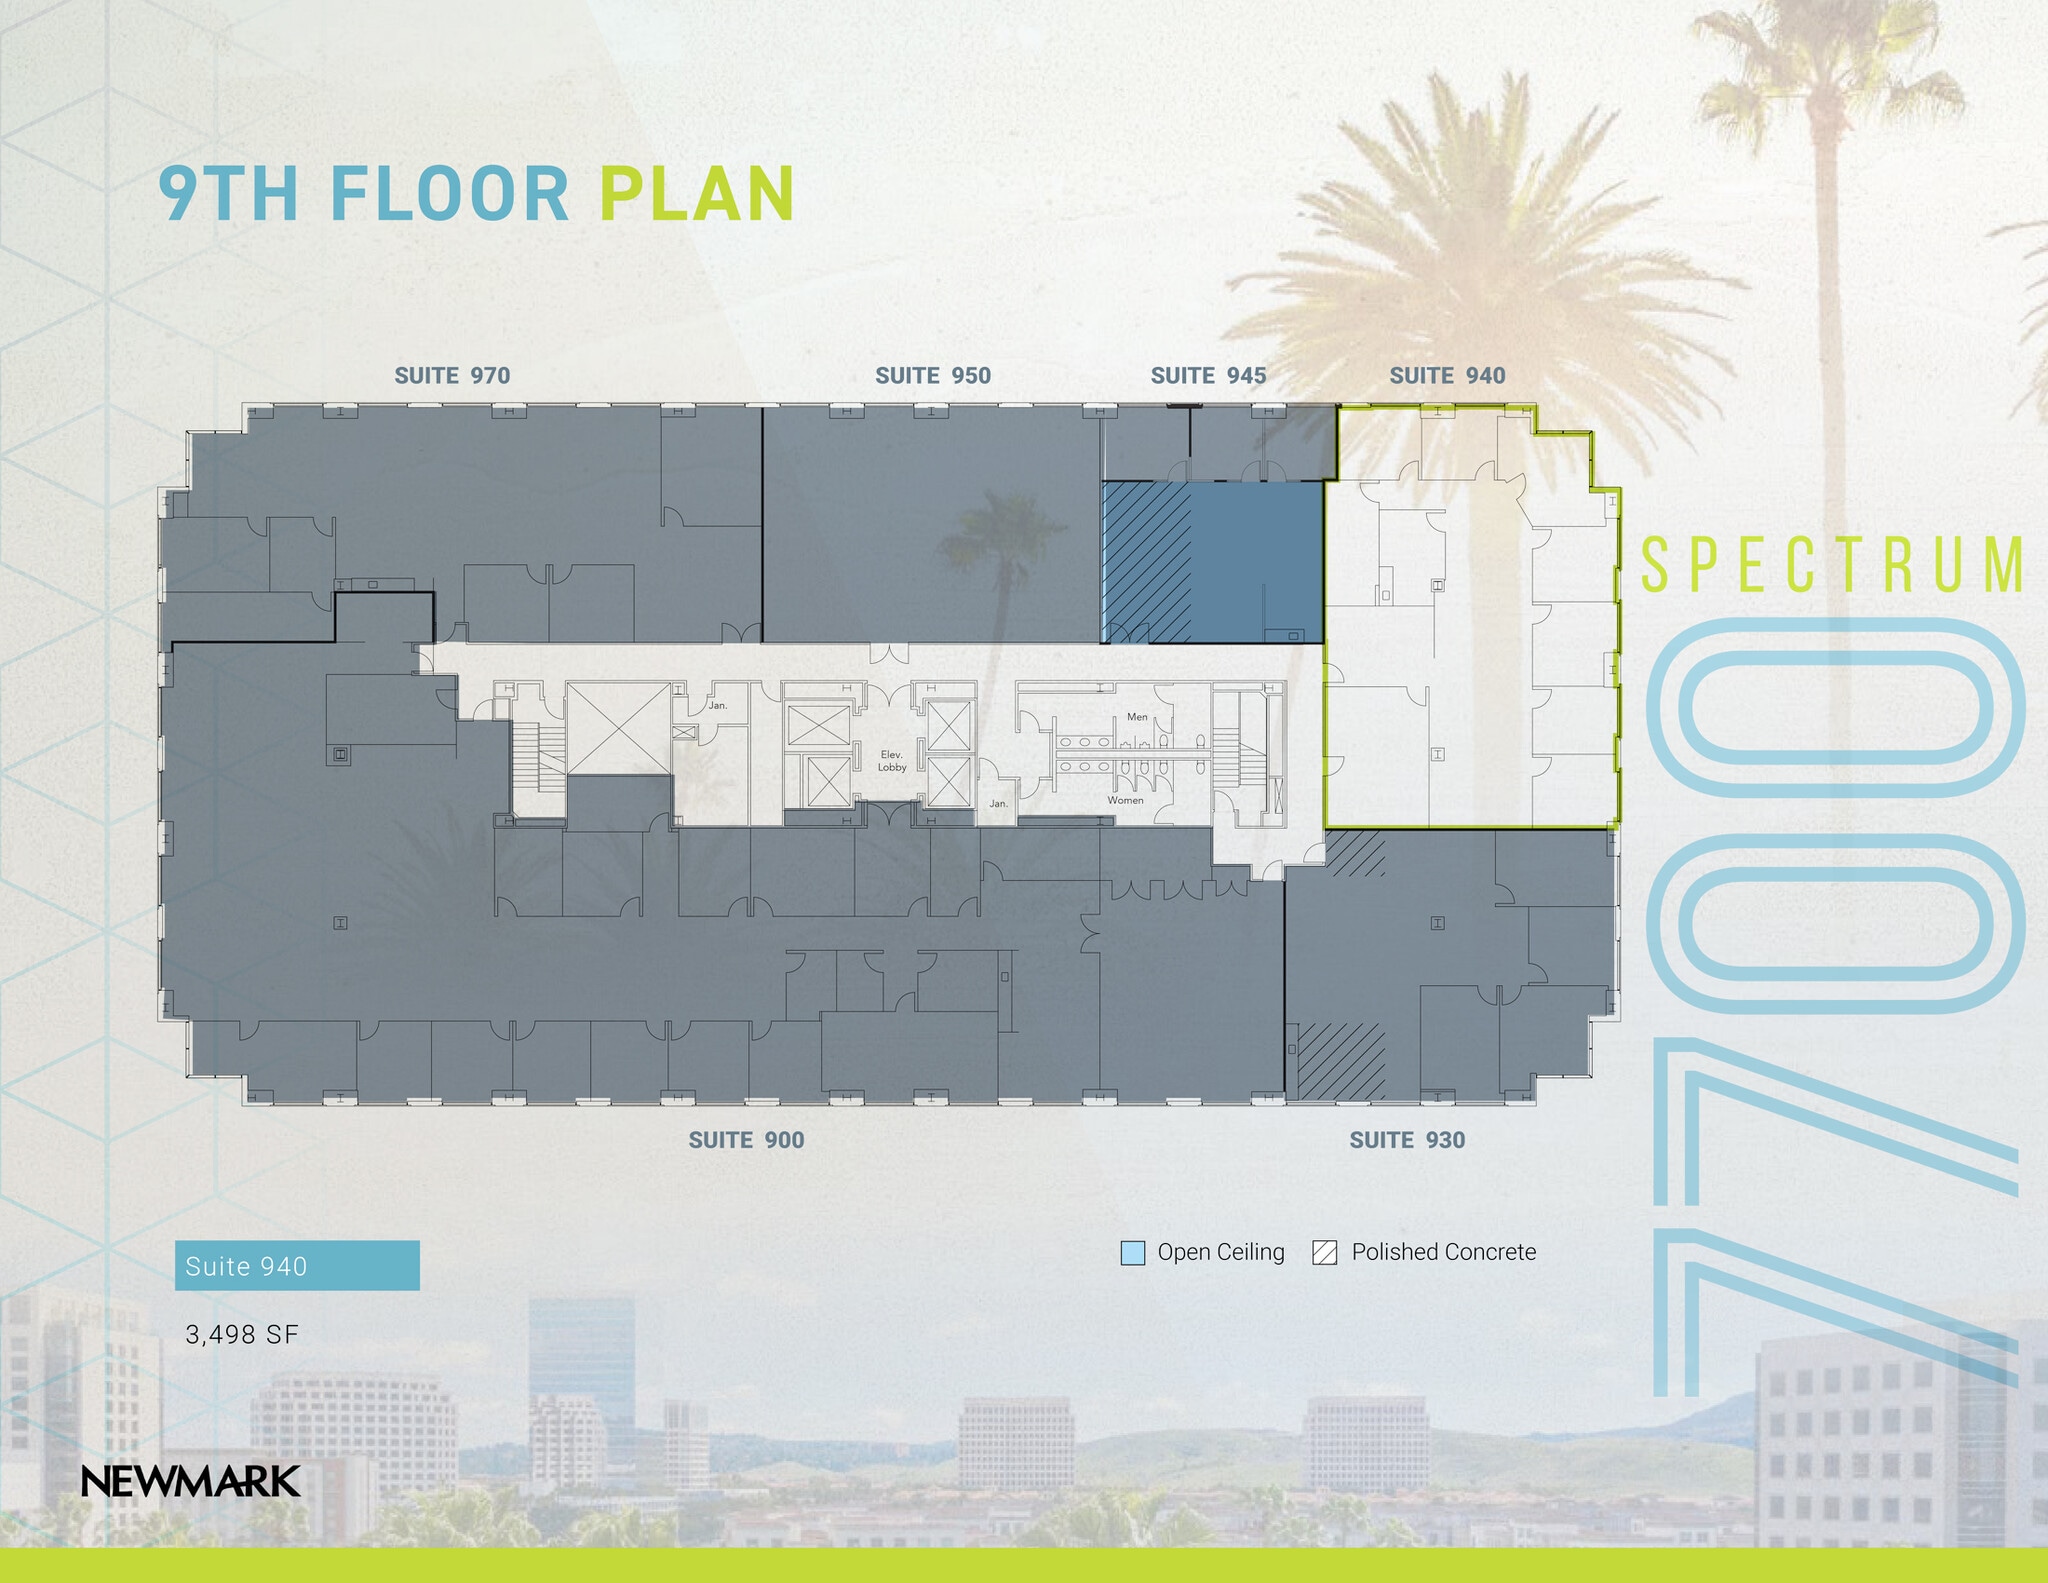
7 offices, conference room, kitchen, storage room and open area
- Rate includes utilities, building services and property expenses
| Space | Size | Term | Rental Rate | Space Use | Build-Out | Available |
| 2nd Floor, Ste 200 | 4,507 SF | Negotiable | $52.12 CAD/SF/YR $4.34 CAD/SF/MO $234,901 CAD/YR $19,575 CAD/MO | Office | Full Build-Out | Now |
| 2nd Floor, Ste 220 | 2,119 SF | Negotiable | $52.12 CAD/SF/YR $4.34 CAD/SF/MO $110,440 CAD/YR $9,203 CAD/MO | Office | Spec Suite | 2026-10-01 |
| 5th Floor, Ste 570 | 2,120 SF | Negotiable | $52.12 CAD/SF/YR $4.34 CAD/SF/MO $110,492 CAD/YR $9,208 CAD/MO | Office | - | Now |
| 5th Floor, Ste 580 | 1,852 SF | Negotiable | $52.12 CAD/SF/YR $4.34 CAD/SF/MO $96,524 CAD/YR $8,044 CAD/MO | Office | Full Build-Out | Now |
| 9th Floor, Ste 940 | 3,498 SF | Negotiable | $52.12 CAD/SF/YR $4.34 CAD/SF/MO $182,312 CAD/YR $15,193 CAD/MO | Office | - | 2027-01-01 |
2nd Floor, Ste 200
| Size |
| 4,507 SF |
| Term |
| Negotiable |
| Rental Rate |
| $52.12 CAD/SF/YR $4.34 CAD/SF/MO $234,901 CAD/YR $19,575 CAD/MO |
| Space Use |
| Office |
| Build-Out |
| Full Build-Out |
| Available |
| Now |
2nd Floor, Ste 220
| Size |
| 2,119 SF |
| Term |
| Negotiable |
| Rental Rate |
| $52.12 CAD/SF/YR $4.34 CAD/SF/MO $110,440 CAD/YR $9,203 CAD/MO |
| Space Use |
| Office |
| Build-Out |
| Spec Suite |
| Available |
| 2026-10-01 |
5th Floor, Ste 570
| Size |
| 2,120 SF |
| Term |
| Negotiable |
| Rental Rate |
| $52.12 CAD/SF/YR $4.34 CAD/SF/MO $110,492 CAD/YR $9,208 CAD/MO |
| Space Use |
| Office |
| Build-Out |
| - |
| Available |
| Now |
5th Floor, Ste 580
| Size |
| 1,852 SF |
| Term |
| Negotiable |
| Rental Rate |
| $52.12 CAD/SF/YR $4.34 CAD/SF/MO $96,524 CAD/YR $8,044 CAD/MO |
| Space Use |
| Office |
| Build-Out |
| Full Build-Out |
| Available |
| Now |
9th Floor, Ste 940
| Size |
| 3,498 SF |
| Term |
| Negotiable |
| Rental Rate |
| $52.12 CAD/SF/YR $4.34 CAD/SF/MO $182,312 CAD/YR $15,193 CAD/MO |
| Space Use |
| Office |
| Build-Out |
| - |
| Available |
| 2027-01-01 |
2nd Floor, Ste 200
| Size | 4,507 SF |
| Term | Negotiable |
| Rental Rate | $52.12 CAD/SF/YR |
| Space Use | Office |
| Build-Out | Full Build-Out |
| Available | Now |
High identity double-door entry, featuring 5 offices, conference room, kitchen and open area
- Rate includes utilities, building services and property expenses
- Mostly Open Floor Plan Layout
- 5 Private Offices
- 1 Conference Room
- Kitchen
- Distinct double-door entry
- Five private offices included
- Integrated kitchen feature
2nd Floor, Ste 220
| Size | 2,119 SF |
| Term | Negotiable |
| Rental Rate | $52.12 CAD/SF/YR |
| Space Use | Office |
| Build-Out | Spec Suite |
| Available | 2026-10-01 |
Creative Spec Suite featuring 3 offices, kitchenette, storage room and open area
- Rate includes utilities, building services and property expenses
- Mostly Open Floor Plan Layout
- 2 Private Offices
- Kitchen
- Two private offices
- Built-in kitchenette
- Flexible open layout
5th Floor, Ste 570
| Size | 2,120 SF |
| Term | Negotiable |
| Rental Rate | $52.12 CAD/SF/YR |
| Space Use | Office |
| Build-Out | - |
| Available | Now |
3 offices, conference room, open kitchen and open area
- Rate includes utilities, building services and property expenses
5th Floor, Ste 580
| Size | 1,852 SF |
| Term | Negotiable |
| Rental Rate | $52.12 CAD/SF/YR |
| Space Use | Office |
| Build-Out | Full Build-Out |
| Available | Now |
Creative Spec Suite: 3 offices and open area
- Rate includes utilities, building services and property expenses
- Mostly Open Floor Plan Layout
- 6 Private Offices
- 1 Conference Room
- Six private offices
- Integrated kitchen setup
- Conference-ready layout
9th Floor, Ste 940
| Size | 3,498 SF |
| Term | Negotiable |
| Rental Rate | $52.12 CAD/SF/YR |
| Space Use | Office |
| Build-Out | - |
| Available | 2027-01-01 |
7 offices, conference room, kitchen, storage room and open area
- Rate includes utilities, building services and property expenses
Property Overview
7700 Spectrum offers convenient access to the 405 and 5 freeways, 133 toll road, and is minutes from numerous retail amenities.
- 24 Hour Access
- Conferencing Facility
- Food Service
- Property Manager on Site
- Kitchen
- Storage Space
- Air Conditioning
Property Facts



Presented by
7700 Spectrum | 7700 Irvine Center Dr
Hmm, there seems to have been an error sending your message. Please try again.
Thanks! Your message was sent.