Your email has been sent.

Mid City Industrial Plaza 771-783 NE Harding St 1,475 - 11,128 SF of Space Available in Minneapolis, MN 55413
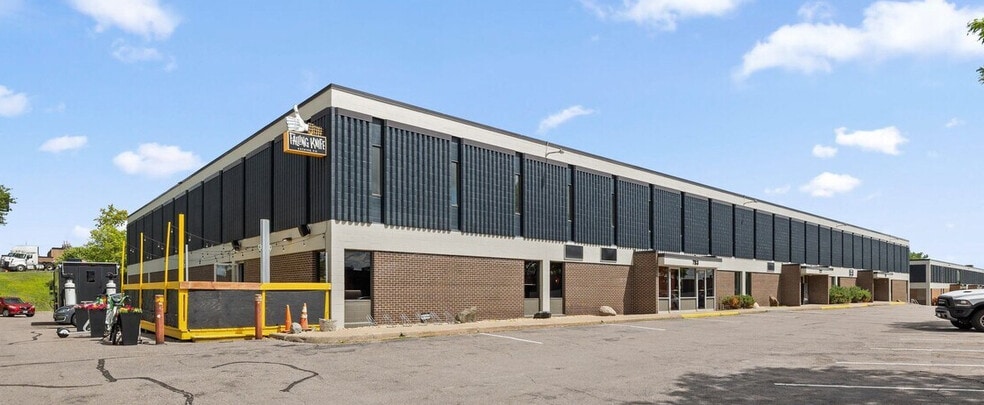
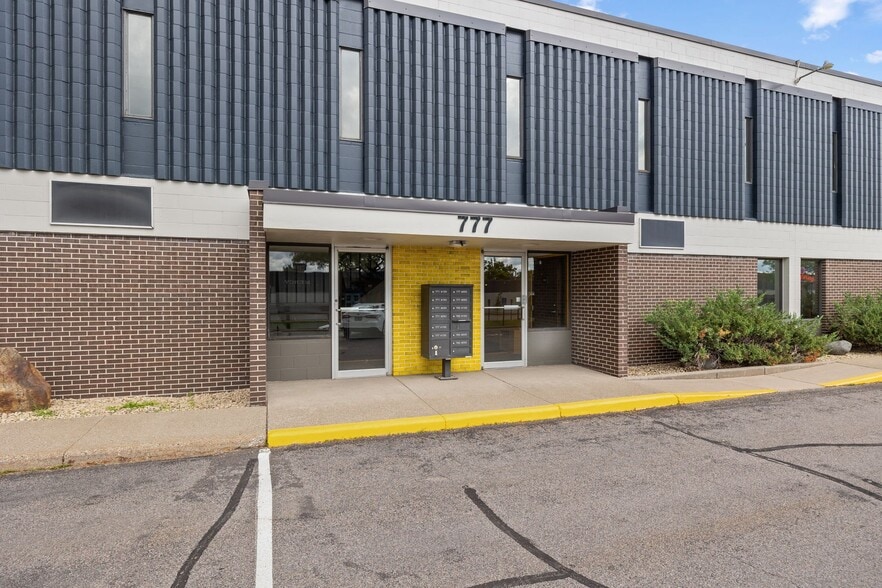
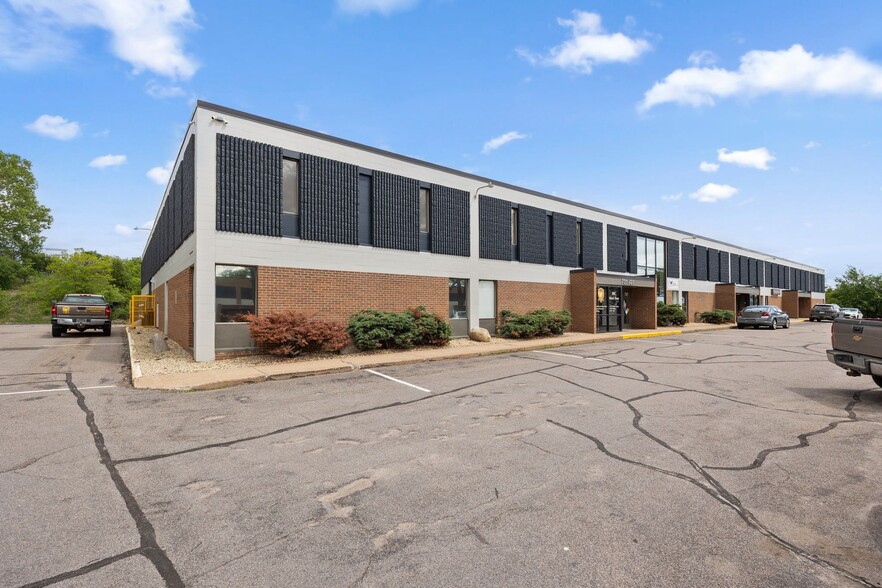
Highlights
- Exterior Signage
- Located within 11 minutes of Downtown Minneapolis and 20 minutes from MSP Airport
- Convenient access to I-35W and Industrial Boulevard for excellent regional connectivity
- On-site amenities include Falling Knife Brewery and proximity to multiple retail and dining options
Features
All Available Spaces(4)
Display Rental Rate as
- Space
- Size
- Term
- Rental Rate
- Space Use
- Build-Out
- Available
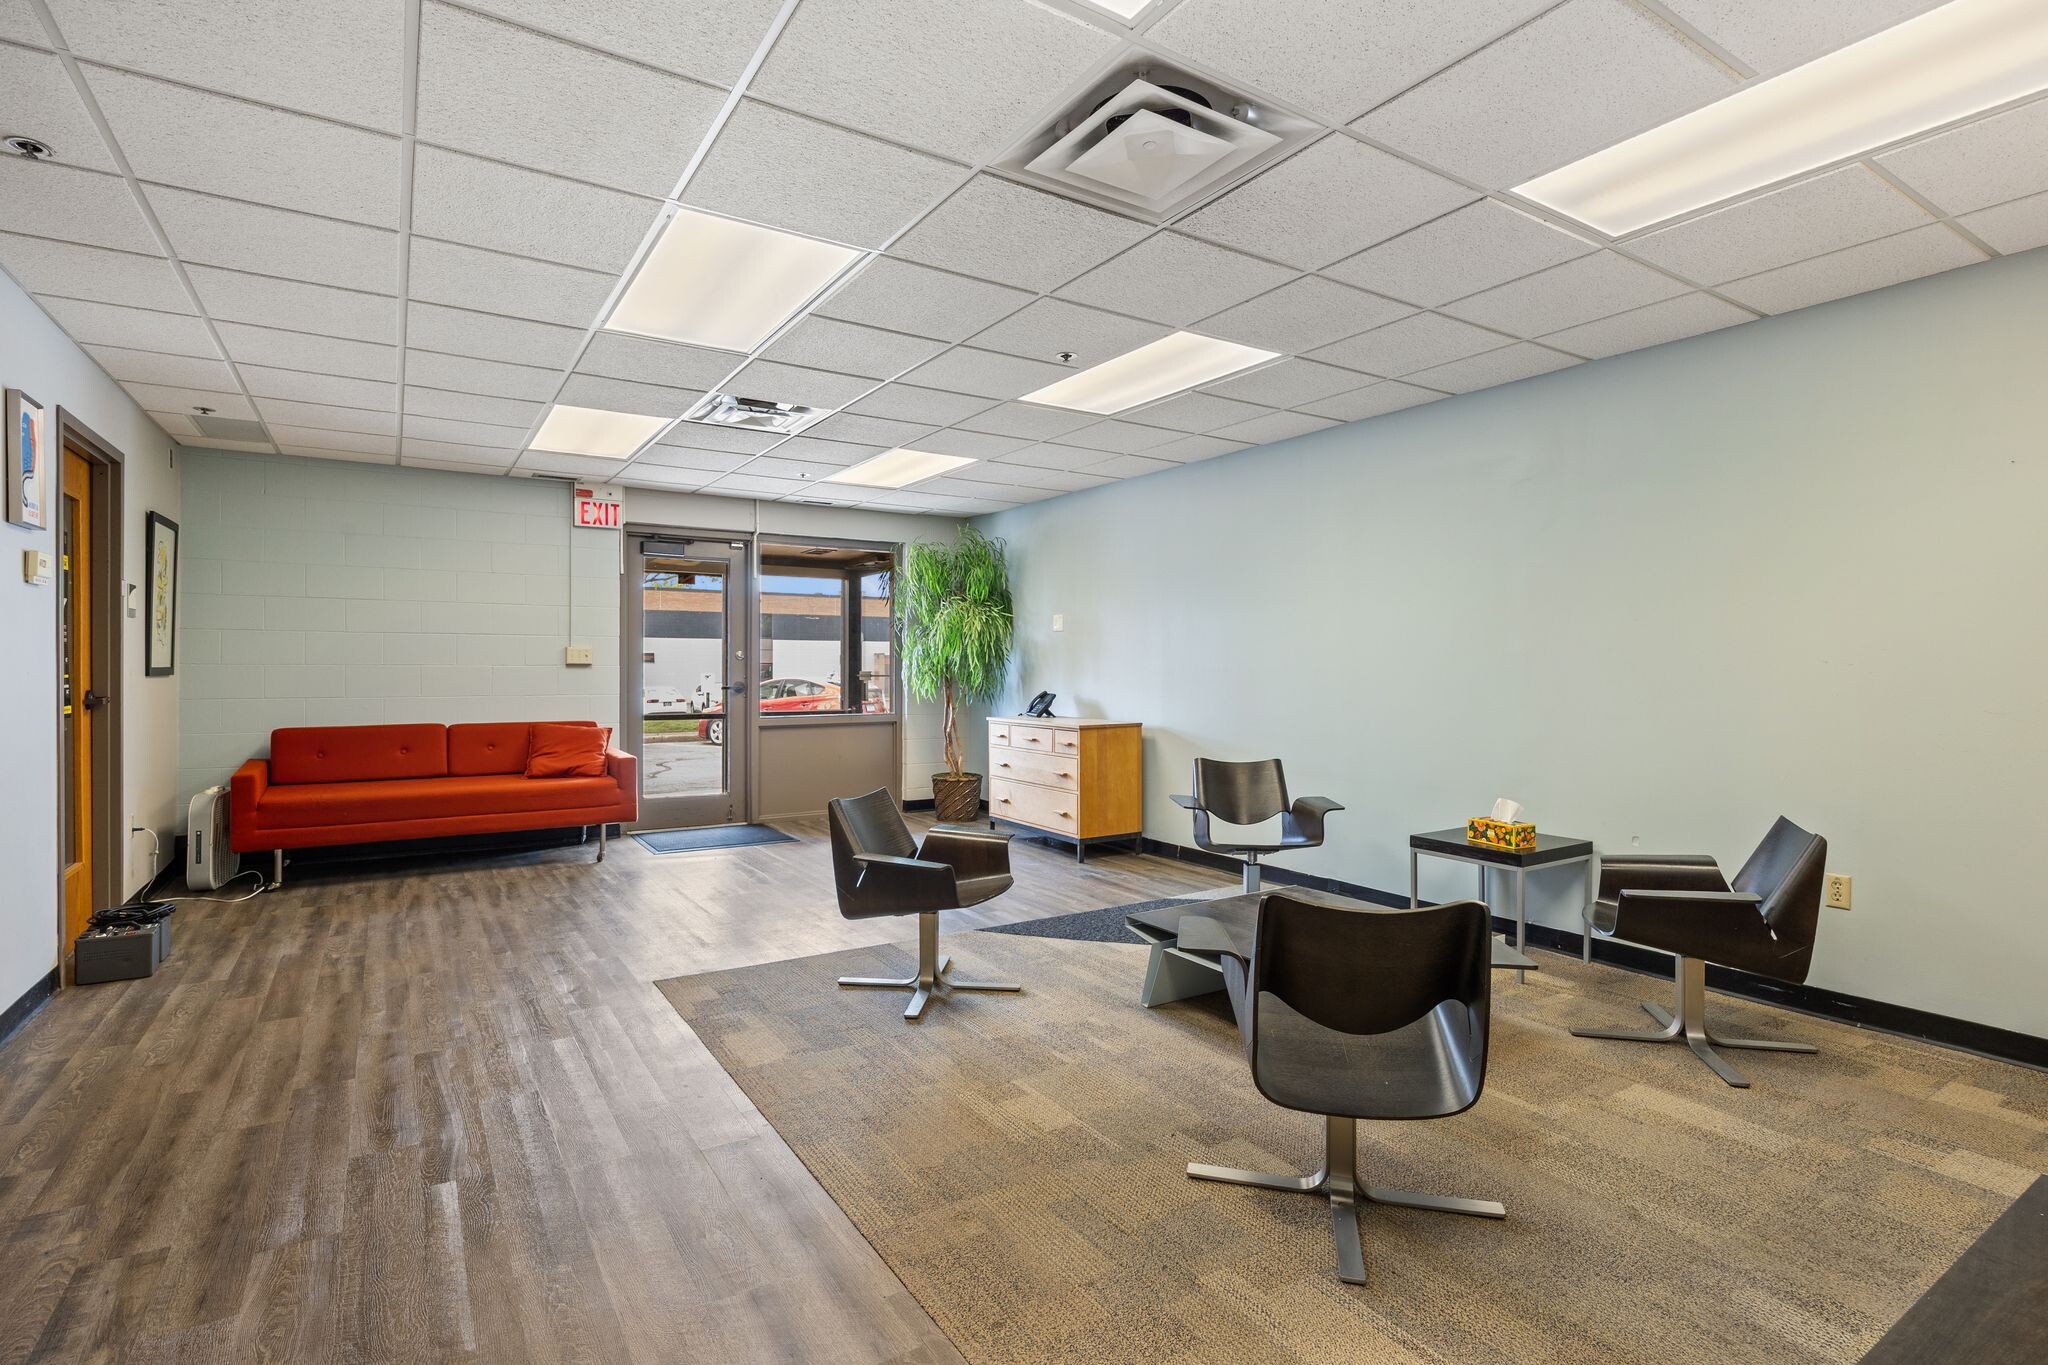


The plaza provides highly functional spaces with dock and drive-in loading, 18-foot clear heights, and a mix of office and warehouse layouts to accommodate a variety of operational needs. On-site amenities include access to Falling Knife Brewery and proximity to numerous retail, dining, and service establishments, fostering a vibrant business environment. With improvement packages available and an adaptable footprint, the property is ideal for companies seeking efficiency and connectivity within the Twin Cities market.
- 1 Loading Dock
- Office Space with full kitchenette
- 2 restrooms
- Fits 10 - 31 People
- Fully air conditioned warehouse area
- Second storage area in warehouse
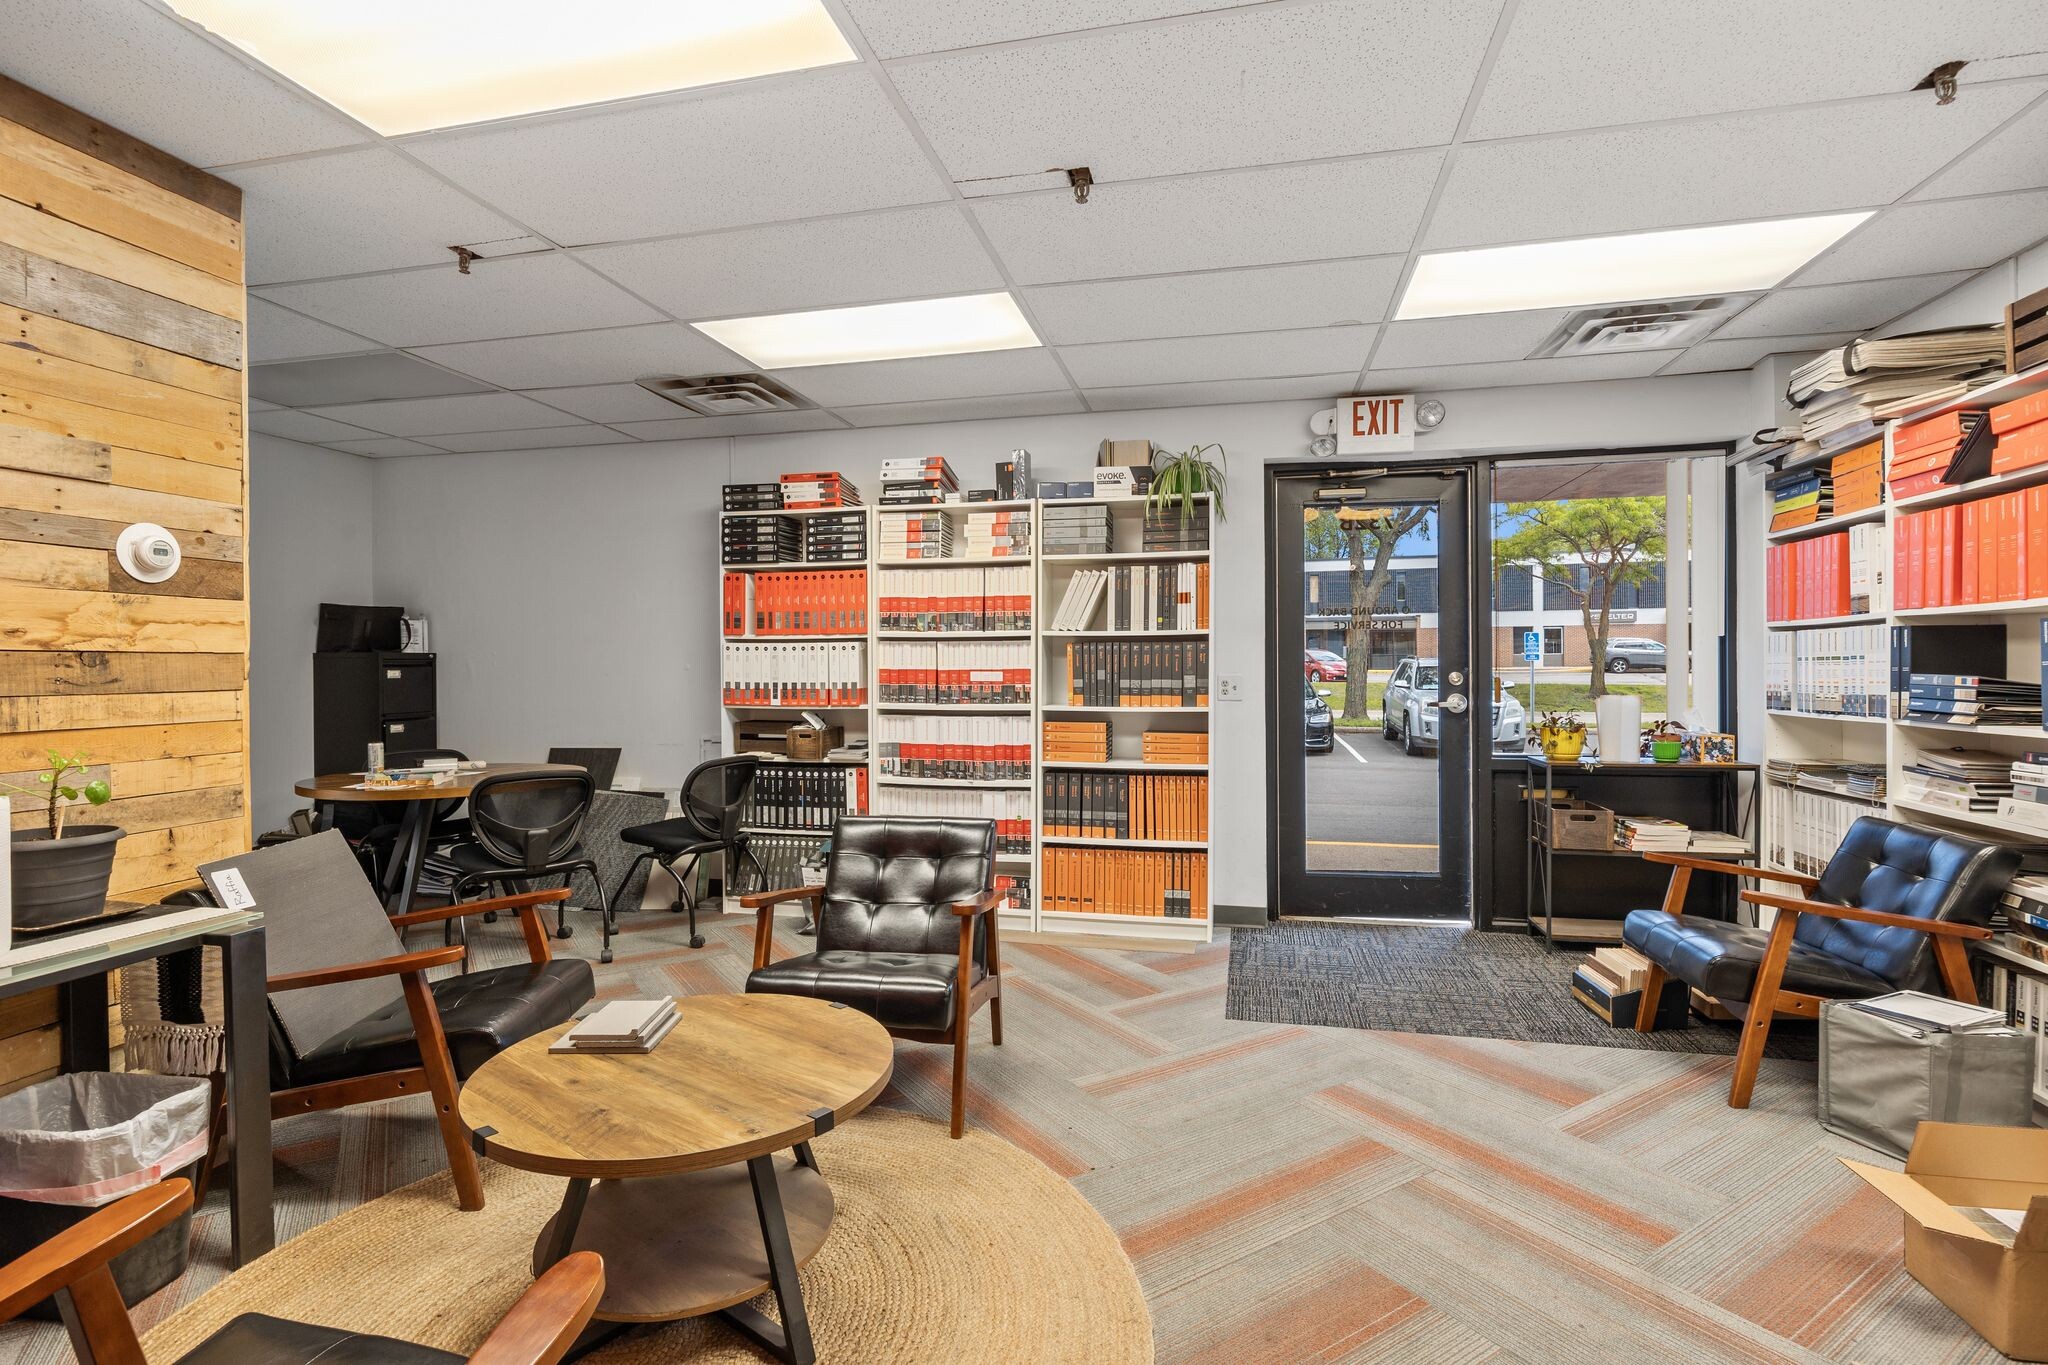


Mid-City Industrial Plaza offers second-floor office suites and warehouse spaces with features such as polished concrete, full kitchenettes in select units, and fully conditioned warehouse areas. Sizes range from compact offices to larger combined office/showroom configurations, making the property suited for light manufacturing, creative workspace, or service-oriented businesses.
- Lease rate does not include utilities, property expenses or building services
- 1 Loading Dock
- Fits 11 - 34 People
- Fully air conditioned warehouse area
- 1 Drive Bay
- Private Restrooms
- 2 restrooms
- Second storage area in warehouse
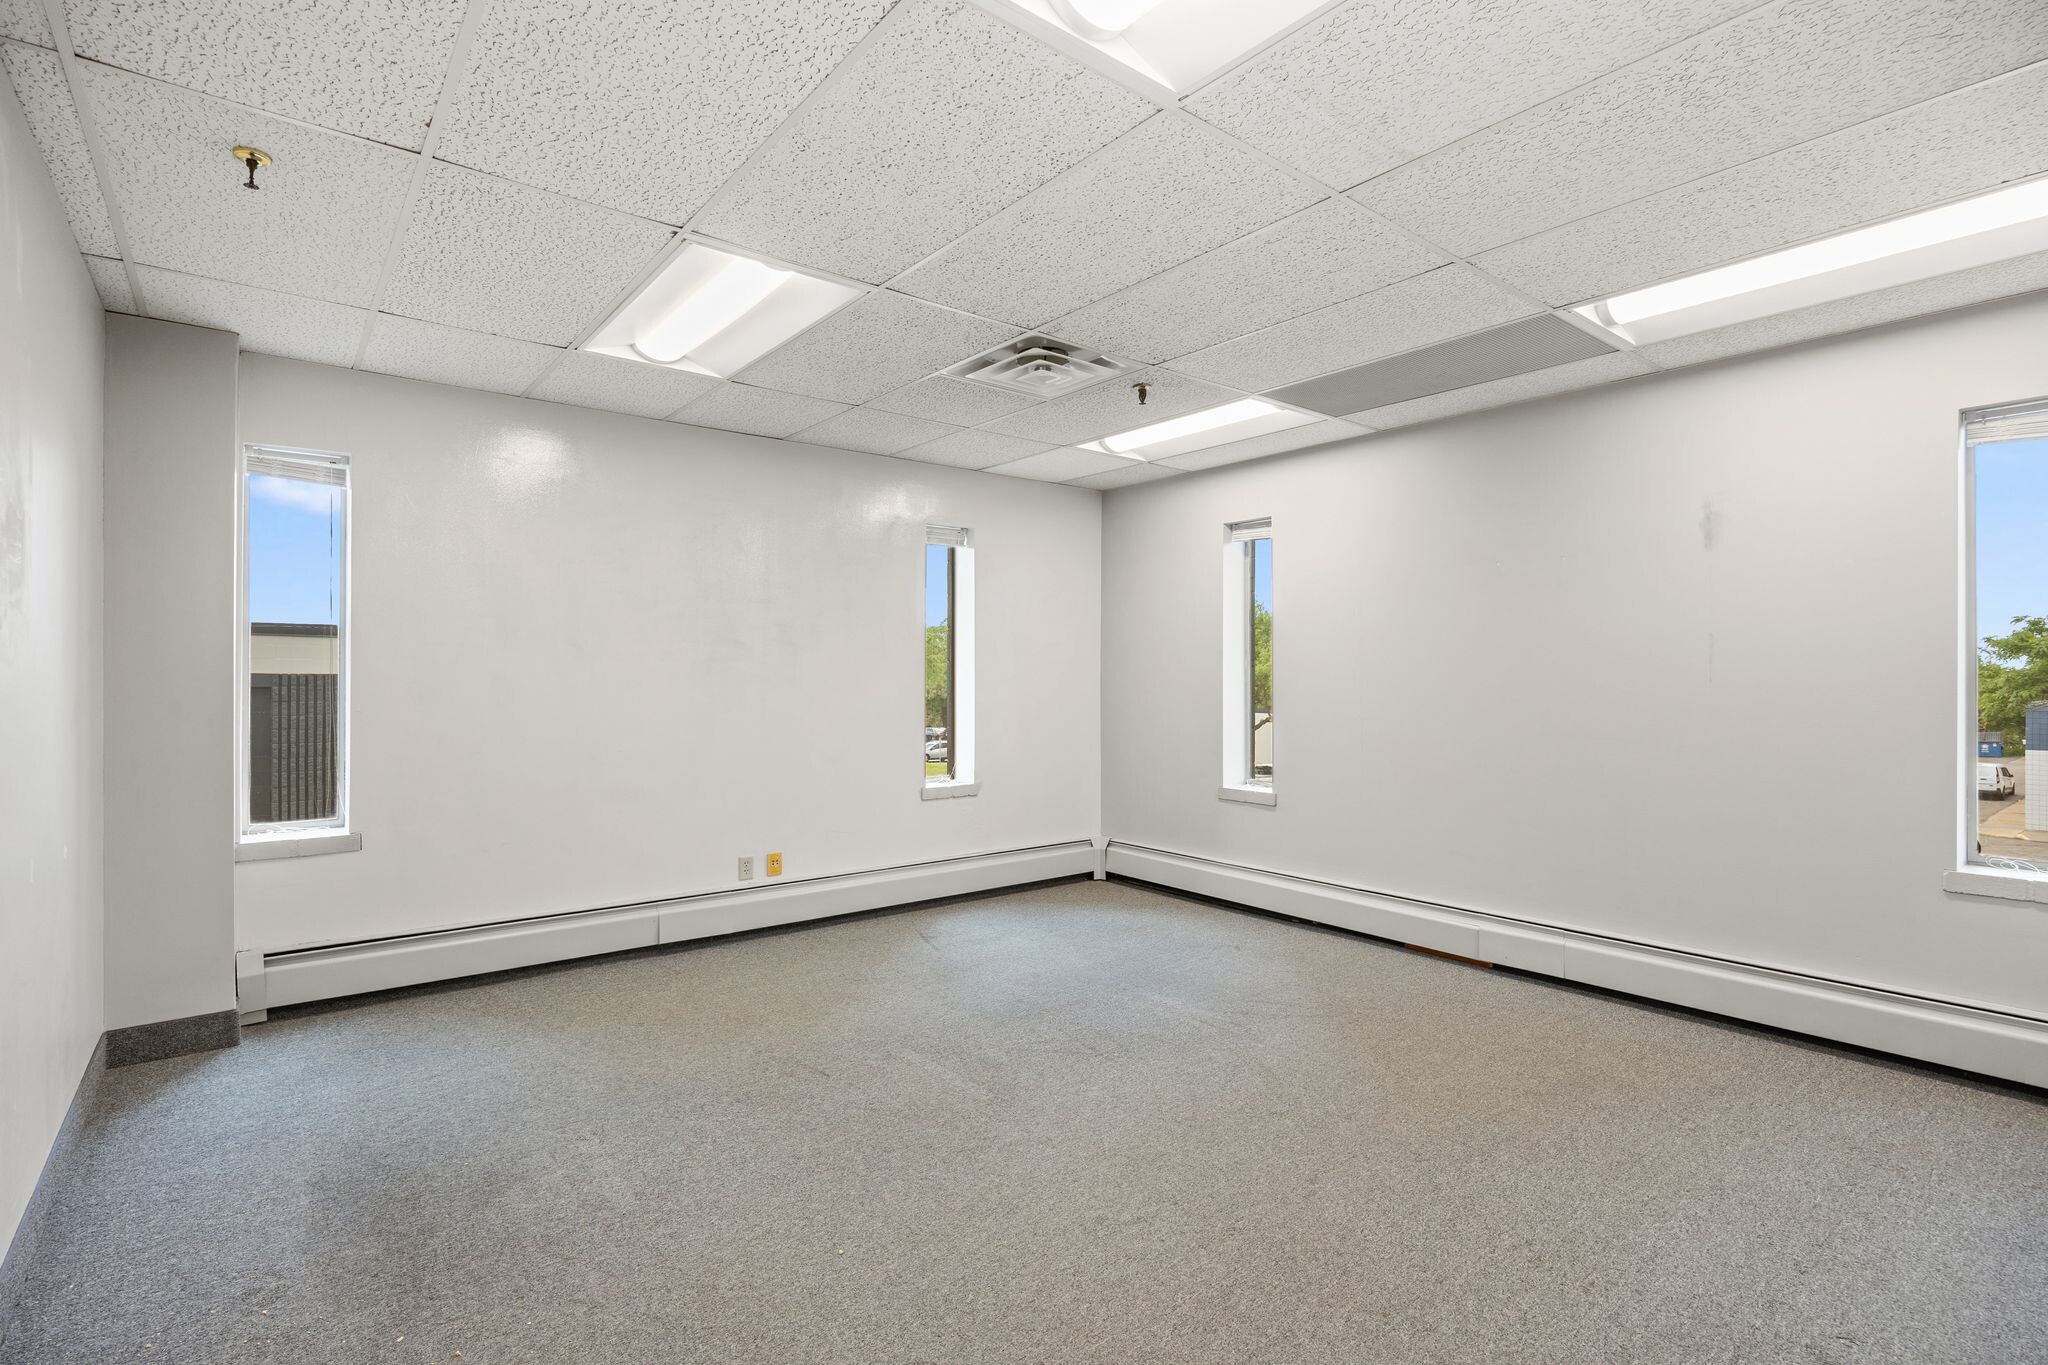


Suite 771-200 • 1,648 square feet • Affordable gross rates, including utilities • Improvement package available • Functional, very affordable office space
- Lease rate does not include utilities, property expenses or building services
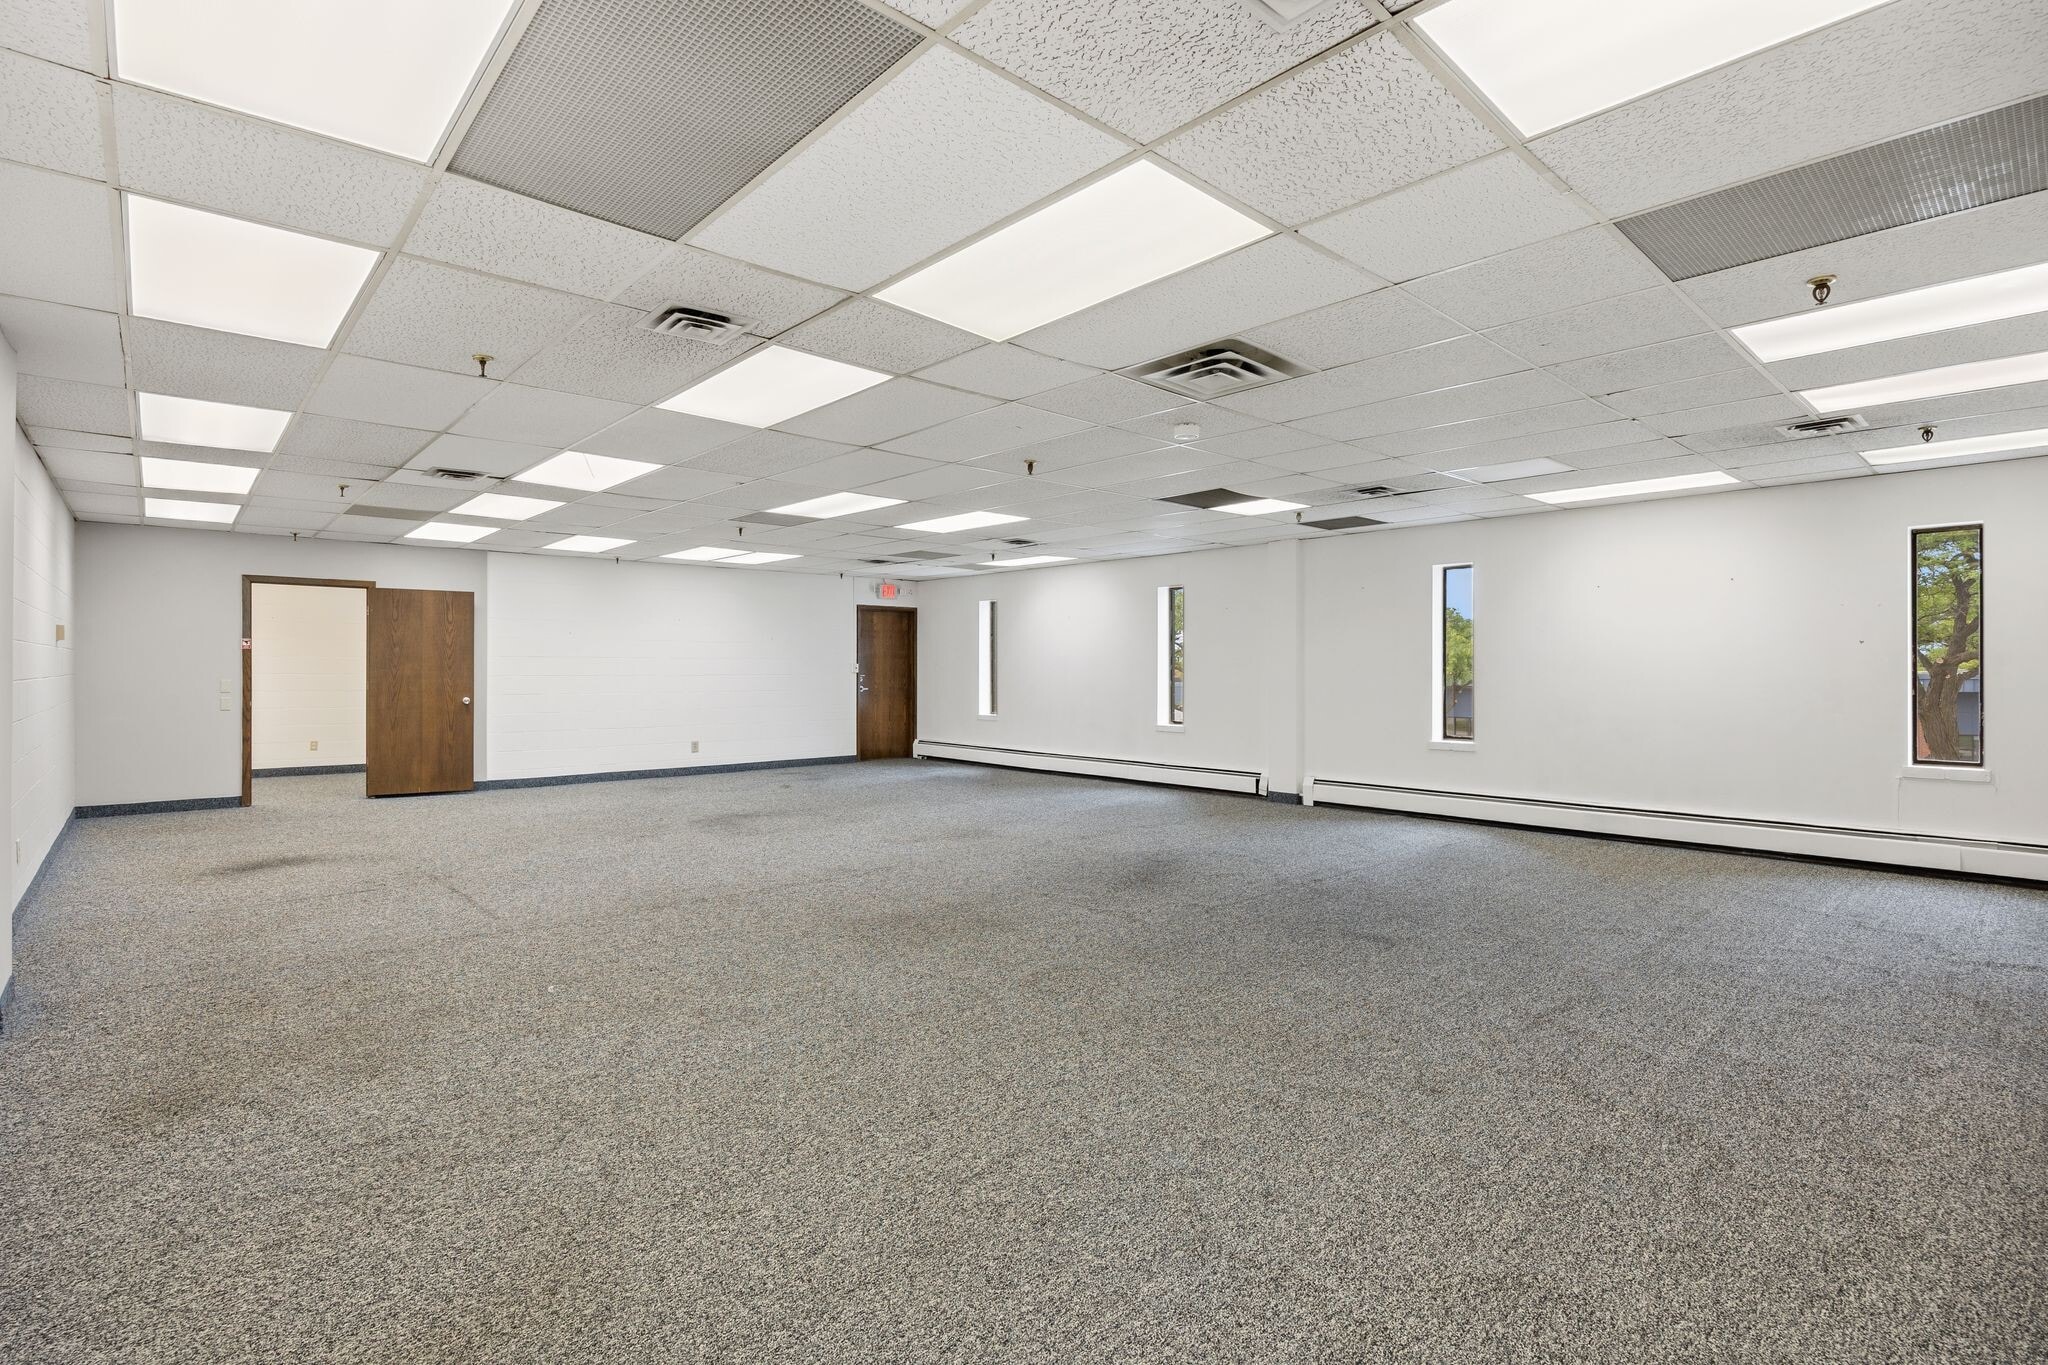

Suite 783 - 250 • 1,475 square feet • Affordable gross rates, including utilities • Improvement package available • Functional, very affordable office space
- Lease rate does not include utilities, property expenses or building services
| Space | Size | Term | Rental Rate | Space Use | Build-Out | Available |
| 1st Floor - 731A | 3,805 SF | Negotiable | Upon Request Upon Request Upon Request Upon Request | Flex | Full Build-Out | Now |
| 1st Floor - 732B | 4,200 SF | Negotiable | Upon Request Upon Request Upon Request Upon Request | Flex | Full Build-Out | 2026-10-15 |
| 2nd Floor, Ste 771 - 200 | 1,648 SF | Negotiable | Upon Request Upon Request Upon Request Upon Request | Office | - | Now |
| 2nd Floor, Ste 783-250 | 1,475 SF | Negotiable | Upon Request Upon Request Upon Request Upon Request | Office | - | Now |
1st Floor - 731A
| Size |
| 3,805 SF |
| Term |
| Negotiable |
| Rental Rate |
| Upon Request Upon Request Upon Request Upon Request |
| Space Use |
| Flex |
| Build-Out |
| Full Build-Out |
| Available |
| Now |
1st Floor - 732B
| Size |
| 4,200 SF |
| Term |
| Negotiable |
| Rental Rate |
| Upon Request Upon Request Upon Request Upon Request |
| Space Use |
| Flex |
| Build-Out |
| Full Build-Out |
| Available |
| 2026-10-15 |
2nd Floor, Ste 771 - 200
| Size |
| 1,648 SF |
| Term |
| Negotiable |
| Rental Rate |
| Upon Request Upon Request Upon Request Upon Request |
| Space Use |
| Office |
| Build-Out |
| - |
| Available |
| Now |
2nd Floor, Ste 783-250
| Size |
| 1,475 SF |
| Term |
| Negotiable |
| Rental Rate |
| Upon Request Upon Request Upon Request Upon Request |
| Space Use |
| Office |
| Build-Out |
| - |
| Available |
| Now |
1st Floor - 731A
| Size | 3,805 SF |
| Term | Negotiable |
| Rental Rate | Upon Request |
| Space Use | Flex |
| Build-Out | Full Build-Out |
| Available | Now |
The plaza provides highly functional spaces with dock and drive-in loading, 18-foot clear heights, and a mix of office and warehouse layouts to accommodate a variety of operational needs. On-site amenities include access to Falling Knife Brewery and proximity to numerous retail, dining, and service establishments, fostering a vibrant business environment. With improvement packages available and an adaptable footprint, the property is ideal for companies seeking efficiency and connectivity within the Twin Cities market.
- 1 Loading Dock
- Fits 10 - 31 People
- Office Space with full kitchenette
- Fully air conditioned warehouse area
- 2 restrooms
- Second storage area in warehouse
1st Floor - 732B
| Size | 4,200 SF |
| Term | Negotiable |
| Rental Rate | Upon Request |
| Space Use | Flex |
| Build-Out | Full Build-Out |
| Available | 2026-10-15 |
Mid-City Industrial Plaza offers second-floor office suites and warehouse spaces with features such as polished concrete, full kitchenettes in select units, and fully conditioned warehouse areas. Sizes range from compact offices to larger combined office/showroom configurations, making the property suited for light manufacturing, creative workspace, or service-oriented businesses.
- Lease rate does not include utilities, property expenses or building services
- 1 Drive Bay
- 1 Loading Dock
- Private Restrooms
- Fits 11 - 34 People
- 2 restrooms
- Fully air conditioned warehouse area
- Second storage area in warehouse
2nd Floor, Ste 771 - 200
| Size | 1,648 SF |
| Term | Negotiable |
| Rental Rate | Upon Request |
| Space Use | Office |
| Build-Out | - |
| Available | Now |
Suite 771-200 • 1,648 square feet • Affordable gross rates, including utilities • Improvement package available • Functional, very affordable office space
- Lease rate does not include utilities, property expenses or building services
2nd Floor, Ste 783-250
| Size | 1,475 SF |
| Term | Negotiable |
| Rental Rate | Upon Request |
| Space Use | Office |
| Build-Out | - |
| Available | Now |
Suite 783 - 250 • 1,475 square feet • Affordable gross rates, including utilities • Improvement package available • Functional, very affordable office space
- Lease rate does not include utilities, property expenses or building services
Property Overview
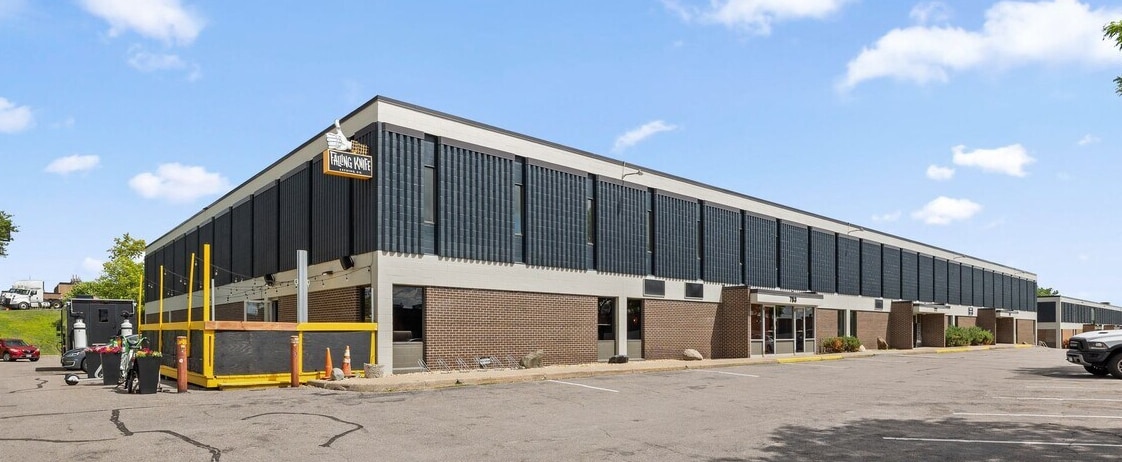
Mid-City Industrial Plaza, located at 771–783 NE Harding Street in Minneapolis, offers highly functional office and warehouse space within one of the Twin Cities’ most accessible industrial corridors. Positioned just off I-35W and Industrial Boulevard, this centralized location ensures efficient regional connectivity to Downtown Minneapolis, Downtown St. Paul, and MSP International Airport. The property features dock and drive-in loading options, 18-foot clear heights, and layouts designed to meet the needs of light industrial, distribution, and creative workspace users.
Warehouse Facility Facts



Presented by
Mid City Industrial Plaza | 771-783 NE Harding St
Hmm, there seems to have been an error sending your message. Please try again.
Thanks! Your message was sent.