Your email has been sent.
771 Dunbar Rd 16,436 SF of Office Space Available in Tallmadge, OH 44278
Highlights
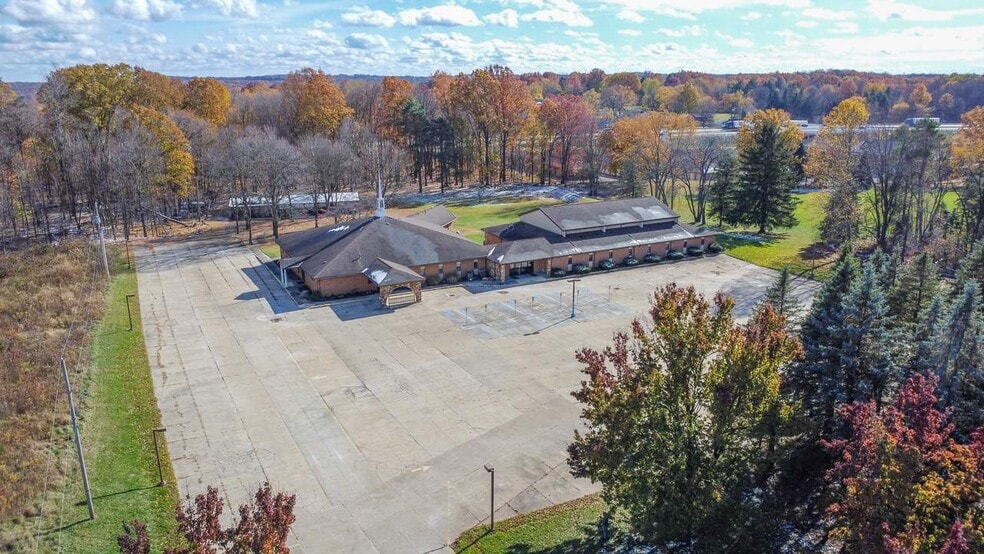
- Located on the Southeast side of Dunbar Road between Southeast Ave. and Eastwood Ave.
- The property sits “southeast” of Tallmadge Circle and 5 Corners
- Conveniently located near I-76 with access going east and west
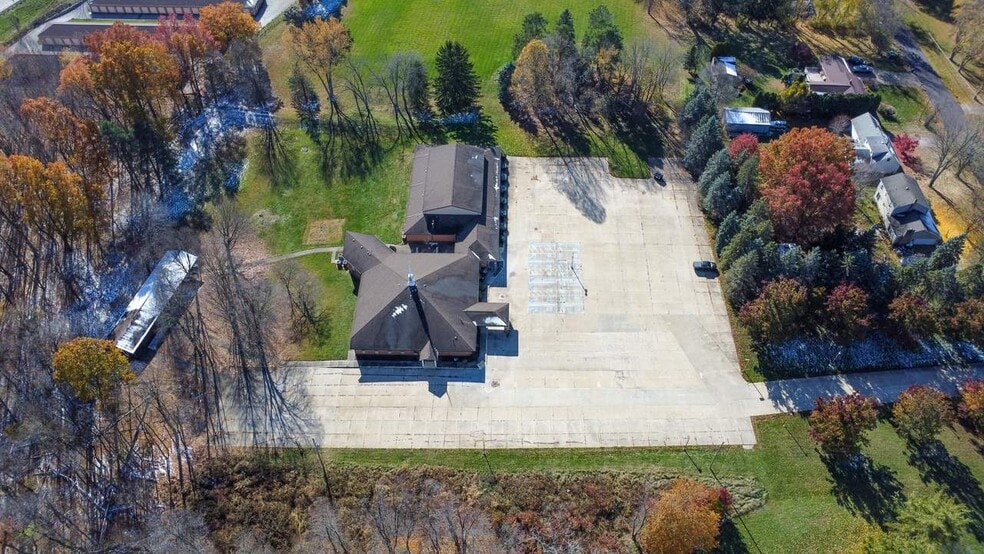
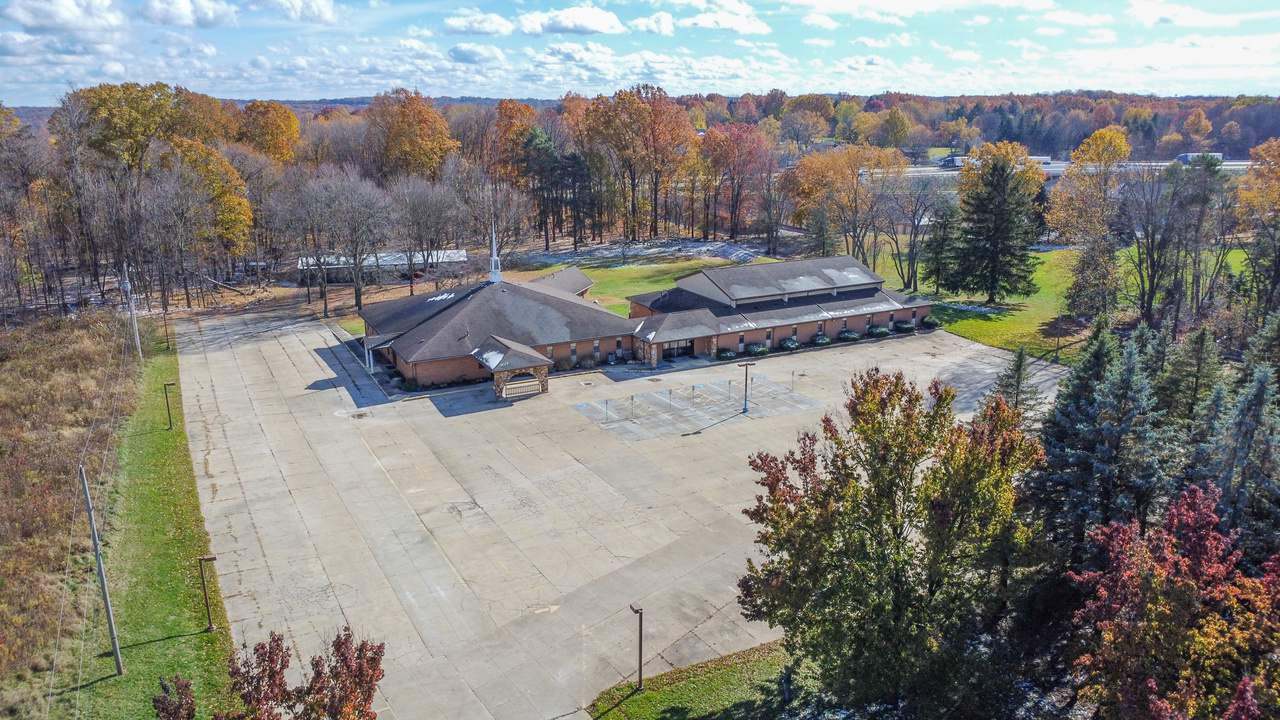
- Approximately 158.83' of frontage along Dunbar Rd. with a total site area of 5.26 acres
All Available Space(1)
Display Rental Rate as
- Space
- Size
- Term
- Rental Rate
- Space Use
- Build-Out
- Available
Located on the Southeast side of Dunbar Road between Southeast Ave. and Eastwood Ave. Conveniently located near I-76 with access going east and west. The property sits “southeast” of Tallmadge Circle and 5 Corners. Approximately 158.83' of frontage along Dunbar Rd. with a total site area of 5.26 acres.
- Lease rate does not include utilities, property expenses or building services
- Fits 42 - 132 People
- Mostly Open Floor Plan Layout
- Space is in Excellent Condition
| Space | Size | Term | Rental Rate | Space Use | Build-Out | Available |
| 1st Floor | 16,436 SF | Negotiable | $5.53 CAD/SF/YR $0.46 CAD/SF/MO $90,959 CAD/YR $7,580 CAD/MO | Office | Partial Build-Out | 30 Days |
1st Floor
| Size |
| 16,436 SF |
| Term |
| Negotiable |
| Rental Rate |
| $5.53 CAD/SF/YR $0.46 CAD/SF/MO $90,959 CAD/YR $7,580 CAD/MO |
| Space Use |
| Office |
| Build-Out |
| Partial Build-Out |
| Available |
| 30 Days |
1st Floor
| Size | 16,436 SF |
| Term | Negotiable |
| Rental Rate | $5.53 CAD/SF/YR |
| Space Use | Office |
| Build-Out | Partial Build-Out |
| Available | 30 Days |
Located on the Southeast side of Dunbar Road between Southeast Ave. and Eastwood Ave. Conveniently located near I-76 with access going east and west. The property sits “southeast” of Tallmadge Circle and 5 Corners. Approximately 158.83' of frontage along Dunbar Rd. with a total site area of 5.26 acres.
- Lease rate does not include utilities, property expenses or building services
- Mostly Open Floor Plan Layout
- Fits 42 - 132 People
- Space is in Excellent Condition
About the Property
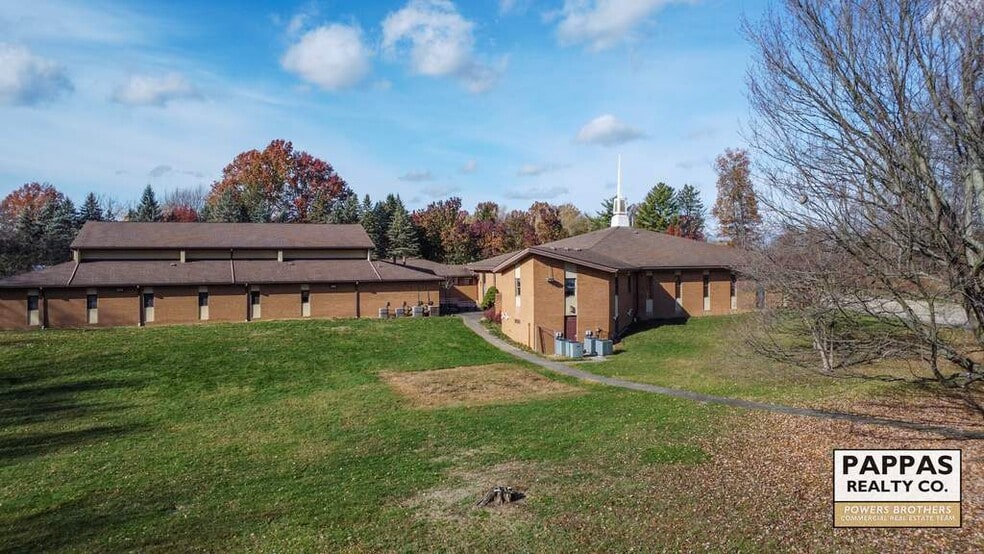
This well-maintained approx. 15,186 SF church facility offers a versatile layout ideal for worship, education, community programs, or institutional use. The property includes a 350-seat sanctuary with sound room, multiple offices, classrooms, a three-room nursery, and a full kitchen with fire suppression. A large gymnasium/multi-purpose room with stage provides additional functional space. Originally built in 1985 with a major addition in 1993(gymnasium w/ approx. 11 classrooms), the building features brick and stone exterior accents, pitched shingle roofs, a covered front entrance, and a rear concrete patio. Interior finishes include carpet, vinyl tile, drywall, exposed brick, and a cathedral ceiling in the sanctuary. The facility is equipped with 9 furnaces, central A/C, updated mechanical systems, and 600-amp, three-phase electrical service, offering strong infrastructure for a wide range of uses. Additionally, a new security system will be installed at the property by the landlord.
Property Facts
| Total Space Available | 16,436 SF | Building Size | 16,436 SF |
| Property Type | Specialty | Year Built | 1985 |
| Total Space Available | 16,436 SF |
| Property Type | Specialty |
| Building Size | 16,436 SF |
| Year Built | 1985 |



Presented by

771 Dunbar Rd
Hmm, there seems to have been an error sending your message. Please try again.
Thanks! Your message was sent.