Log In/Sign Up
Your email has been sent.

7726-7730 Edmonds St 604 SF Office/Retail Condo Unit Offered at $579,000 CAD in Burnaby, BC V3N 1B8
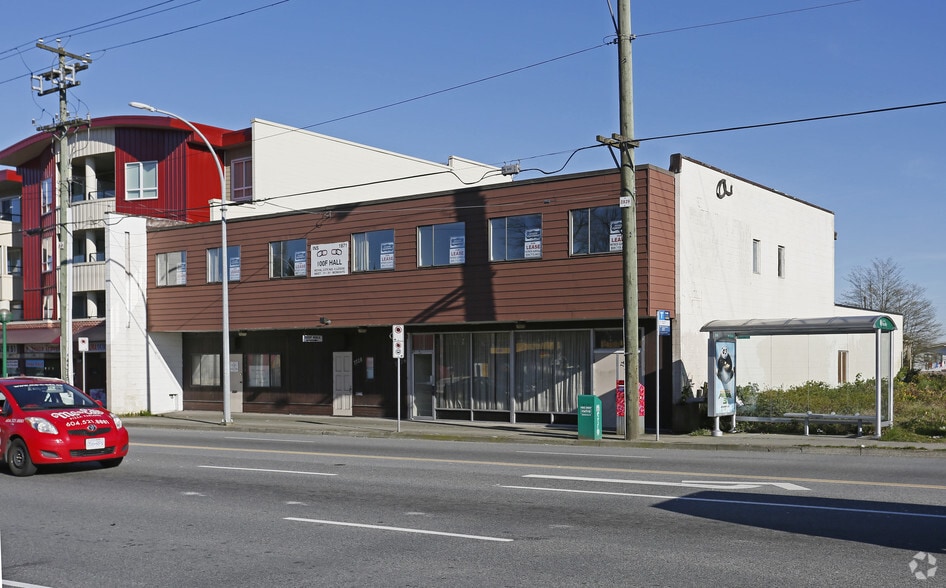
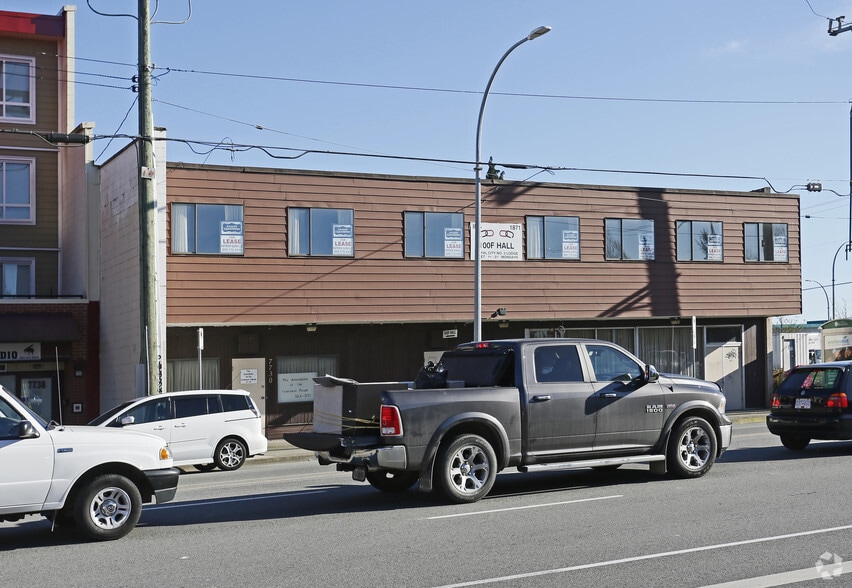
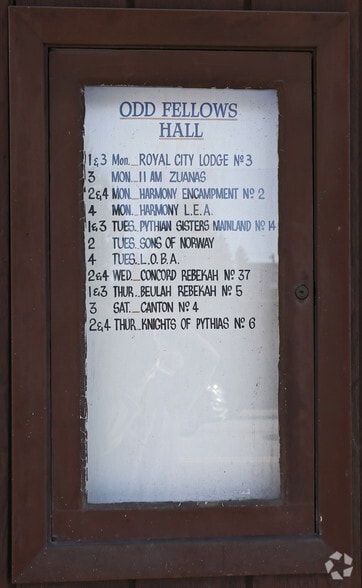
Investment Highlights
- Located in a well-maintained mixed-use building with steady foot traffic
- Expansive storefront windows maximize branding and natural light
- Surrounded by established residential communities and daily amenities
- Convenient access to public transit and major transportation routes
- Prominent street-front location with high daily traffic and strong visibility
Executive Summary
The property is located in Edmonds within a mixed-use building along a high-traffic corridor. It is in proximity to shopping, restaurants, and community services, with access to major routes and public transit. The surrounding area consists of established residential neighborhoods and local amenities.
1 Unit Available
- Unit
- Unit Size
- Condo Use
- Price
- NOI
| Sale Type | Owner User |
| Sale Type | Owner User |
Description
This first-floor office/retail suite offers an excellent opportunity for an owner-user seeking a compact, functional space in a well-positioned location. Spanning 604 square feet, the suite is designed to accommodate a variety of professional or service-based uses, providing flexibility for businesses that value visibility and accessibility.
Sale Notes
Exceptional street-front retail/office opportunity in the heart of Edmonds, offering outstanding exposure along a high-traffic corridor surrounded by established residential communities and daily amenities. This professionally designed space features expansive storefront windows for maximum visibility, a welcoming reception area, multiple private exam or consultation rooms, functional workspace, and in-suite washroom. Thoughtfully laid out for medical, wellness, professional, or service-based uses seeking strong branding presence and steady foot traffic. Well-maintained mixed-use building with convenient customer access and excellent transit connectivity just steps away. Close to shopping, restaurants, community services, and major routes.
| Unit | Unit Size | Condo Use | Price | NOI |
| Unit 110 | 604 SF | Office/Retail | $579,000 CAD ($958.61 CAD/SF) | - |
Unit 110
| Unit Size |
| 604 SF |
| Condo Use |
| Office/Retail |
| Price |
| $579,000 CAD ($958.61 CAD/SF) |
| NOI |
| - |
1 of 0
Videos
Matterport 3D Exterior
Matterport 3D Tour
Photos
Street View
Street
Map
Unit 110
| Unit Size | 604 SF |
| Condo Use | Office/Retail |
| Price | $579,000 CAD ($958.61 CAD/SF) |
| NOI | - |
| Sale Type | Owner User |
| Description | |
| This first-floor office/retail suite offers an excellent opportunity for an owner-user seeking a compact, functional space in a well-positioned location. Spanning 604 square feet, the suite is designed to accommodate a variety of professional or service-based uses, providing flexibility for businesses that value visibility and accessibility.</li></ul> | |
| Sale Notes | |
| Exceptional street-front retail/office opportunity in the heart of Edmonds, offering outstanding exposure along a high-traffic corridor surrounded by established residential communities and daily amenities. This professionally designed space features expansive storefront windows for maximum visibility, a welcoming reception area, multiple private exam or consultation rooms, functional workspace, and in-suite washroom. Thoughtfully laid out for medical, wellness, professional, or service-based uses seeking strong branding presence and steady foot traffic. Well-maintained mixed-use building with convenient customer access and excellent transit connectivity just steps away. Close to shopping, restaurants, community services, and major routes.</li></ul> |
Property Facts
The following property facts and amenities apply to the entire building. Details for individual condo units may vary and are listed in the unit information above.
| Total Building Size | 8,500 SF | Floors | 2 |
| Property Type | Retail (Condo) | Typical Floor Size | 4,250 SF |
| Property Subtype | Storefront Retail/Office | Year Built | 2011 |
| Zoning | CD - Compherensevie Development | ||
| Total Building Size | 8,500 SF |
| Property Type | Retail (Condo) |
| Property Subtype | Storefront Retail/Office |
| Floors | 2 |
| Typical Floor Size | 4,250 SF |
| Year Built | 2011 |
| Zoning | CD - Compherensevie Development |
Amenities
- Bus Line
- Signage
- Signalized Intersection
Moderately walkable
70/100
Moderately drivable
70/100
Good public transit
70/100
Moderately bikeable
60/100
Nearby Major Retailers











1 of 9
Videos
Matterport 3D Exterior
Matterport 3D Tour
Photos
Street View
Street
Map
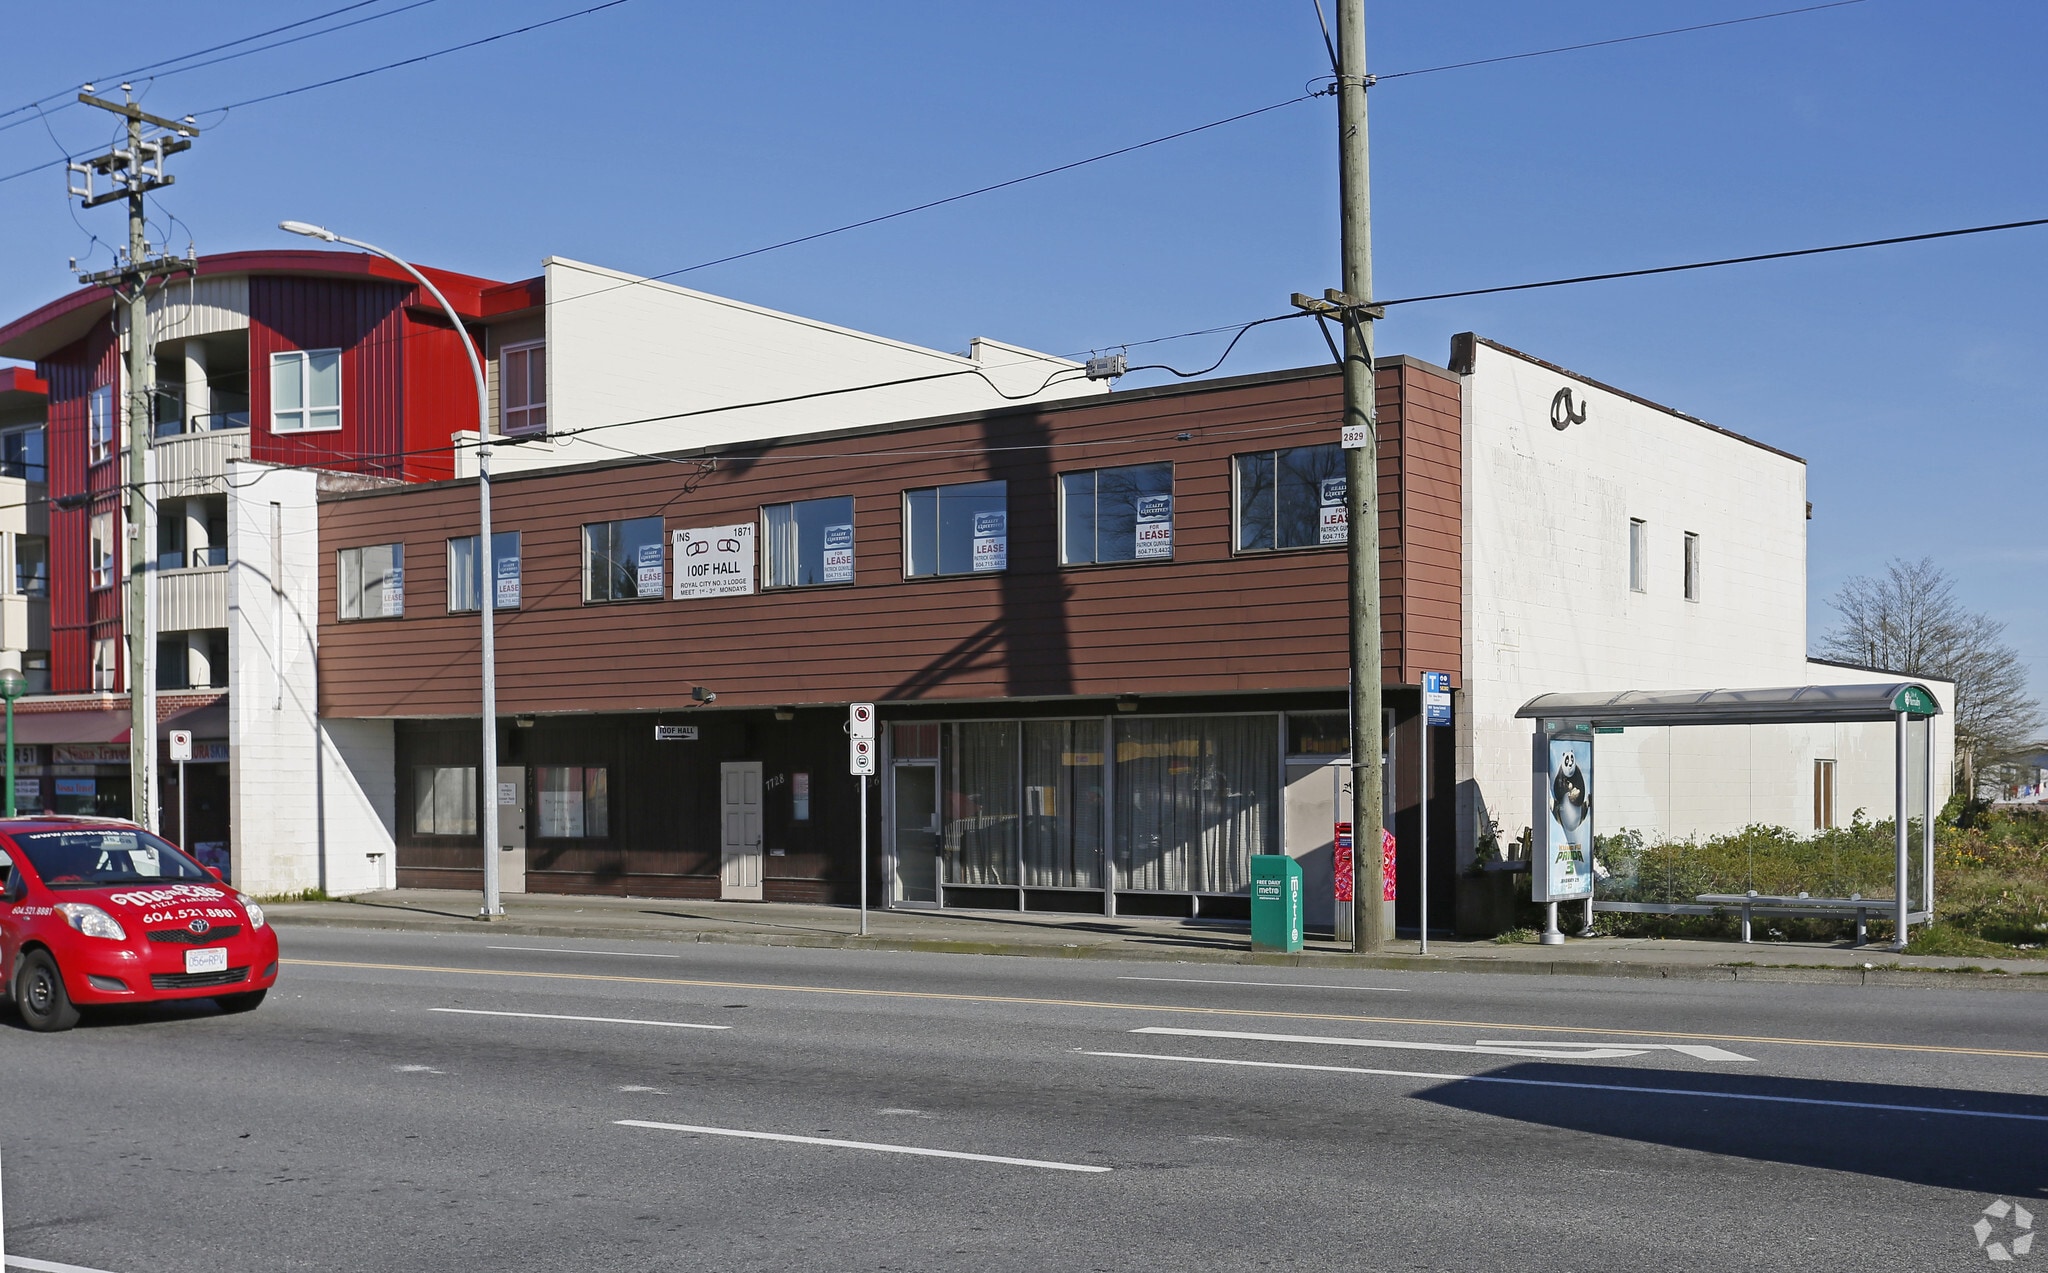

Presented by
7726-7730 Edmonds St
Already a member? Log In
Hmm, there seems to have been an error sending your message. Please try again.
Thanks! Your message was sent.