Log In/Sign Up
Your email has been sent.

7726 NW 4th Ave 0.17 Acres of Residential Land Offered at $527,033 CAD in Miami, FL 33150
Investment Highlights
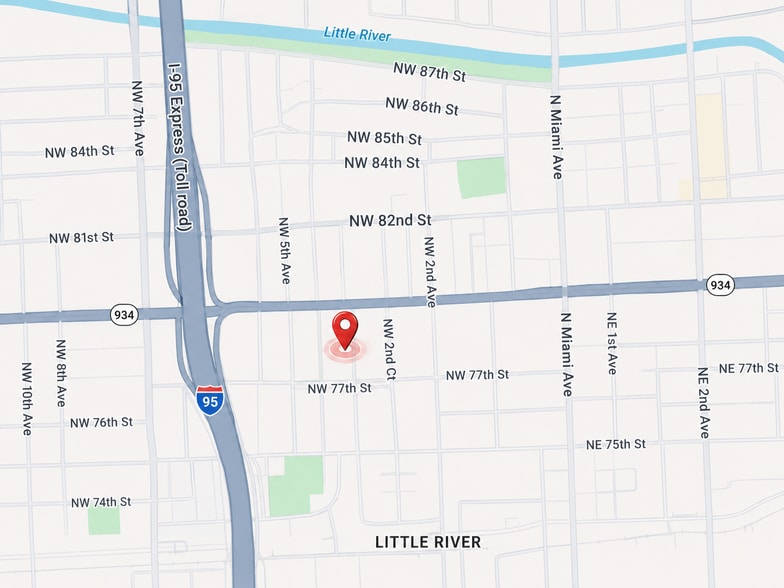
- Located 4 Blocks East of I-95
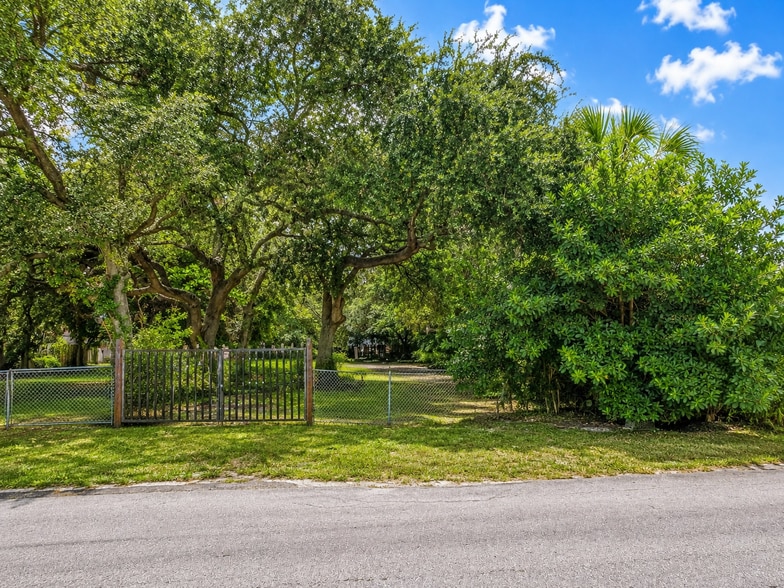
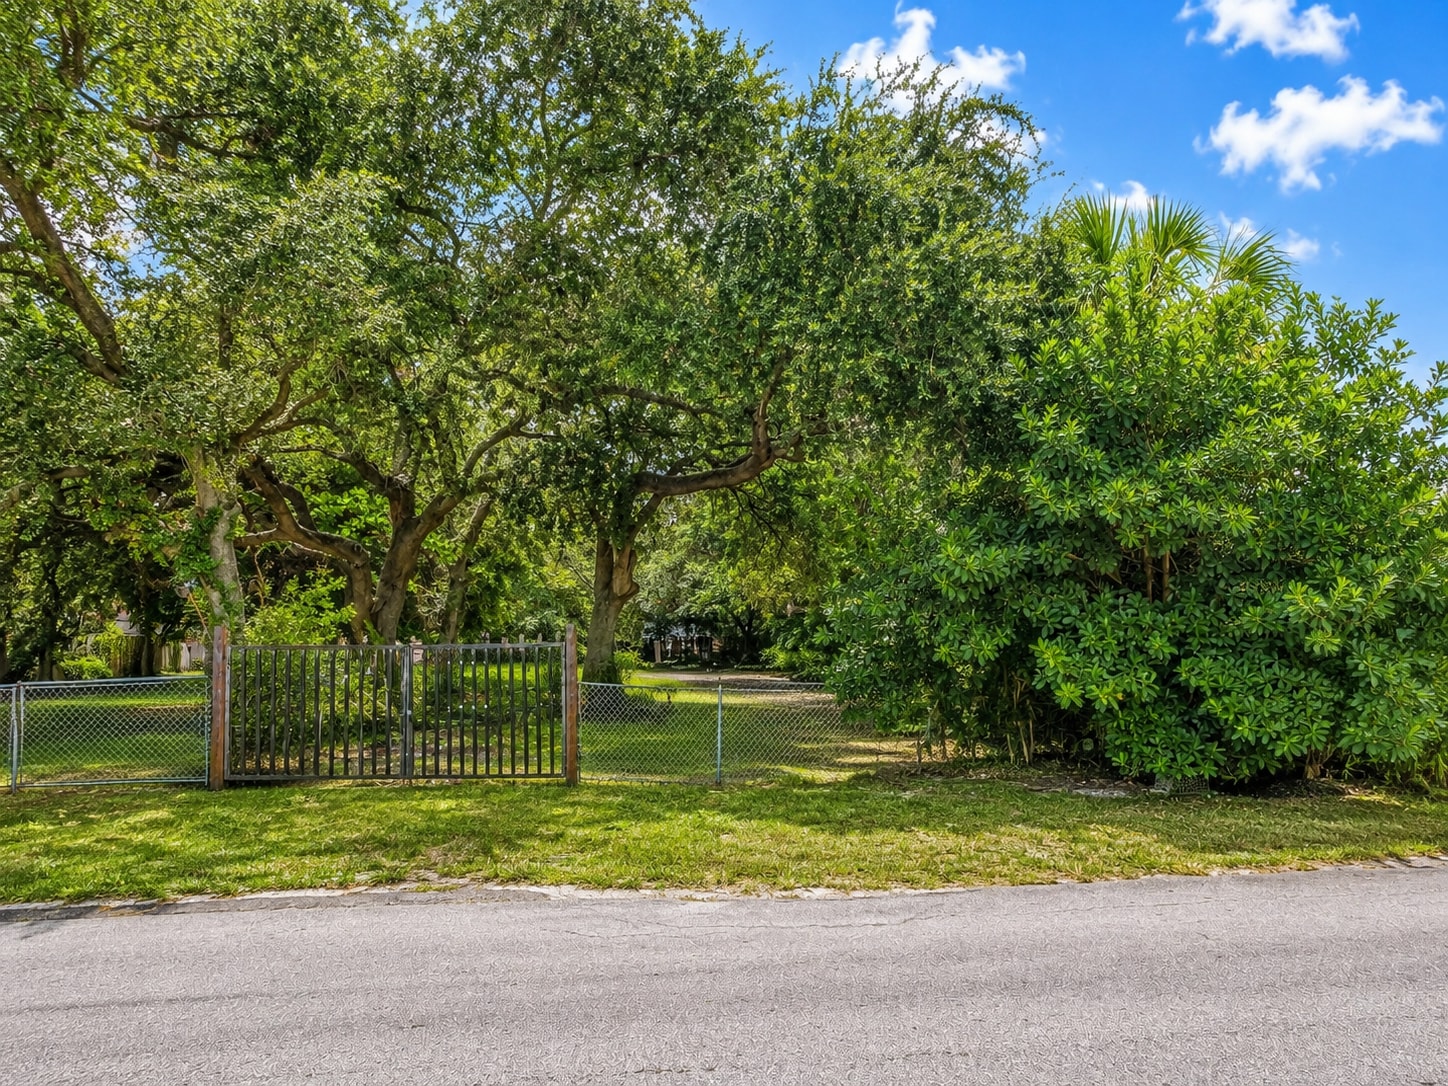
- Vacant Lot
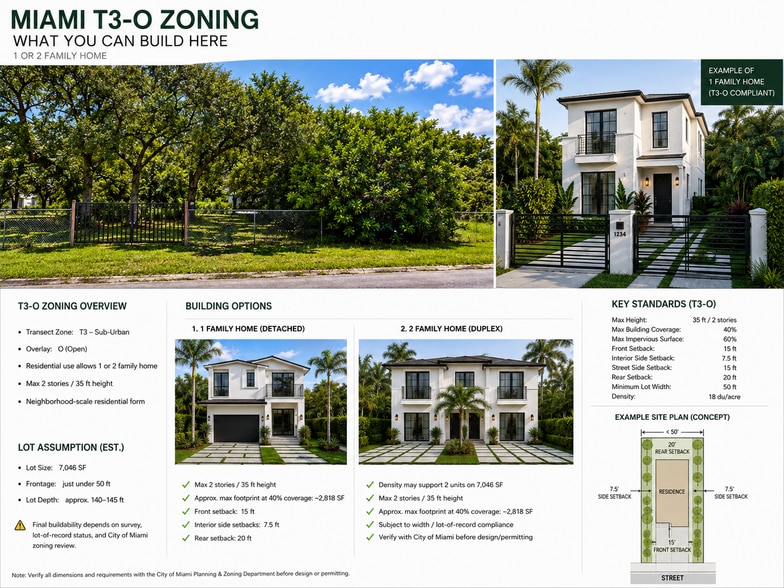
- Build Single or Two Family Home
Executive Summary
7726 NW 4th Ave, Miami, FL 33150 — Shovel-Ready Twin Home Development Site
Vacant lot measuring approximately 49' x 150' (±7,390 SF) zoned T3-O under Miami 21, permitting duplex/twin home construction as of right. A full, county- and city-approved permit set is in place for a two-story, two-unit twin home totaling approximately 3,776 SF under air — each mirrored unit offering 1,888 SF with 4 bedrooms and 2.5 bathrooms across two floors.
The ground floor of each unit features a covered entry porch, living room, dining room, kitchen, laundry room, one bedroom, and one bath. The second floor includes a master suite with walk-in closet, two additional bedrooms, and two bathrooms, plus a covered rear terrace. Each unit has its own dedicated driveway.
The building is designed as CMU (concrete block) construction with a modern flat-roof profile, smooth stucco exterior, black window frames, decorative wood louvers, and covered rear terraces on the second floor.
All utility capacity has been certified and connection fees paid — an 8-inch water main and 8-inch gravity sewer main both abut the property, with Miami-Dade Water & Sewer confirming willingness to serve. The site is located in FEMA Flood Zone X (lower-risk), with a minimum finished floor elevation of 12.22' NGVD already engineered into the plans. Stormwater is fully self-contained on site via a perimeter berm system — no discharge to adjacent properties.
Zoning compliance is strong: the approved plans provide only 29% lot coverage against a 50% maximum, and 57% pervious area against a 25% minimum, leaving substantial room for landscaping and outdoor living. Setbacks far exceed minimums on all sides.
The permit set — prepared by FOR Architecture Co. with full structural, MEP, civil, and landscape engineering — has received DERM approval and Miami-Dade RER sign-off. The previous single-family home has already been demolished. A buyer can finalize the remaining deferred submittals (window/door product approvals, roofing permit) and move directly to construction.
Ideally positioned near Little Haiti, Wynwood, and the Miami Design District — a turnkey opportunity for a builder or investor ready to build and sell or hold two income-producing units in one of Miami's fastest-appreciating corridors.
Vacant lot measuring approximately 49' x 150' (±7,390 SF) zoned T3-O under Miami 21, permitting duplex/twin home construction as of right. A full, county- and city-approved permit set is in place for a two-story, two-unit twin home totaling approximately 3,776 SF under air — each mirrored unit offering 1,888 SF with 4 bedrooms and 2.5 bathrooms across two floors.
The ground floor of each unit features a covered entry porch, living room, dining room, kitchen, laundry room, one bedroom, and one bath. The second floor includes a master suite with walk-in closet, two additional bedrooms, and two bathrooms, plus a covered rear terrace. Each unit has its own dedicated driveway.
The building is designed as CMU (concrete block) construction with a modern flat-roof profile, smooth stucco exterior, black window frames, decorative wood louvers, and covered rear terraces on the second floor.
All utility capacity has been certified and connection fees paid — an 8-inch water main and 8-inch gravity sewer main both abut the property, with Miami-Dade Water & Sewer confirming willingness to serve. The site is located in FEMA Flood Zone X (lower-risk), with a minimum finished floor elevation of 12.22' NGVD already engineered into the plans. Stormwater is fully self-contained on site via a perimeter berm system — no discharge to adjacent properties.
Zoning compliance is strong: the approved plans provide only 29% lot coverage against a 50% maximum, and 57% pervious area against a 25% minimum, leaving substantial room for landscaping and outdoor living. Setbacks far exceed minimums on all sides.
The permit set — prepared by FOR Architecture Co. with full structural, MEP, civil, and landscape engineering — has received DERM approval and Miami-Dade RER sign-off. The previous single-family home has already been demolished. A buyer can finalize the remaining deferred submittals (window/door product approvals, roofing permit) and move directly to construction.
Ideally positioned near Little Haiti, Wynwood, and the Miami Design District — a turnkey opportunity for a builder or investor ready to build and sell or hold two income-producing units in one of Miami's fastest-appreciating corridors.
Property Facts
1 Lot Available
Lot
| Price | $527,033 CAD | Lot Size | 0.17 AC |
| Price Per AC | $3,106,574.06 CAD |
| Price | $527,033 CAD |
| Price Per AC | $3,106,574.06 CAD |
| Lot Size | 0.17 AC |
Buy to Build a Single or Two Family Home. 7,390 SF Lot with T3 O Zoning. Located 2 Blocks South of Busy NW 79th St and 4 Blocks East of I-95.
1 1
Moderately walkable
70/100
Moderately drivable
70/100
Limited public transit
30/100
Fairly bikeable
40/100

1 of 4
Videos
Matterport 3D Exterior
Matterport 3D Tour
Photos
Street View
Street
Map
1 of 1

Presented by
7726 NW 4th Ave
Already a member? Log In
Hmm, there seems to have been an error sending your message. Please try again.
Thanks! Your message was sent.