Your email has been sent.

7730 Pinemont Dr 19,000 SF of Industrial Space Available in Houston, TX 77040
Highlights
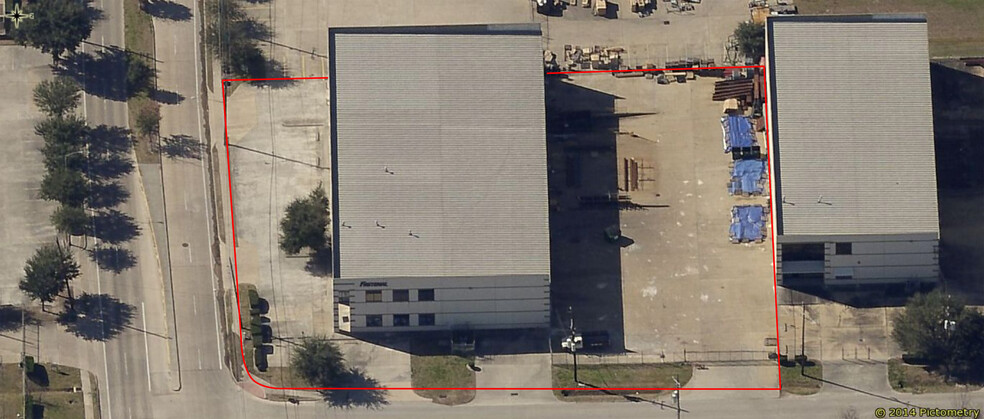
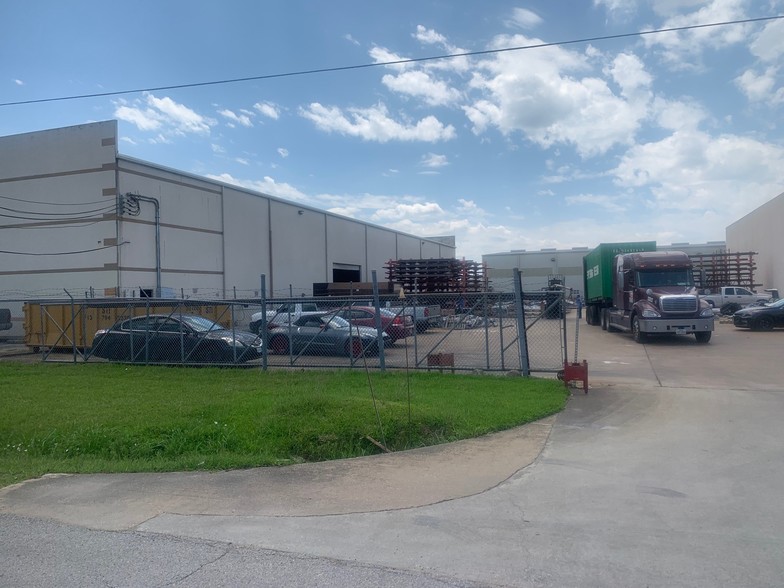
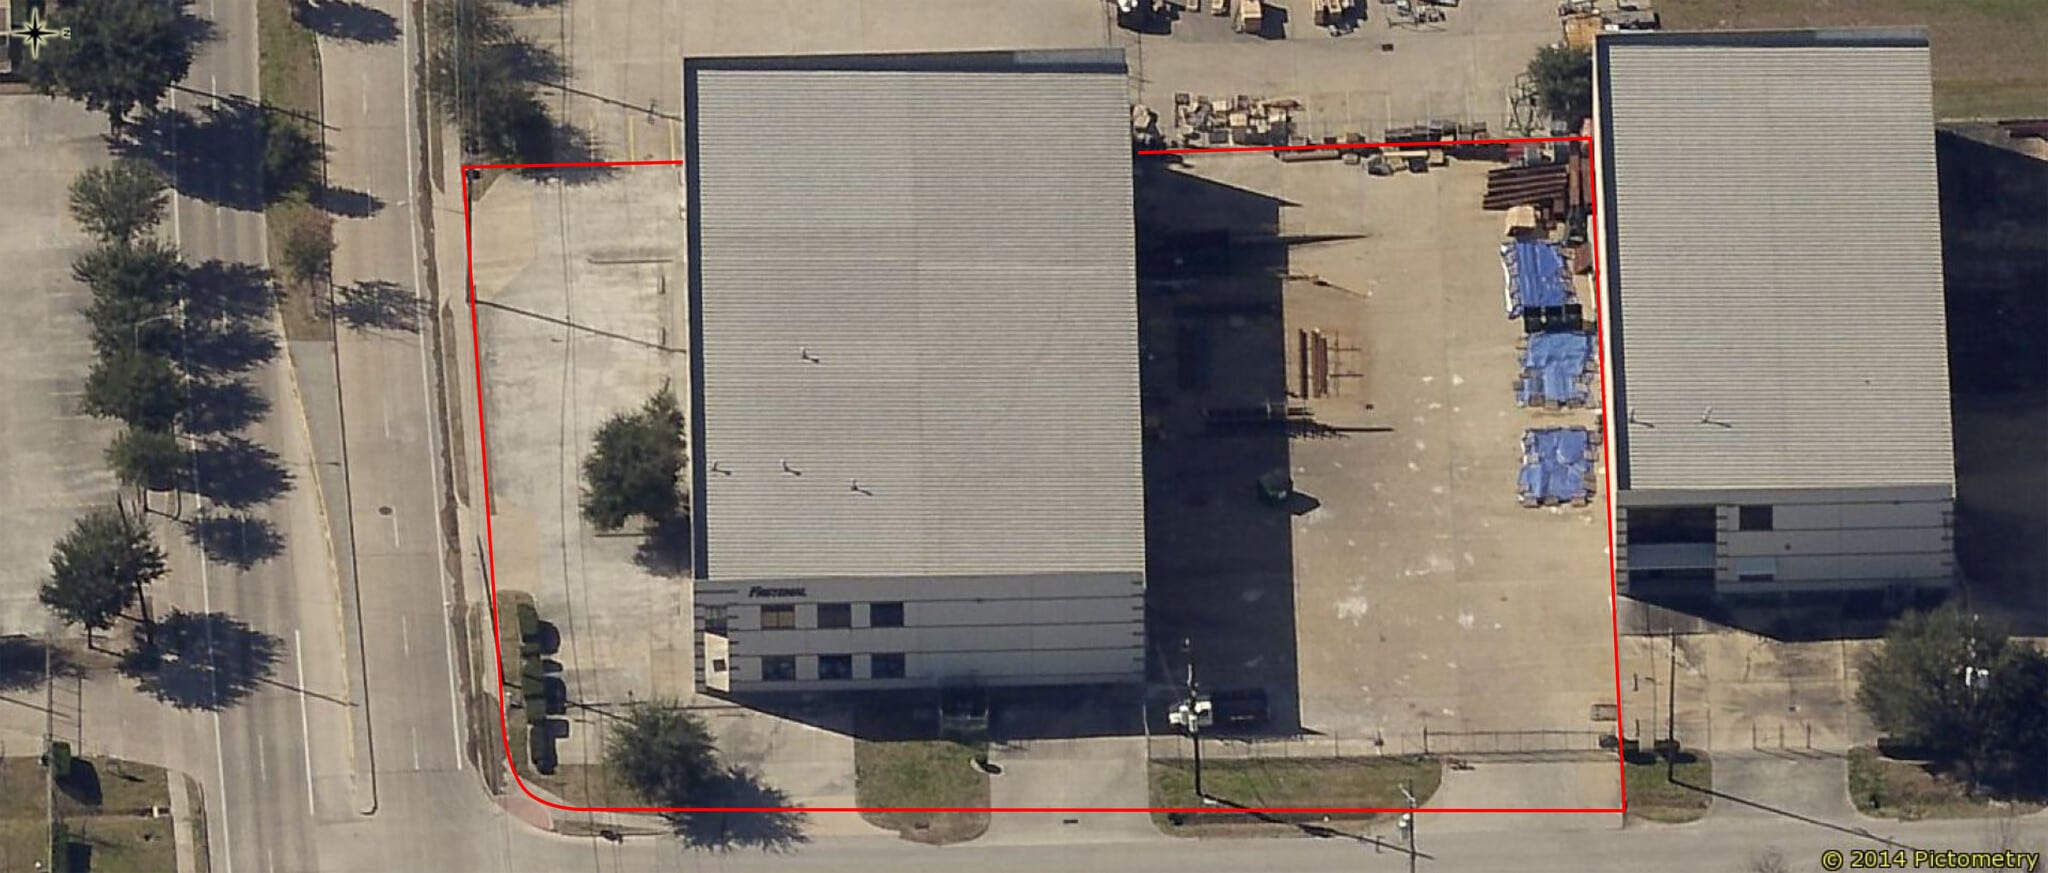
- Fully fenced & paved outside storage
Features
All Available Space(1)
Display Rental Rate as
- Space
- Size
- Term
- Rental Rate
- Space Use
- Build-Out
- Available
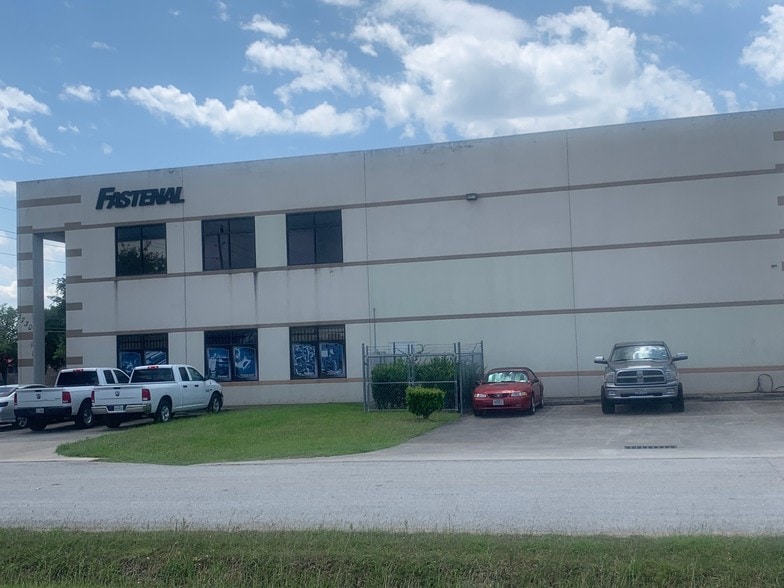
PROPERTY OVERVIEW Total SF: ±19,000 SF Office: ±1,500 SF on 1st floor (Another potential ±1,500 SF on 2nd floor) Land: ±1.24 Acres Fully fenced & paved outside storage Year Built: 1998 Eave Height: ±24´ Construction: Tilt-wall Loading: Two (2) grade-level doors, One (1) dock well Power: 3 Phase ECONOMIC DATA Lease Rate: Call for details
- Includes 1,500 SF of dedicated office space
- 1 Loading Dock
- 2 Drive Ins
- Secure Storage
| Space | Size | Term | Rental Rate | Space Use | Build-Out | Available |
| 1st Floor | 19,000 SF | Negotiable | Upon Request Upon Request Upon Request Upon Request | Industrial | - | Now |
1st Floor
| Size |
| 19,000 SF |
| Term |
| Negotiable |
| Rental Rate |
| Upon Request Upon Request Upon Request Upon Request |
| Space Use |
| Industrial |
| Build-Out |
| - |
| Available |
| Now |
1st Floor
| Size | 19,000 SF |
| Term | Negotiable |
| Rental Rate | Upon Request |
| Space Use | Industrial |
| Build-Out | - |
| Available | Now |
PROPERTY OVERVIEW Total SF: ±19,000 SF Office: ±1,500 SF on 1st floor (Another potential ±1,500 SF on 2nd floor) Land: ±1.24 Acres Fully fenced & paved outside storage Year Built: 1998 Eave Height: ±24´ Construction: Tilt-wall Loading: Two (2) grade-level doors, One (1) dock well Power: 3 Phase ECONOMIC DATA Lease Rate: Call for details
- Includes 1,500 SF of dedicated office space
- 2 Drive Ins
- 1 Loading Dock
- Secure Storage
Property Overview
PROPERTY OVERVIEW Total SF: ±19,000 SF Office: ±1,500 SF on 1st floor (Another potential ±1,500 SF on 2nd floor) Land: ±1.24 Acres Fully fenced & paved outside storage Year Built: 1998 Eave Height: ±24´ Construction: Tilt-wall Loading: Two (2) grade-level doors, One (1) dock well Power: 3 Phase ECONOMIC DATA Lease Rate: Call for details
Warehouse Facility Facts
Select Tenants
- Floor
- Tenant Name
- 1st
- Trailer King Builders






Presented by
7730 Pinemont Dr
Hmm, there seems to have been an error sending your message. Please try again.
Thanks! Your message was sent.