Log In/Sign Up
Your email has been sent.

Rare Development Opportunity in HB 7736 Sugar Dr 3 Unit Apartment Building $3,585,244 CAD ($1,195,081 CAD/Unit) Huntington Beach, CA 92647
Investment Highlights
- Flat, ±22,800 SF lot with excellent usability
- All utilities on site: gas, water, sewer, electric
- Extensive concrete paving—ideal for staging or reuse
- RL-7000 zoning with subdivision potential (buyer to verify)
- 15 existing garage spaces offering functional on-site improvements
- Elevated positioning providing added privacy and design flexibility
Executive Summary
RARE THREE-HOME HUNTINGTON BEACH PROPERTY WITH 22,800 SQ. FT. LOT, 15 GARAGE SPACES & FUTURE UPSIDE
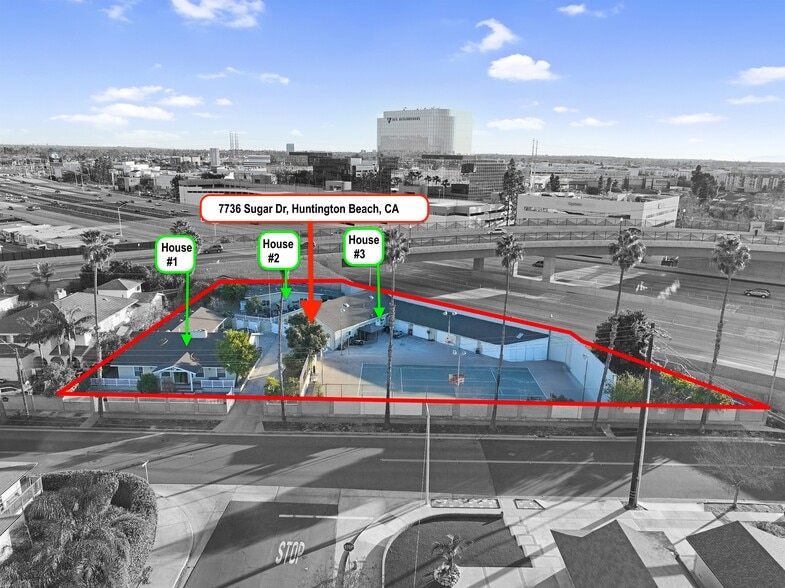
Rarely does an opportunity like this become available in Huntington Beach. Situated on an expansive approximately 22,800 sq. ft. lot, this unique property features three separate homes on one parcel, offering an exceptional combination of current functionality, rental income potential, parking, storage, and future development possibilities.
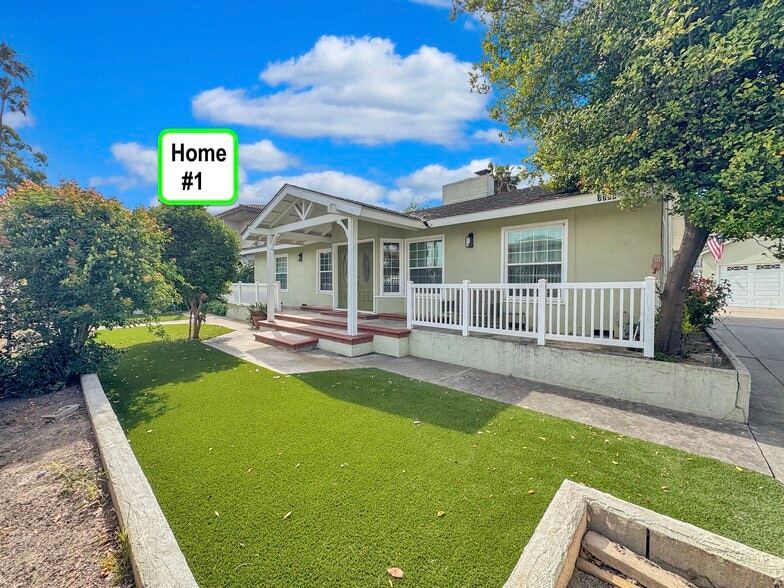
The primary residence is an approximately 2,700 sq. ft. home featuring 5 bedrooms and 3 bathrooms. The second residence is a generously sized approximately 700 sq. ft. studio with its own kitchen, full bathroom, and large open living and sleeping area. The third residence is an approximately 800 sq. ft. two-bedroom, one-bathroom home with its own kitchen and living room. Each residence provides a separate living environment, creating a highly flexible setup for investors, extended families, multigenerational living, or an owner-user seeking additional rental income.
Adding to the property’s appeal is an exceptionally rare 15-car garage and parking configuration. Approximately 10 of the garage spaces are contained within a massive two-story garage structure with an impressive approximately 17.5-foot Exterior height, while five additional individual garage spaces provide even more parking and storage capacity. This extraordinary amount of garage space could be particularly attractive to tenants with multiple vehicles, collectors, contractors, tradespeople, or business-related storage needs, while also providing the potential for additional income opportunities or future repositioning, subject to applicable zoning and city requirements.
The property’s approximately 22,800 sq. ft. lot size creates another compelling layer of upside. With three existing homes already in place, there may be an opportunity for a future owner or developer to explore additional development, the potential addition of another dwelling, or even a possible subdivision of the parcel, subject to buyer investigation, zoning, applicable regulations, and approval by the appropriate governmental agencies. This creates an intriguing opportunity to acquire and enjoy the property in its current configuration while potentially exploring the development of the remaining land over time.
The property is gated and offers a private, flexible setting with substantial parking and storage rarely found in Huntington Beach. Located in the desirable Huntington Beach area, with convenient access to shopping, dining, major retailers, and everyday amenities, this is an opportunity to acquire a truly distinctive property with multiple paths for future use.
Whether you’re an investor seeking multiple residential units, an owner-user looking for a unique multi-home compound, or a developer searching for a large Huntington Beach lot with potential future upside, this property offers a combination of scale, flexibility, existing improvements, and development potential that is exceptionally difficult to find.
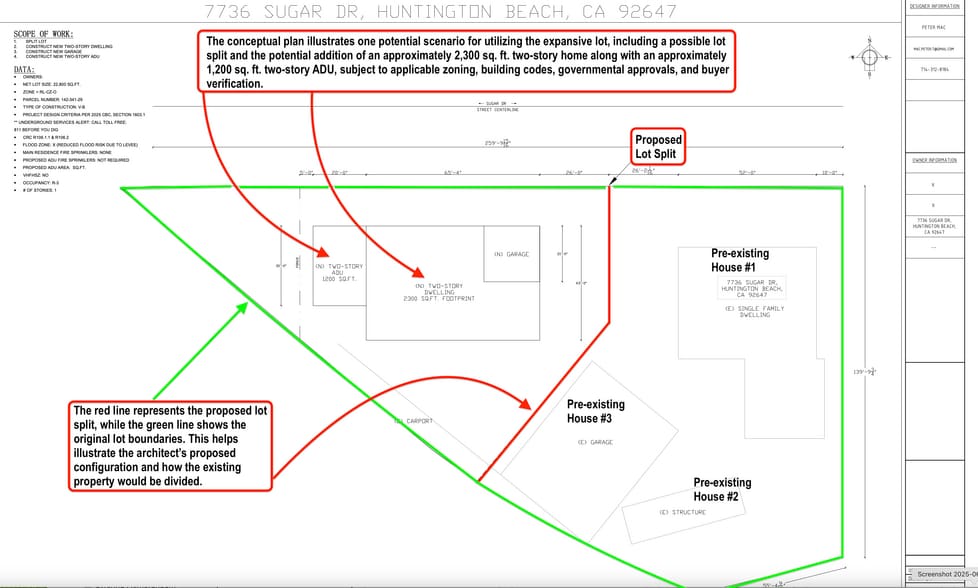
For those interested in exploring the property’s future development potential, please review the proposed conceptual site plan included in the final photo. The conceptual plan illustrates one potential scenario for utilizing the expansive lot, including a possible lot split and the potential addition of an approximately 2,300 sq. ft. two-story home along with an approximately 1,200 sq. ft. two-story ADU, subject to applicable zoning, building codes, governmental approvals, and buyer verification. This proposed site plan is conceptual in nature, has not been approved by the City, and is not a guarantee that the proposed improvements can be constructed. Buyers are encouraged to conduct their own due diligence regarding zoning, subdivision requirements, development standards, permits, and all other applicable regulations. For additional information regarding the conceptual plan, please feel free to contact the listing agent, who would be happy to connect interested parties with the architect who prepared the proposed conceptual site plan.
Additional supporting documents have also been provided for interested buyers to review, including a third-party survey company’s proposal outlining potential professional surveying services that may be associated with exploring a future lot split. The proposal provides additional insight into the potential scope of work involved, including items such as boundary surveying, tentative and final mapping, and the setting of final monuments, as well as an example of the potential costs associated with such services. This proposal is provided for informational purposes only and is not a contract, commitment, or guarantee of future services or approval of any proposed lot split. Buyers are encouraged to conduct their own due diligence and consult with the appropriate professionals and governmental agencies regarding the feasibility, requirements, costs, and approvals associated with any future development plans.
Rarely does an opportunity like this become available in Huntington Beach. Situated on an expansive approximately 22,800 sq. ft. lot, this unique property features three separate homes on one parcel, offering an exceptional combination of current functionality, rental income potential, parking, storage, and future development possibilities.
The primary residence is an approximately 2,700 sq. ft. home featuring 5 bedrooms and 3 bathrooms. The second residence is a generously sized approximately 700 sq. ft. studio with its own kitchen, full bathroom, and large open living and sleeping area. The third residence is an approximately 800 sq. ft. two-bedroom, one-bathroom home with its own kitchen and living room. Each residence provides a separate living environment, creating a highly flexible setup for investors, extended families, multigenerational living, or an owner-user seeking additional rental income.
Adding to the property’s appeal is an exceptionally rare 15-car garage and parking configuration. Approximately 10 of the garage spaces are contained within a massive two-story garage structure with an impressive approximately 17.5-foot Exterior height, while five additional individual garage spaces provide even more parking and storage capacity. This extraordinary amount of garage space could be particularly attractive to tenants with multiple vehicles, collectors, contractors, tradespeople, or business-related storage needs, while also providing the potential for additional income opportunities or future repositioning, subject to applicable zoning and city requirements.
The property’s approximately 22,800 sq. ft. lot size creates another compelling layer of upside. With three existing homes already in place, there may be an opportunity for a future owner or developer to explore additional development, the potential addition of another dwelling, or even a possible subdivision of the parcel, subject to buyer investigation, zoning, applicable regulations, and approval by the appropriate governmental agencies. This creates an intriguing opportunity to acquire and enjoy the property in its current configuration while potentially exploring the development of the remaining land over time.
The property is gated and offers a private, flexible setting with substantial parking and storage rarely found in Huntington Beach. Located in the desirable Huntington Beach area, with convenient access to shopping, dining, major retailers, and everyday amenities, this is an opportunity to acquire a truly distinctive property with multiple paths for future use.
Whether you’re an investor seeking multiple residential units, an owner-user looking for a unique multi-home compound, or a developer searching for a large Huntington Beach lot with potential future upside, this property offers a combination of scale, flexibility, existing improvements, and development potential that is exceptionally difficult to find.
For those interested in exploring the property’s future development potential, please review the proposed conceptual site plan included in the final photo. The conceptual plan illustrates one potential scenario for utilizing the expansive lot, including a possible lot split and the potential addition of an approximately 2,300 sq. ft. two-story home along with an approximately 1,200 sq. ft. two-story ADU, subject to applicable zoning, building codes, governmental approvals, and buyer verification. This proposed site plan is conceptual in nature, has not been approved by the City, and is not a guarantee that the proposed improvements can be constructed. Buyers are encouraged to conduct their own due diligence regarding zoning, subdivision requirements, development standards, permits, and all other applicable regulations. For additional information regarding the conceptual plan, please feel free to contact the listing agent, who would be happy to connect interested parties with the architect who prepared the proposed conceptual site plan.
Additional supporting documents have also been provided for interested buyers to review, including a third-party survey company’s proposal outlining potential professional surveying services that may be associated with exploring a future lot split. The proposal provides additional insight into the potential scope of work involved, including items such as boundary surveying, tentative and final mapping, and the setting of final monuments, as well as an example of the potential costs associated with such services. This proposal is provided for informational purposes only and is not a contract, commitment, or guarantee of future services or approval of any proposed lot split. Buyers are encouraged to conduct their own due diligence and consult with the appropriate professionals and governmental agencies regarding the feasibility, requirements, costs, and approvals associated with any future development plans.
Property Facts
Amenities
Unit Amenities
- Dishwasher
- Disposal
- Fireplace
- Microwave
- Washer/Dryer Hookup
- Ceiling Fans
- Oven
- Range
- Porch
Site Amenities
- Fenced Lot
- Picnic Area
- Tennis Court
- Gated
- Basketball Court
- Racquetball Court
- Bicycle Storage
- Pickleball Court
Unit Mix Information
| Description | No. Units | Avg. Rent/Mo | SF |
|---|---|---|---|
| Studios | 1 | $3,447 CAD | 700 |
| 2+1 | 1 | $4,137 CAD | 900 |
| 4+3 | 1 | $7,584 CAD | 2,700 |
1 1
Moderately walkable
60/100
Exceptionally drivable
90/100
Limited public transit
30/100
Fairly bikeable
50/100
Property Taxes
| Parcel Number | 142-341-29 | Improvements Assessment | $252,699 CAD |
| Land Assessment | $505,923 CAD | Total Assessment | $758,622 CAD |
Property Taxes
Parcel Number
142-341-29
Land Assessment
$505,923 CAD
Improvements Assessment
$252,699 CAD
Total Assessment
$758,622 CAD

1 of 54
Videos
Matterport 3D Exterior
Matterport 3D Tour
Photos
Street View
Street
Map
1 of 1

Presented by
Rare Development Opportunity in HB | 7736 Sugar Dr
Already a member? Log In
Hmm, there seems to have been an error sending your message. Please try again.
Thanks! Your message was sent.