Your email has been sent.

Aroline McKeever Adams Building 7750 College Town Dr 1,802 - 9,343 SF of Space Available in Sacramento, CA 95826
Highlights
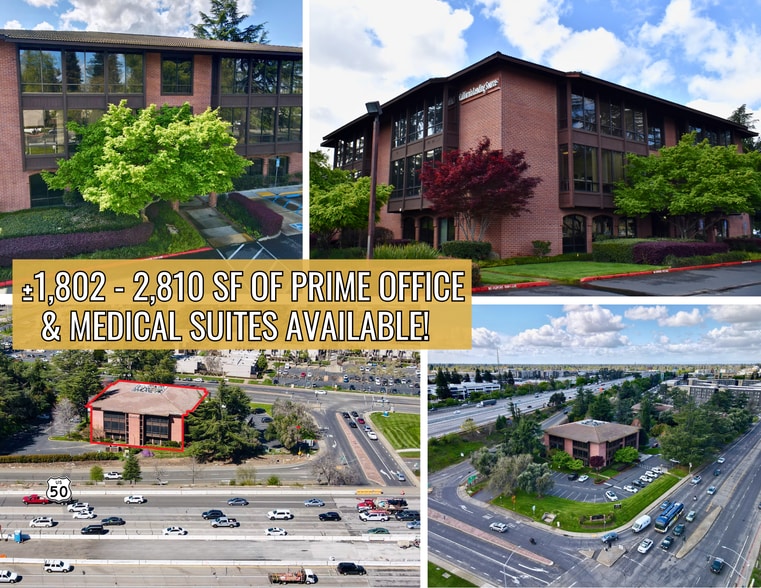
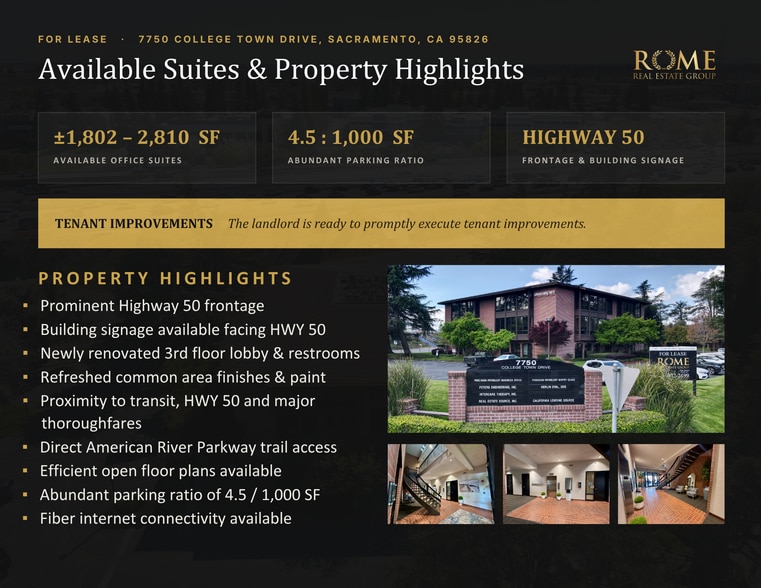
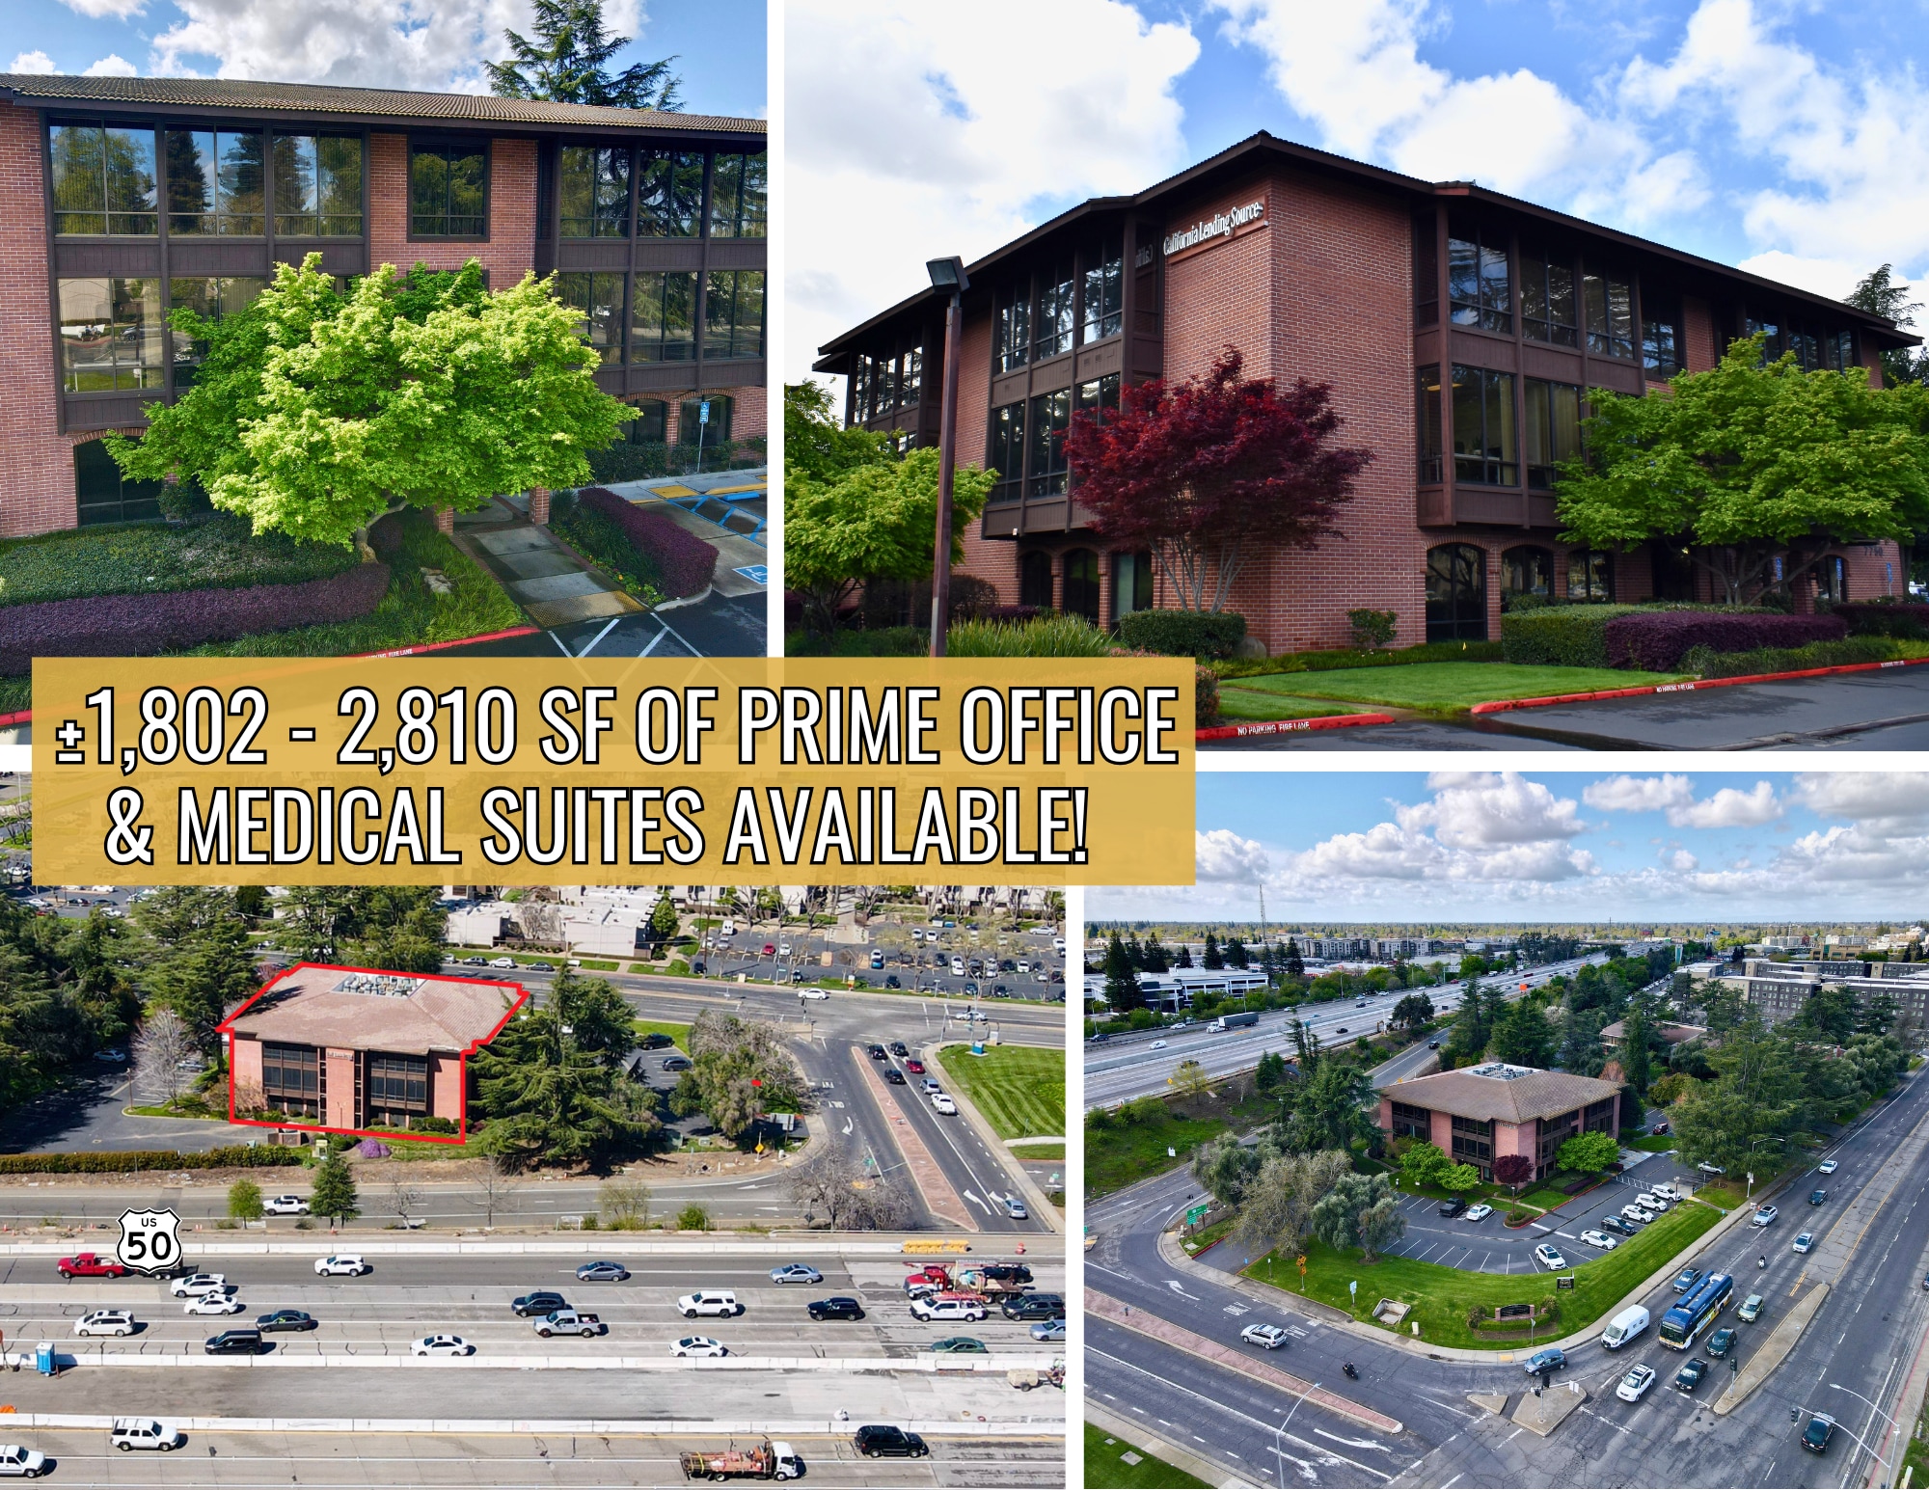
- Highway 50 Frontage & Signage — Building-mounted signage faces HWY 50 for direct freeway visibility.
- Medical-Ready Suite — Suite 100 includes a lab, four sinks, an exam room, and dedicated lab/work space.
- Abundant Parking — 4.5 spaces per 1,000 SF.
- Flexible Suite Sizes — ±1,802 to ±2,810 SF of office and medical space across three floors.
- Renovated Common Areas — Newly updated third-floor lobby, restrooms, and refreshed common-area finishes throughout.
- Landlord-Funded TIs — Landlord is prepared to promptly execute tenant improvements.
All Available Spaces(4)
Display Rental Rate as
- Space
- Size
- Term
- Rental Rate
- Space Use
- Build-Out
- Available
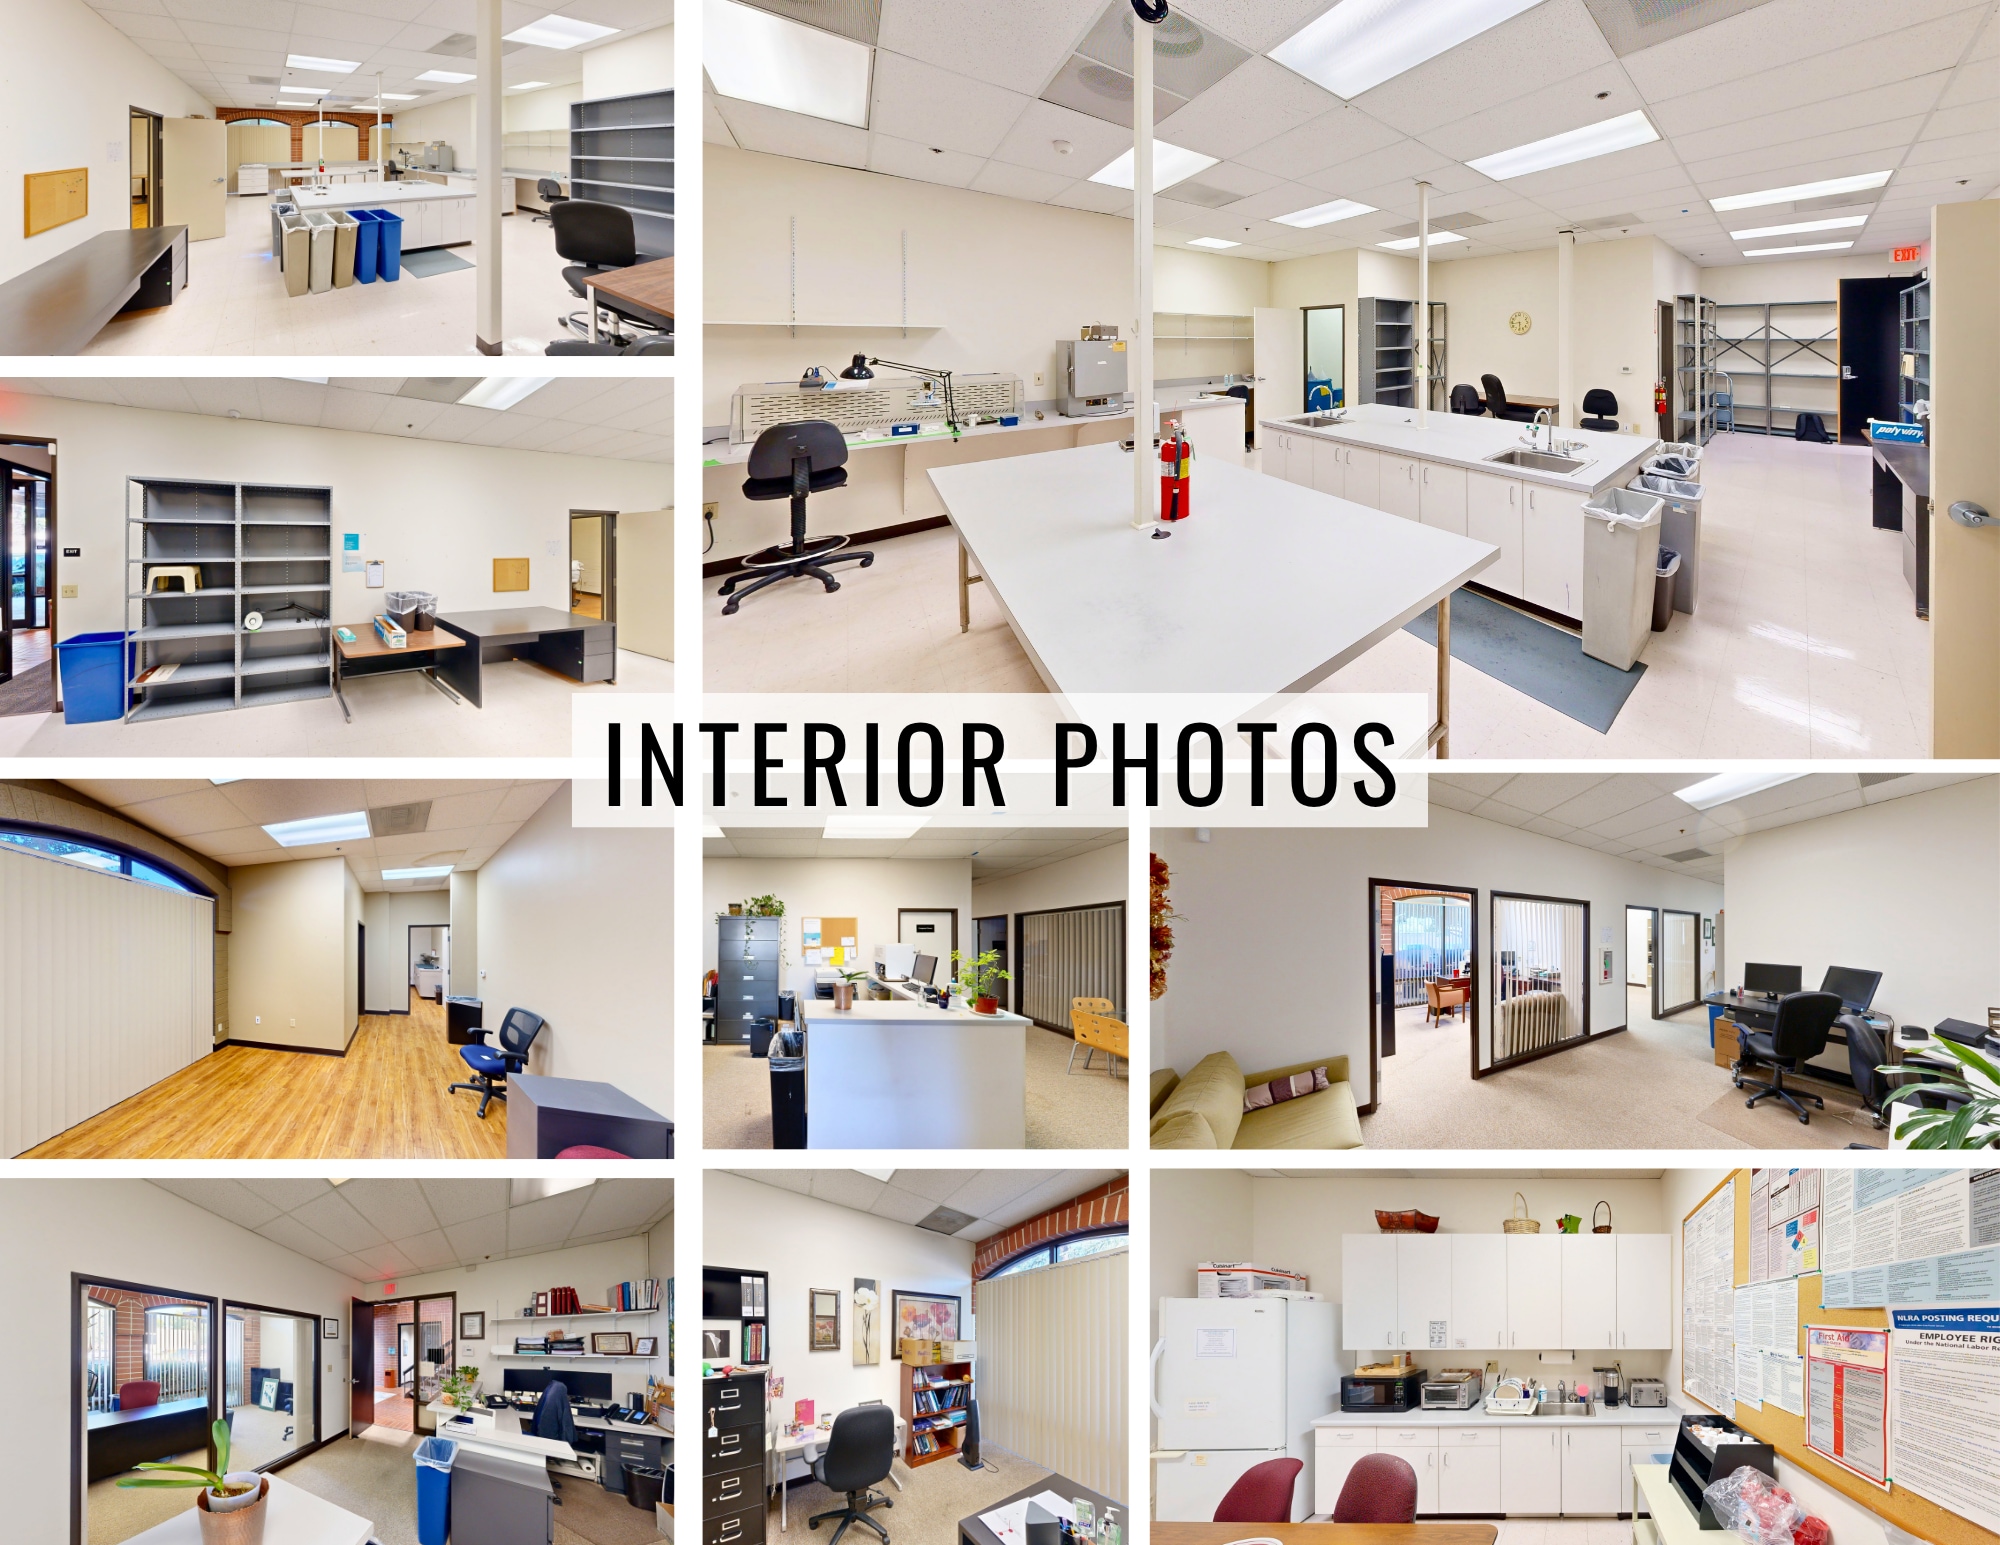


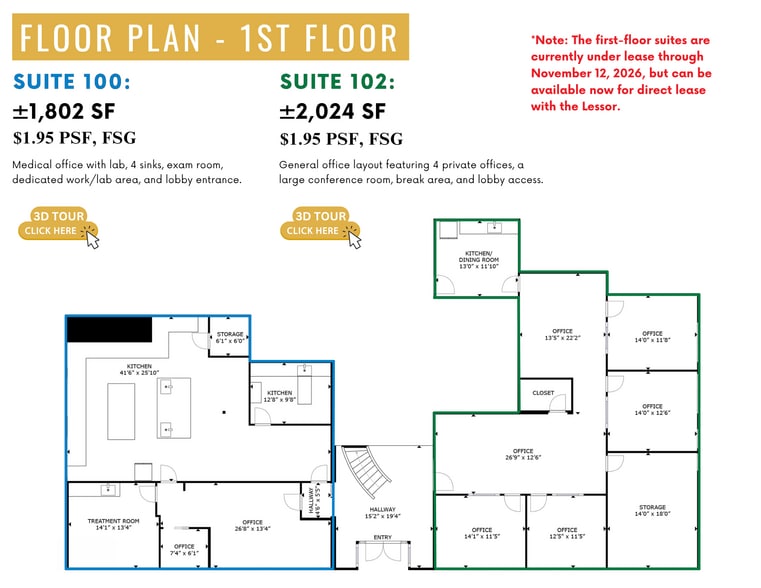
Medical office with lab, 4 sinks, exam room, dedicated work/lab area, and lobby entrance.
- Rate includes utilities, building services and property expenses
- Mostly Open Floor Plan Layout
- 2 Private Offices
- Space is in Excellent Condition
- Fully Built-Out as Standard Medical Space
- Fits 5 - 15 People
- 1 Workstation
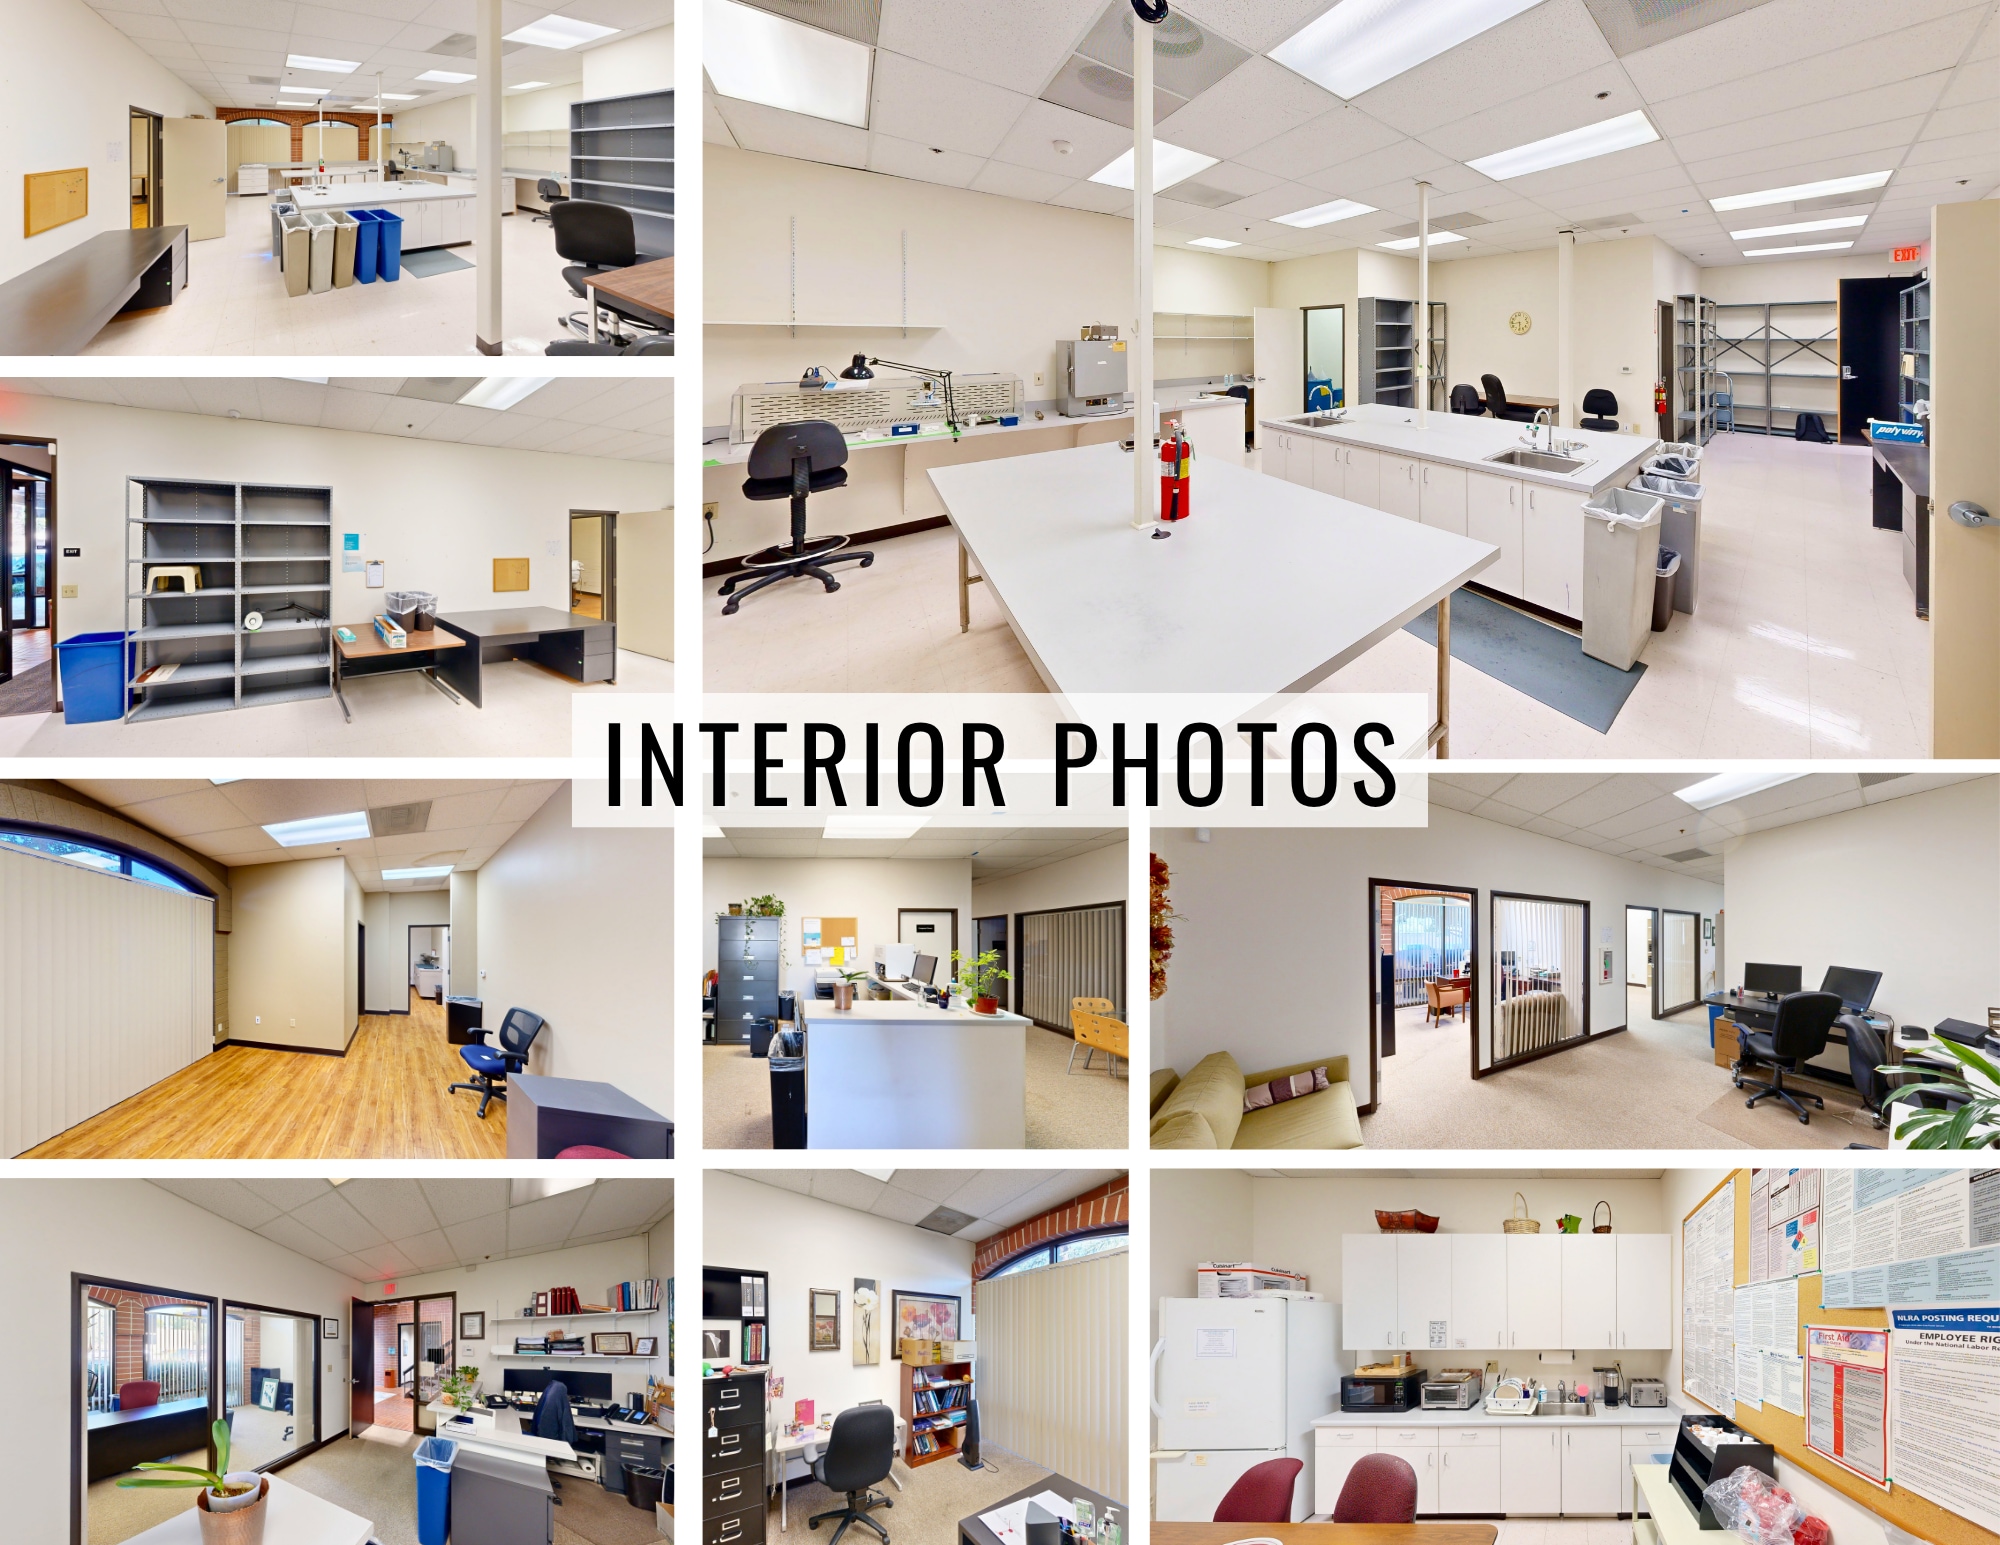


General office layout featuring 4 private offices, a large conference room, break area, and lobby access.
- Rate includes utilities, building services and property expenses
- Fits 6 - 17 People
- 1 Conference Room
- Fully Built-Out as Standard Office
- 4 Private Offices
- Space is in Excellent Condition
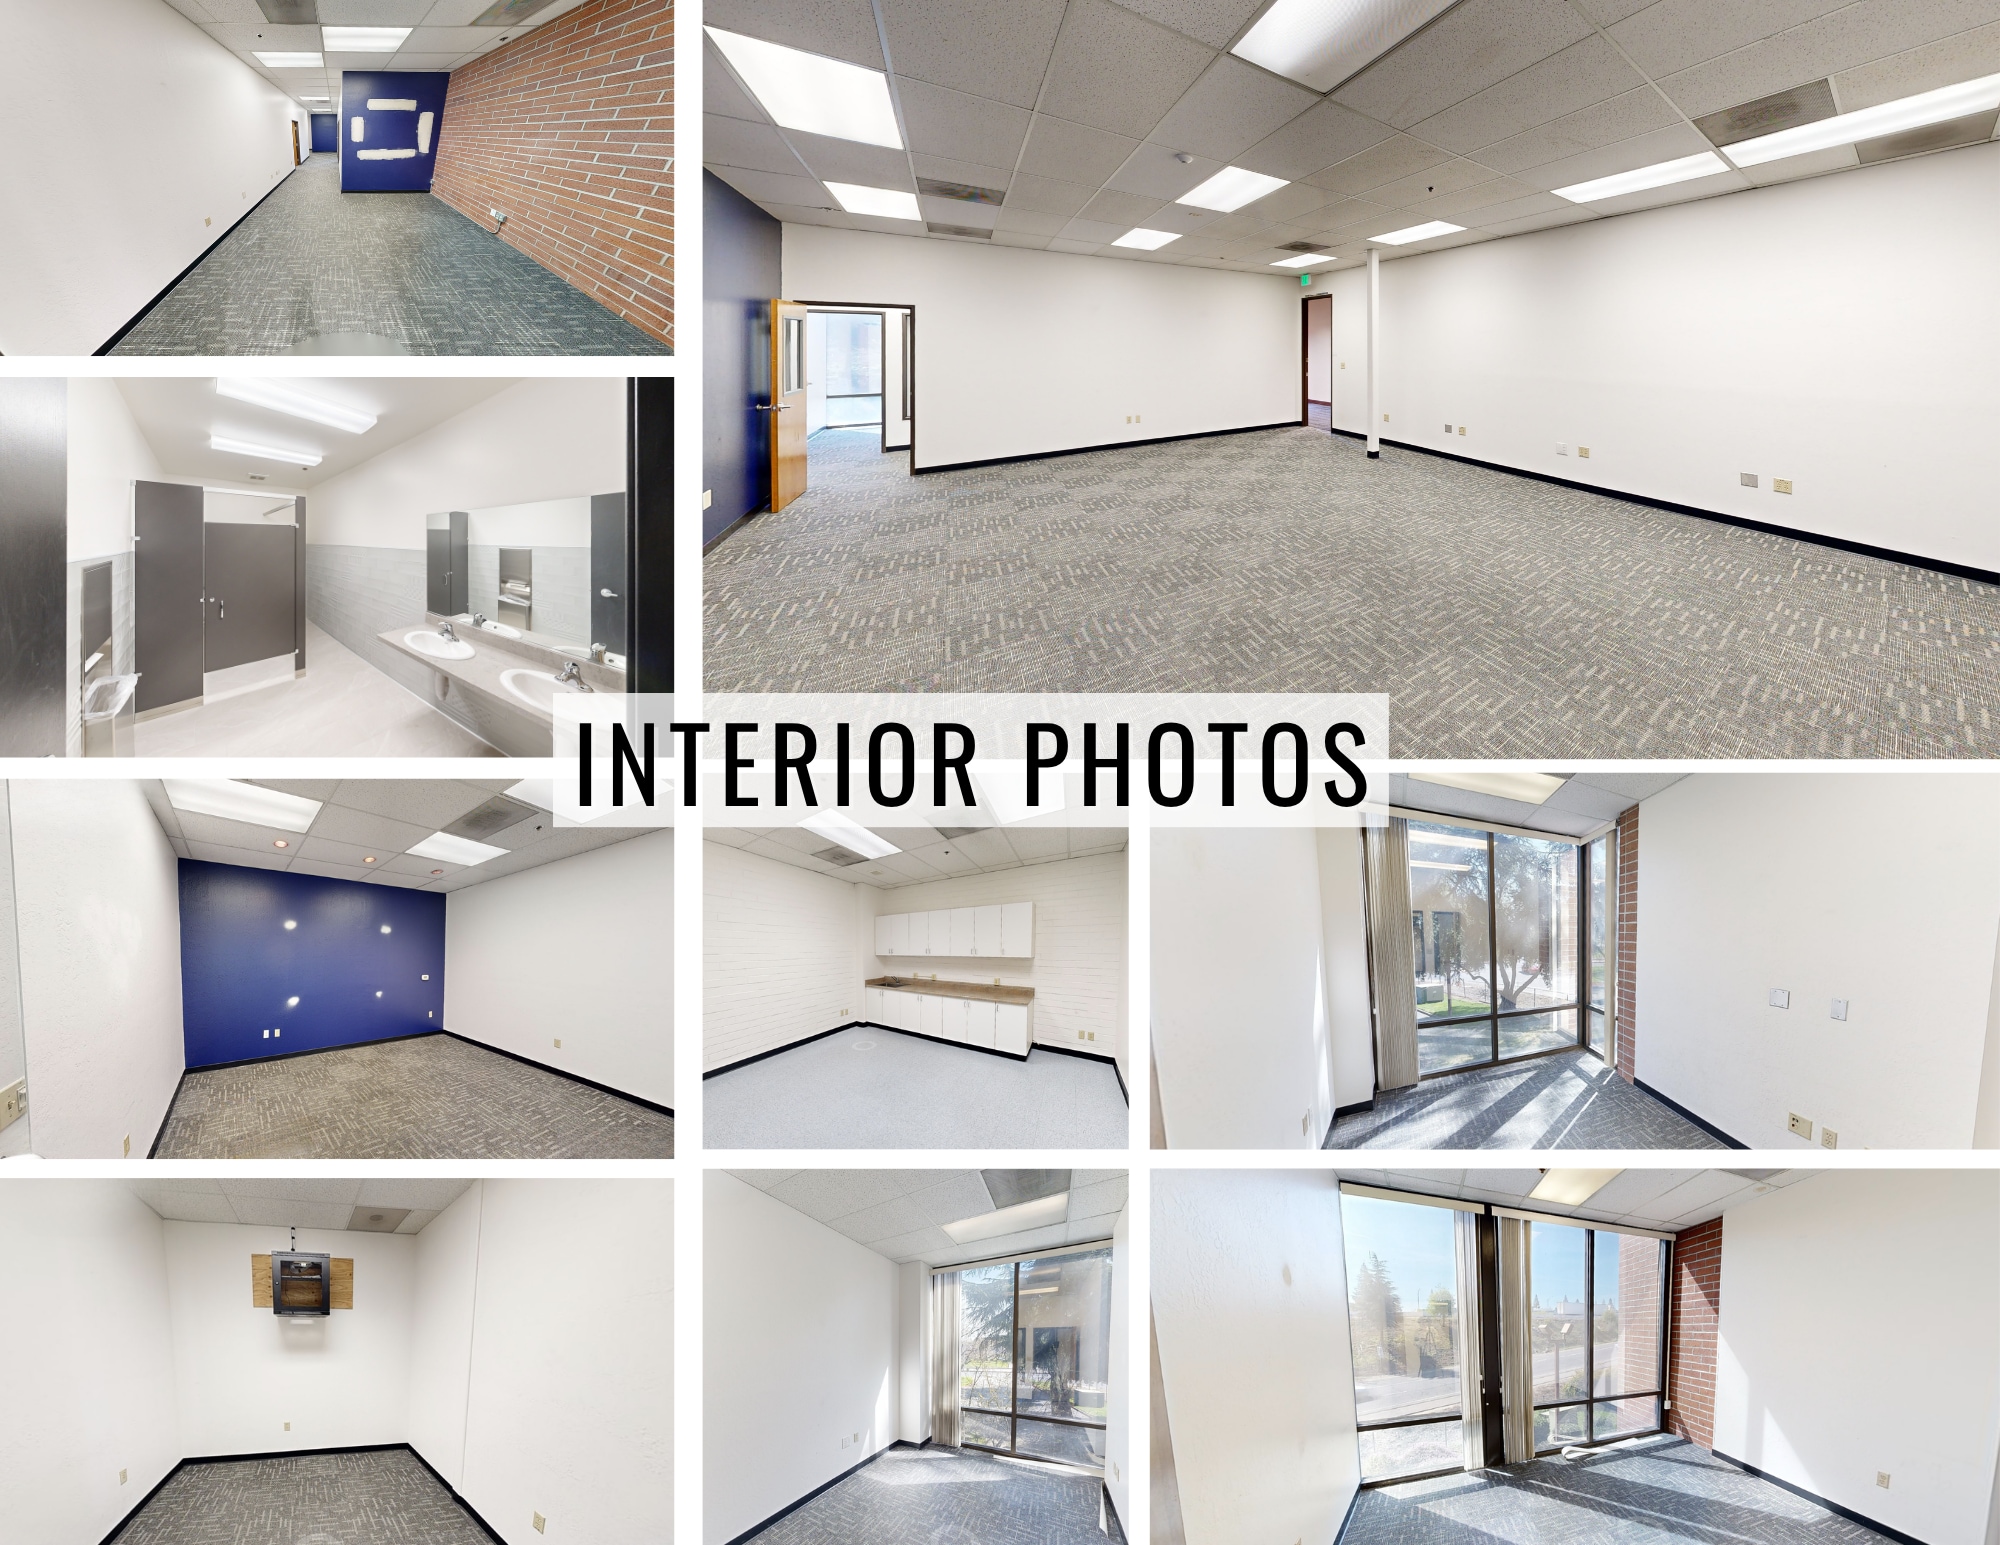


Available November 30, 2023, or sooner.
- Rate includes utilities, building services and property expenses
- Fits 8 - 20 People
- Open Floor Plan Layout
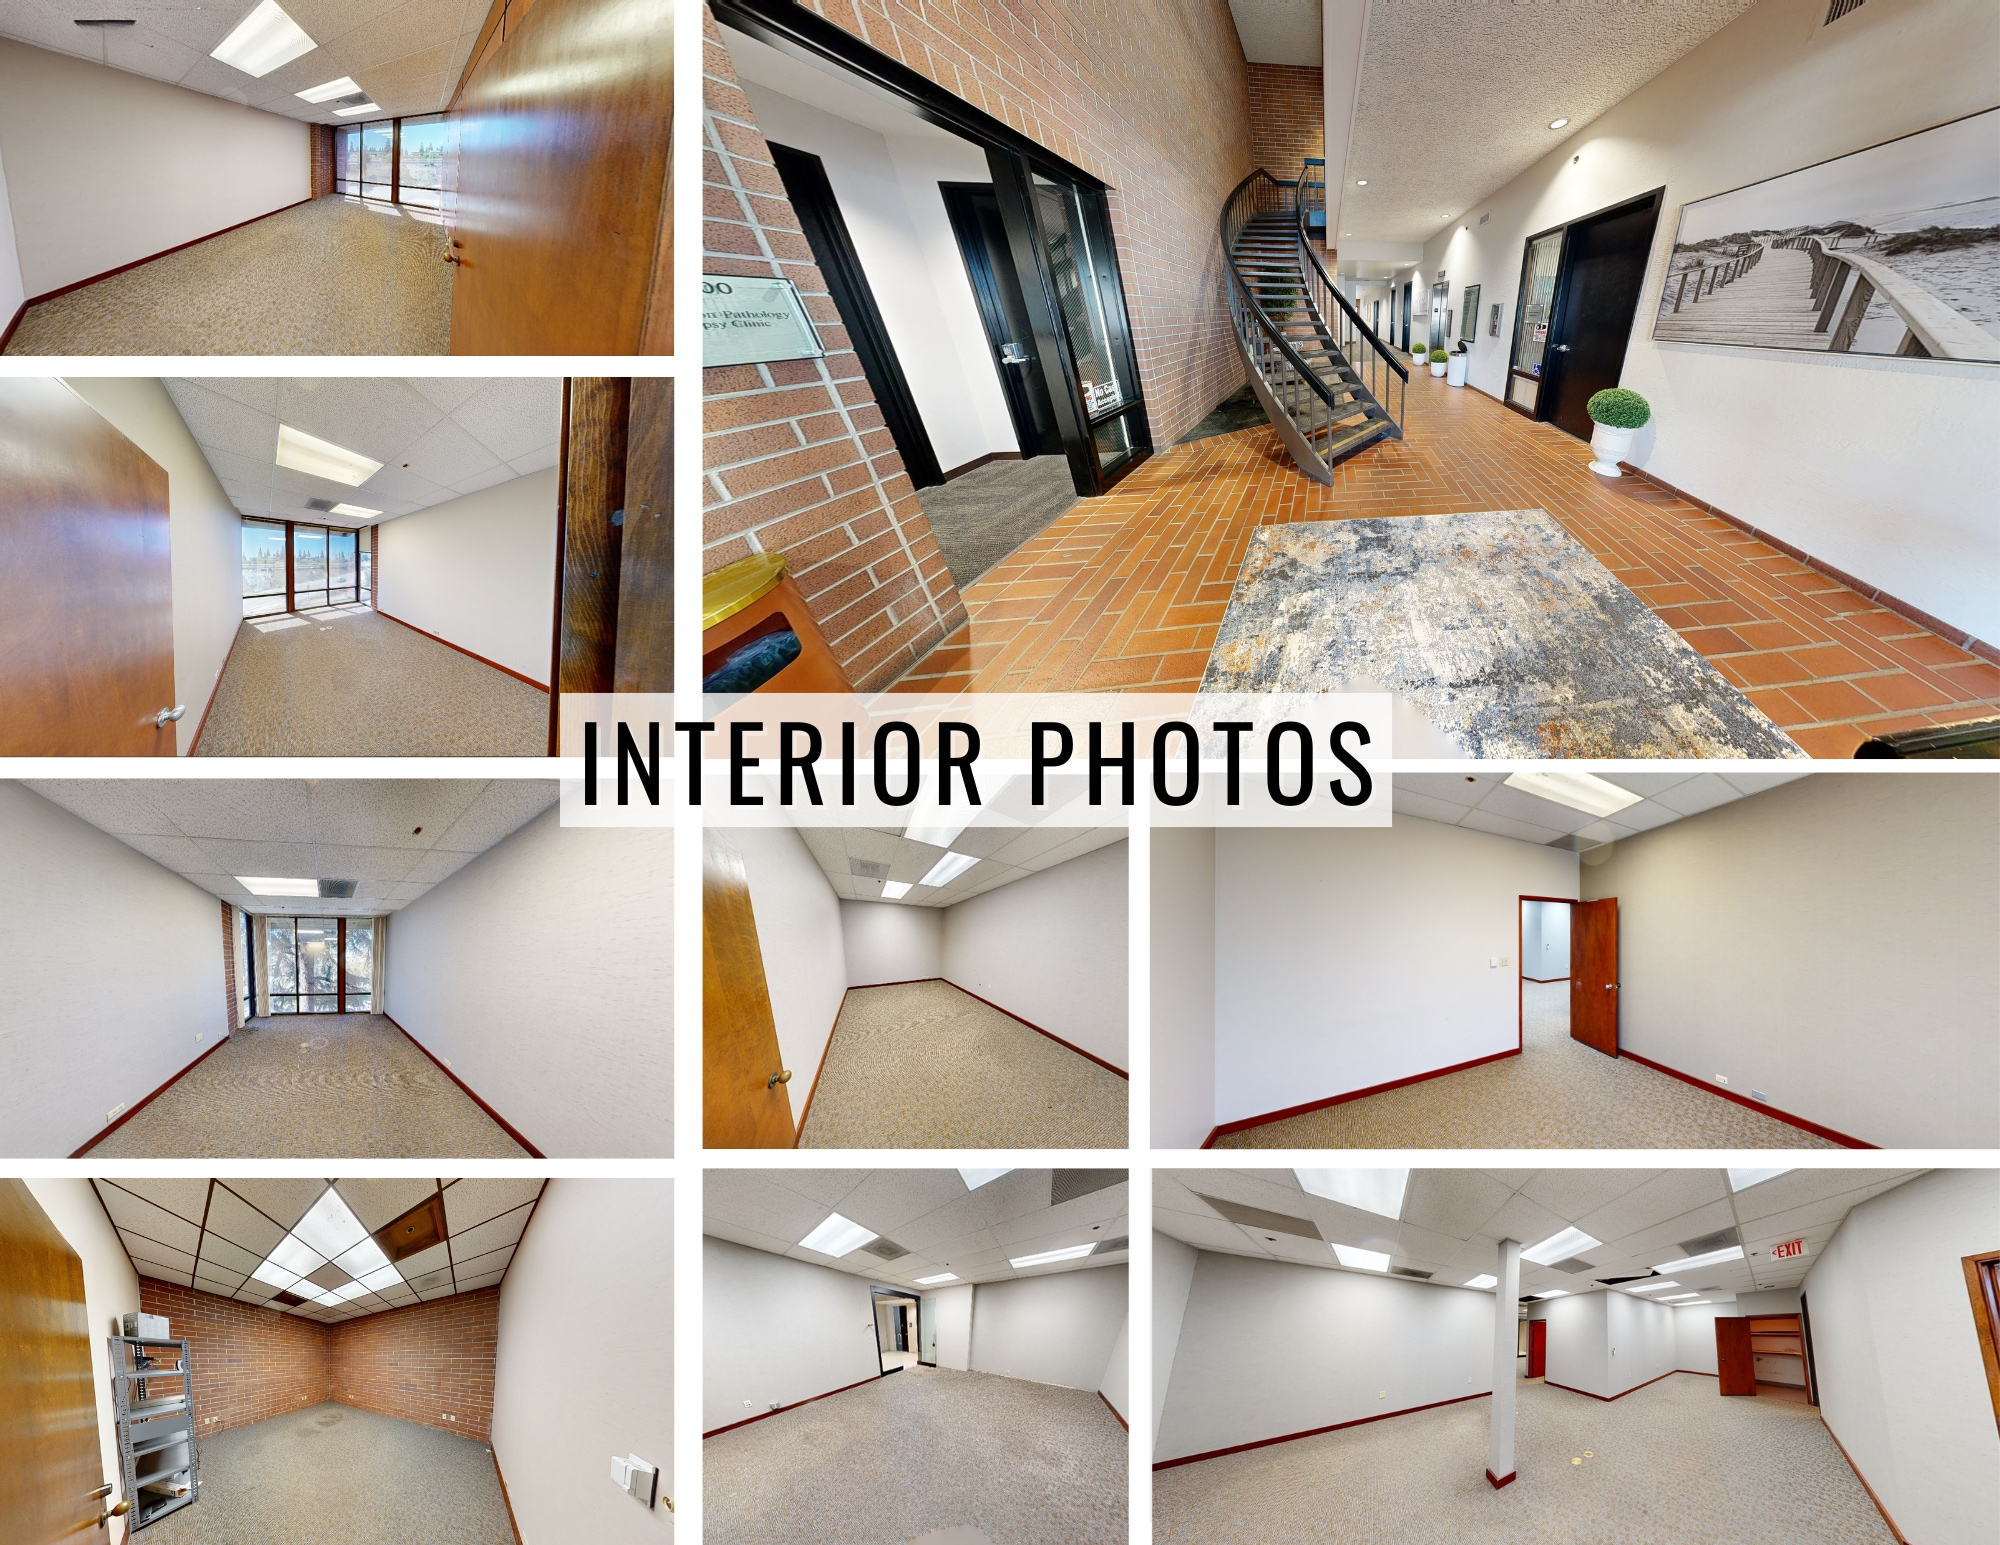


- Rate includes utilities, building services and property expenses
- Fits 7 - 22 People
- Open Floor Plan Layout
| Space | Size | Term | Rental Rate | Space Use | Build-Out | Available |
| 1st Floor, Ste 100 | 1,802 SF | Negotiable | $33.01 CAD/SF/YR $2.75 CAD/SF/MO $59,490 CAD/YR $4,957 CAD/MO | Office/Medical | Full Build-Out | Now |
| 1st Floor, Ste 102 | 2,024 SF | Negotiable | $33.01 CAD/SF/YR $2.75 CAD/SF/MO $66,819 CAD/YR $5,568 CAD/MO | Office | Full Build-Out | Now |
| 2nd Floor, Ste 204 | 2,810 SF | Negotiable | $29.63 CAD/SF/YR $2.47 CAD/SF/MO $83,252 CAD/YR $6,938 CAD/MO | Office | Full Build-Out | Now |
| 3rd Floor, Ste 300-B | 2,707 SF | Negotiable | $29.63 CAD/SF/YR $2.47 CAD/SF/MO $80,201 CAD/YR $6,683 CAD/MO | Office | Full Build-Out | Now |
1st Floor, Ste 100
| Size |
| 1,802 SF |
| Term |
| Negotiable |
| Rental Rate |
| $33.01 CAD/SF/YR $2.75 CAD/SF/MO $59,490 CAD/YR $4,957 CAD/MO |
| Space Use |
| Office/Medical |
| Build-Out |
| Full Build-Out |
| Available |
| Now |
1st Floor, Ste 102
| Size |
| 2,024 SF |
| Term |
| Negotiable |
| Rental Rate |
| $33.01 CAD/SF/YR $2.75 CAD/SF/MO $66,819 CAD/YR $5,568 CAD/MO |
| Space Use |
| Office |
| Build-Out |
| Full Build-Out |
| Available |
| Now |
2nd Floor, Ste 204
| Size |
| 2,810 SF |
| Term |
| Negotiable |
| Rental Rate |
| $29.63 CAD/SF/YR $2.47 CAD/SF/MO $83,252 CAD/YR $6,938 CAD/MO |
| Space Use |
| Office |
| Build-Out |
| Full Build-Out |
| Available |
| Now |
3rd Floor, Ste 300-B
| Size |
| 2,707 SF |
| Term |
| Negotiable |
| Rental Rate |
| $29.63 CAD/SF/YR $2.47 CAD/SF/MO $80,201 CAD/YR $6,683 CAD/MO |
| Space Use |
| Office |
| Build-Out |
| Full Build-Out |
| Available |
| Now |
1st Floor, Ste 100
| Size | 1,802 SF |
| Term | Negotiable |
| Rental Rate | $33.01 CAD/SF/YR |
| Space Use | Office/Medical |
| Build-Out | Full Build-Out |
| Available | Now |
Medical office with lab, 4 sinks, exam room, dedicated work/lab area, and lobby entrance.
- Rate includes utilities, building services and property expenses
- Fully Built-Out as Standard Medical Space
- Mostly Open Floor Plan Layout
- Fits 5 - 15 People
- 2 Private Offices
- 1 Workstation
- Space is in Excellent Condition
1st Floor, Ste 102
| Size | 2,024 SF |
| Term | Negotiable |
| Rental Rate | $33.01 CAD/SF/YR |
| Space Use | Office |
| Build-Out | Full Build-Out |
| Available | Now |
General office layout featuring 4 private offices, a large conference room, break area, and lobby access.
- Rate includes utilities, building services and property expenses
- Fully Built-Out as Standard Office
- Fits 6 - 17 People
- 4 Private Offices
- 1 Conference Room
- Space is in Excellent Condition
2nd Floor, Ste 204
| Size | 2,810 SF |
| Term | Negotiable |
| Rental Rate | $29.63 CAD/SF/YR |
| Space Use | Office |
| Build-Out | Full Build-Out |
| Available | Now |
Available November 30, 2023, or sooner.
- Rate includes utilities, building services and property expenses
- Open Floor Plan Layout
- Fits 8 - 20 People
3rd Floor, Ste 300-B
| Size | 2,707 SF |
| Term | Negotiable |
| Rental Rate | $29.63 CAD/SF/YR |
| Space Use | Office |
| Build-Out | Full Build-Out |
| Available | Now |
- Rate includes utilities, building services and property expenses
- Open Floor Plan Layout
- Fits 7 - 22 People
Property Overview
7750 College Town Drive fronts Highway 50 in Sacramento's College Town/Howe Avenue corridor, with building-mounted signage facing the freeway and quick access to transit and major thoroughfares. The three-story brick office building has ±1,802 to ±2,810 SF of second-generation office and medical suites available, including a lab-equipped medical suite with four sinks and an exam room, private-office layouts with a large conference room, and a newly renovated third-floor lobby and restrooms with refreshed common-area finishes; fiber connectivity is available, and the landlord is prepared to execute tenant improvements promptly. Sacramento State, Cal Expo, and Arden Fair Mall's 150+ retailers are all within a few minutes' drive, with Golden 1 Credit Union, Chevron, Starbucks, and Raley's nearby, plus direct access to the American River Parkway trail. Suites range from $1.75 to $1.95 PSF, FSG.
- Bus Line
- Signage
- Open-Plan
- Fiber Optic Internet
Property Facts
Select Tenants
- Floor
- Tenant Name
- Industry
- 1st
- Herlin Dyal Prosthodontics
- Health Care and Social Assistance
- 2nd
- Intercare Therapy
- Health Care and Social Assistance
- 2nd
- Joseph Fraser Mortgage Loan Officer
- Real Estate
- 1st
- Outpatient Pathology Associates A Medical Group In
- Health Care and Social Assistance



Presented by
Aroline McKeever Adams Building | 7750 College Town Dr
Hmm, there seems to have been an error sending your message. Please try again.
Thanks! Your message was sent.