Your email has been sent.

Paragon Corporate Center 7755 Paragon Rd 3,719 SF of Office Space Available in Dayton, OH 45459
Highlights
- Prime location just a mile from Centerville-Miamisburg Road.
- Light-filled conference room offers ample seating for large meetings.
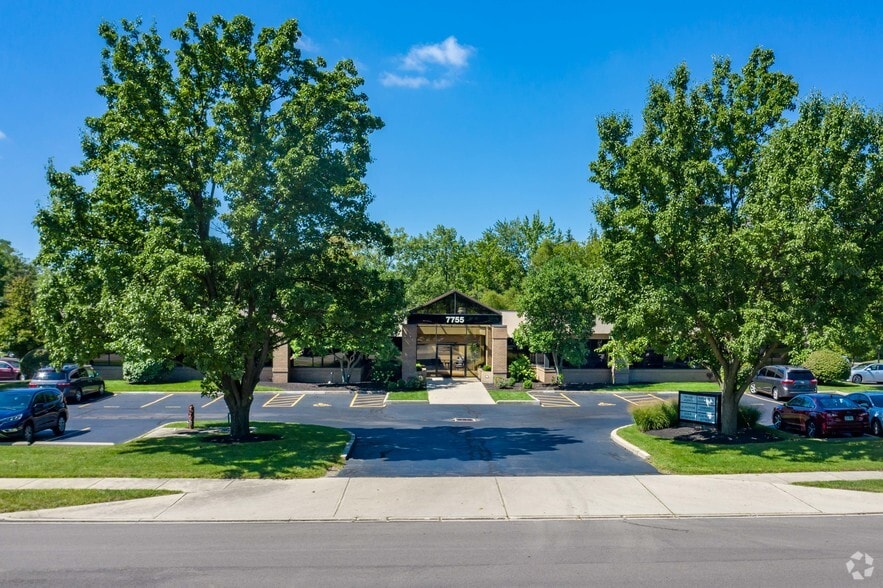
- Ample parking, mature landscaping and close to many amenities.
- Front corner suite offers updated mix of private offices and flexible space.
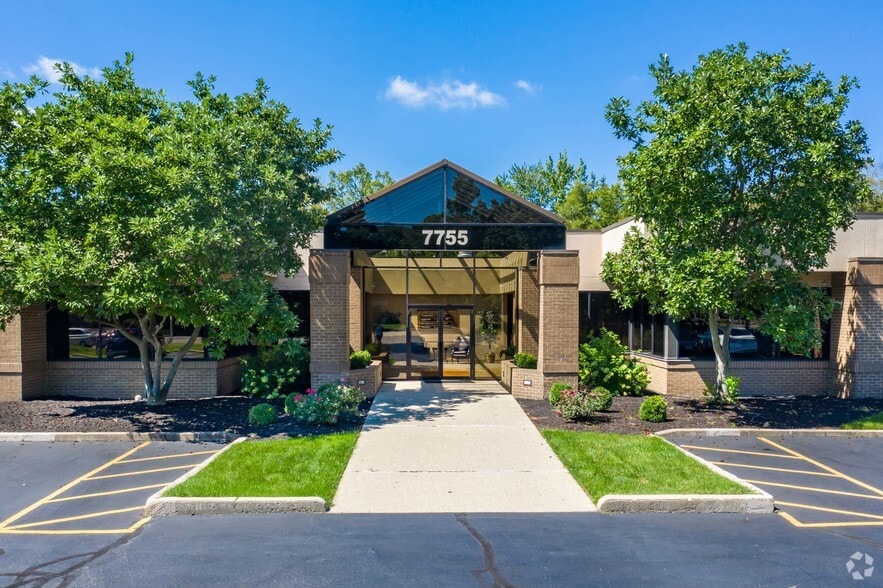
- Suite offers easy access just off front atrium entrance.
- Located in Washington Township ~ NO CITY INCOME TAX.
All Available Space(1)
Display Rental Rate as
- Space
- Size
- Term
- Rental Rate
- Space Use
- Build-Out
- Available
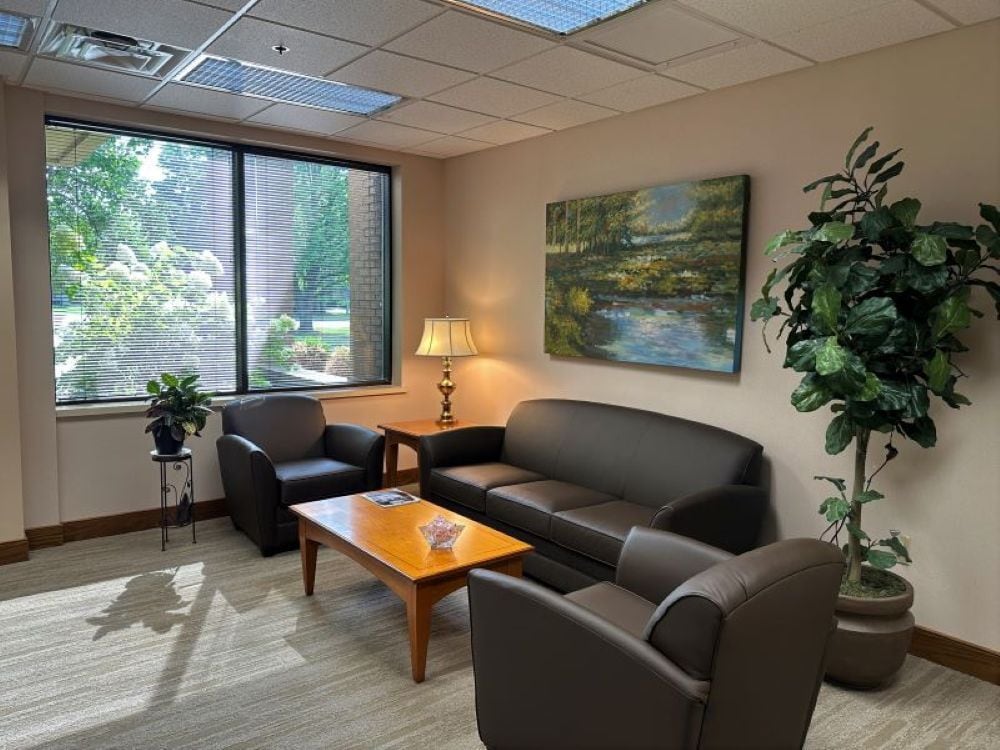


The available suite is 3,719 SF, is located in the front corner of the building and can be accessed from the main entrance atrium. This updated, bright space features a combination of private offices and flexible open co-working areas, an inviting lobby/waiting area, reception desk, an impressive conference room, a kitchen/break room, and additional storage space. This desirable suite will be available in the first quarter of 2027, with a lease rate of $18/SF, Full-Service
- Rate includes utilities, building services and property expenses
- Office intensive layout
- 1 Conference Room
- Central Air and Heating
- Natural Light
- Wheelchair Accessible
- Easy access directly off the front entrance atrium
- Large conference room, reception and waiting area
- Fully Built-Out as Standard Office
- Fits 10 - 30 People
- Space is in Excellent Condition
- Wi-Fi Connectivity
- Open-Plan
- Light-filled office suite in front corner position
- Excellent mix of private offices and open space.
- Includes kitchenette and staff break room
| Space | Size | Term | Rental Rate | Space Use | Build-Out | Available |
| 1st Floor, Ste 100 | 3,719 SF | Negotiable | $25.23 CAD/SF/YR $2.10 CAD/SF/MO $93,817 CAD/YR $7,818 CAD/MO | Office | Full Build-Out | 2027-01-01 |
1st Floor, Ste 100
| Size |
| 3,719 SF |
| Term |
| Negotiable |
| Rental Rate |
| $25.23 CAD/SF/YR $2.10 CAD/SF/MO $93,817 CAD/YR $7,818 CAD/MO |
| Space Use |
| Office |
| Build-Out |
| Full Build-Out |
| Available |
| 2027-01-01 |
1st Floor, Ste 100
| Size | 3,719 SF |
| Term | Negotiable |
| Rental Rate | $25.23 CAD/SF/YR |
| Space Use | Office |
| Build-Out | Full Build-Out |
| Available | 2027-01-01 |
The available suite is 3,719 SF, is located in the front corner of the building and can be accessed from the main entrance atrium. This updated, bright space features a combination of private offices and flexible open co-working areas, an inviting lobby/waiting area, reception desk, an impressive conference room, a kitchen/break room, and additional storage space. This desirable suite will be available in the first quarter of 2027, with a lease rate of $18/SF, Full-Service
- Rate includes utilities, building services and property expenses
- Fully Built-Out as Standard Office
- Office intensive layout
- Fits 10 - 30 People
- 1 Conference Room
- Space is in Excellent Condition
- Central Air and Heating
- Wi-Fi Connectivity
- Natural Light
- Open-Plan
- Wheelchair Accessible
- Light-filled office suite in front corner position
- Easy access directly off the front entrance atrium
- Excellent mix of private offices and open space.
- Large conference room, reception and waiting area
- Includes kitchenette and staff break room
Property Overview
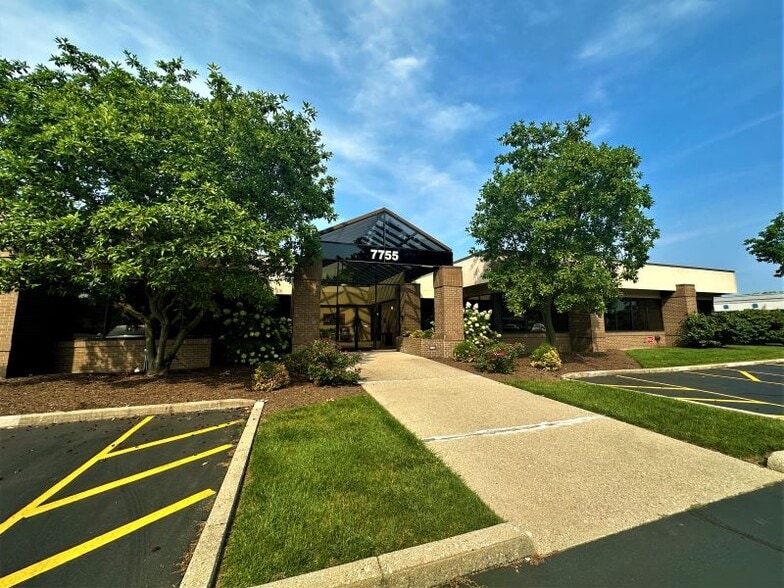
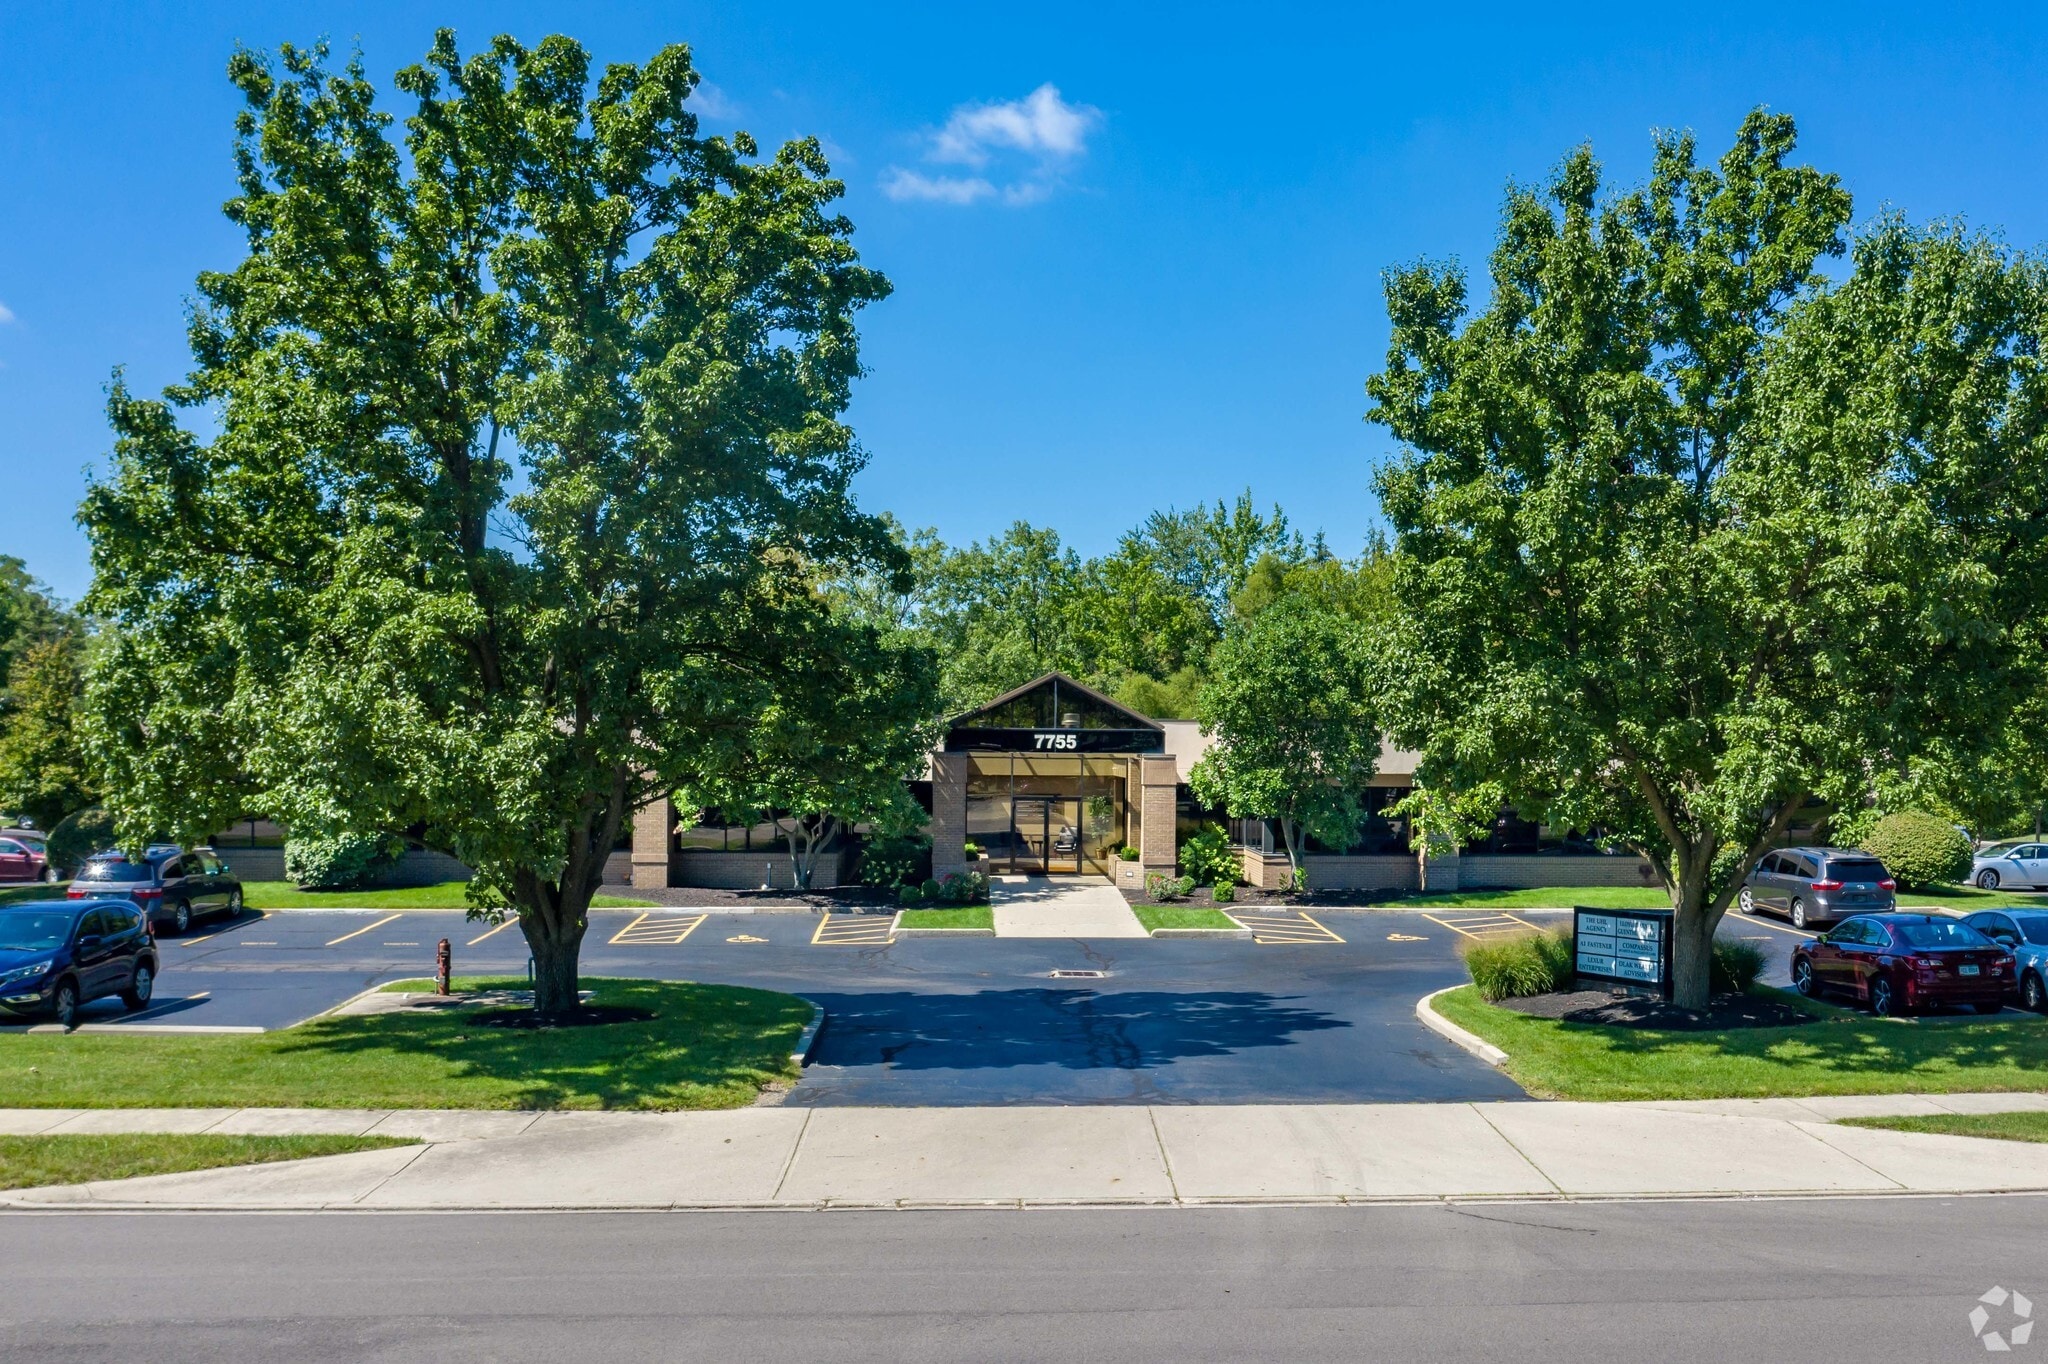
Paragon Corporate Center is a Class B office building strategically situated in the sought-after South Dayton Submarket. Located in Montgomery County, it is a mere mile away from Centerville-Miamisburg Road. The building is a one-story, multi-tenant building built in 1988 on 1.88 acres. Offering a brick facade with a charming, light-filled atrium entrance, 99 spaces available in the surrounding lot, and convenient access to I-675 and I-75. a Class B office building located in a prime location in the South Dayton Submarket, just a mile from Centerville-Miamisburg Road in Montgomery County. The one (1) story, multi-tenant building was built in 1988 and is situated on 1.88 acres. The building is brick and features an attractive light-filled atrium entrance. The property has been well-maintained, is 100% occupied, and provides 99 parking spaces in the surrounding lot. The location offers close assess to I-675 and I-75.
- 24 Hour Access
- Atrium
- Skylights
- Kitchen
- Central Heating
- High Ceilings
- Air Conditioning
Property Facts
Select Tenants
- Floor
- Tenant Name
- Industry
- 1st
- A1 Fastener Inc
- Wholesaler
- 1st
- Compassus
- Health Care and Social Assistance
- 1st
- Dlak Wealth Advisors
- Professional, Scientific, and Technical Services
- 1st
- Lloyd Darner Guenther & Ellis
- Professional, Scientific, and Technical Services


Presented by
Paragon Corporate Center | 7755 Paragon Rd
Hmm, there seems to have been an error sending your message. Please try again.
Thanks! Your message was sent.